
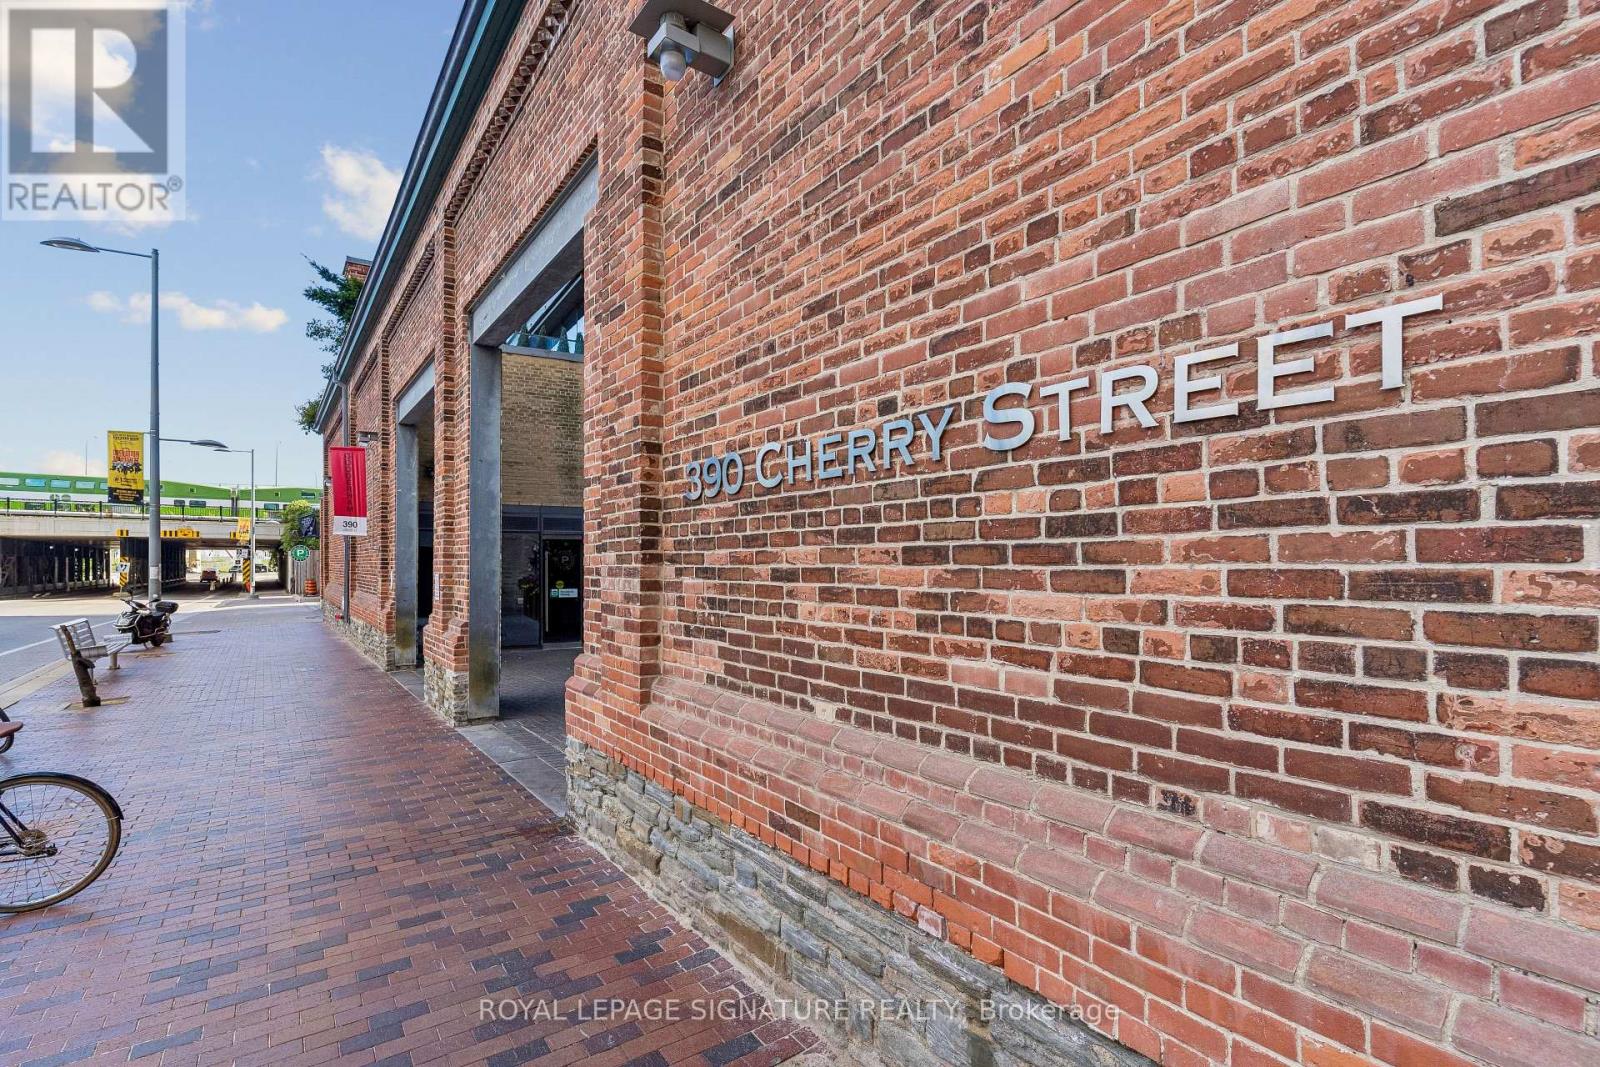
313 - 390 Cherry Street Toronto, Ontario M5A 0E2

$1,099,000Maintenance, Water, Insurance, Parking, Common Area Maintenance
$1,499.37 Monthly
Maintenance, Water, Insurance, Parking, Common Area Maintenance
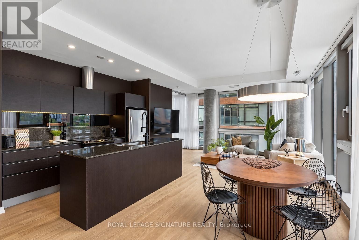
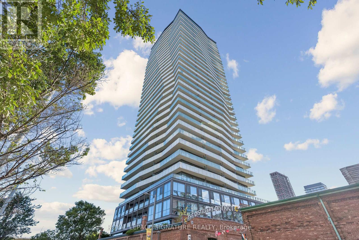
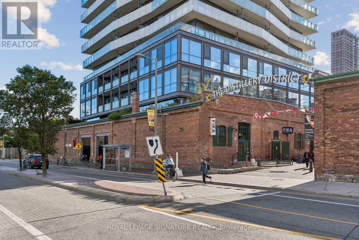
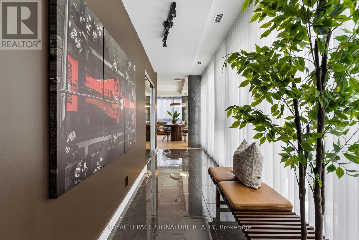
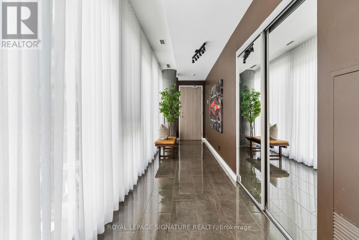
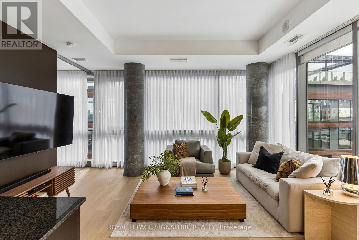
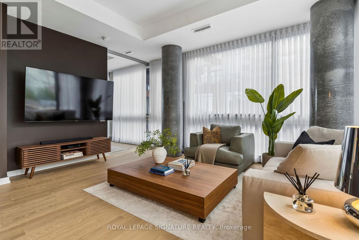
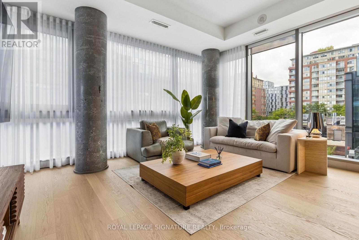
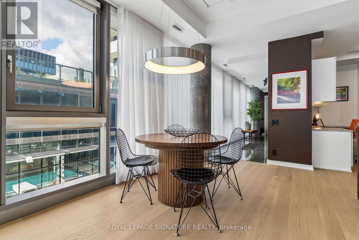
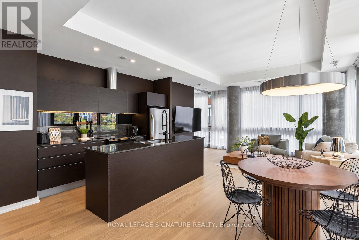
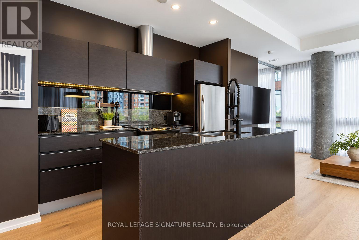
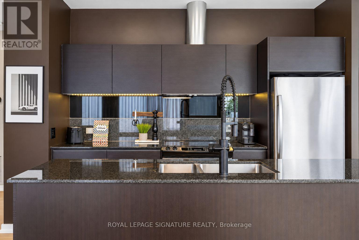
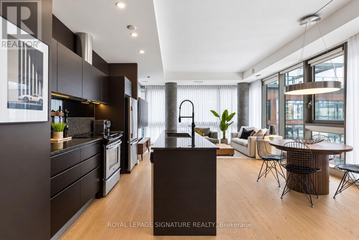
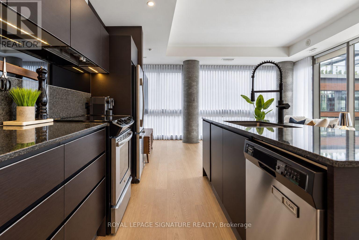
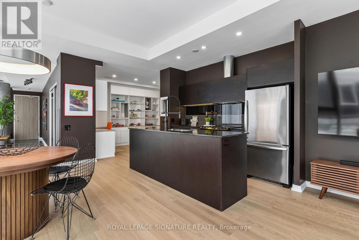
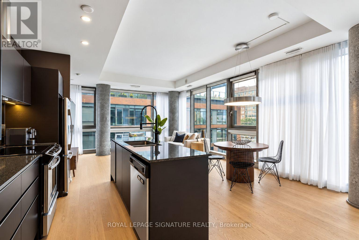
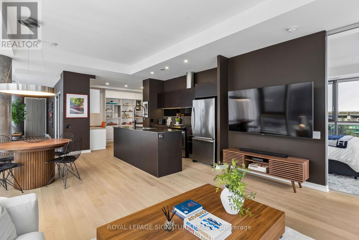
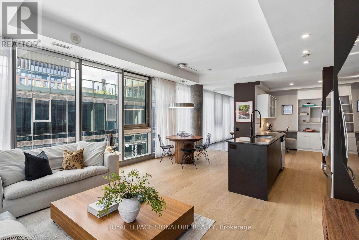
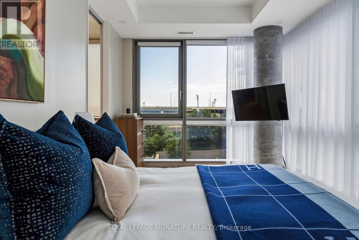
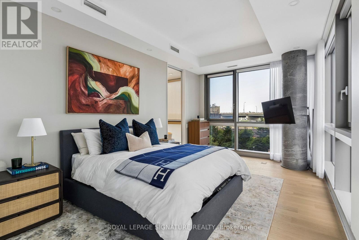
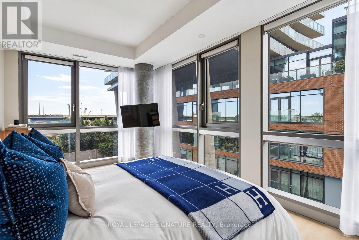
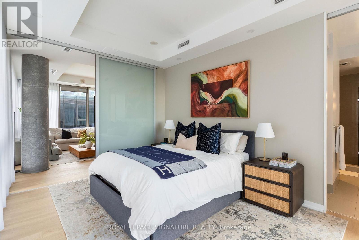
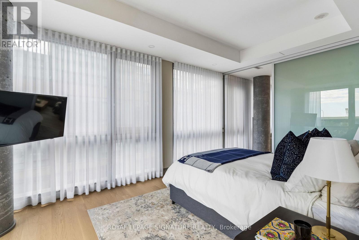
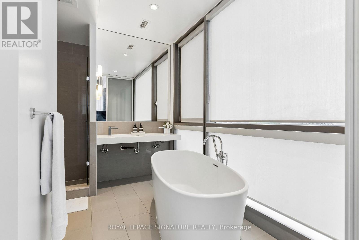
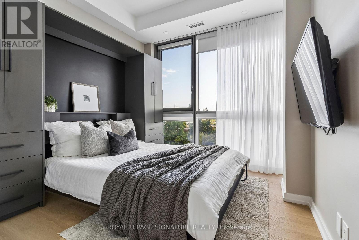
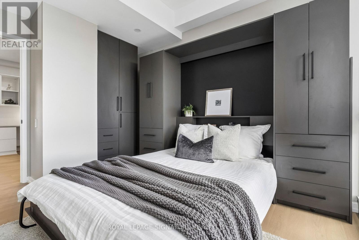
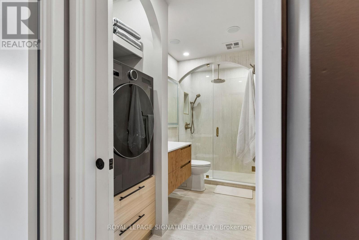
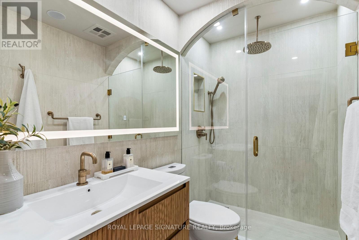
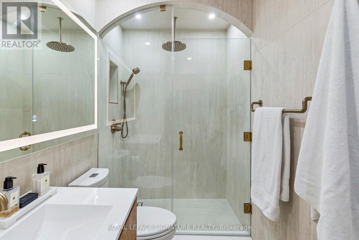
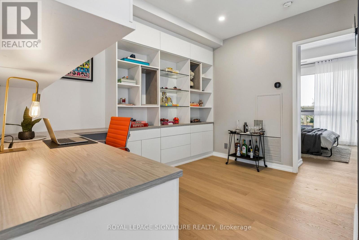
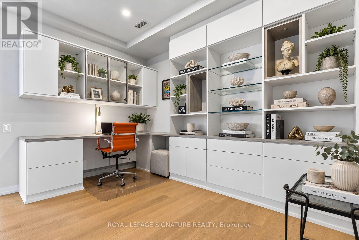
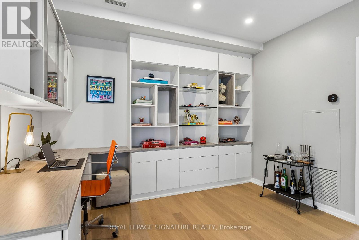
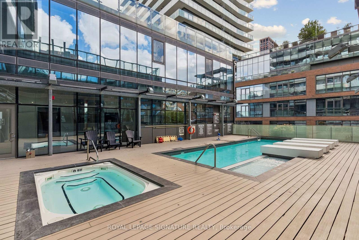
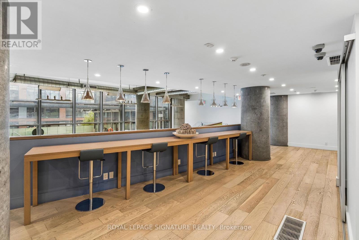
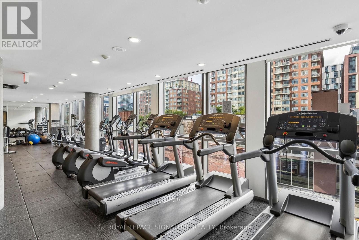
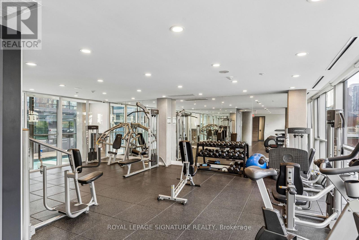
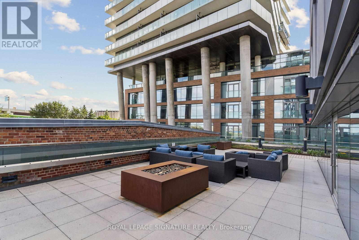
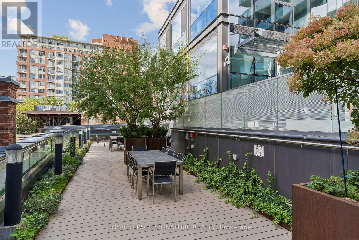
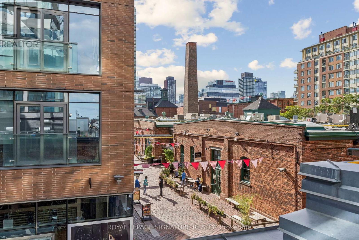
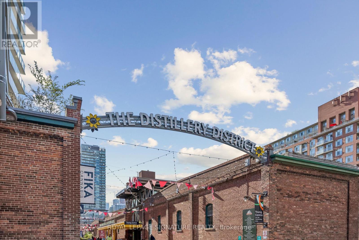
$1,499.37 MonthlyFall in love with the Distillery District and this fabulous 1,232 sq. ft. corner suite in the iconic Gooderham Building. Bathed in natural light throughout the year, this spacious 2-bedroom + den, 2-bathroom suite offers a bright and functional layout with plenty of room to live, work and entertain. The generous den features custom-made California Closets and built-in wall units, creating the perfect space for a home office or study. Enjoy exceptional building amenities including an outdoor swimming pool and hot tub, sauna, fitness room, media room, games room, lounge and terrace with BBQ area. Ideally situated in the heart of the Distillery District, surrounded by vibrant restaurants, cafés, shops, galleries and year-round entertainment. A wonderful opportunity to enjoy sophisticated urban living in one of Toronto's most sought-after neighbourhoods. (id:55499)
Open House
This property has open houses!
5:00 pm
Ends at:7:00 pm
Property Details
| MLS® Number | C13786282 |
| Property Type | Single Family |
| Community Name | Waterfront Communities C8 |
| Amenities Near By | Park, Public Transit |
| Community Features | Pets Allowed With Restrictions |
| Features | Carpet Free |
| Parking Space Total | 1 |
| Pool Type | Outdoor Pool |
Building
| Bathroom Total | 2 |
| Bedrooms Above Ground | 2 |
| Bedrooms Below Ground | 1 |
| Bedrooms Total | 3 |
| Amenities | Exercise Centre, Party Room, Sauna, Storage - Locker, Security/concierge |
| Appliances | Dishwasher, Dryer, Hood Fan, Stove, Washer, Window Coverings, Refrigerator |
| Basement Type | None |
| Cooling Type | Central Air Conditioning |
| Exterior Finish | Brick |
| Flooring Type | Hardwood |
| Heating Fuel | Natural Gas |
| Heating Type | Forced Air |
| Size Interior | 1,200 - 1,399 Ft2 |
| Type | Apartment |
Parking
| Underground | |
| Garage |
Land
| Acreage | No |
| Land Amenities | Park, Public Transit |
Rooms
| Level | Type | Length | Width | Dimensions |
|---|---|---|---|---|
| Flat | Living Room | 4.6 m | 7.5 m | 4.6 m x 7.5 m |
| Flat | Dining Room | 2.9 m | 7.5 m | 2.9 m x 7.5 m |
| Flat | Kitchen | 5.5 m | 3.65 m | 5.5 m x 3.65 m |
| Flat | Primary Bedroom | 5.36 m | 3.3 m | 5.36 m x 3.3 m |
| Flat | Bedroom 2 | 3.87 m | 3.07 m | 3.87 m x 3.07 m |
| Flat | Den | 3.47 m | 3.08 m | 3.47 m x 3.08 m |
Contact Us
Contact us for more information

The trademarks REALTOR®, REALTORS®, and the REALTOR® logo are controlled by The Canadian Real Estate Association (CREA) and identify real estate professionals who are members of CREA. The trademarks MLS®, Multiple Listing Service® and the associated logos are owned by The Canadian Real Estate Association (CREA) and identify the quality of services provided by real estate professionals who are members of CREA. The trademark DDF® is owned by The Canadian Real Estate Association (CREA) and identifies CREA's Data Distribution Facility (DDF®)
September 15 2026 07:55:05
Toronto Regional Real Estate Board
Royal LePage Signature Realty