
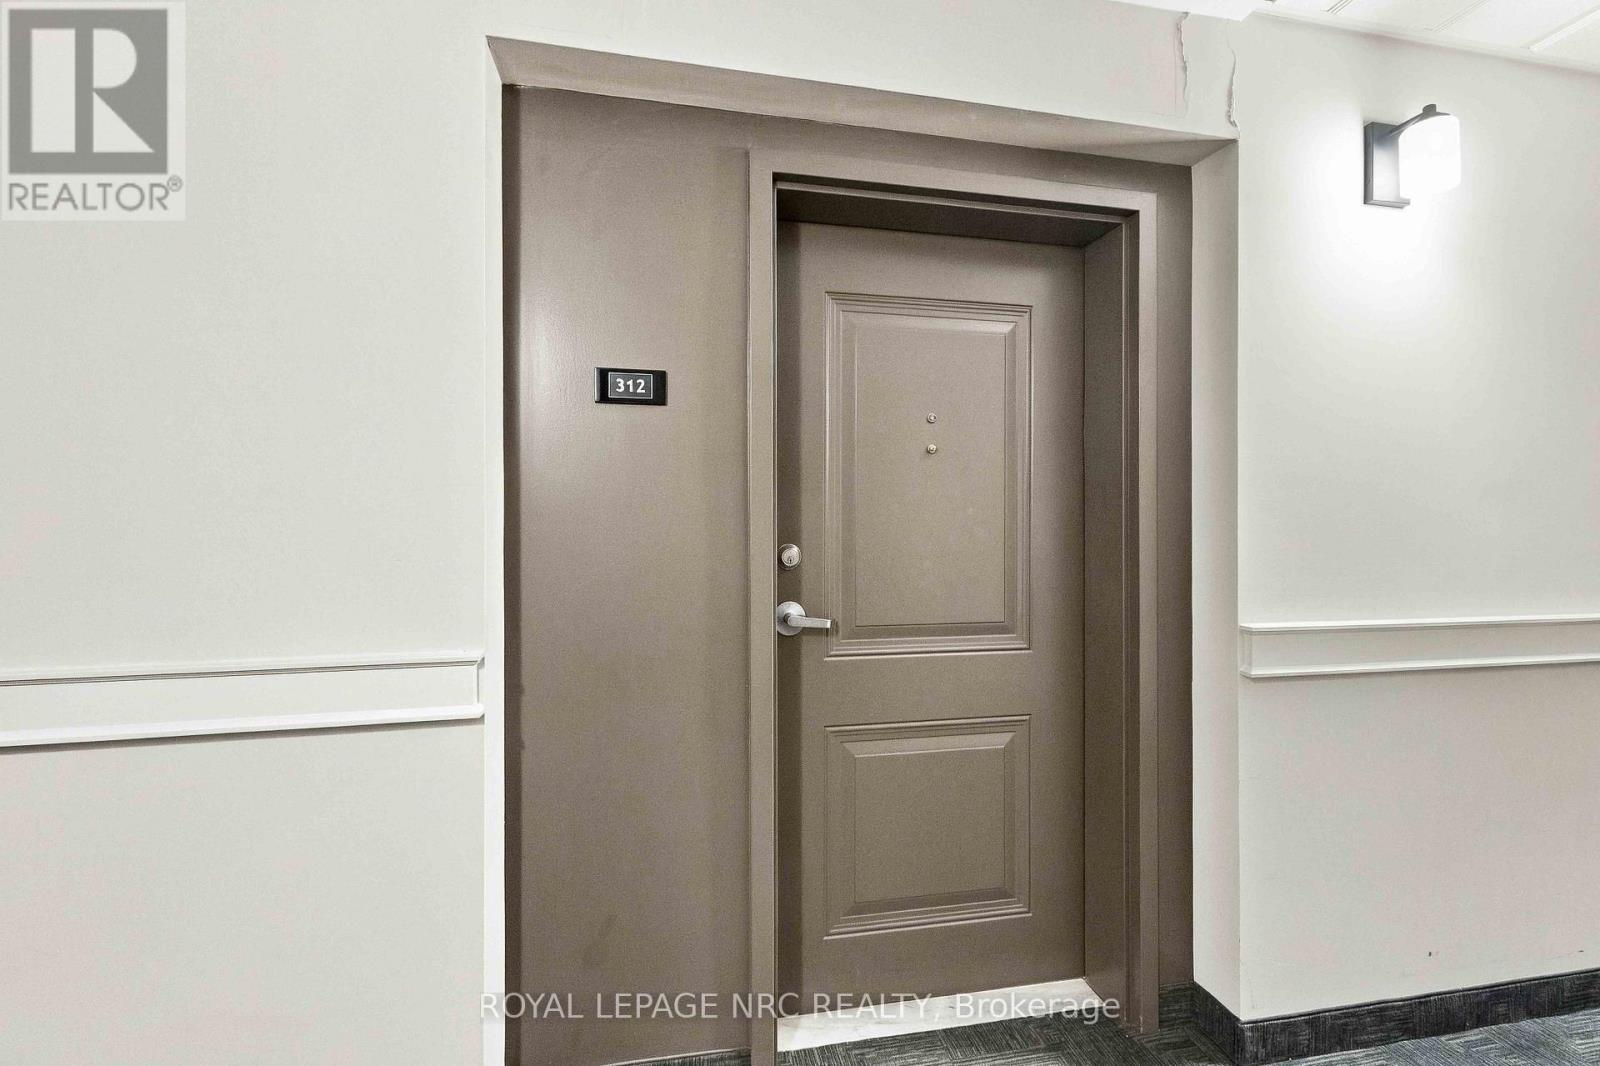
312 - 4644 Pettit Avenue Niagara Falls, Ontario L2E 0B4

$549,000Maintenance, Insurance, Common Area Maintenance, Water, Parking
$543 Monthly
Maintenance, Insurance, Common Area Maintenance, Water, Parking
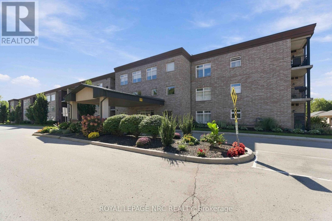
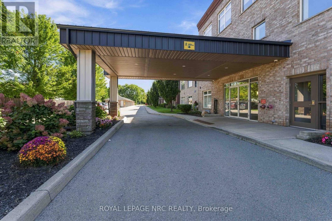
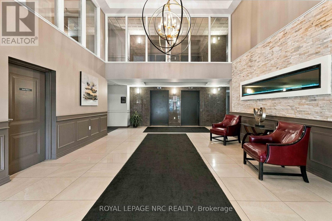
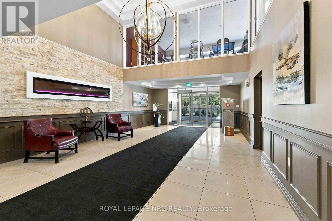
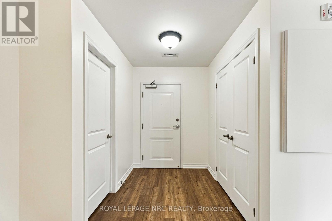
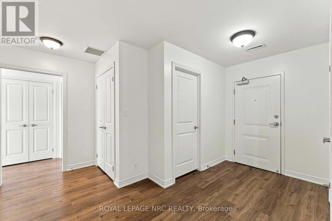
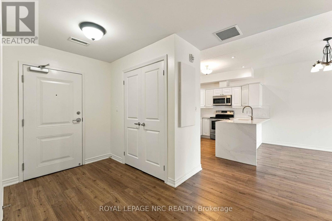
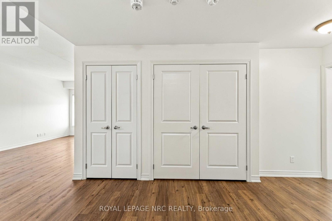
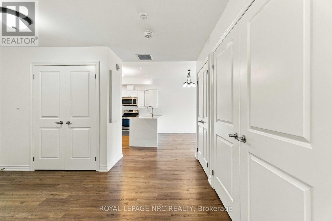
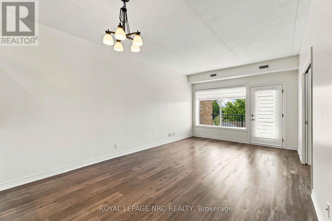
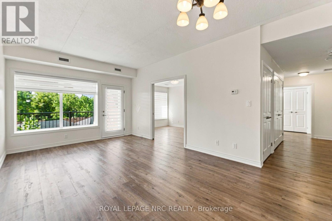
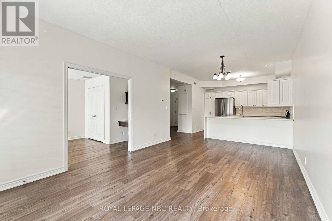
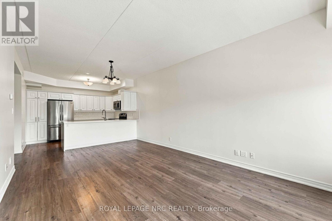
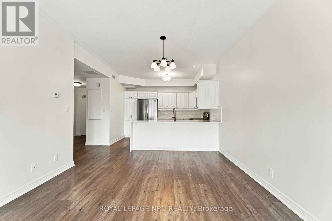
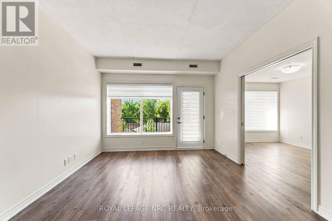
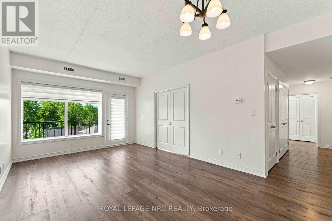
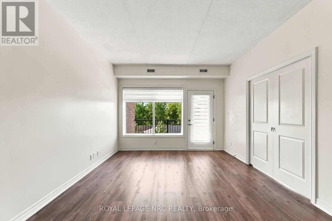
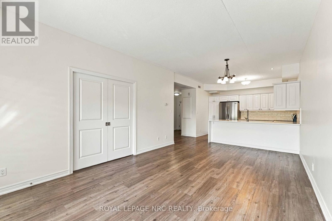
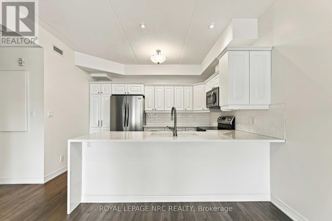
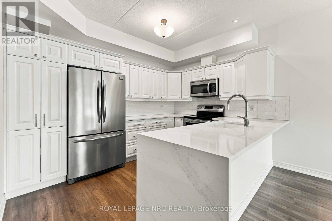
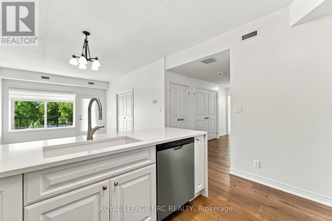
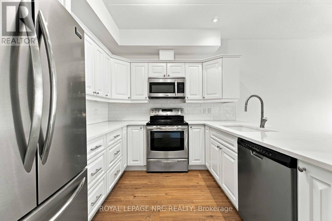
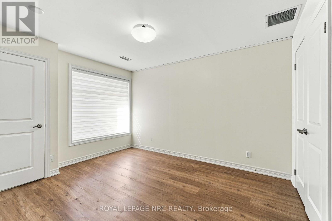
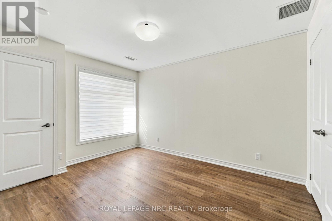
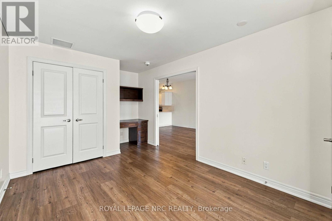
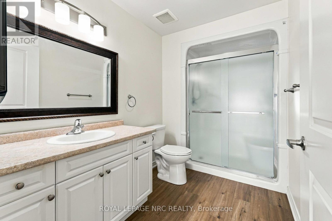
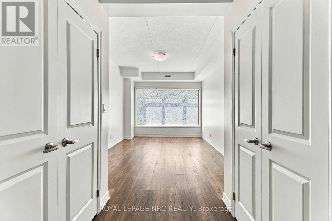
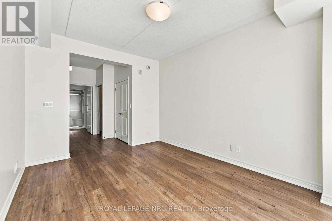
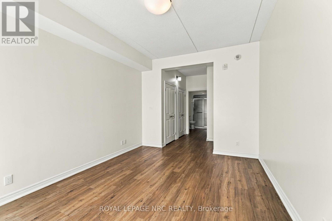
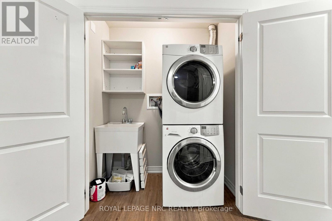
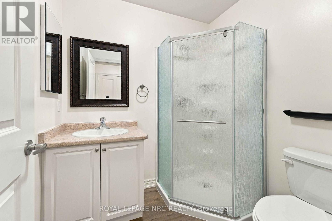
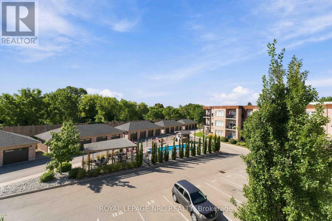
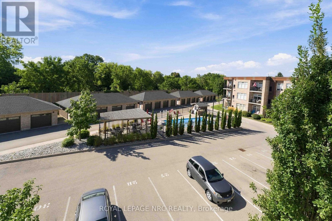
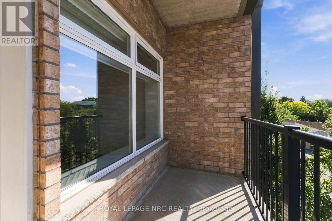
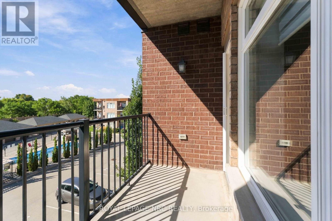
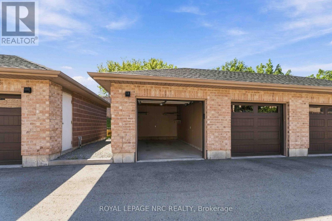
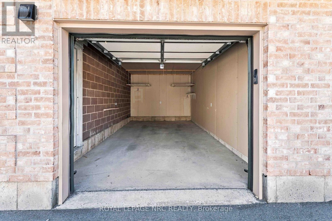
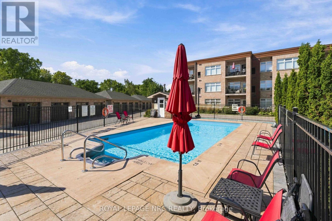
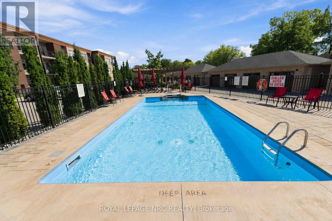
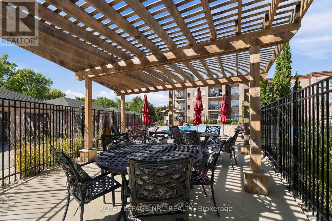
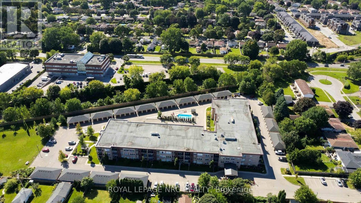
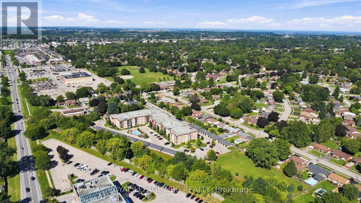
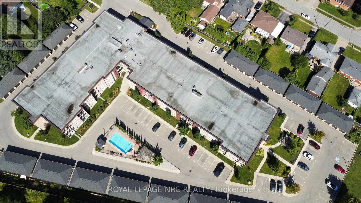
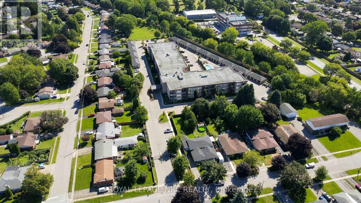
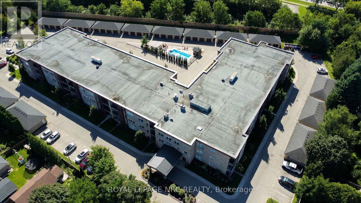
$543 MonthlyWelcome to Olympia Retirement Condos, where comfort, convenience and community come together. This beautifully updated third-floor 2-bedroom, 2-bathroom suite offers 1,182 sq. ft. of spacious, low-maintenance living within a gated retirement community set on 3.9 acres. Step inside to a south facing, bright, open-concept layout enhanced by 9-ft ceilings, large windows and luxury vinyl plank flooring throughout the main living areas. The generous living and dining space is ideal for everyday comfort or entertaining, with a walkout from the living room to a private terrace-a perfect spot for morning coffee or simply enjoying the outdoors. Large windows with high quality electric blinds. The updated kitchen features soft close shaker-style cabinetry, quartz countertops with plenty of storage. The spacious primary bedroom includes a 3-piece ensuite and excellent closet space, while the second bedroom is ideal for overnight guests, a home office or additional living space. In-suite laundry and abundant storage add to the everyday convenience. A standout feature is your own private garage, offering secure parking and easy access-especially appreciated year-round. Residents of Olympia enjoy an impressive selection of amenities designed for an active and social lifestyle, including an outdoor heated pool, banquet hall, resident lounge, exercise room, guest suite and resident garden plots. Thoughtfully updated, exceptionally spacious and conveniently located, this is an excellent opportunity to enjoy comfortable, carefree retirement living in Niagara Falls. (id:55499)
Property Details
| MLS® Number | X13777598 |
| Property Type | Single Family |
| Community Name | 212 - Morrison |
| Community Features | Pets Allowed With Restrictions |
| Features | Balcony, Carpet Free |
| Parking Space Total | 2 |
| Pool Type | Outdoor Pool |
Building
| Bathroom Total | 2 |
| Bedrooms Above Ground | 2 |
| Bedrooms Total | 2 |
| Age | 6 To 10 Years |
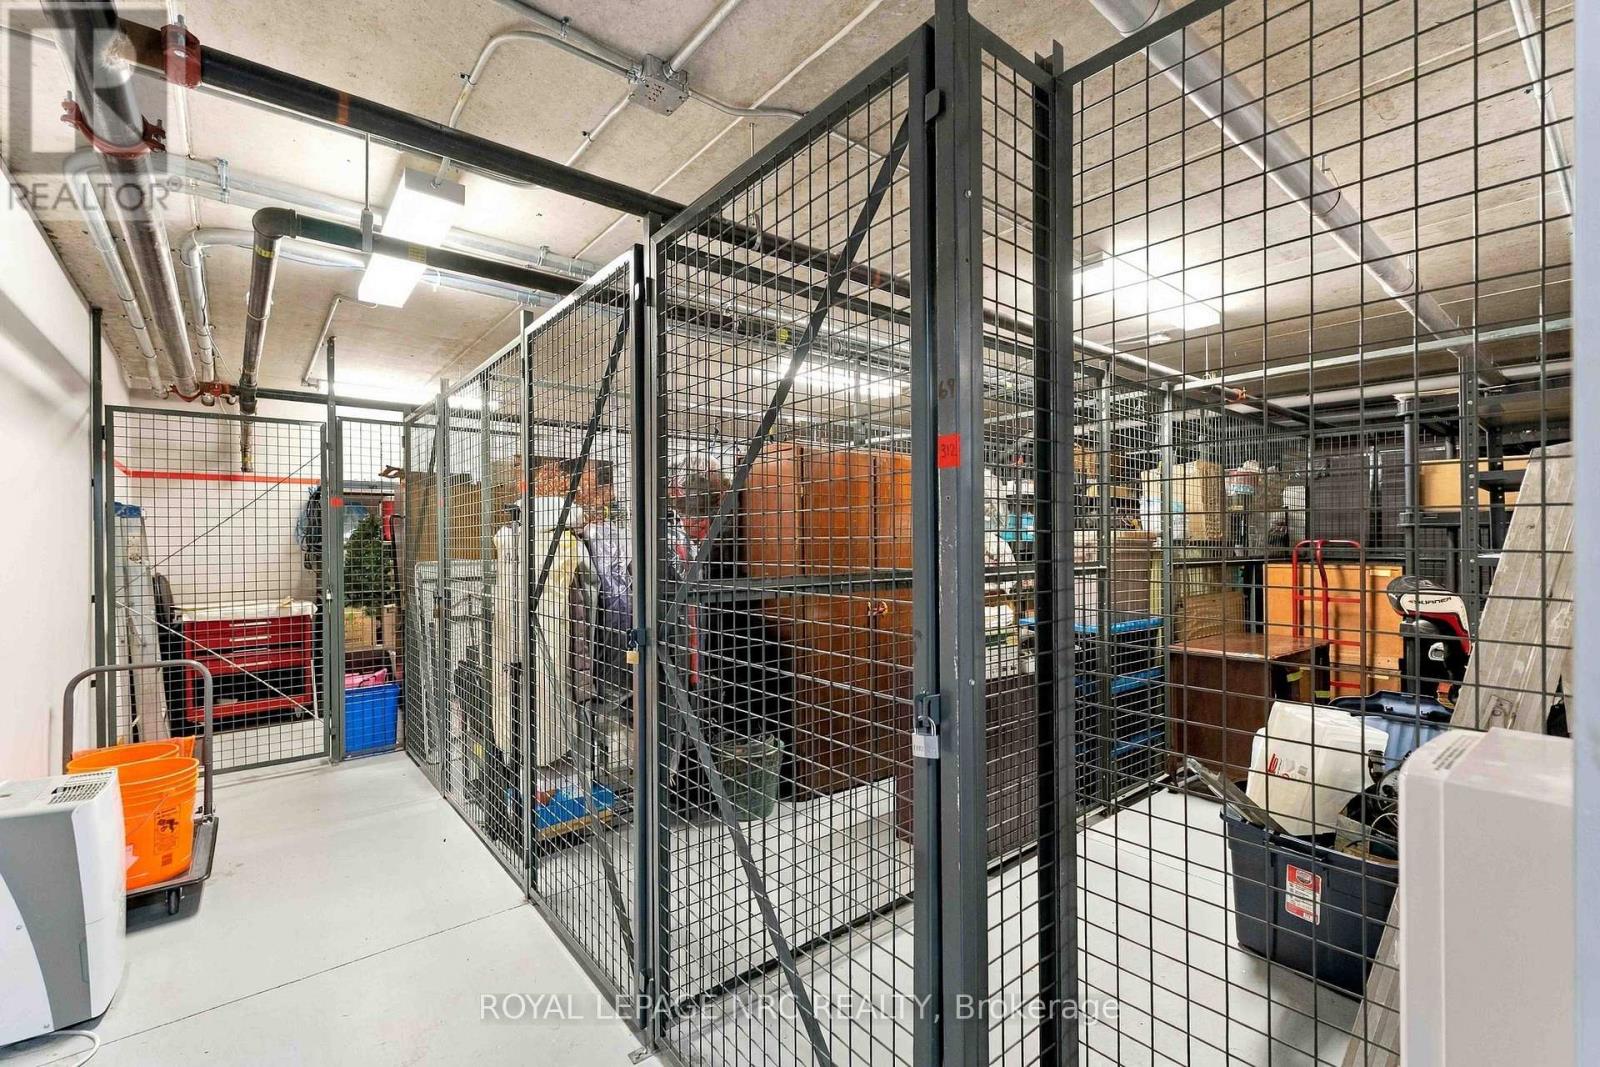
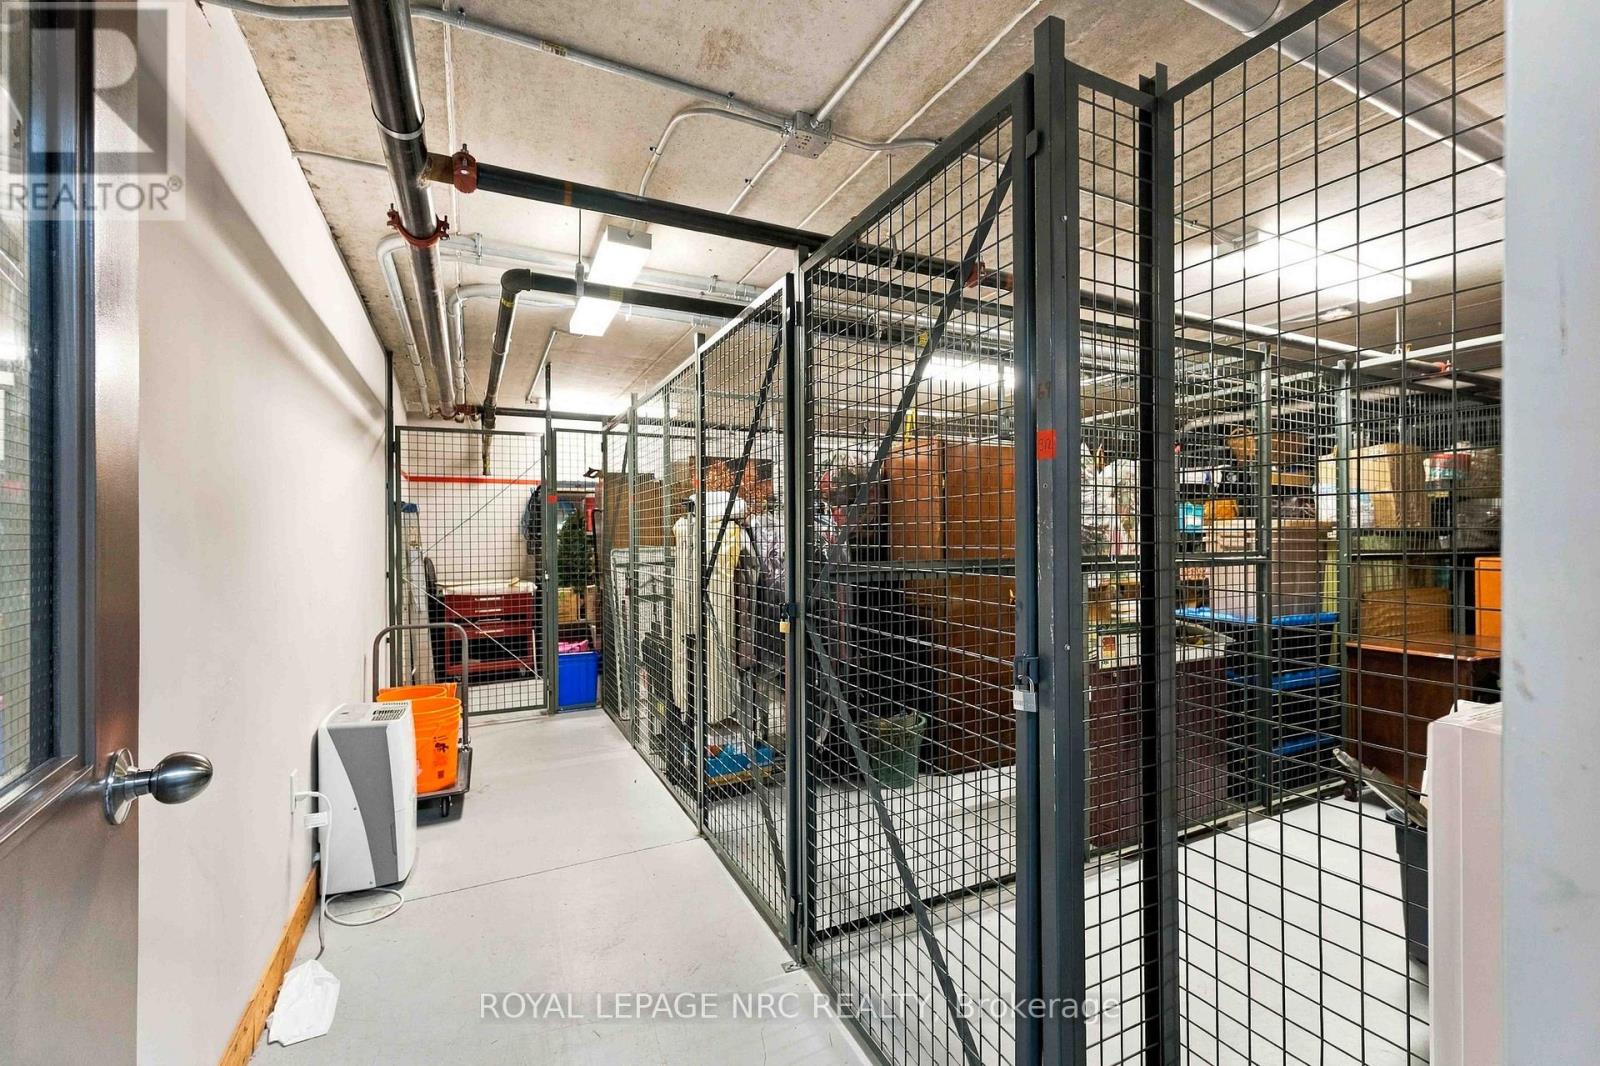
| Amenities | Exercise Centre, Recreation Centre, Party Room, Visitor Parking, Storage - Locker |
| Appliances | Dryer, Stove, Washer, Window Coverings, Refrigerator |
| Basement Development | Other, See Remarks |
| Basement Type | N/a (other, See Remarks) |
| Cooling Type | Central Air Conditioning |
| Exterior Finish | Brick |
| Fire Protection | Alarm System, Security System |
| Heating Fuel | Electric |
| Heating Type | Forced Air |
| Stories Total | 3 |
| Size Interior | 1,000 - 1,199 Ft2 |
| Type | Apartment |
Parking
| Detached Garage | |
| Garage |
Land
| Acreage | No |
| Zoning Description | R5a |
Contact Us
Contact us for more information

The trademarks REALTOR®, REALTORS®, and the REALTOR® logo are controlled by The Canadian Real Estate Association (CREA) and identify real estate professionals who are members of CREA. The trademarks MLS®, Multiple Listing Service® and the associated logos are owned by The Canadian Real Estate Association (CREA) and identify the quality of services provided by real estate professionals who are members of CREA. The trademark DDF® is owned by The Canadian Real Estate Association (CREA) and identifies CREA's Data Distribution Facility (DDF®)
September 13 2026 02:23:04
Niagara Association of REALTORS®
Royal LePage NRC Realty