
312 - 2300 St Claire Avenue W Toronto, Ontario M6N 0B3

$2,150 Monthly
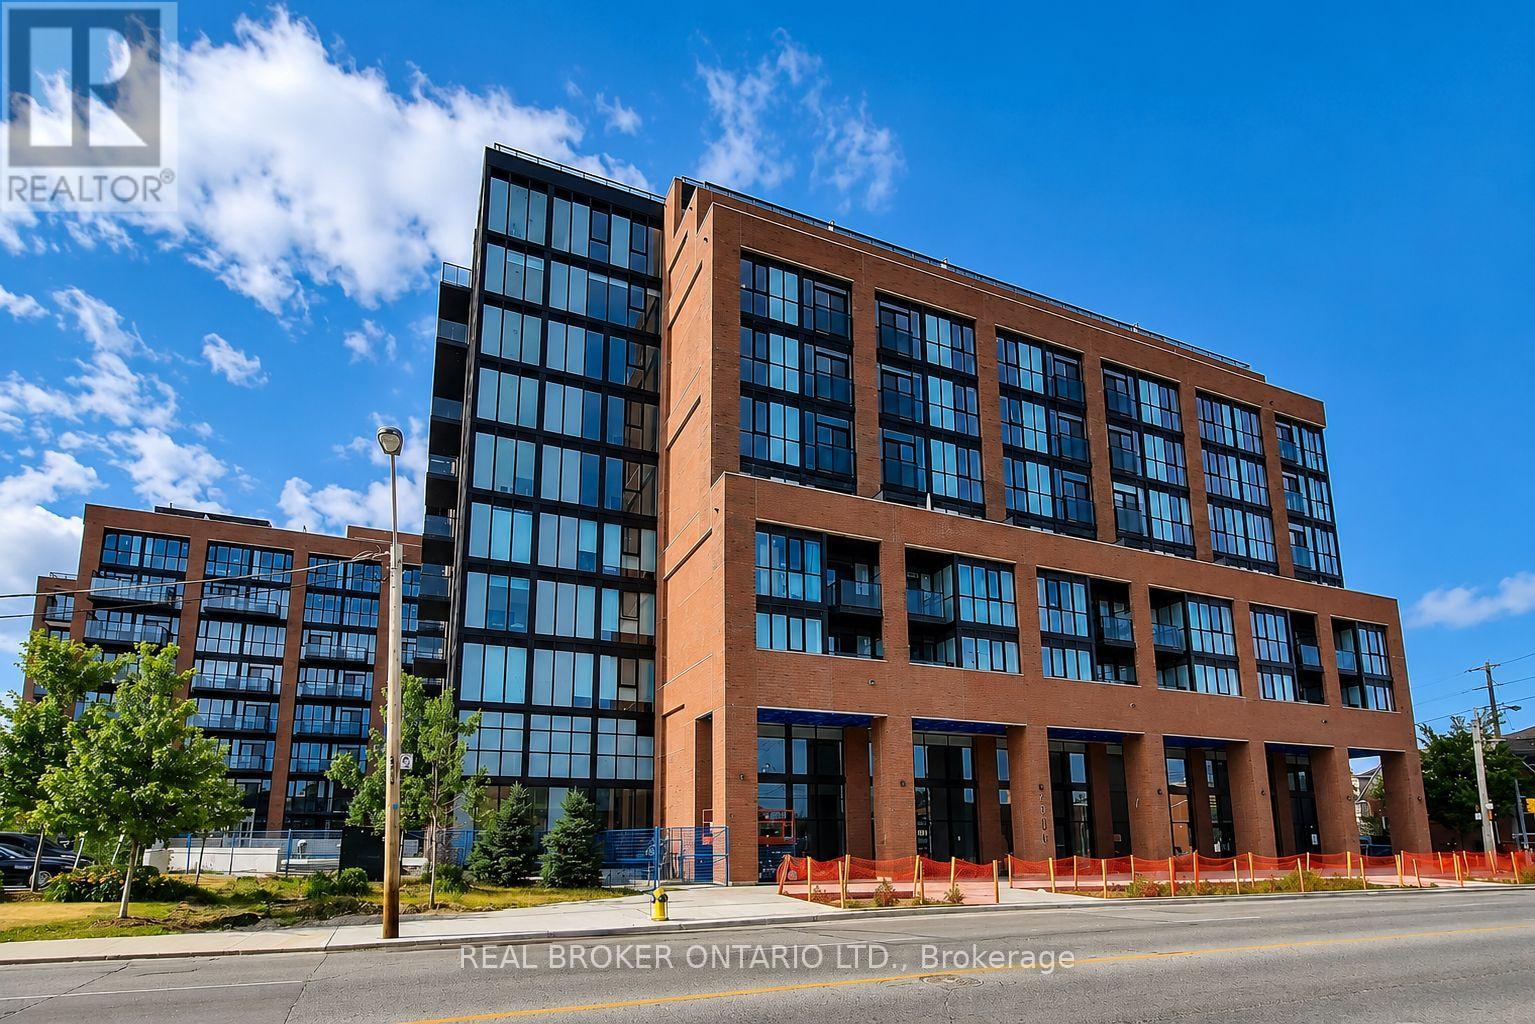
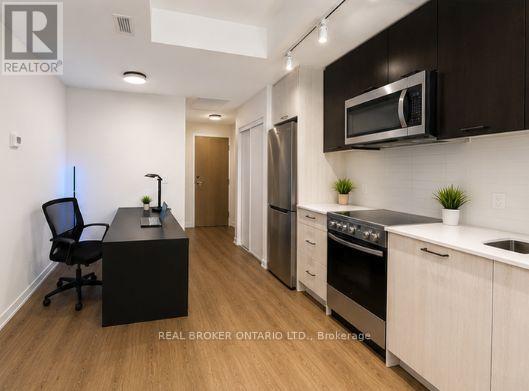
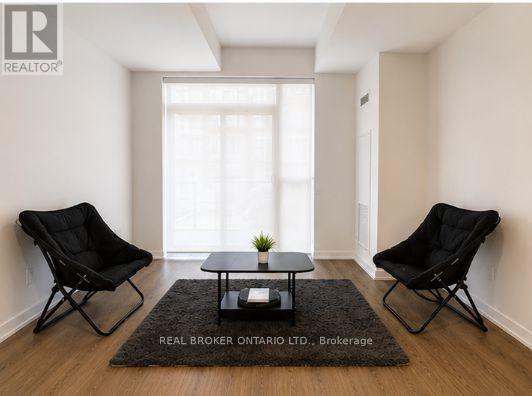
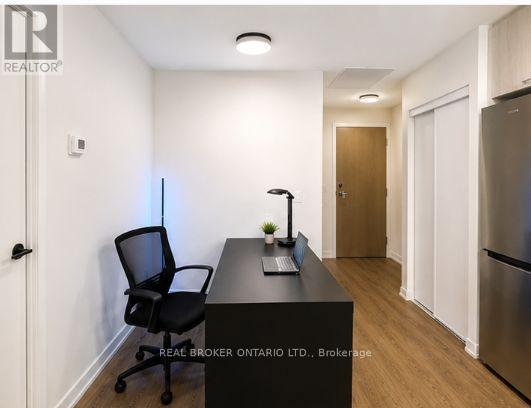
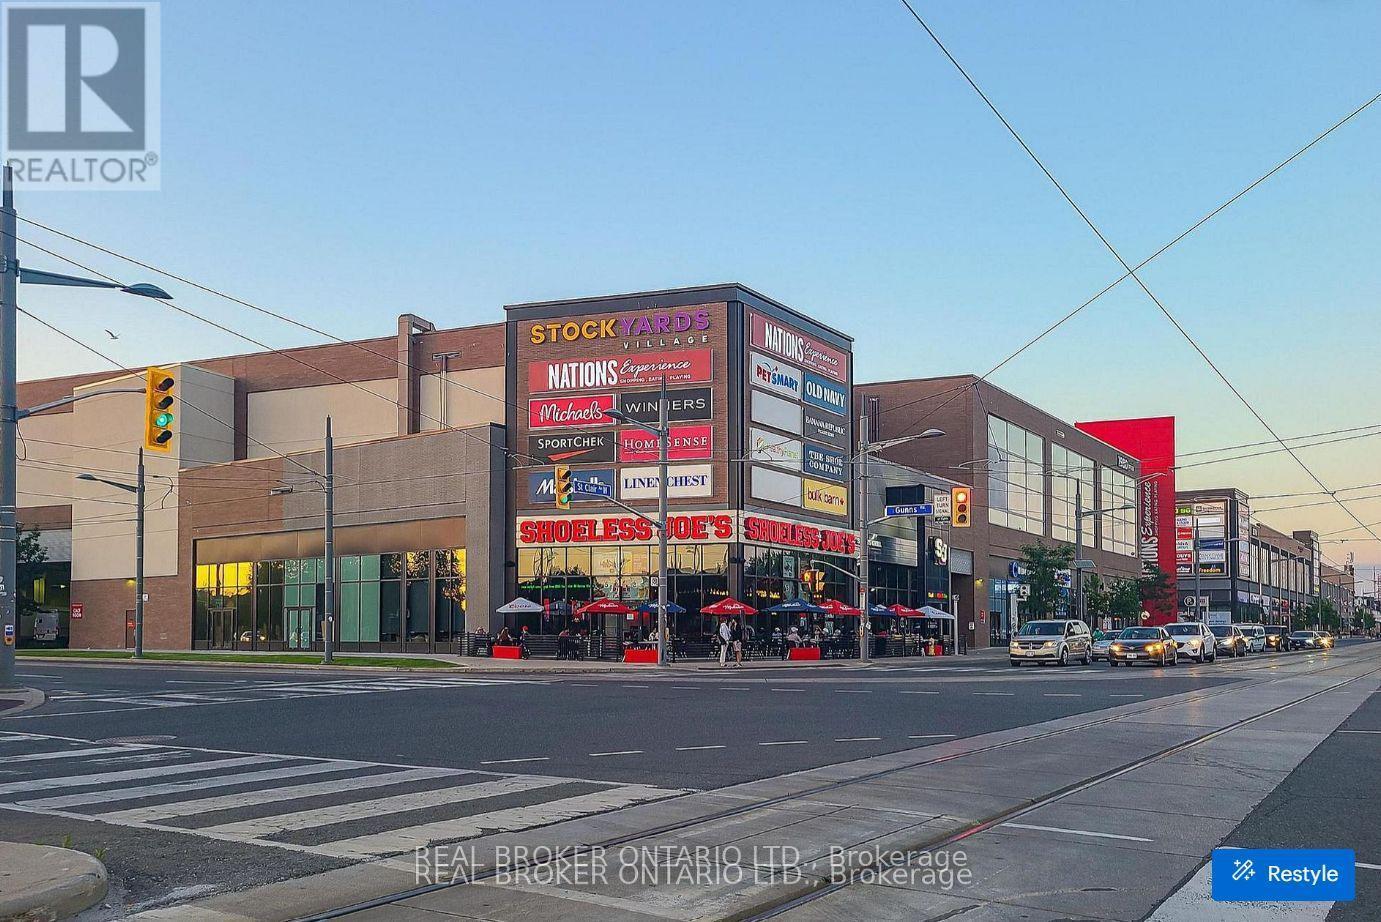
Welcome to this spacious and thoughtfully redesigned condo in one of St. Clair West's most convenient boutique buildings. Originally a 1-bedroom plus den, this suite has been converted into an oversized 1-bedroom, creating an expansive open-concept living and dining area that's perfect for entertaining, working from home, or simply enjoying the extra space. The functional layout offers a bright, airy feel that's rarely found in similar units. Residents enjoy fantastic building amenities, including a fully equipped gym, rooftop garden and terrace, meeting room, bike storage, and visitor parking. Located with the TTC right at your doorstep, commuting anywhere in the city is effortless. The Stockyards District is just a short walk away, offering Walmart, grocery stores, cafés, restaurants, shops, and everyday essentials all within minutes. Whether you're looking for convenience, transit access, or a vibrant neighbourhood with everything close by, this is an exceptional place to call home. (id:55499)
Property Details
| MLS® Number | W13577854 |
| Property Type | Single Family |
| Community Name | Junction Area |
| Amenities Near By | Park, Place Of Worship, Public Transit, Schools |
| Community Features | Pets Allowed With Restrictions |
| Features | Balcony, Carpet Free |
Building
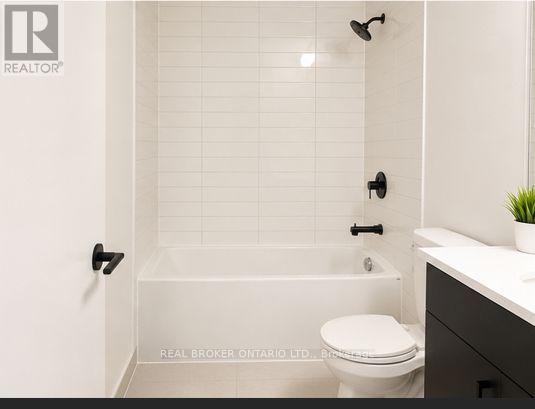
| Bathroom Total | 1 |
| Bedrooms Above Ground | 1 |
| Bedrooms Total | 1 |
| Amenities | Security/concierge, Exercise Centre, Party Room, Visitor Parking |
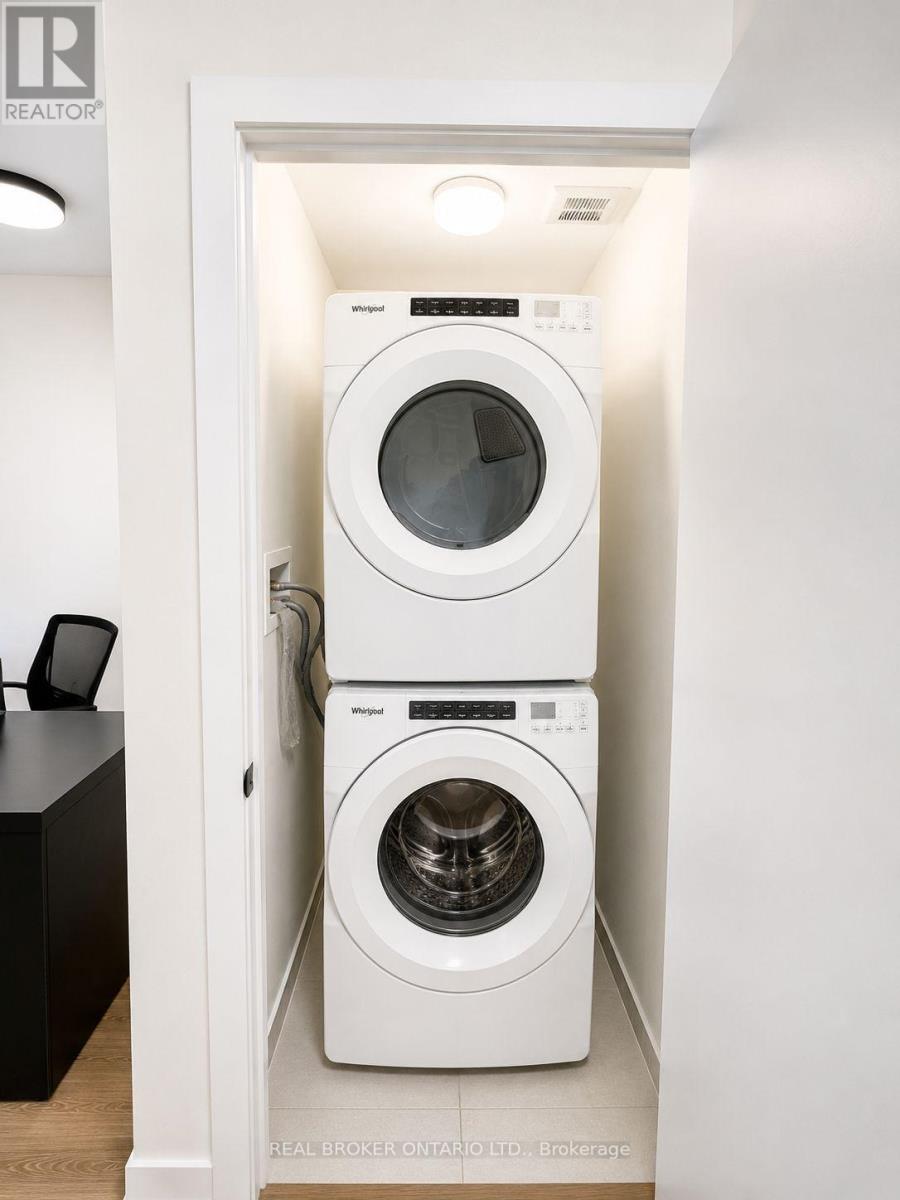
| Appliances | Oven - Built-in, Dishwasher, Dryer, Hood Fan, Stove, Washer, Refrigerator |
| Basement Type | None |
| Cooling Type | Central Air Conditioning |
| Exterior Finish | Brick, Concrete |
| Flooring Type | Laminate |
| Heating Fuel | Natural Gas |
| Heating Type | Forced Air |
| Size Interior | 600 - 699 Ft2 |
| Type | Apartment |
Parking
| No Garage |
Land
| Acreage | No |
| Land Amenities | Park, Place Of Worship, Public Transit, Schools |
Rooms
| Level | Type | Length | Width | Dimensions |
|---|---|---|---|---|
| Main Level | Kitchen | 7.26 m | 3.52 m | 7.26 m x 3.52 m |
| Main Level | Dining Room | 7.26 m | 3.52 m | 7.26 m x 3.52 m |
| Main Level | Living Room | 7.26 m | 3.52 m | 7.26 m x 3.52 m |
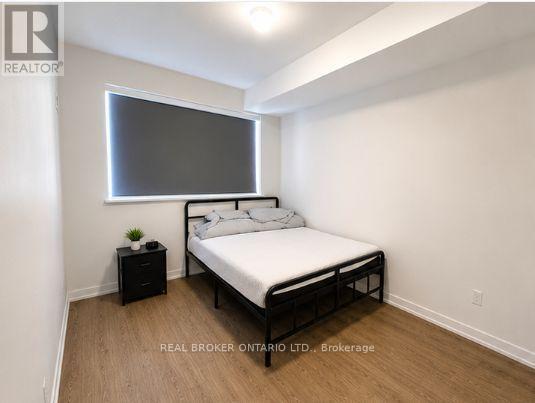
| Main Level | Bedroom | 3.59 m | 2.72 m | 3.59 m x 2.72 m |
Contact Us
Contact us for more information

The trademarks REALTOR®, REALTORS®, and the REALTOR® logo are controlled by The Canadian Real Estate Association (CREA) and identify real estate professionals who are members of CREA. The trademarks MLS®, Multiple Listing Service® and the associated logos are owned by The Canadian Real Estate Association (CREA) and identify the quality of services provided by real estate professionals who are members of CREA. The trademark DDF® is owned by The Canadian Real Estate Association (CREA) and identifies CREA's Data Distribution Facility (DDF®)
July 17 2026 06:38:03
Toronto Regional Real Estate Board
Real Broker Ontario Ltd.