
3115 Blazing Star Avenue Pickering, Ontario L1Y 0B5









$3,600 Monthly
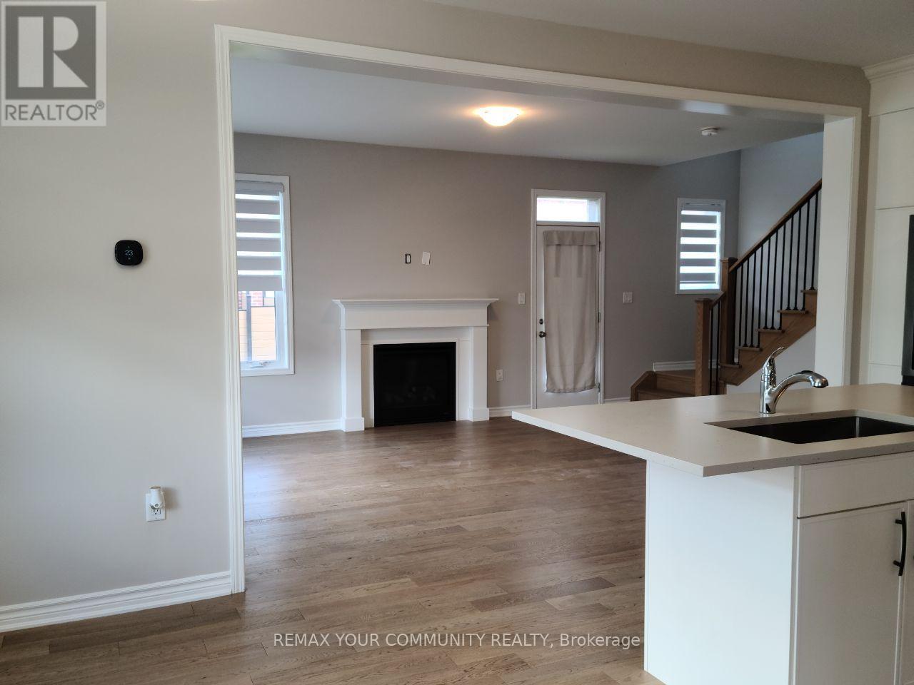
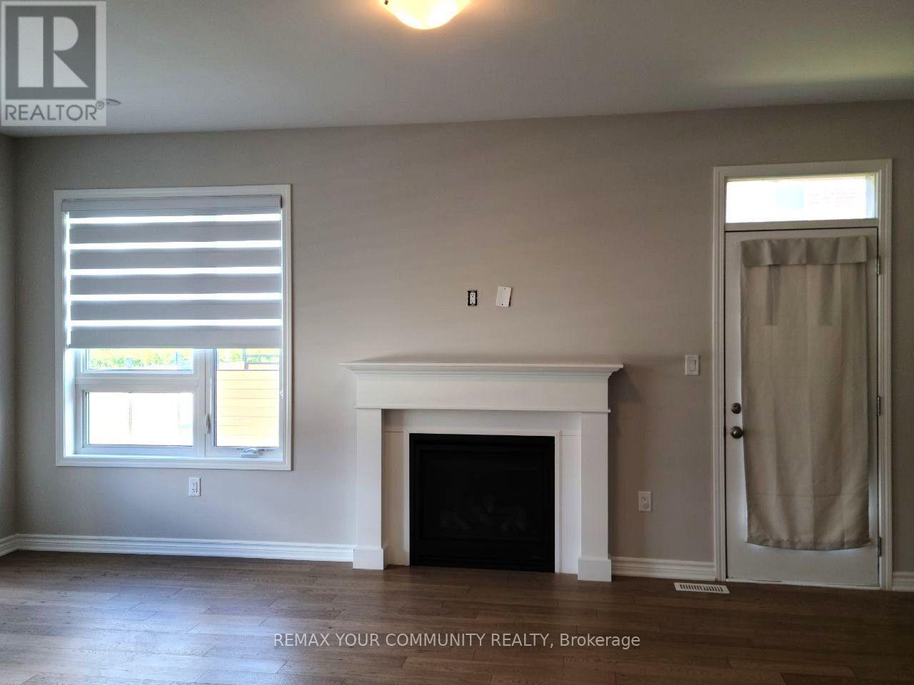
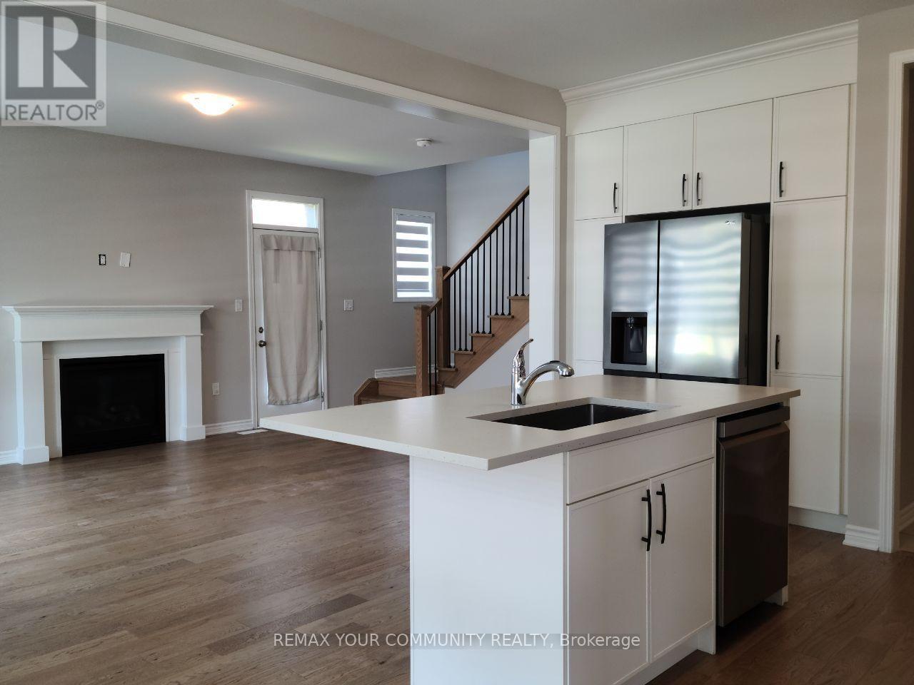
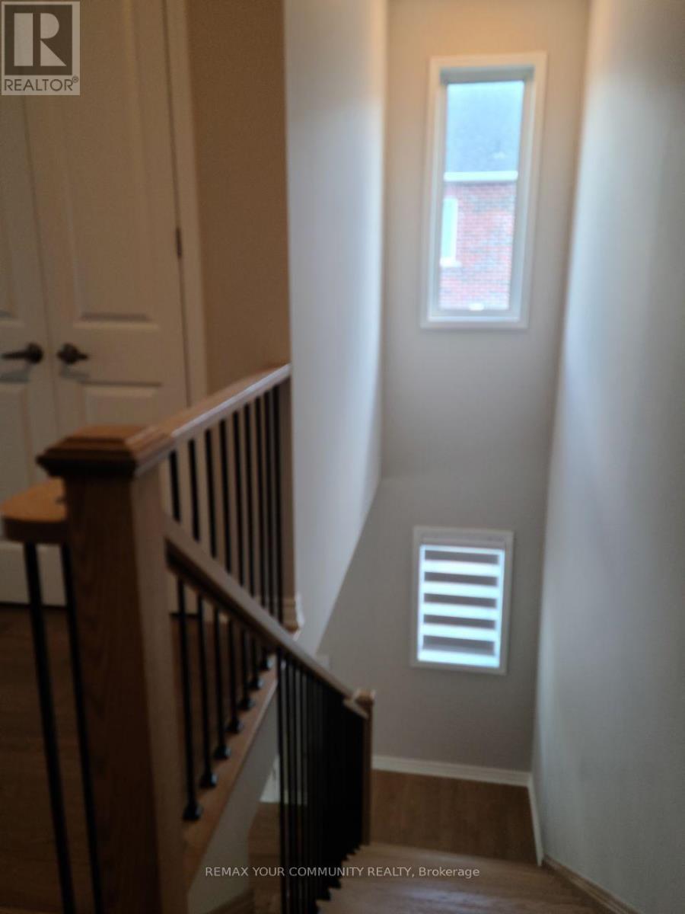
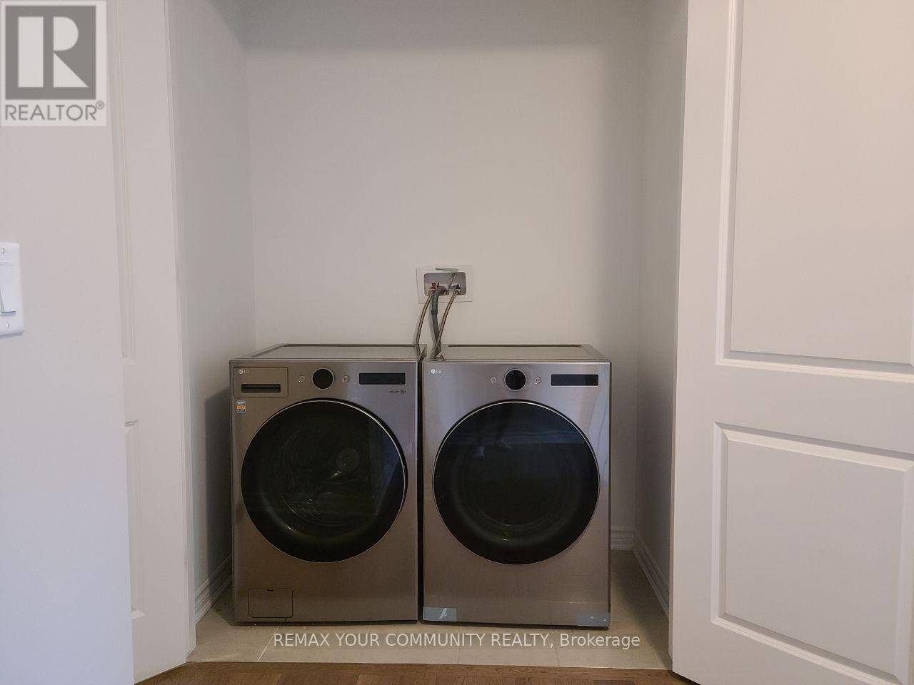
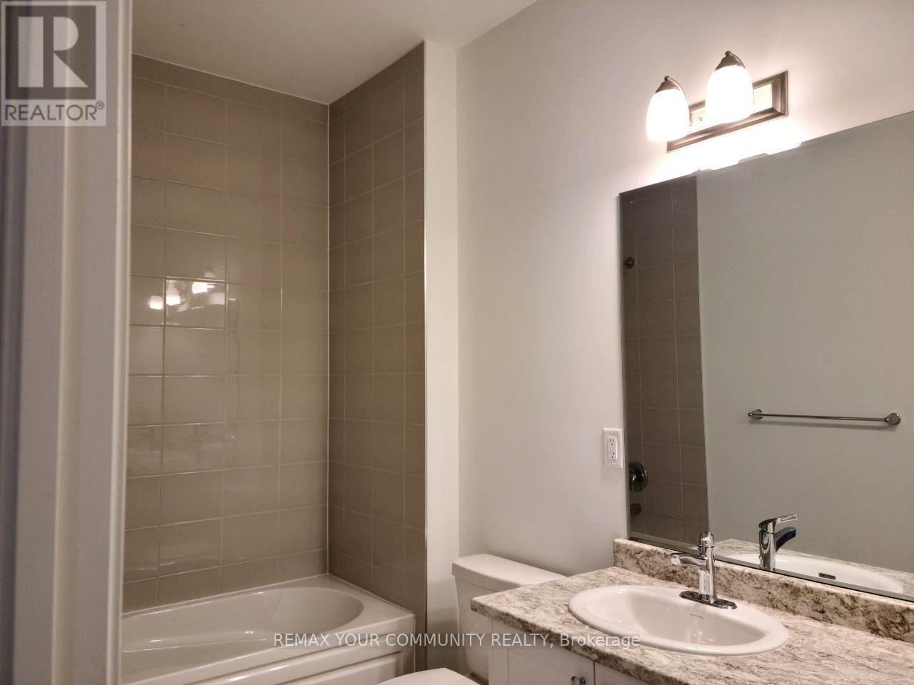
Gorgeous 2 Years New, Carpet Free & Freshly Painted 4 Bedroom, 4 Bathroom Home in Seaton Whitevale! Entire Property is For Lease, Including the Basement, Double Garage, & Private Fenced Backyard. Natural Light Streams in Through the Many Large Windows of this 2121sq' Vale Corner Model. The Open Concept Main Floor with 9' Ceilings & Upgraded Hardwood Floor Throughout the Foyer, Kitchen, Dining Room & Great Room is Elegant & Inviting. Modern Kitchen with Stainless Steel Appliances & Centre Island Leads to the Mud Room with Direct Entry to the Double Garage. Upstairs You Will Find 9' Ceilings, 4 Bedrooms with Hardwood Floors & 3 Full Bathrooms. The Primary Bedroom has a 4pc Ensuite, a 2nd Bedroom has a 3pc Ensuite & the 2 Remaining Bedrooms Share a 5pc Bathroom. The Washer & Dryer are also Conveniently Located on this Floor. Easy Access to Hwy 407, Hwy 401, Pickering GO Station, Shops, Restaurants, Parks & Hiking Trails. (id:55499)
Property Details
| MLS® Number | E13764616 |
| Property Type | Single Family |
| Community Name | Rural Pickering |
| Features | Carpet Free |
| Parking Space Total | 4 |
Building
| Bathroom Total | 4 |
| Bedrooms Above Ground | 4 |
| Bedrooms Total | 4 |
| Age | 0 To 5 Years |
| Appliances | Garage Door Opener Remote(s), Water Heater - Tankless, Blinds, Dishwasher, Dryer, Garage Door Opener, Stove, Washer, Refrigerator |
| Basement Development | Unfinished |
| Basement Type | Full (unfinished) |
| Construction Style Attachment | Detached |
| Cooling Type | Central Air Conditioning |
| Exterior Finish | Brick |
| Fireplace Present | Yes |
| Flooring Type | Hardwood |
| Foundation Type | Concrete |
| Half Bath Total | 1 |
| Heating Fuel | Natural Gas |
| Heating Type | Forced Air |
| Stories Total | 2 |
| Size Interior | 2,000 - 2,500 Ft2 |
| Type | House |
| Utility Water | Municipal Water |
Parking
| Attached Garage | |
| Garage |
Land
| Acreage | No |
| Sewer | Sanitary Sewer |
| Size Frontage | 11.41 M |
| Size Irregular | 11.4 M |
| Size Total Text | 11.4 M |
Rooms
| Level | Type | Length | Width | Dimensions |
|---|---|---|---|---|
| Second Level | Primary Bedroom | 4.11 m | 4.57 m | 4.11 m x 4.57 m |
| Second Level | Bedroom 2 | 2.9 m | 4.6 m | 2.9 m x 4.6 m |
| Second Level | Bedroom 3 | 2.82 m | 3.1 m | 2.82 m x 3.1 m |
| Second Level | Bedroom 4 | 3.15 m | 3.1 m | 3.15 m x 3.1 m |
| Ground Level | Foyer | 5.48 m | 1.52 m | 5.48 m x 1.52 m |
| Ground Level | Kitchen | 2.59 m | 3.71 m | 2.59 m x 3.71 m |
| Ground Level | Dining Room | 3.48 m | 3.05 m | 3.48 m x 3.05 m |
| Ground Level | Great Room | 3.5 m | 6.2 m | 3.5 m x 6.2 m |
https://www.realtor.ca/real-estate/30257395/3115-blazing-star-avenue-pickering-rural-pickering
Contact Us
Contact us for more information

The trademarks REALTOR®, REALTORS®, and the REALTOR® logo are controlled by The Canadian Real Estate Association (CREA) and identify real estate professionals who are members of CREA. The trademarks MLS®, Multiple Listing Service® and the associated logos are owned by The Canadian Real Estate Association (CREA) and identify the quality of services provided by real estate professionals who are members of CREA. The trademark DDF® is owned by The Canadian Real Estate Association (CREA) and identifies CREA's Data Distribution Facility (DDF®)
September 10 2026 01:28:48
Toronto Regional Real Estate Board
RE/MAX Connect Realty