
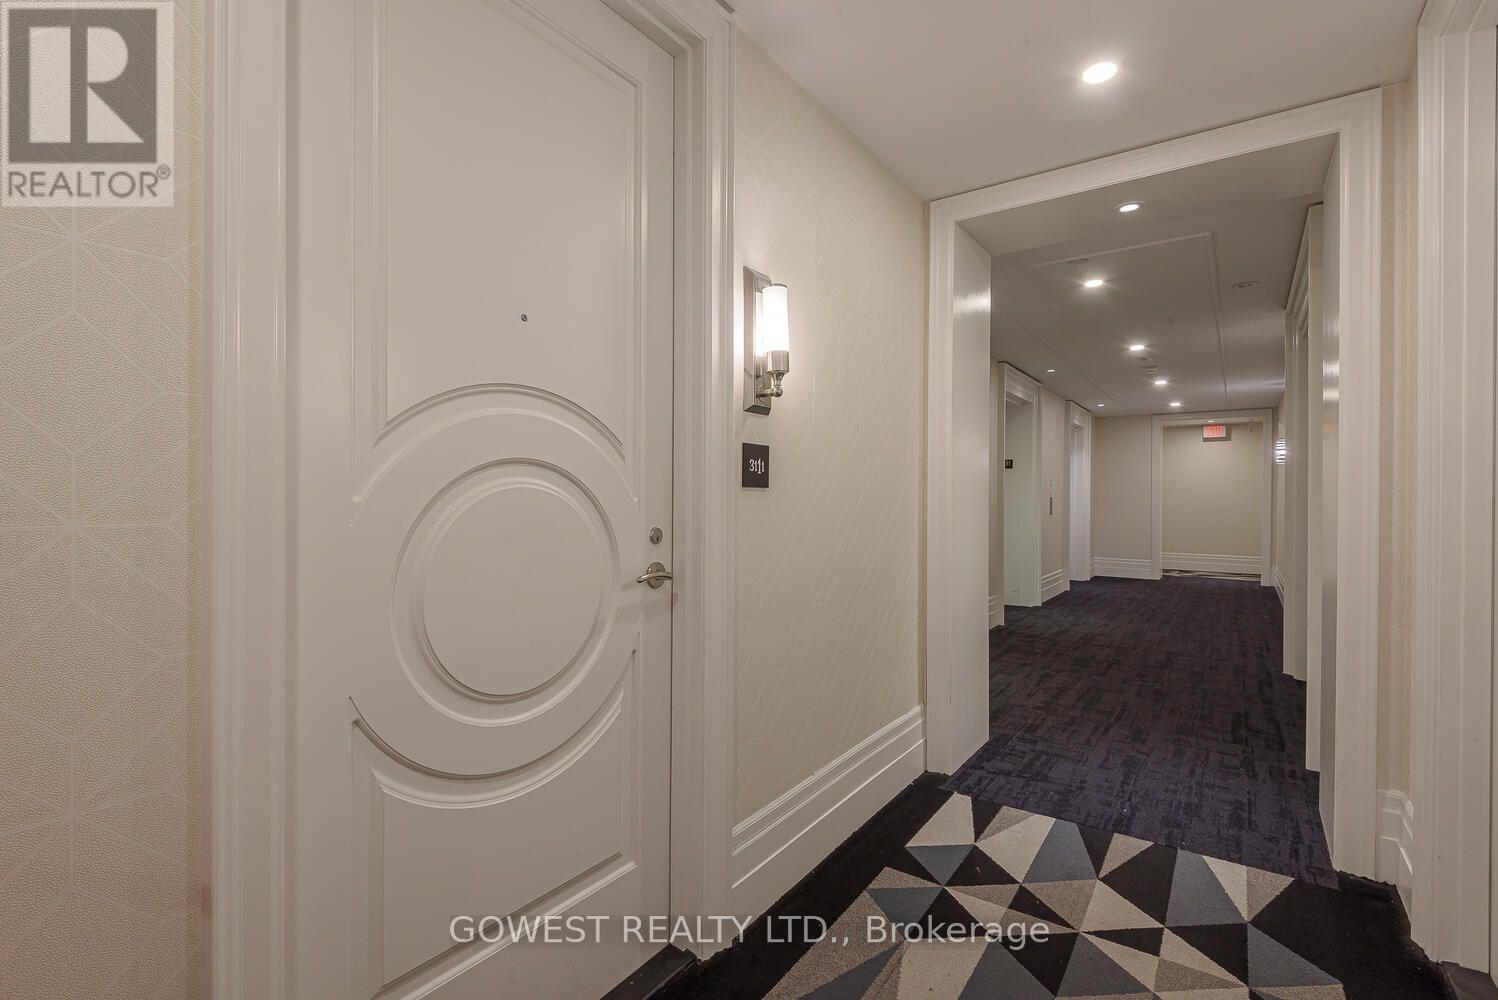
3111 - 88 Blue Jays Way Toronto, Ontario M5V 0L7

$2,300 Monthly
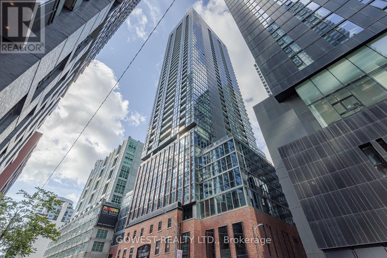
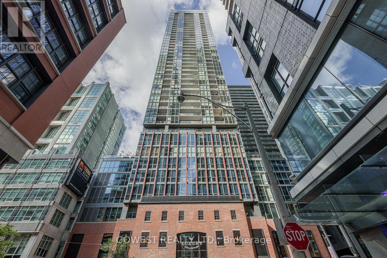
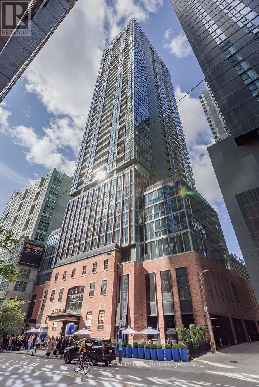
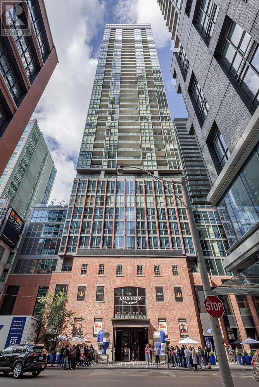
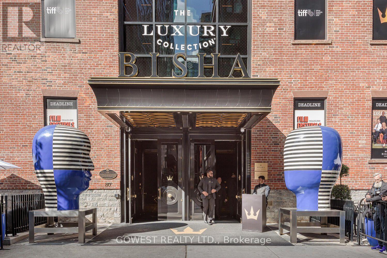
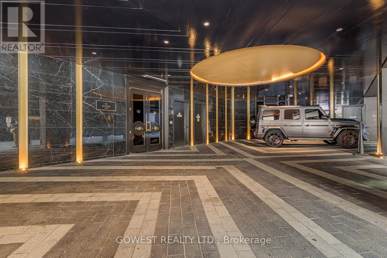
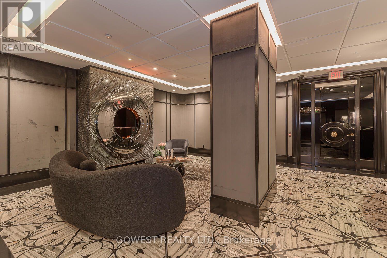
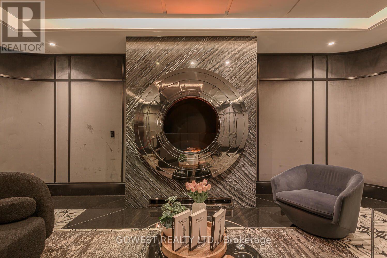
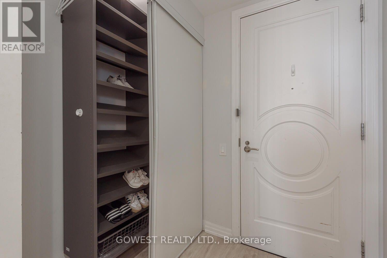
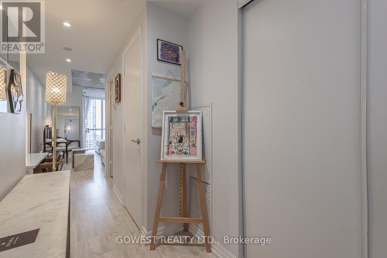
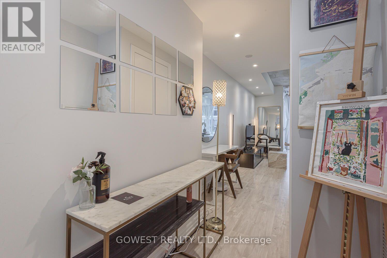
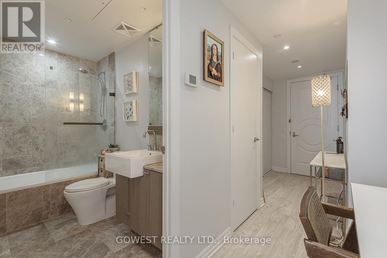
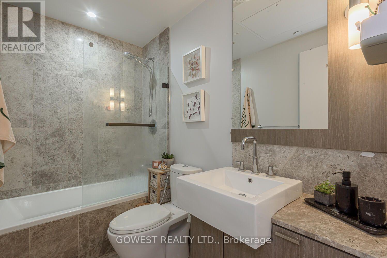
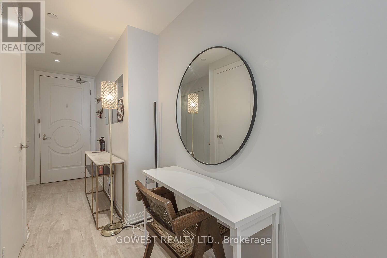
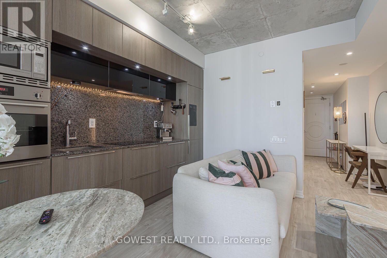
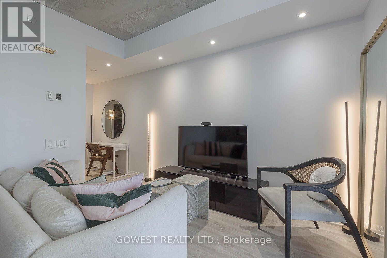
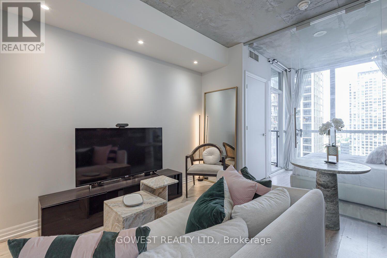
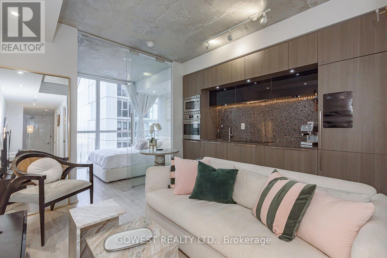
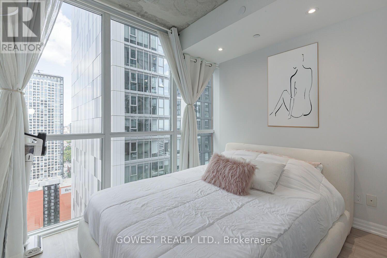
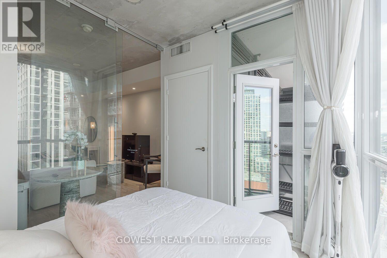
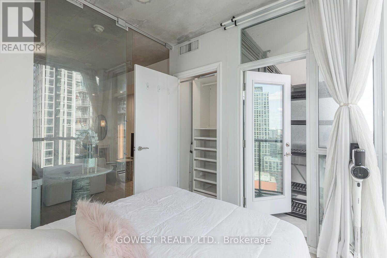
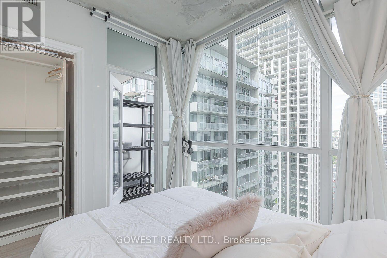
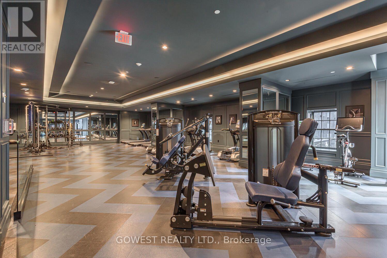
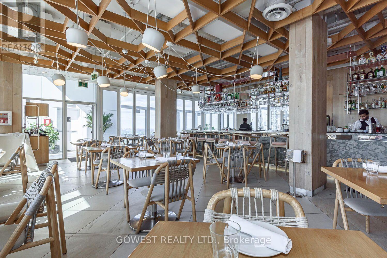
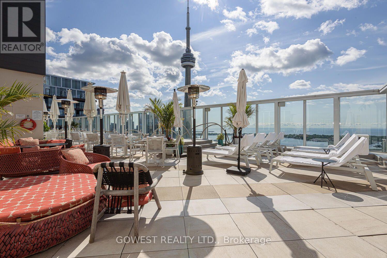
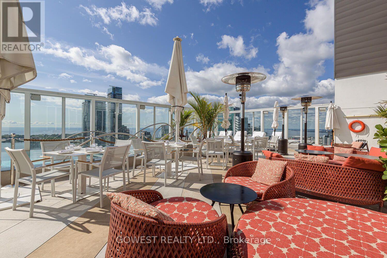
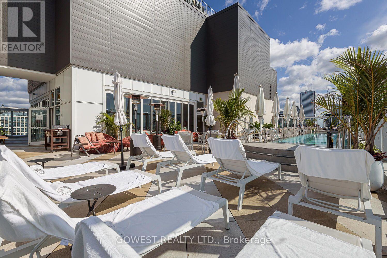
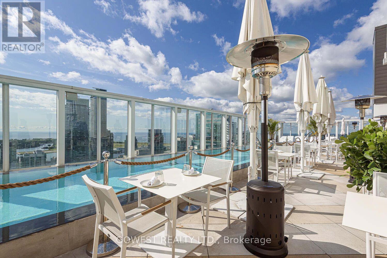
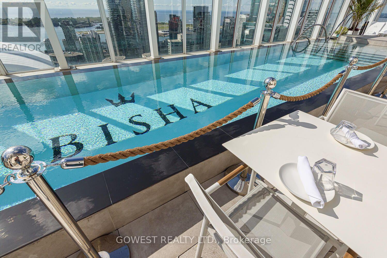
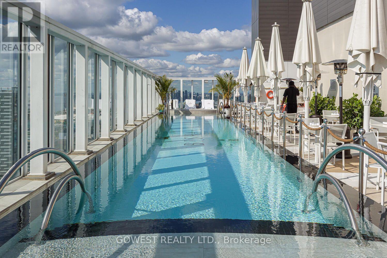
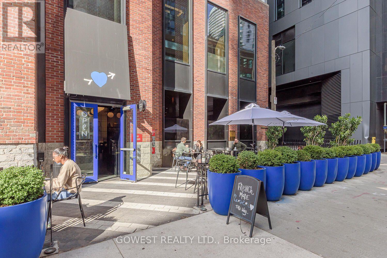
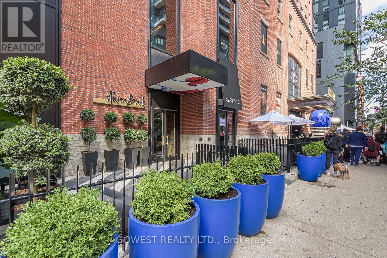
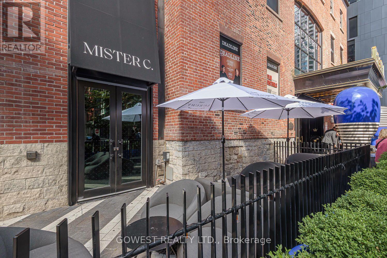
Client RemarksLive at the prestigious Bisha Hotel and Residences! This stylish 1-bedroom, 450 sqft unit w/Balcony, features 9ft ceilings, natural stone countertops and backsplash, built-in Appliances, and g floor-to-ceiling windows offering breathtaking. Enjoy exclusive access to five-star hotel amenities including a rooftop infinity pool, rooftop restaurant and bar, 24-hour concierge and security, dry cleaning services, and in-room dining available from the Bisha Hotel. Located in the heart of the Entertainment District, you're just steps from the Financial District, Rogers Centre, CN Tower, TIFF Lightbox, King Wests top restaurants, theatres, and music venues. Perfect for professionals seeking the ultimate urban lifestyle surrounded by world-class conveniences. Gym membership not included. Experience luxury living in one of Toronto's most iconic addresses. Cool Restaurant Bar available for use to residents on the 44th floor of the Hotel w/breathtaking views of Lake Ontario, the CN Tower and Toronto Islands! Only Hydro is Extra.Brokerage Remarks (id:55499)
Property Details
| MLS® Number | C13749352 |
| Property Type | Single Family |
| Community Name | Waterfront Communities C1 |
| Community Features | Pets Allowed With Restrictions |
| Features | Flat Site, Balcony |
Building
| Bathroom Total | 1 |
| Bedrooms Above Ground | 1 |
| Bedrooms Total | 1 |
| Amenities | Security/concierge |
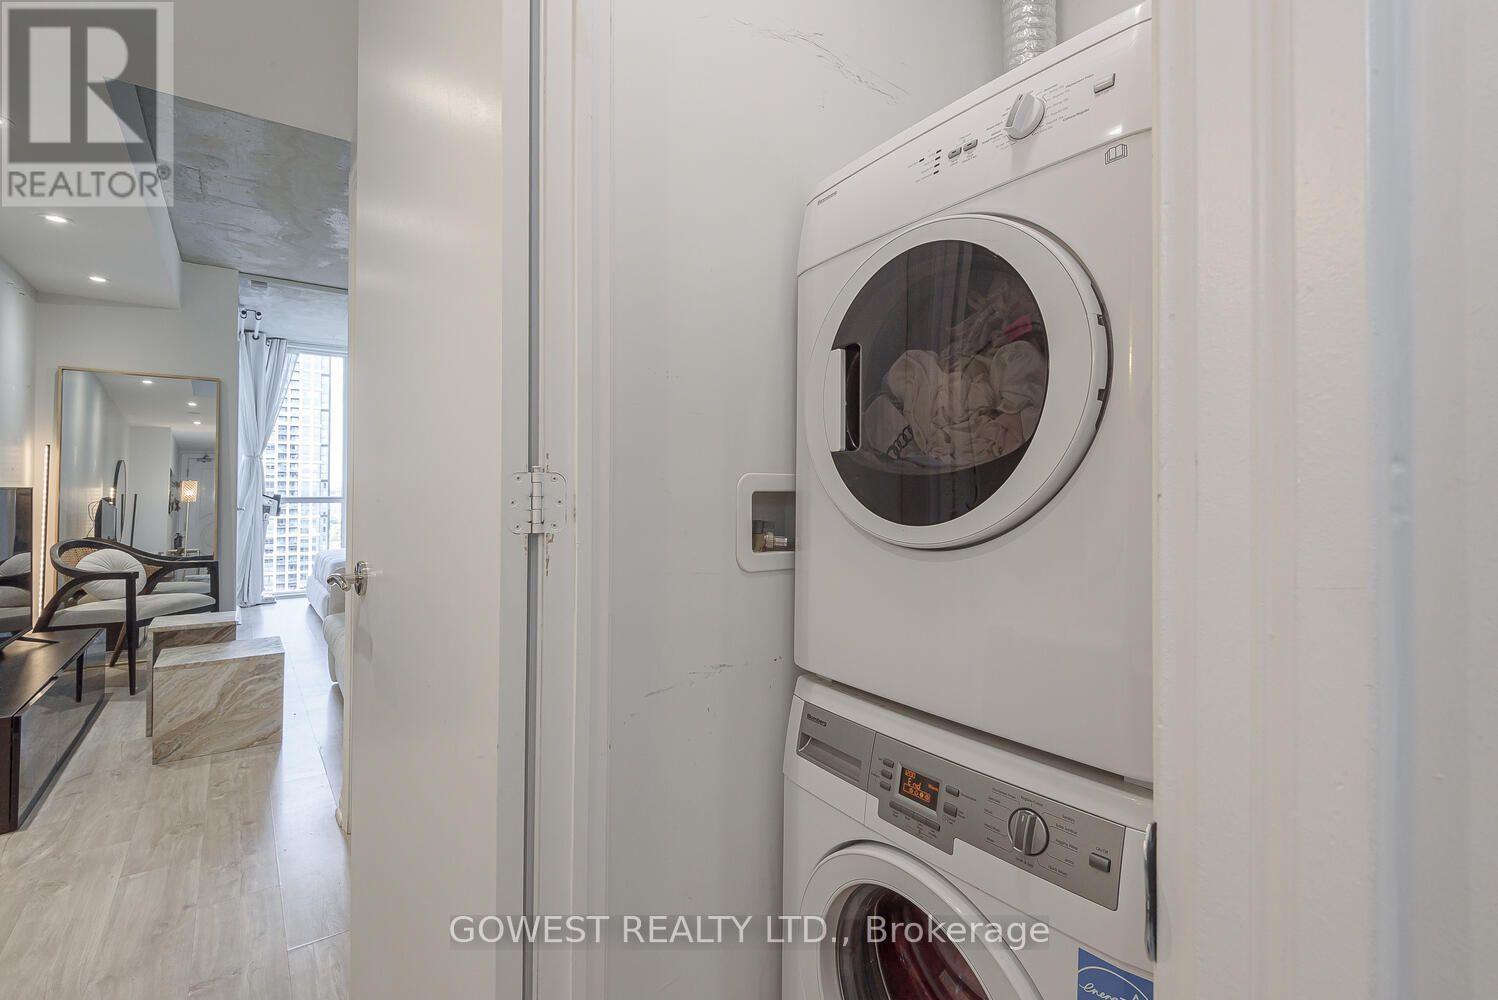
| Appliances | Cooktop, Dishwasher, Dryer, Microwave, Oven, Hood Fan, Washer, Refrigerator |
| Basement Type | None |
| Cooling Type | Central Air Conditioning |
| Exterior Finish | Concrete |
| Flooring Type | Laminate, Ceramic |
| Heating Fuel | Natural Gas |
| Heating Type | Forced Air |
| Size Interior | 0 - 499 Ft2 |
| Type | Apartment |
Parking
| No Garage |
Land
| Acreage | No |
Rooms
| Level | Type | Length | Width | Dimensions |
|---|---|---|---|---|
| Flat | Living Room | 3.8 m | 3.38 m | 3.8 m x 3.38 m |
| Flat | Kitchen | 3.8 m | 3.38 m | 3.8 m x 3.38 m |
| Flat | Primary Bedroom | 3.02 m | 2.58 m | 3.02 m x 2.58 m |
| Flat | Bathroom | Measurements not available |
Contact Us
Contact us for more information

The trademarks REALTOR®, REALTORS®, and the REALTOR® logo are controlled by The Canadian Real Estate Association (CREA) and identify real estate professionals who are members of CREA. The trademarks MLS®, Multiple Listing Service® and the associated logos are owned by The Canadian Real Estate Association (CREA) and identify the quality of services provided by real estate professionals who are members of CREA. The trademark DDF® is owned by The Canadian Real Estate Association (CREA) and identifies CREA's Data Distribution Facility (DDF®)
September 06 2026 01:23:27
Toronto Regional Real Estate Board
Gowest Realty Ltd.