
310 - 33 Bay Street Toronto, Ontario M5J 2Z3

$2,150 Monthly
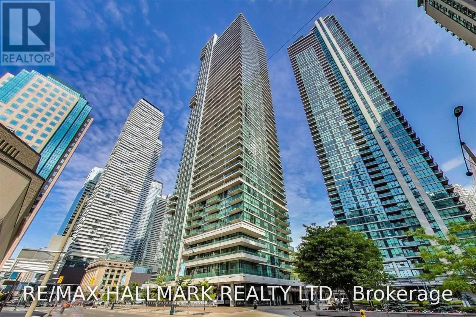
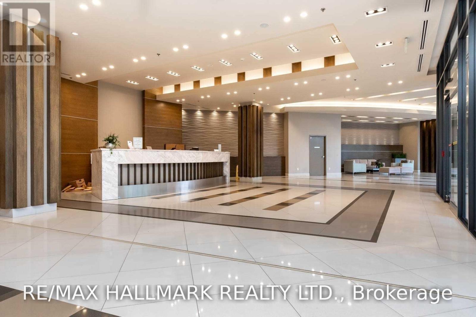
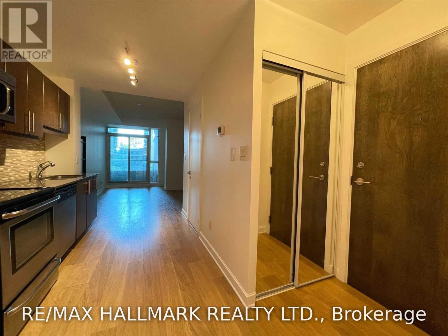
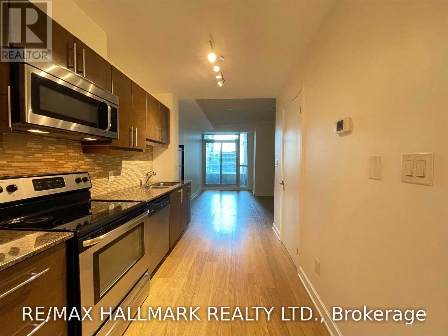
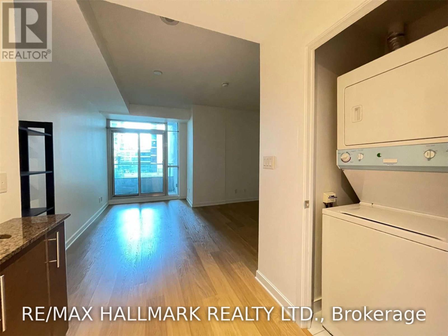
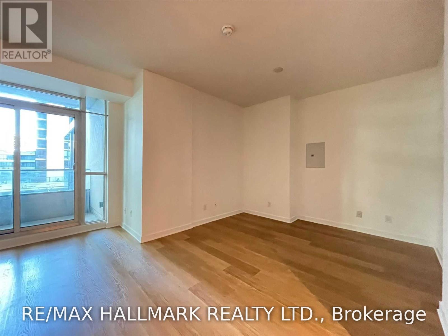
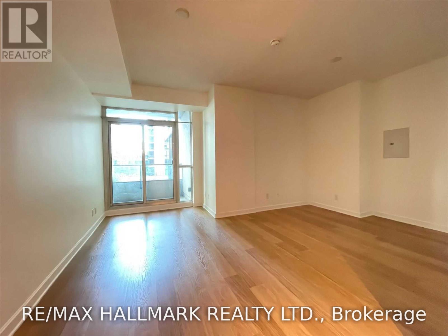
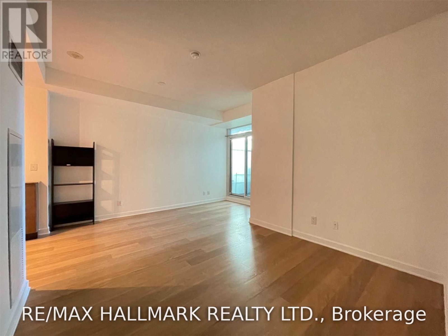
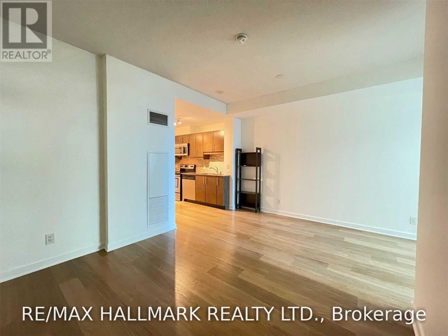
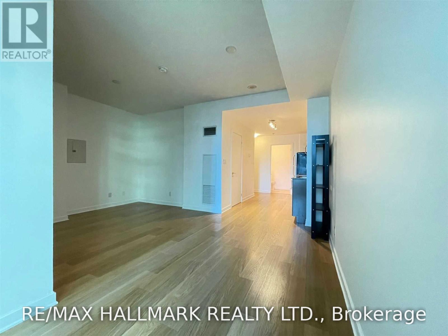
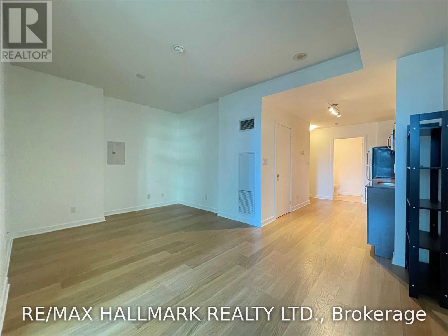
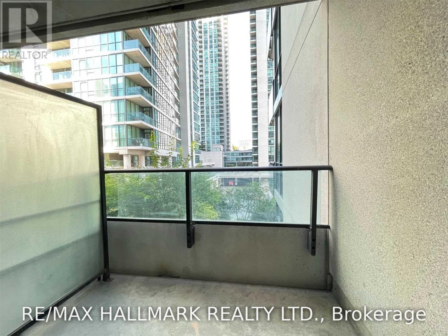
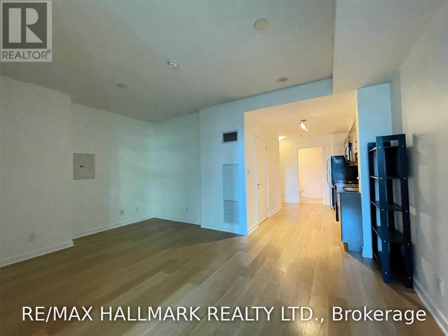
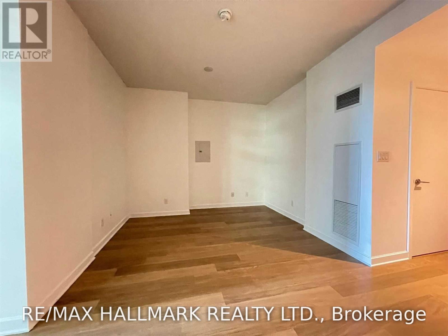
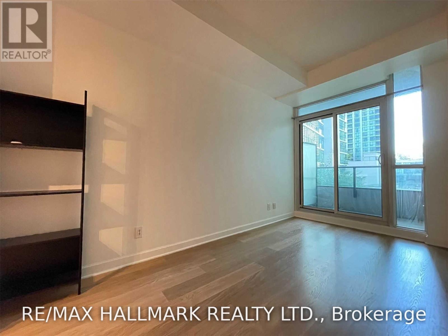
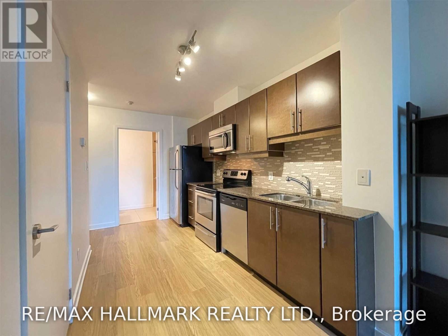
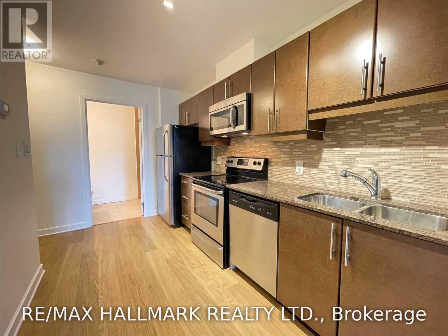
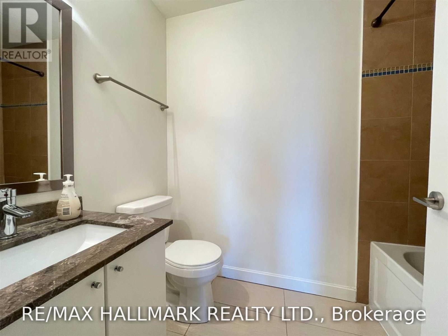
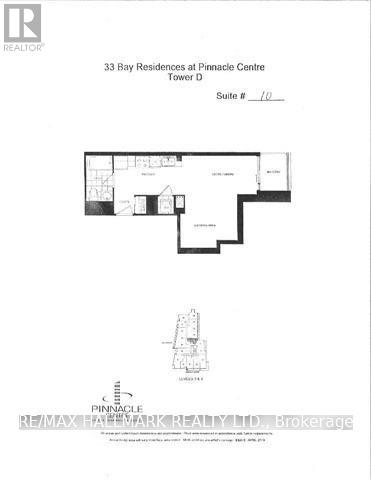
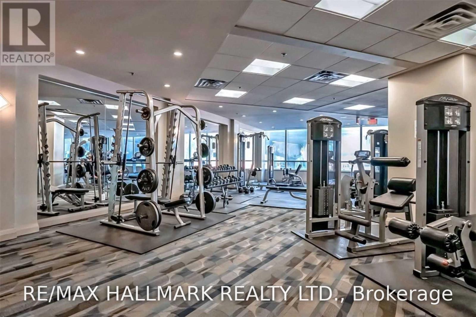
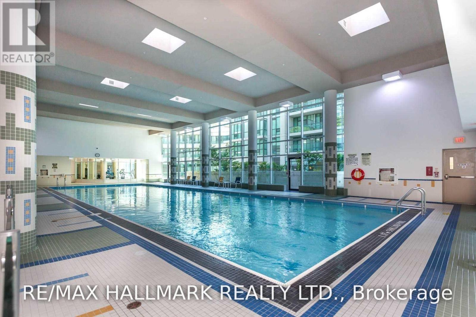
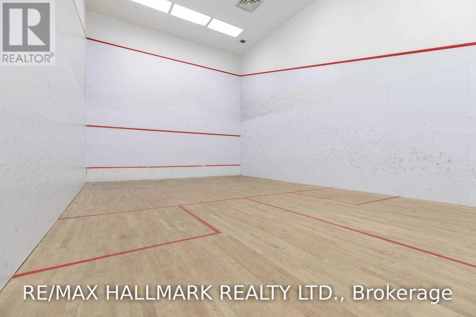
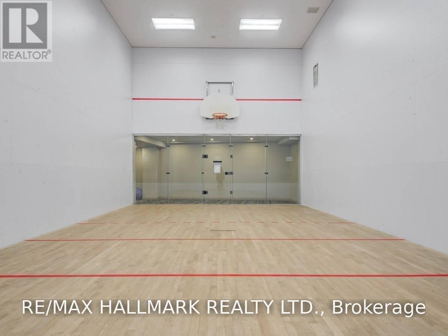
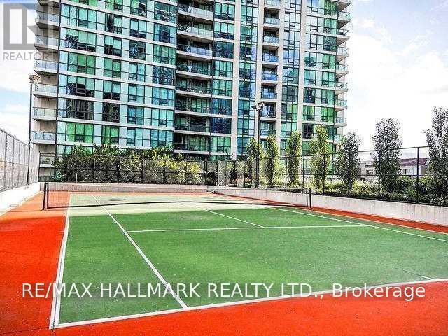
Rarely offered Bachelor suite at the sought-after Pinnacle Centre. This thoughtfully designed layout features a dedicated sleeping area, a full-size kitchen with full-size appliances, 9-ft ceilings, en-suite laundry and a private balcony. The suite feels more spacious in person, and the builder's floor plan is attached to show how the sleeping area fits into the layout. Walk to Union Station, Scotiabank Arena, the Financial District and some of the city's best dining and entertainment. Enjoy access to the Pinnacle Club, with an indoor lap pool, sauna and steam room, fitness and yoga facilities, tennis, squash and basketball courts, a BBQ courtyard, party room, theatre and 24-hour concierge service. Hydro is the only utility paid separately. (id:55499)
Property Details
| MLS® Number | C14190292 |
| Property Type | Single Family |
| Community Name | Waterfront Communities C1 |
| Amenities Near By | Public Transit |
| Community Features | Pets Allowed With Restrictions |
| Features | Balcony, Carpet Free |
| Pool Type | Indoor Pool |
Building
| Bathroom Total | 1 |
| Bedrooms Below Ground | 1 |
| Bedrooms Total | 1 |
| Amenities | Security/concierge, Exercise Centre, Storage - Locker |
| Appliances | Dishwasher, Hood Fan, Sauna, Stove, Refrigerator |
| Basement Type | None |
| Cooling Type | Central Air Conditioning |
| Exterior Finish | Concrete |
| Flooring Type | Laminate |
| Heating Fuel | Natural Gas |
| Heating Type | Forced Air |
| Size Interior | 0 - 499 Sqft |
| Type | Apartment |
Parking
| Underground | |
| Garage |
Land
| Acreage | No |
| Land Amenities | Public Transit |
Rooms
| Level | Type | Length | Width | Dimensions |
|---|---|---|---|---|
| Main Level | Living Room | 4.42 m | 2.24 m | 4.42 m x 2.24 m |
| Main Level | Dining Room | 4.42 m | 2.24 m | 4.42 m x 2.24 m |
| Main Level | Kitchen | 3.92 m | 2.24 m | 3.92 m x 2.24 m |
| Main Level | Bedroom | 3.35 m | 2.95 m | 3.35 m x 2.95 m |
Contact Us
Contact us for more information

The trademarks REALTOR®, REALTORS®, and the REALTOR® logo are controlled by The Canadian Real Estate Association (CREA) and identify real estate professionals who are members of CREA. The trademarks MLS®, Multiple Listing Service® and the associated logos are owned by The Canadian Real Estate Association (CREA) and identify the quality of services provided by real estate professionals who are members of CREA. The trademark DDF® is owned by The Canadian Real Estate Association (CREA) and identifies CREA's Data Distribution Facility (DDF®)
November 18 2026 05:23:48
Toronto Regional Real Estate Board
RE/MAX Hallmark Realty Ltd.