
310 - 205 Manning Avenue Toronto, Ontario M6J 1V5

$919,000Maintenance, Heat, Water, Common Area Maintenance, Parking, Insurance
$1,065.82 Monthly
Maintenance, Heat, Water, Common Area Maintenance, Parking, Insurance
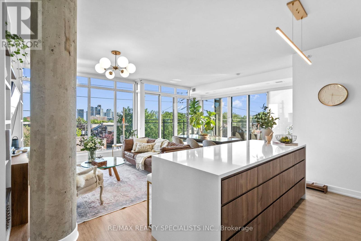
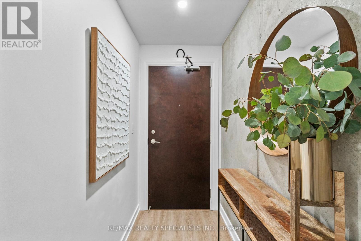
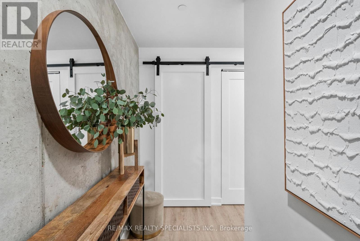
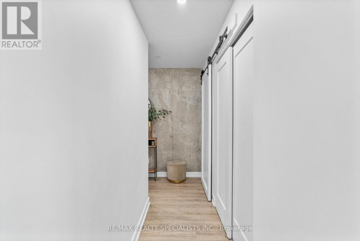
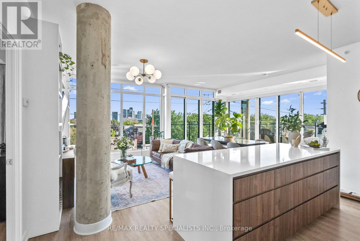
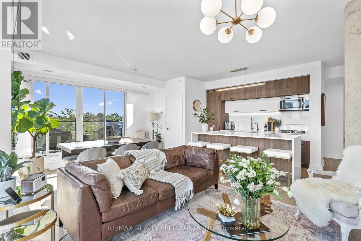
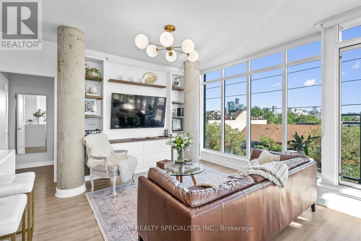
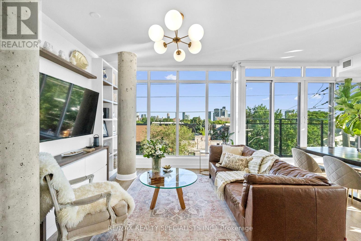
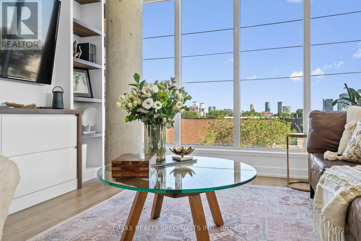
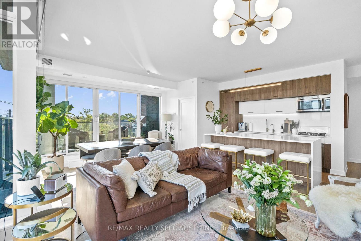
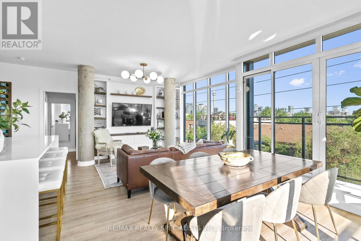
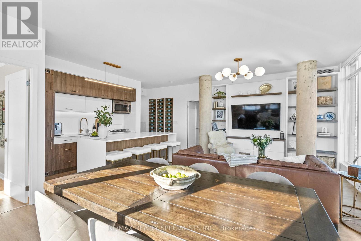
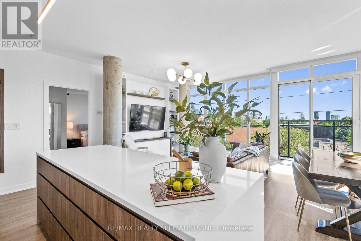
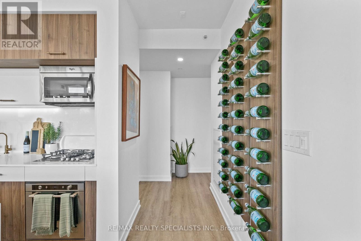
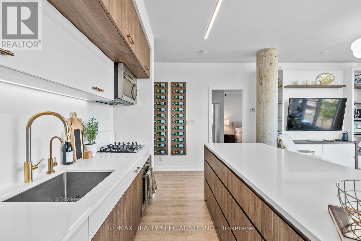
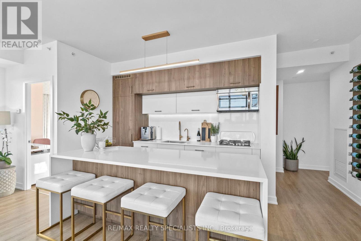
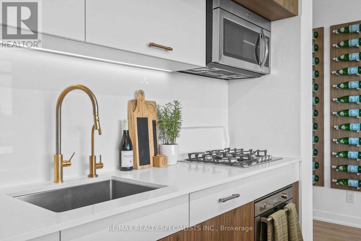
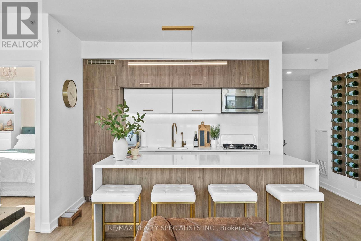
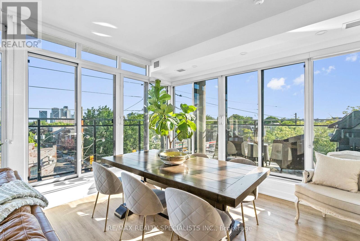
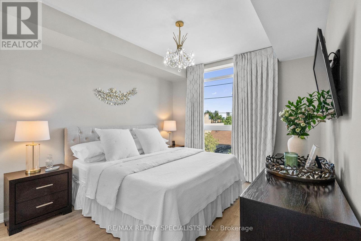
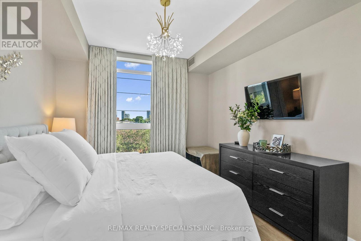
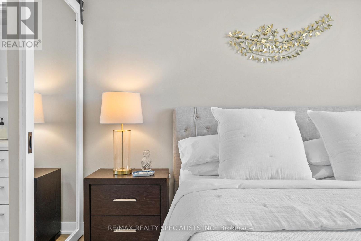
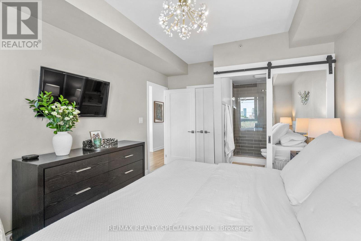
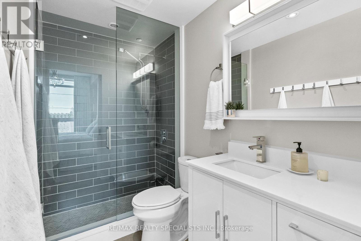
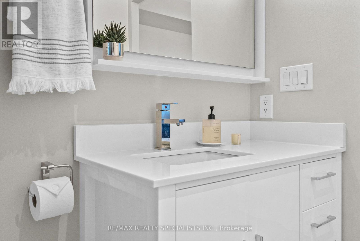
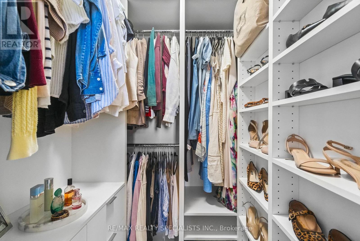
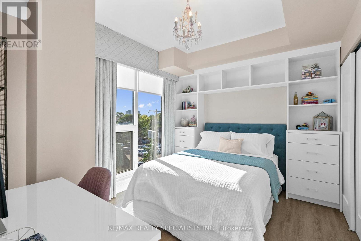
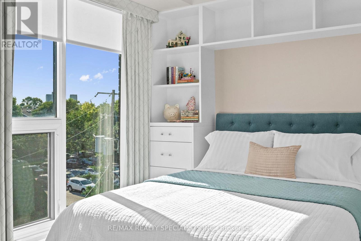
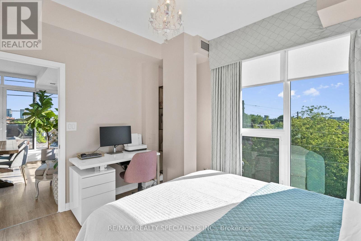
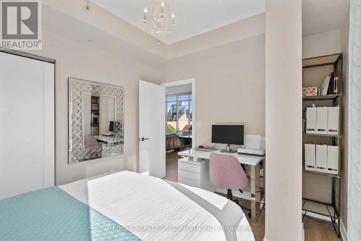
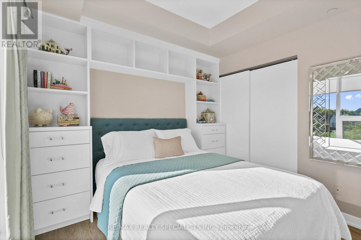
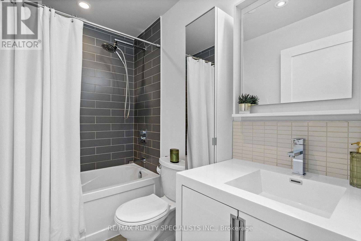
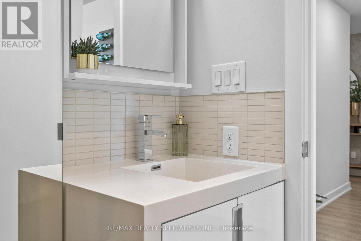
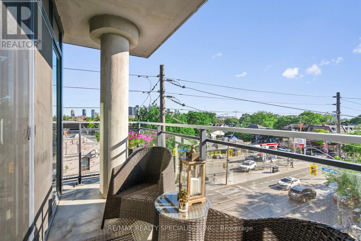
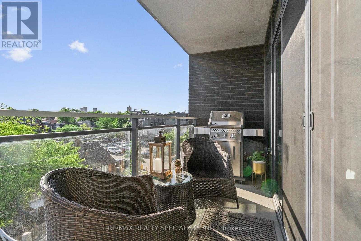
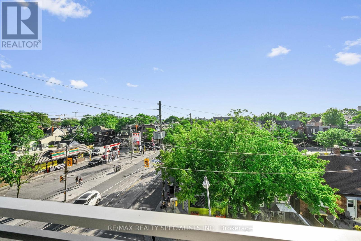
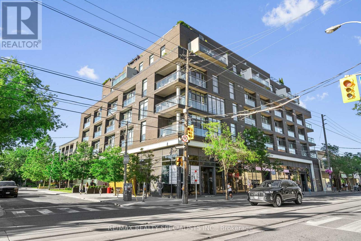
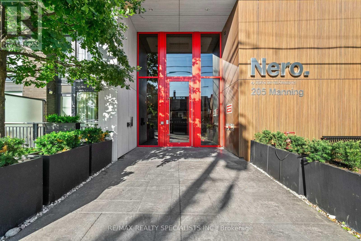
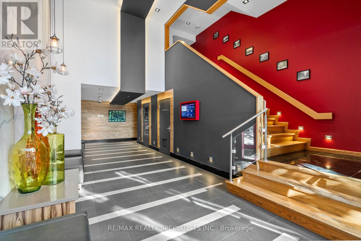
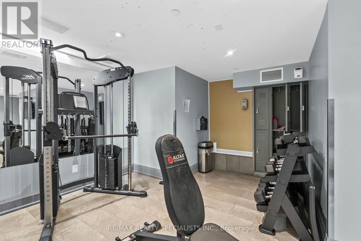
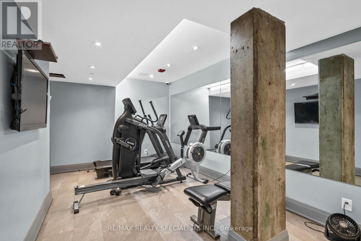
$1,065.82 MonthlyI love you, Manning. After years of searching for that best-friend condo, I've finally found you. Where do I even start? Your boutique location is everything. No concrete condo canyon here - just the most vibrant, genuine Dundas West neighbourhood Toronto has to offer. Parks, the lakefront, one-of-a-kind shops and restaurants, and a real community feel that somehow still puts you minutes from downtown. You're the rare condo that actually lets you live in the city. Then there's the unit itself. A proper separate foyer welcomes you in before opening to a massive open-concept kitchen, living, and dining room - beautifully defined spaces that actually breathe, with room to entertain without feeling like you're on top of each other. And yes, it all walks out to a massive sun-drenched terrace. South-facing corner exposure means light, views, and sunshine all day long - all the way down to the lake. The principal bedroom is a proper retreat - walk-in closet, ensuite bath, and ample space to actually exhale. Tucked well away from the generously sized second bedroom, the layout gives everyone their own world. Privacy inside a condo? Yes, really. Two full bathrooms, parking, immaculate finishes, custom built-ins, and upgrades throughout - all inside a small, intimate boutique building that punches well above its weight in quality and feel. Dundas West, Trinity Bellwoods, Ossington, and downtown at your doorstep. I really love you, Manning. (id:55499)
Property Details
| MLS® Number | C13546342 |
| Property Type | Single Family |
| Community Name | Trinity-Bellwoods |
| Community Features | Pets Allowed With Restrictions |
| Features | Balcony |
| Parking Space Total | 1 |
Building
| Bathroom Total | 2 |
| Bedrooms Above Ground | 2 |
| Bedrooms Total | 2 |
| Amenities | Storage - Locker |
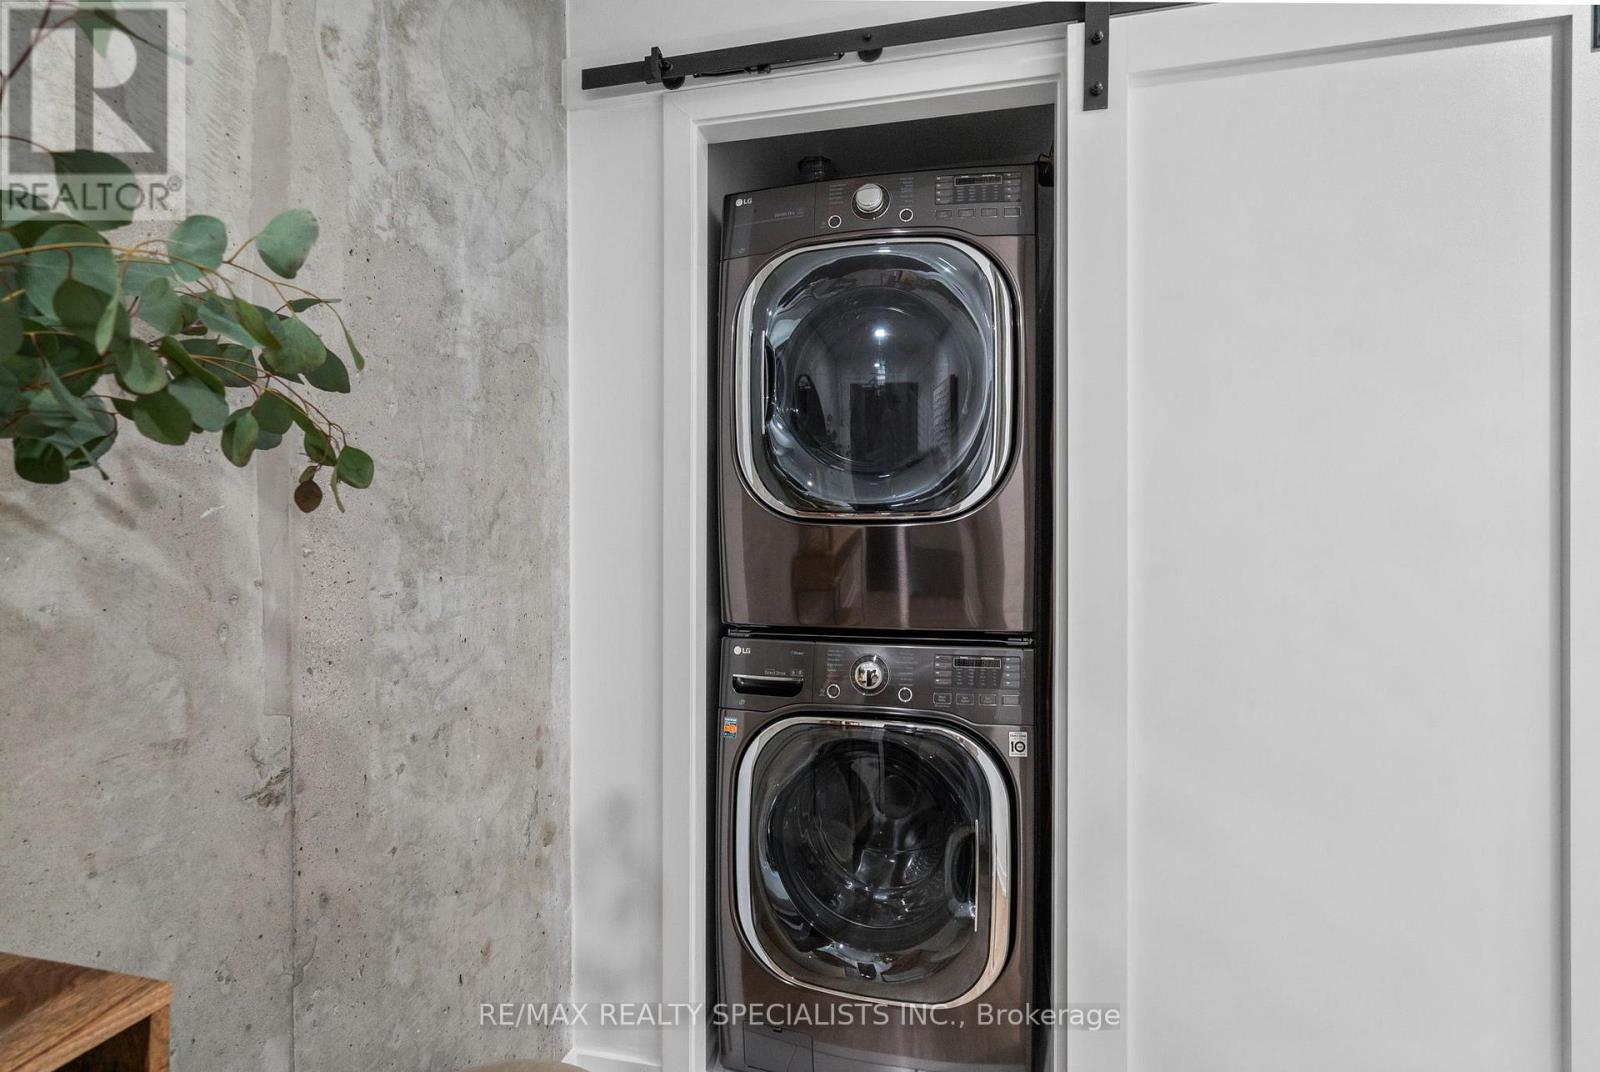
| Appliances | All, Dryer, Washer, Water Treatment, Window Coverings |
| Basement Type | None |
| Cooling Type | Central Air Conditioning |
| Exterior Finish | Brick |
| Flooring Type | Laminate |
| Heating Fuel | Natural Gas |
| Heating Type | Forced Air |
| Size Interior | 900 - 999 Ft2 |
| Type | Apartment |
Parking
| Underground | |
| Garage |
Land
| Acreage | No |
Rooms
| Level | Type | Length | Width | Dimensions |
|---|---|---|---|---|
| Main Level | Foyer | 2.01 m | 1.24 m | 2.01 m x 1.24 m |
| Main Level | Living Room | 3.38 m | 3.25 m | 3.38 m x 3.25 m |
| Main Level | Dining Room | 3.96 m | 3.07 m | 3.96 m x 3.07 m |
| Main Level | Kitchen | 4.65 m | 3.23 m | 4.65 m x 3.23 m |
| Main Level | Primary Bedroom | 4.67 m | 3.28 m | 4.67 m x 3.28 m |
| Main Level | Bathroom | 2.54 m | 1.83 m | 2.54 m x 1.83 m |
| Main Level | Bedroom 2 | 3.78 m | 2.99 m | 3.78 m x 2.99 m |
| Main Level | Bathroom | 2.39 m | 1.8 m | 2.39 m x 1.8 m |
Contact Us
Contact us for more information

The trademarks REALTOR®, REALTORS®, and the REALTOR® logo are controlled by The Canadian Real Estate Association (CREA) and identify real estate professionals who are members of CREA. The trademarks MLS®, Multiple Listing Service® and the associated logos are owned by The Canadian Real Estate Association (CREA) and identify the quality of services provided by real estate professionals who are members of CREA. The trademark DDF® is owned by The Canadian Real Estate Association (CREA) and identifies CREA's Data Distribution Facility (DDF®)
July 11 2026 09:59:56
Toronto Regional Real Estate Board
RE/MAX Specialists Majeski Group