
31 Brookview Drive Toronto, Ontario M6A 2K4

$4,500 Monthly
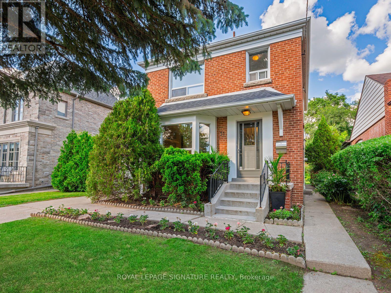
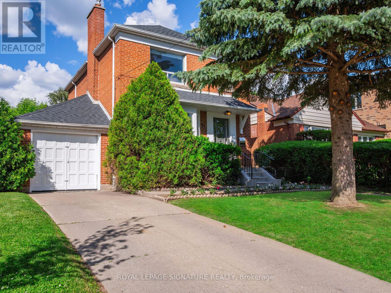
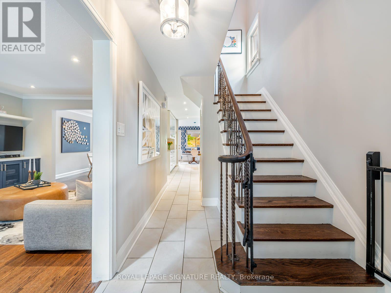
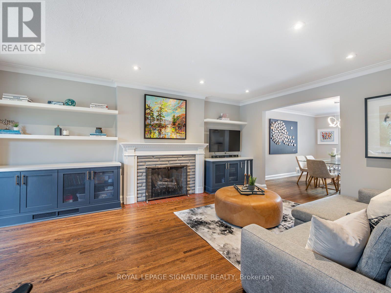
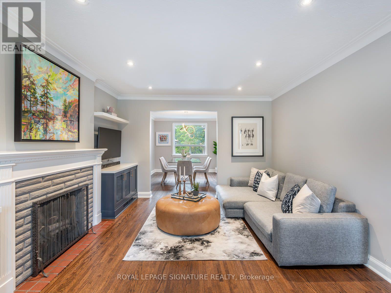
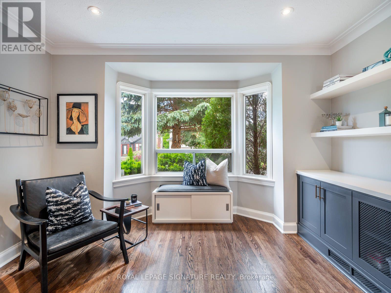
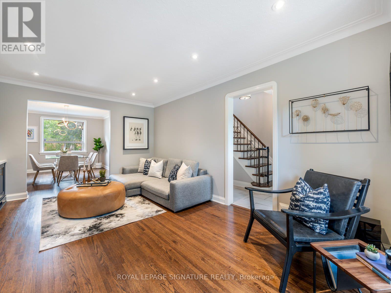
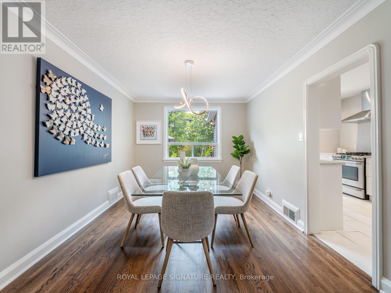
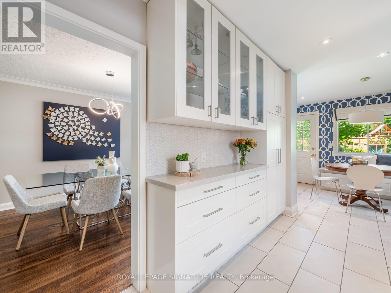
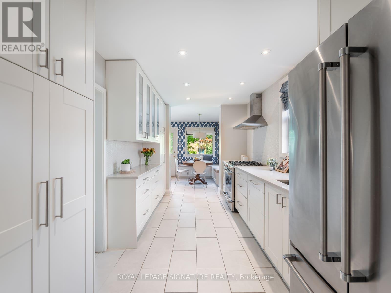
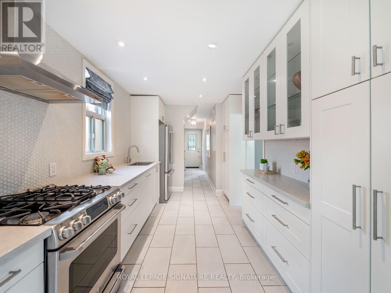
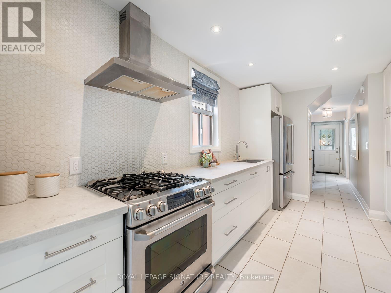
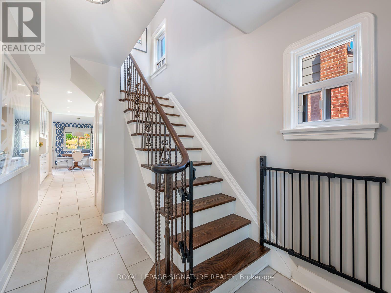
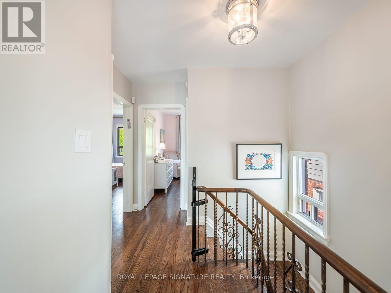
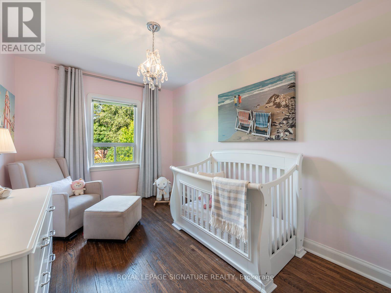
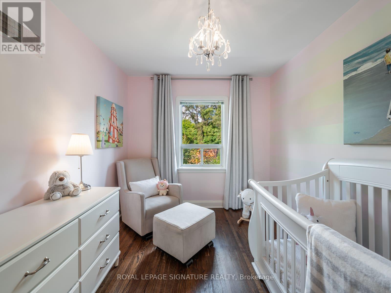
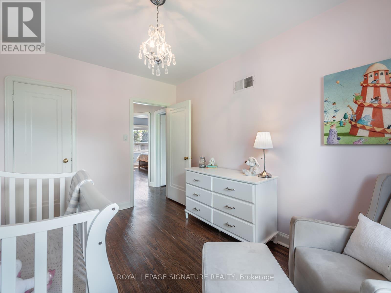
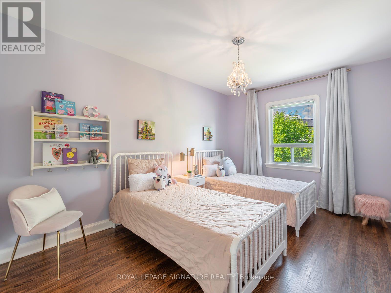
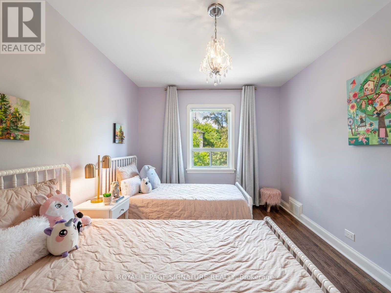
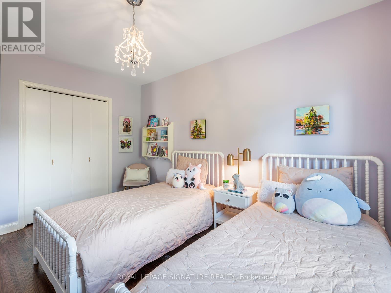
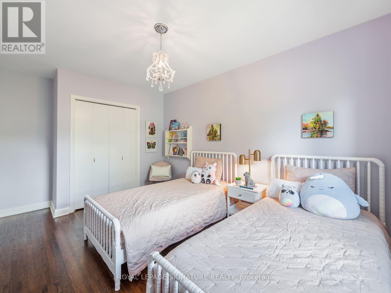
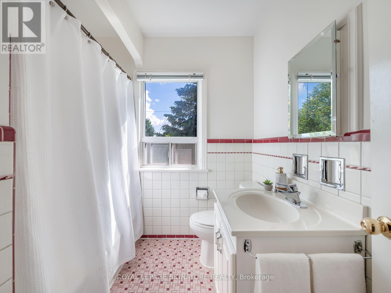
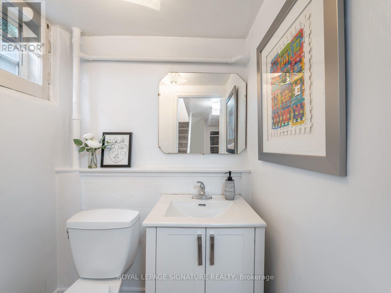
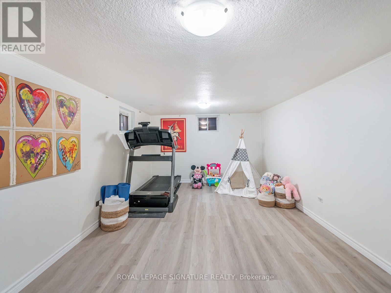
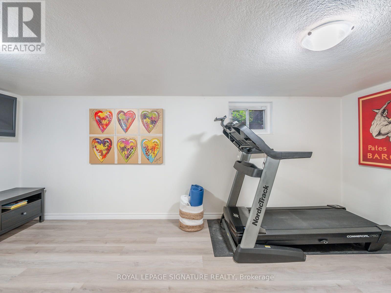
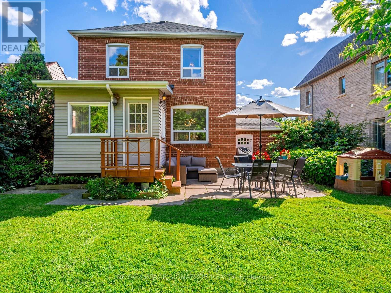
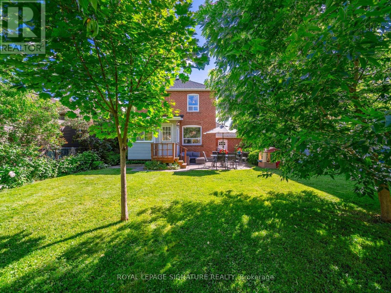
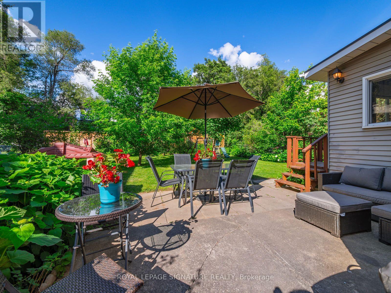
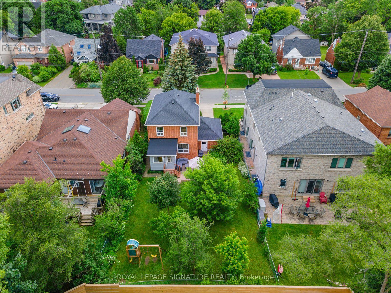
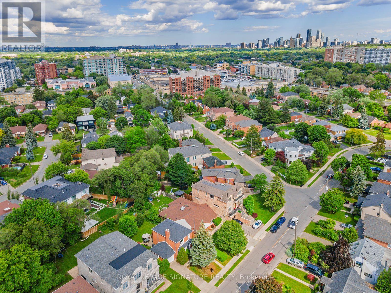
Welcome to 31 Brookview Drive, a charming 3+1 bedroom, 2 bathroom detached home in the heart of Englemount-Lawrence. Set on a generous 48 x 120 ft lot, this well-maintained two-storey home offers a functional layout with spacious principal rooms, a renovated kitchen, and a bright living and dining area ideal for everyday living and entertaining. The finished basement provides a versatile recreation room, an additional bedroom, and plenty of extra living space perfect for a home office, gym, or guest suite. Ideally located just minutes from Lawrence Plaza, parks, schools, libraries, shopping, restaurants, and public transit, with easy access to the TTC and major routes. A wonderful opportunity to lease a comfortable family home in one of Toronto's most convenient neighbourhoods. (id:55499)
Property Details
| MLS® Number | C13594858 |
| Property Type | Single Family |
| Community Name | Englemount-Lawrence |
| Parking Space Total | 3 |
Building
| Bathroom Total | 2 |
| Bedrooms Above Ground | 3 |
| Bedrooms Below Ground | 1 |
| Bedrooms Total | 4 |
| Appliances | Dryer, Hood Fan, Stove, Washer, Window Coverings, Refrigerator |
| Basement Development | Finished |
| Basement Type | N/a (finished) |
| Construction Style Attachment | Detached |
| Cooling Type | Central Air Conditioning |
| Exterior Finish | Brick |
| Fireplace Present | Yes |
| Flooring Type | Hardwood, Vinyl |
| Foundation Type | Unknown |
| Half Bath Total | 1 |
| Heating Fuel | Natural Gas |
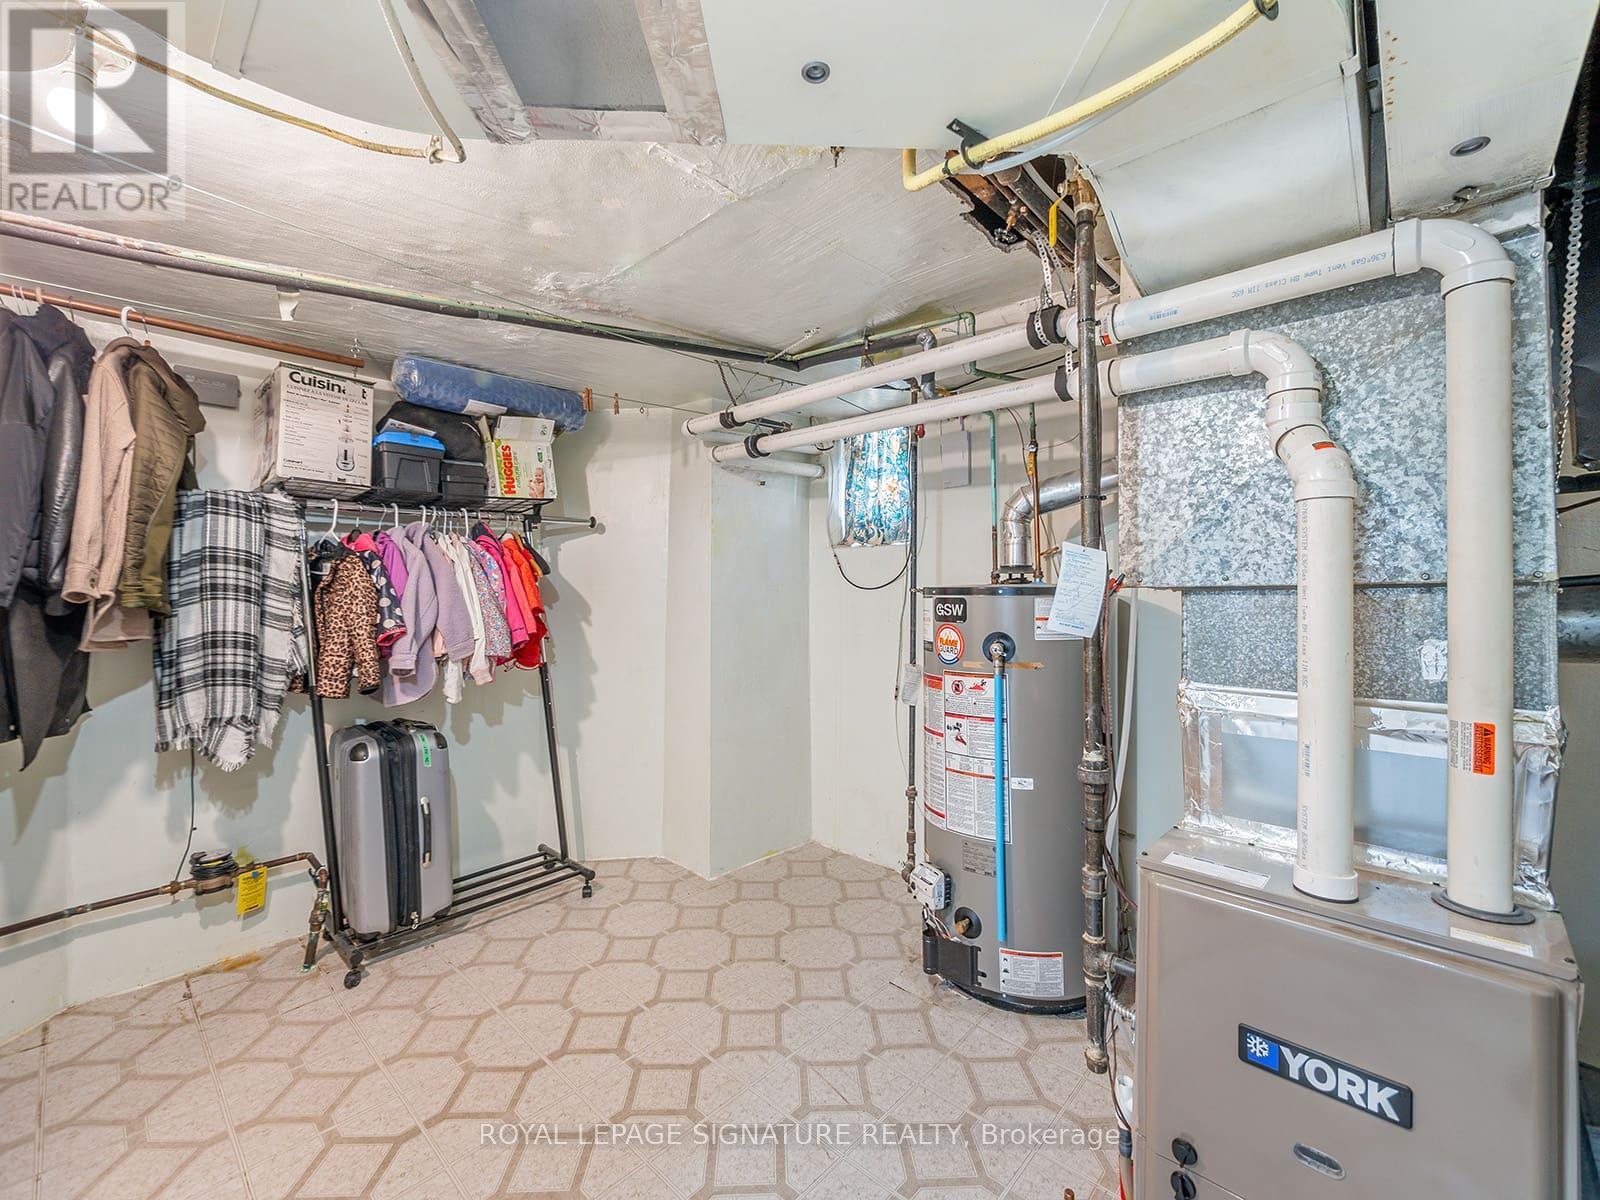
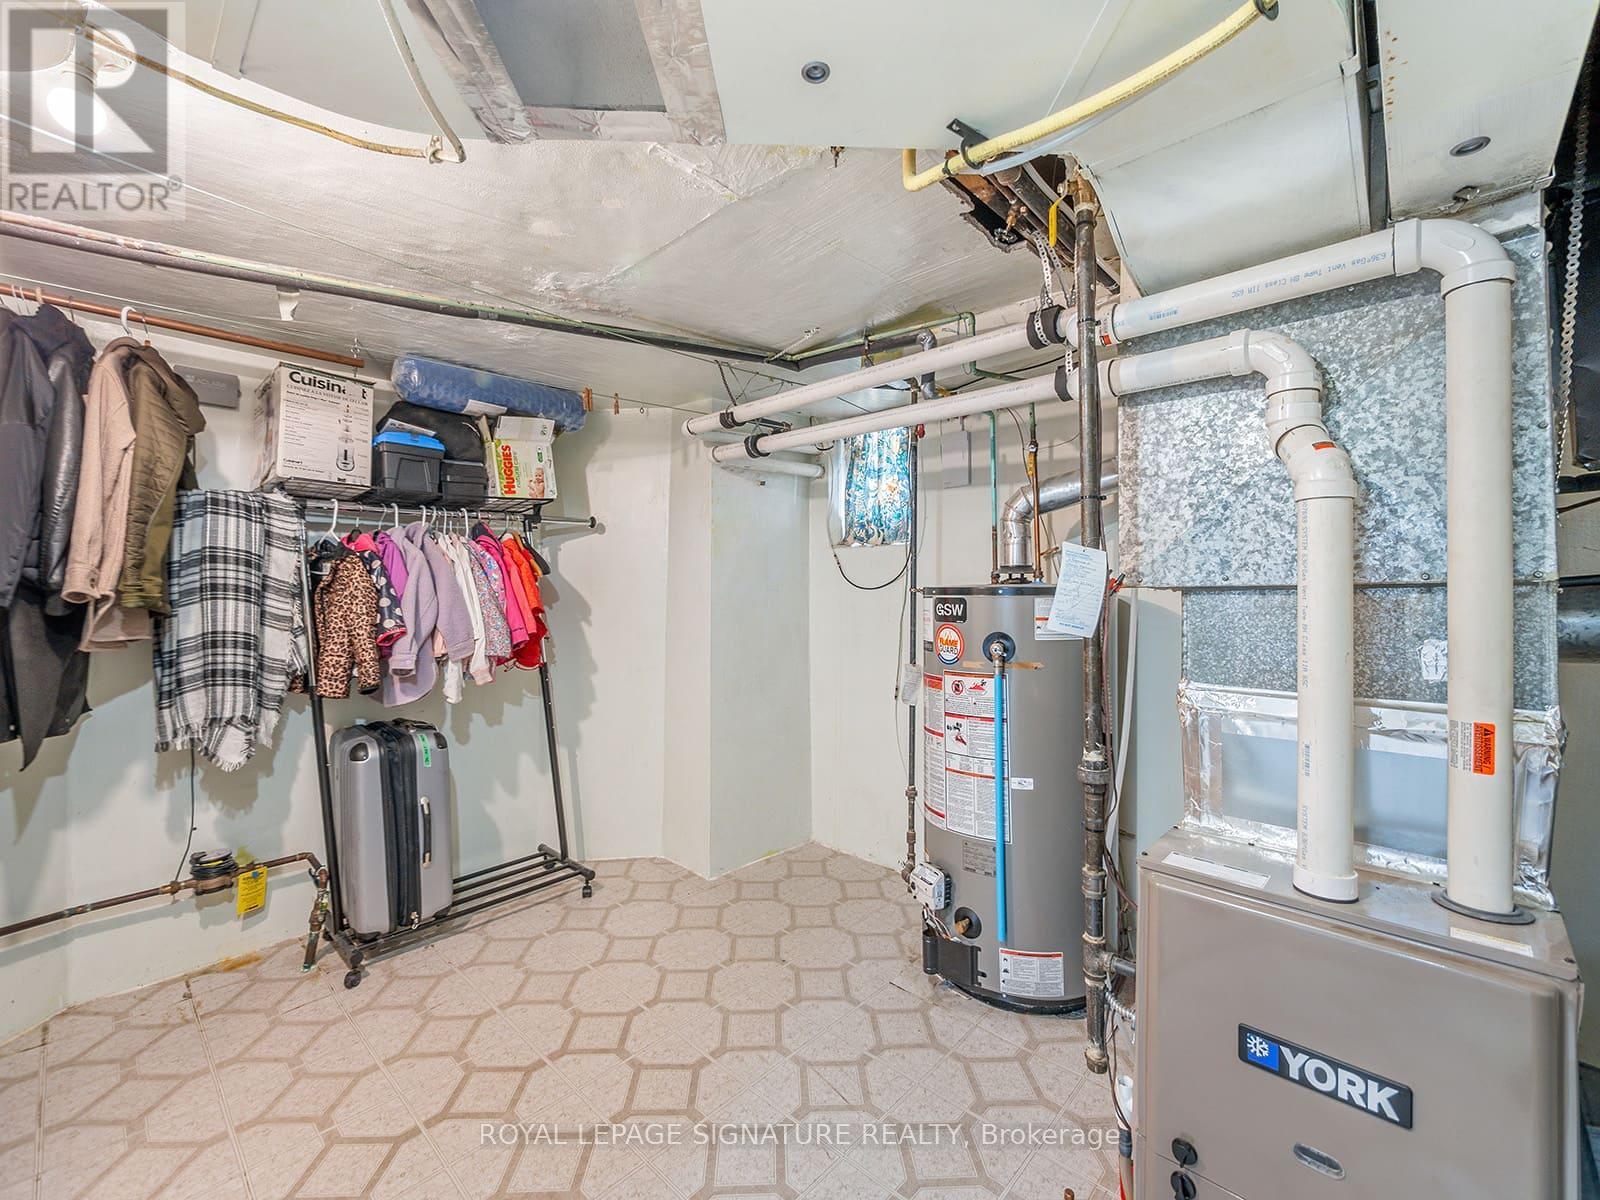
| Heating Type | Forced Air |
| Stories Total | 2 |
| Size Interior | 1,100 - 1,500 Ft2 |
| Type | House |
| Utility Water | Municipal Water |
Parking
| Attached Garage | |
| Garage |
Land
| Acreage | No |
| Sewer | Sanitary Sewer |
Rooms
| Level | Type | Length | Width | Dimensions |
|---|---|---|---|---|
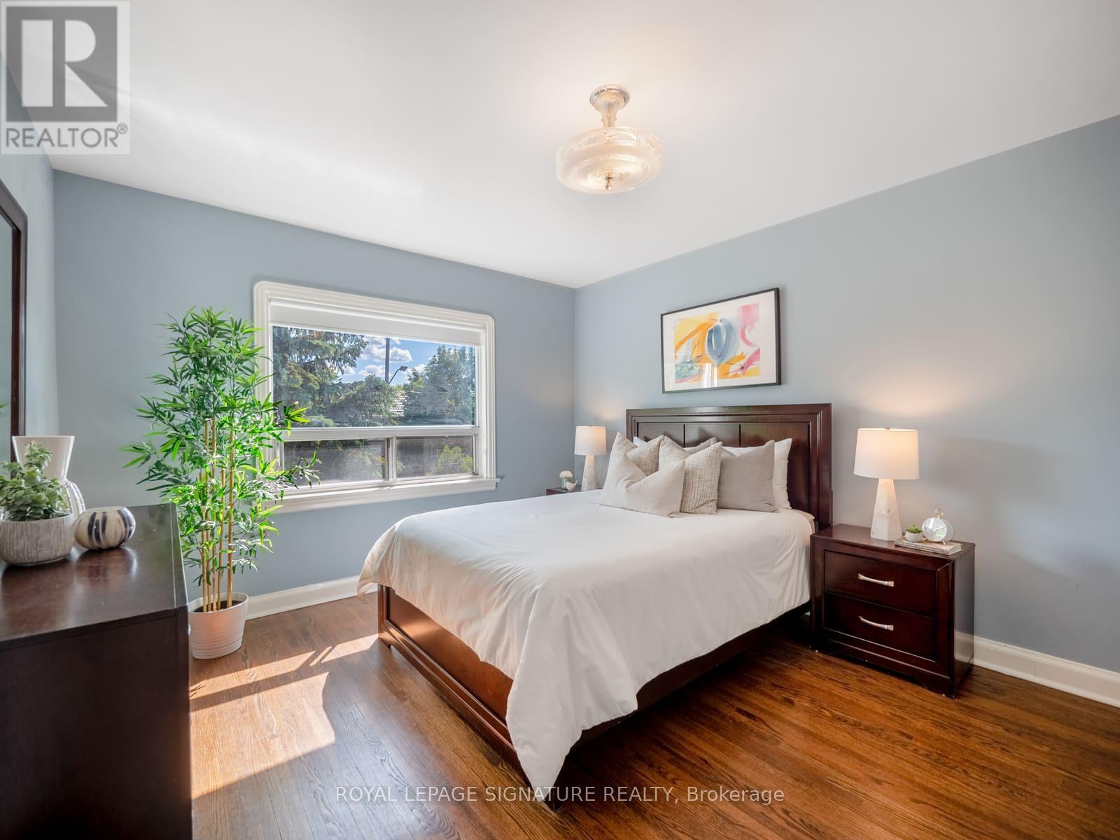
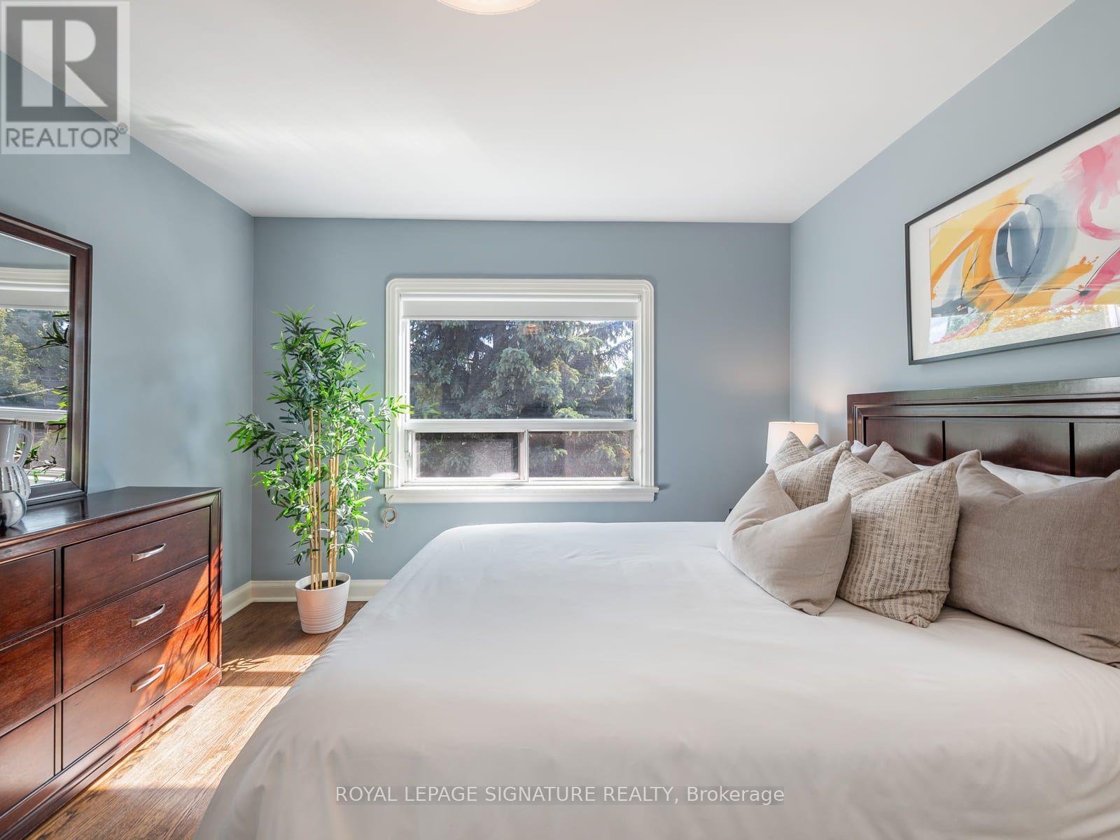
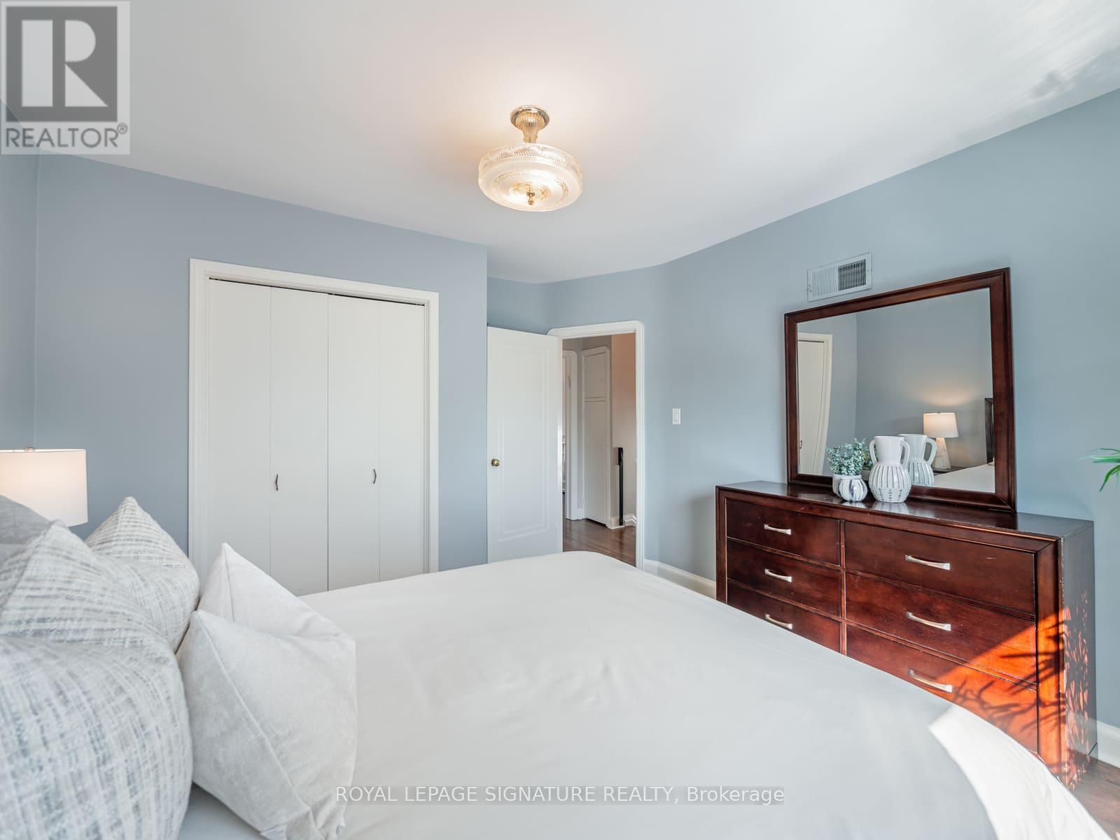
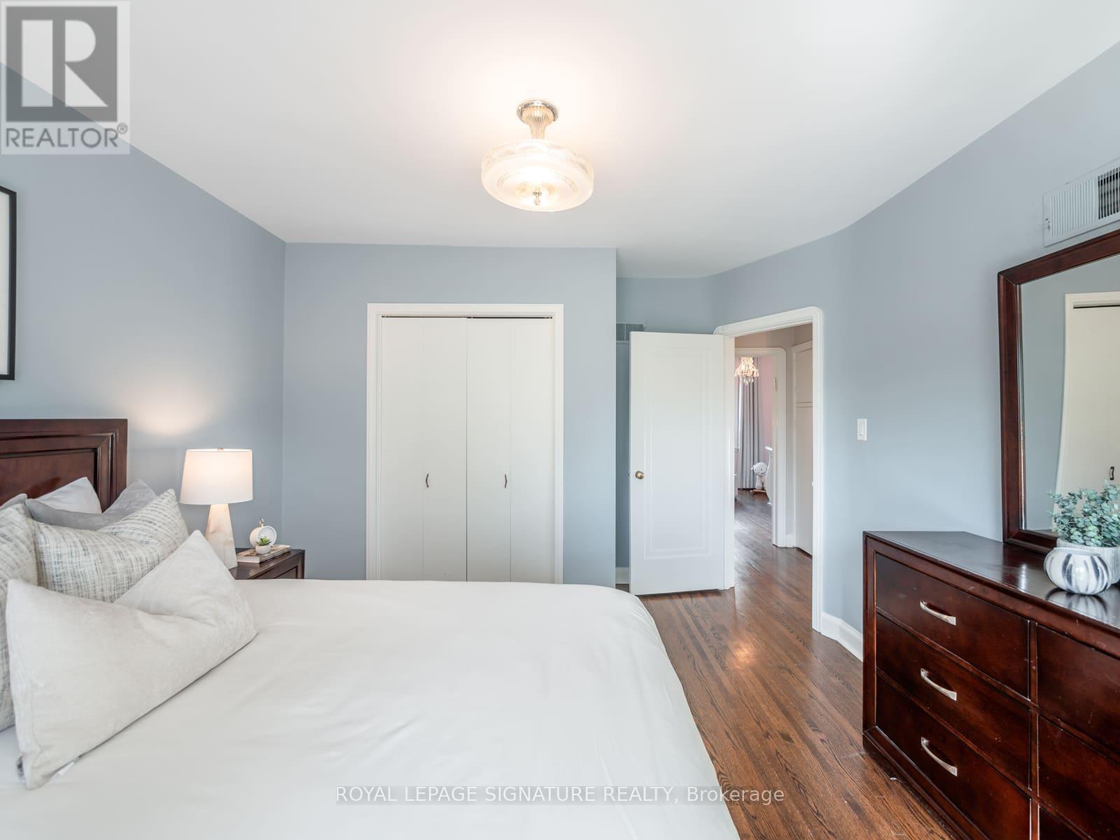
| Second Level | Primary Bedroom | 4.31 m | 3.57 m | 4.31 m x 3.57 m |
| Second Level | Bedroom 2 | 4.8 m | 3.05 m | 4.8 m x 3.05 m |
| Second Level | Bedroom 3 | 3.76 m | 2.73 m | 3.76 m x 2.73 m |
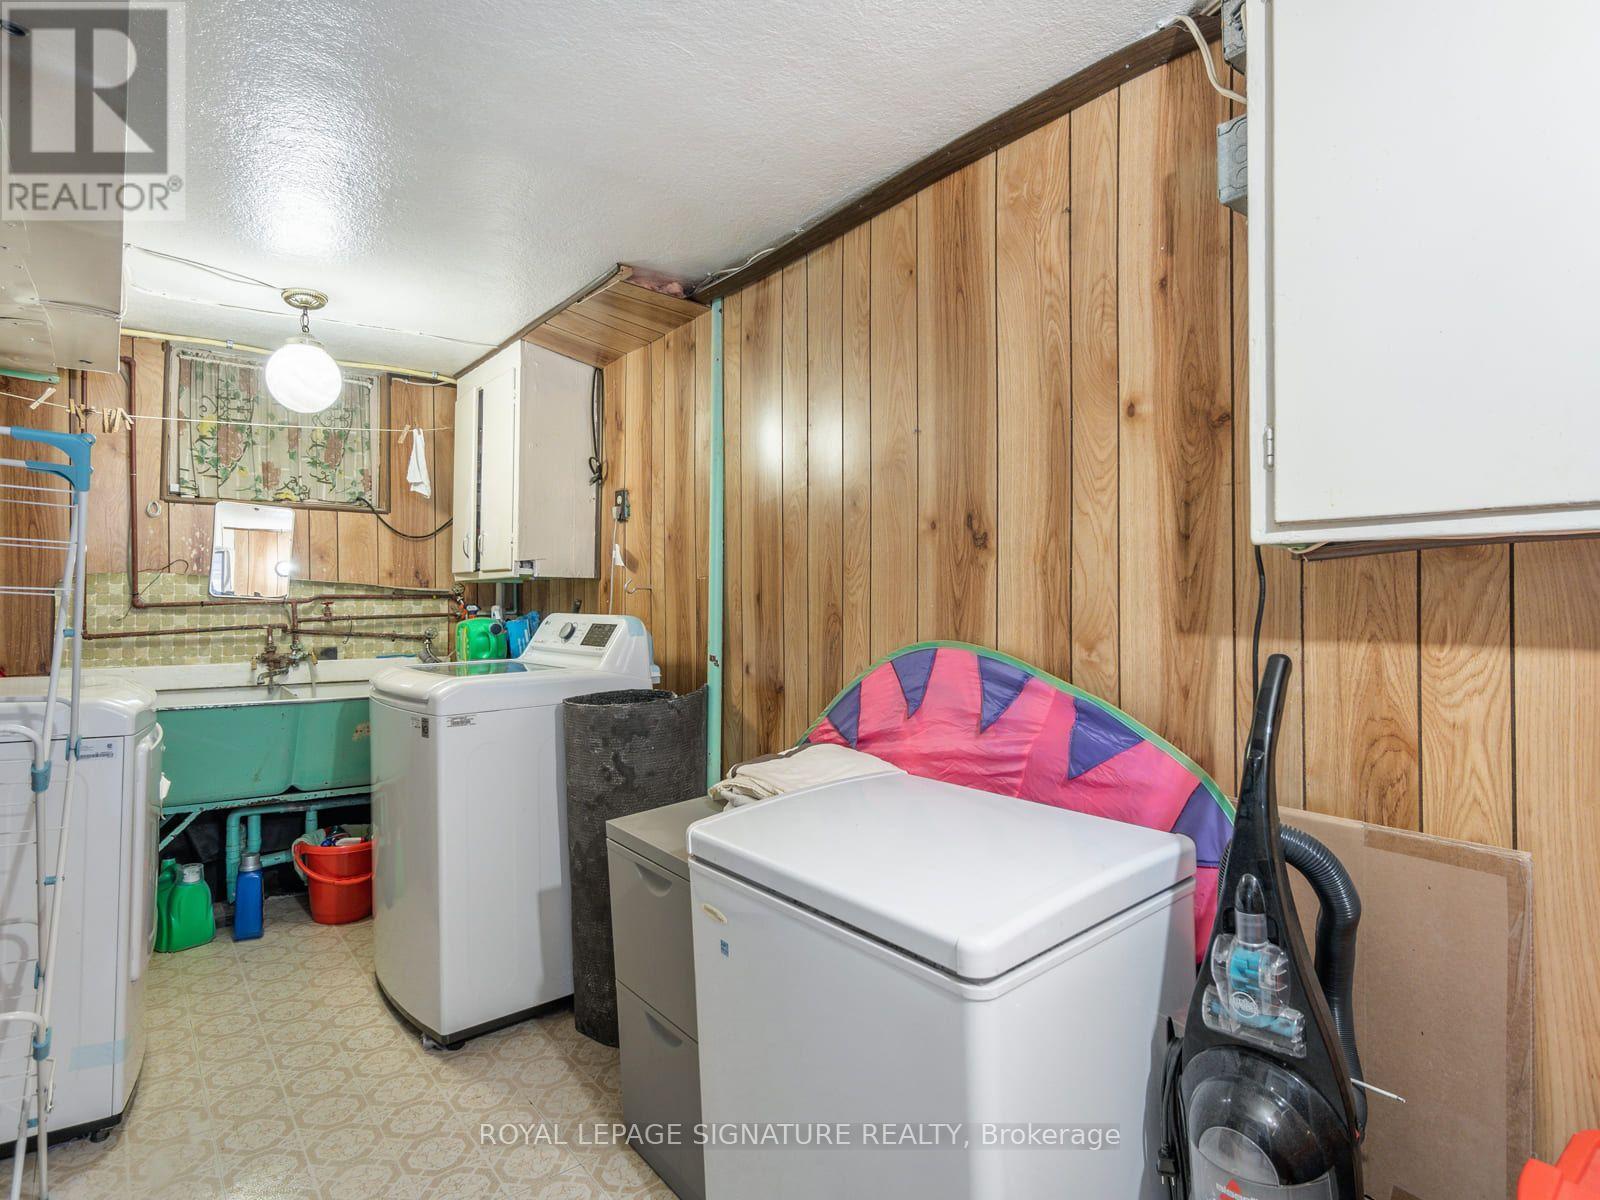
| Basement | Laundry Room | 4.3 m | 2.25 m | 4.3 m x 2.25 m |
| Basement | Bedroom | 5.89 m | 3.32 m | 5.89 m x 3.32 m |
| Main Level | Living Room | 5.9 m | 3.86 m | 5.9 m x 3.86 m |
| Main Level | Dining Room | 4.22 m | 3.2 m | 4.22 m x 3.2 m |
| Main Level | Kitchen | 4.52 m | 2.65 m | 4.52 m x 2.65 m |
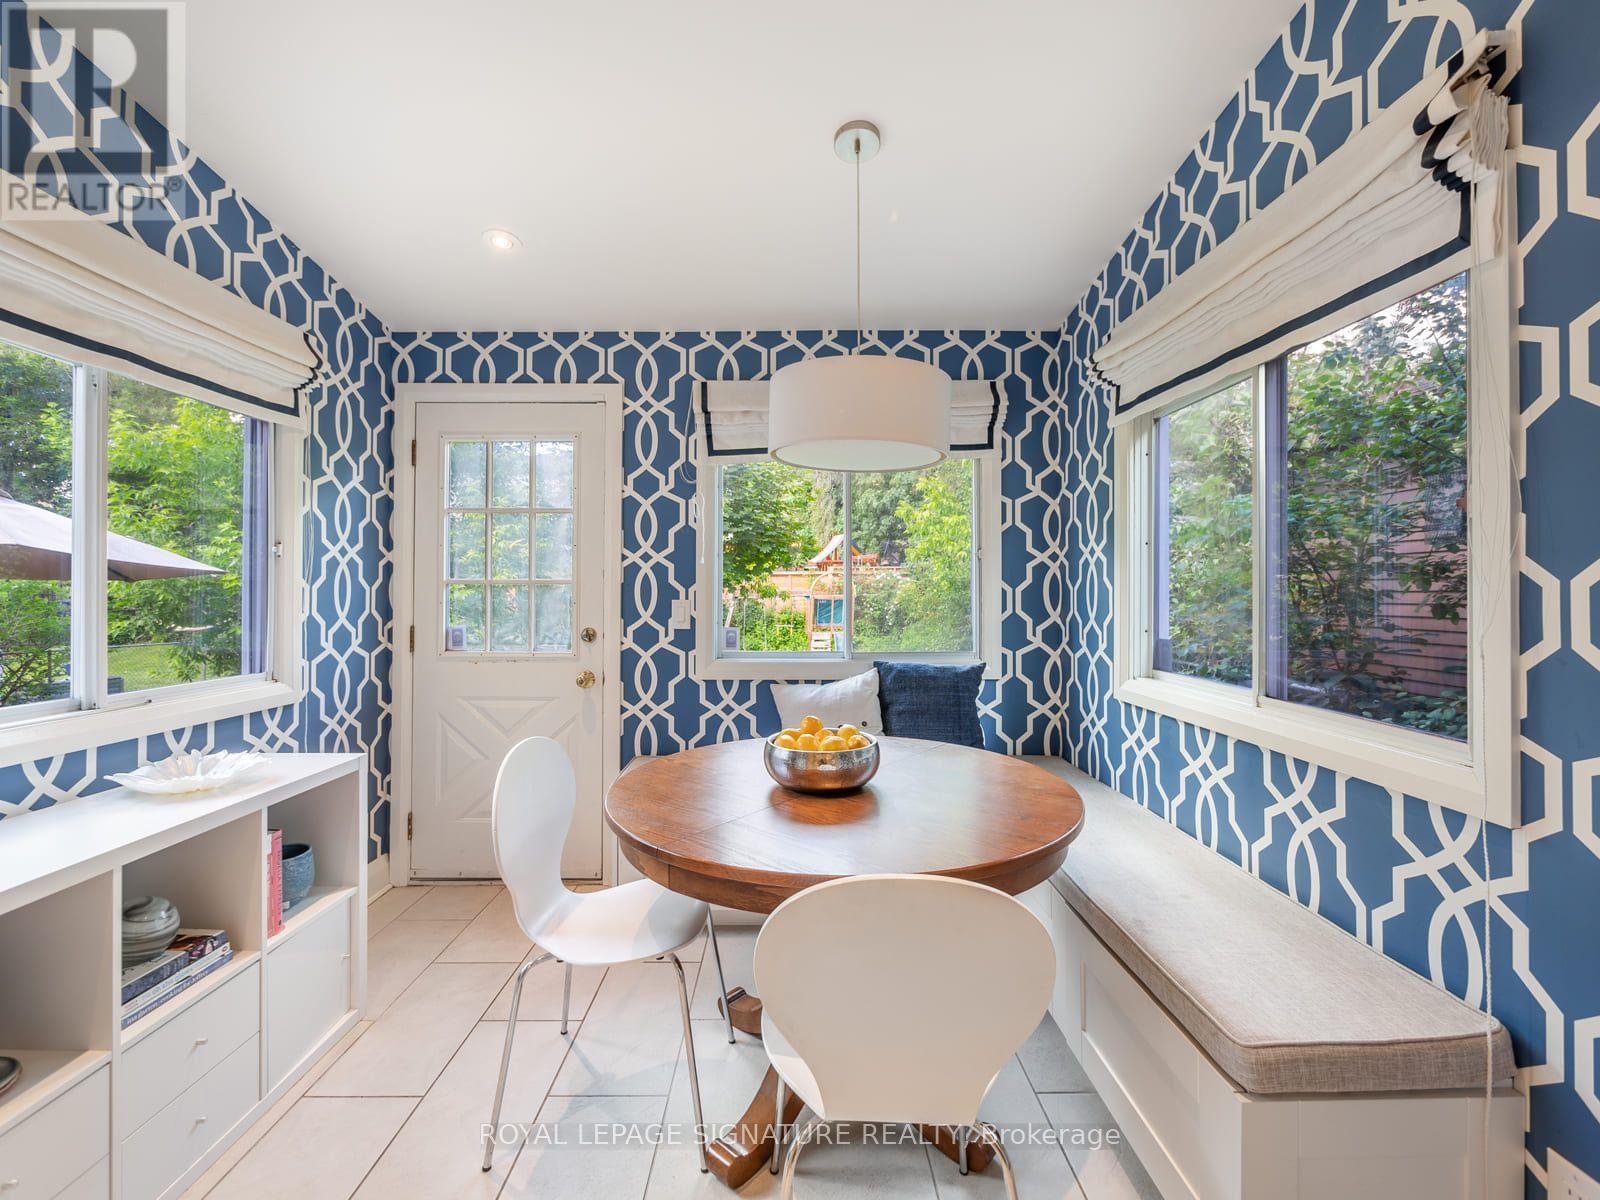
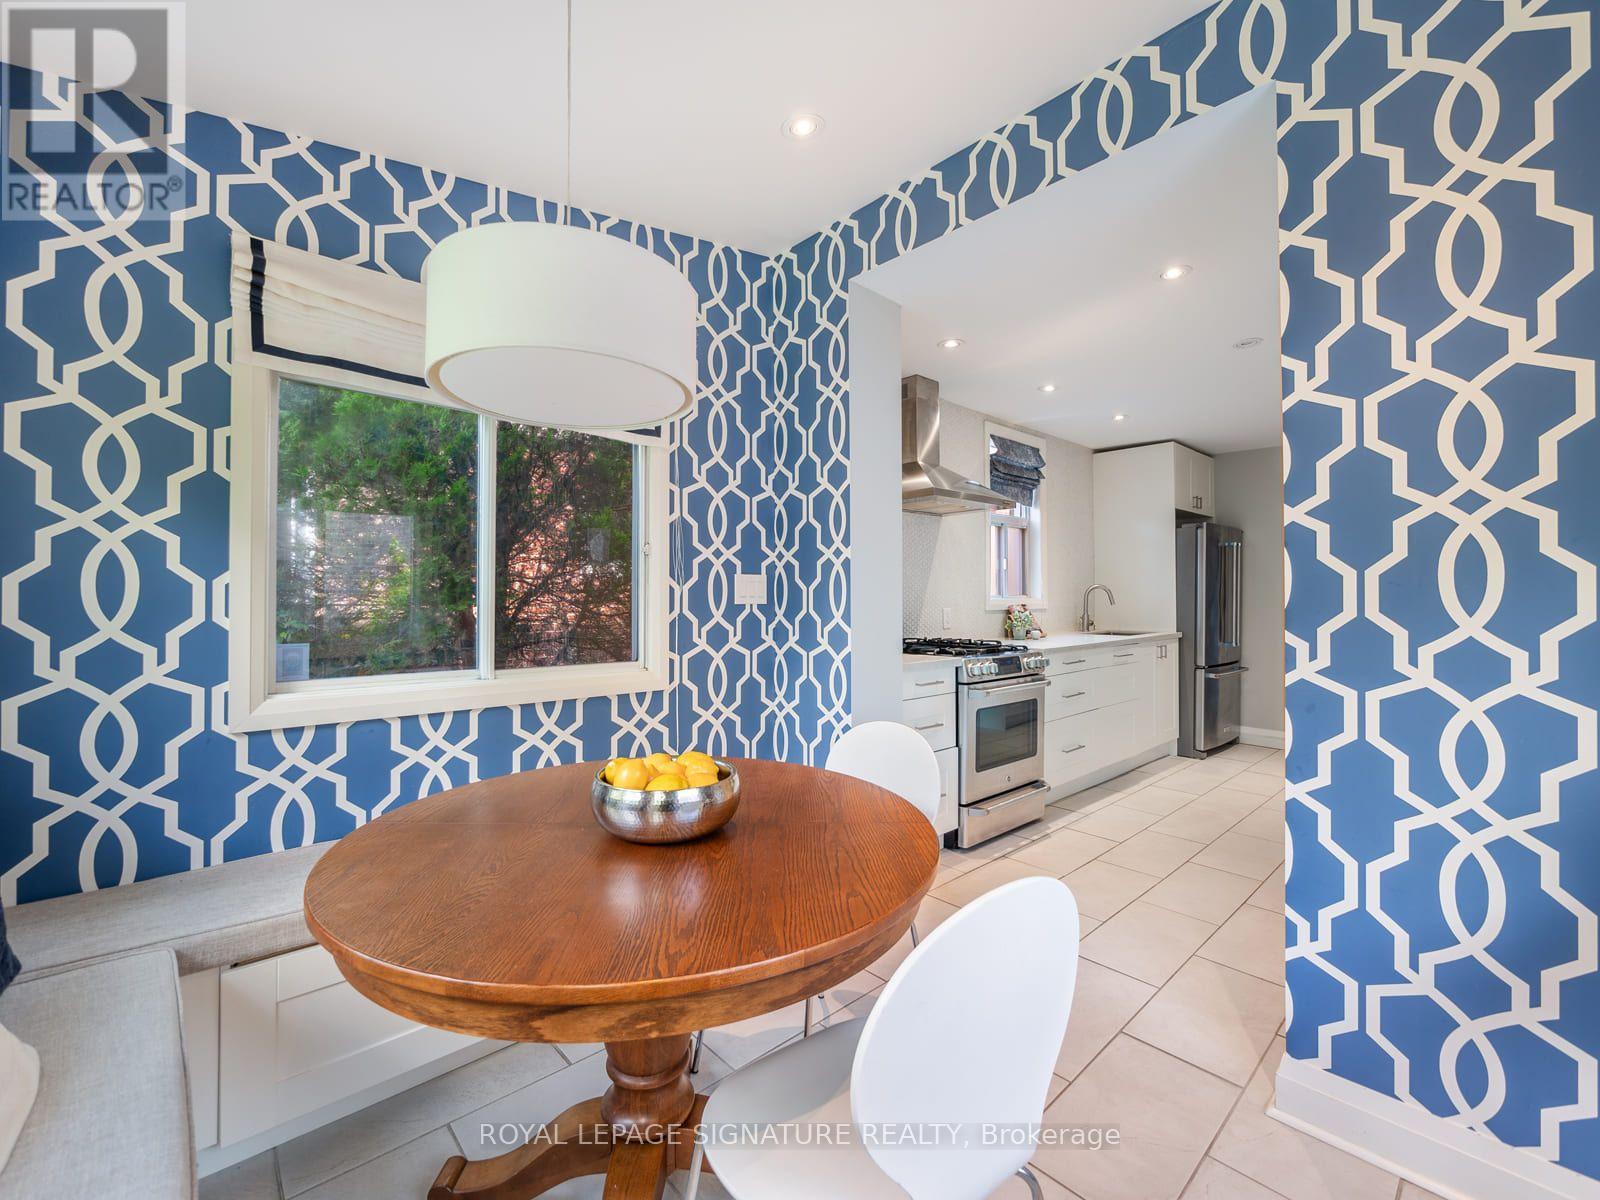
| Main Level | Eating Area | 3.09 m | 2.43 m | 3.09 m x 2.43 m |
Contact Us
Contact us for more information

The trademarks REALTOR®, REALTORS®, and the REALTOR® logo are controlled by The Canadian Real Estate Association (CREA) and identify real estate professionals who are members of CREA. The trademarks MLS®, Multiple Listing Service® and the associated logos are owned by The Canadian Real Estate Association (CREA) and identify the quality of services provided by real estate professionals who are members of CREA. The trademark DDF® is owned by The Canadian Real Estate Association (CREA) and identifies CREA's Data Distribution Facility (DDF®)
July 22 2026 08:27:22
Toronto Regional Real Estate Board
Royal LePage Signature Realty