
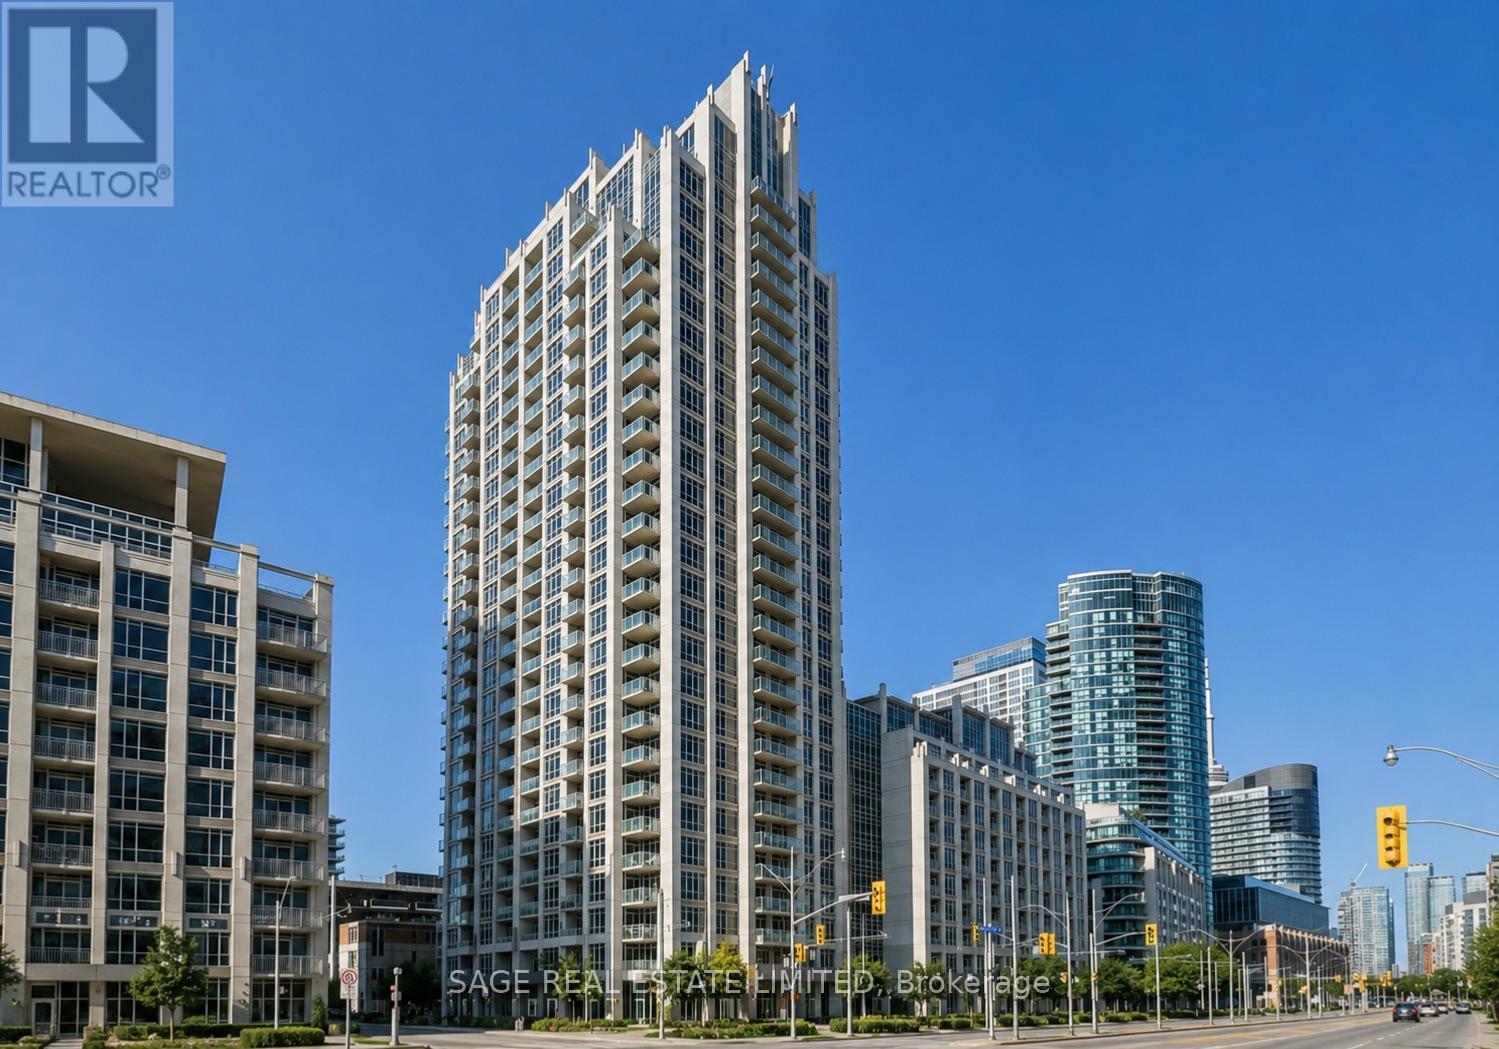
305 - 21 Grand Magazine Street Toronto, Ontario M5V 1B5

$3,000 Monthly
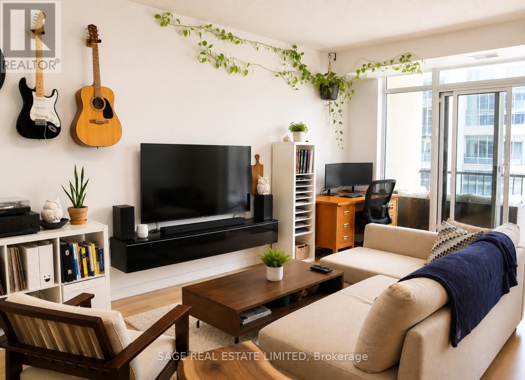
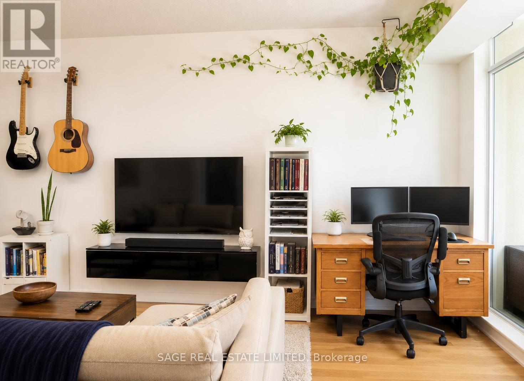
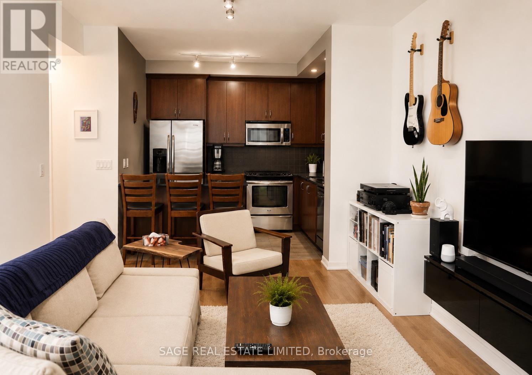
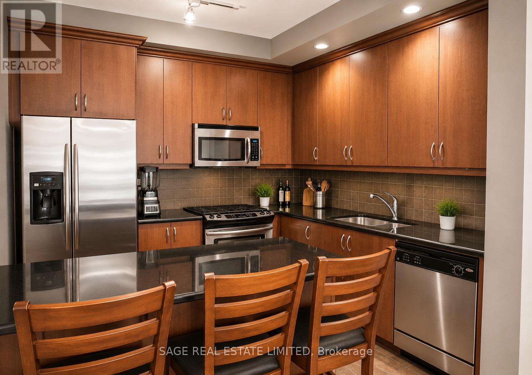
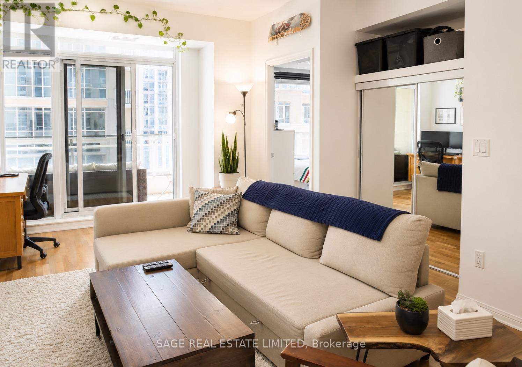
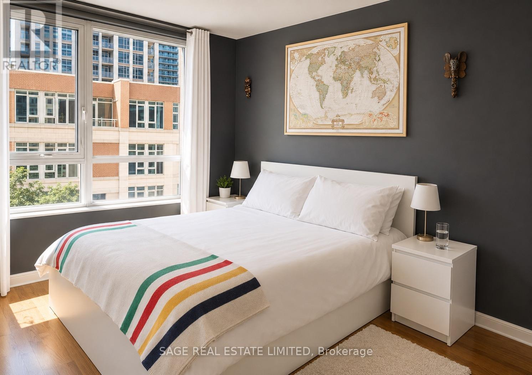
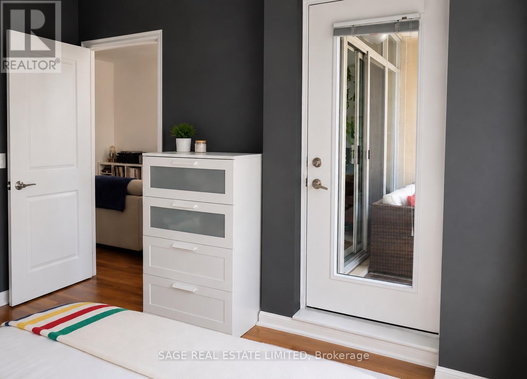
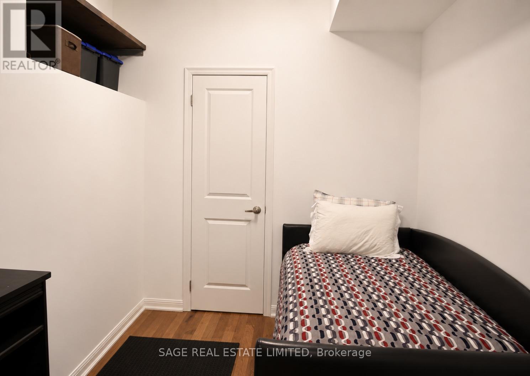
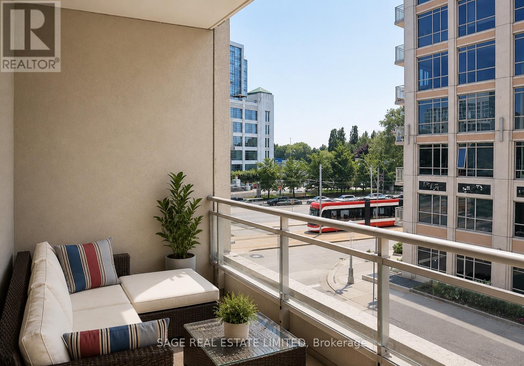
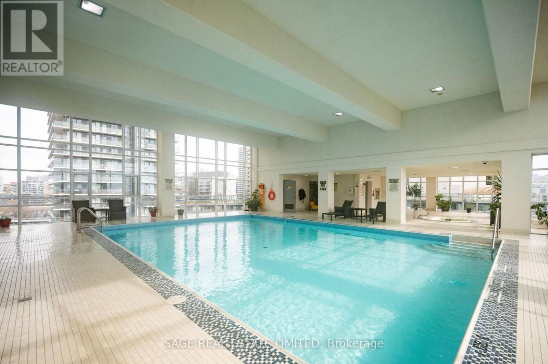
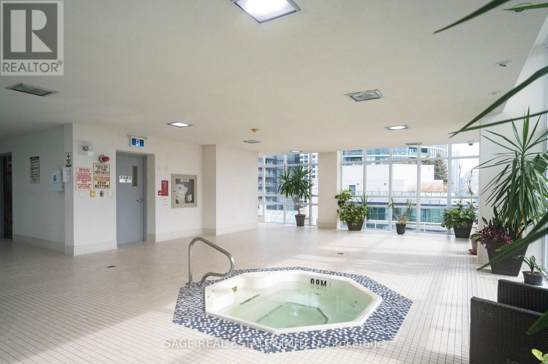
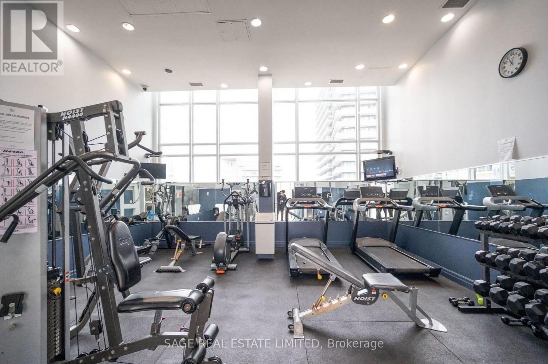
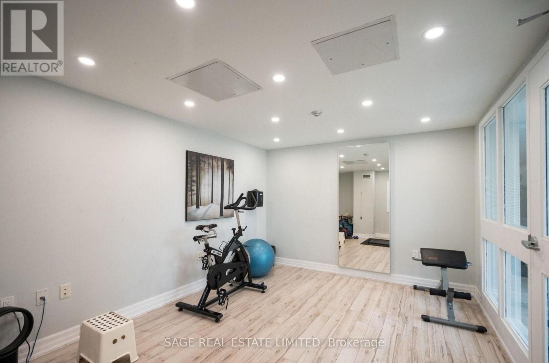
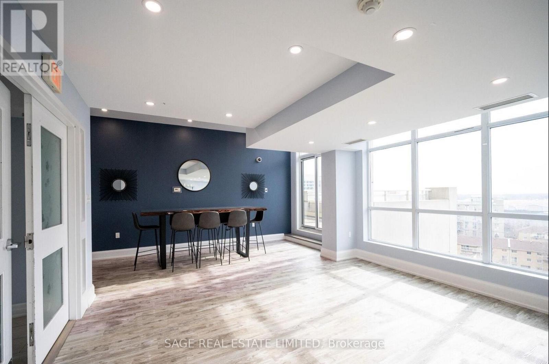
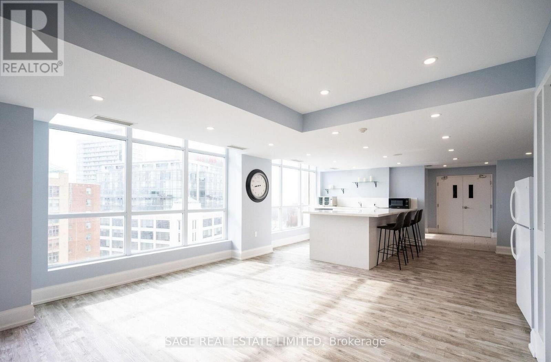
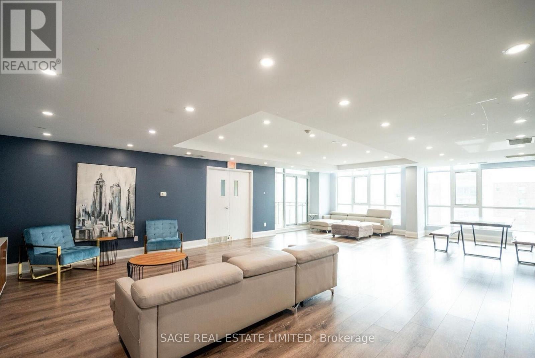
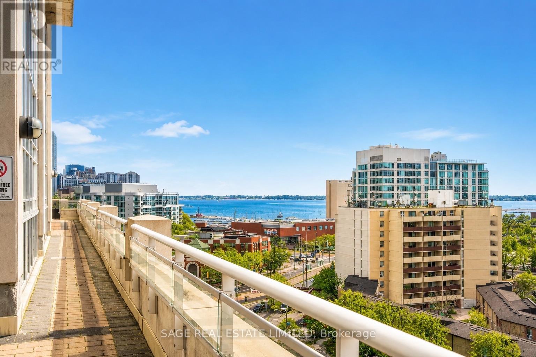
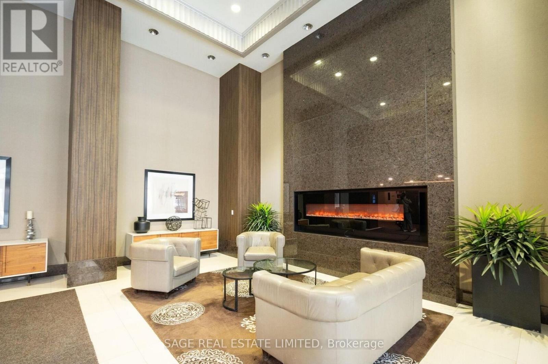
Welcome home to this bright and spacious two-bedroom condo in the heart of Fort York. With an open-concept layout and plenty of room to make the space your own, this suite is ideal for a couple, roommates, or anyone looking for the flexibility of a dedicated home office and a comfortable guest room. The generous eat-in kitchen offers plenty of counter space, ample cabinetry, and a functional layout that makes everyday cooking and entertaining easy. You'll also appreciate the abundance of closet space throughout, along with a large private balcony overlooking Lake Shore Boulevard. Conveniently located close to transit, parks, the waterfront, and all the amenities of downtown, this well-designed suite offers the space, comfort, and convenience needed for easy city living. Building amenities include a 24-hour concierge, indoor pool and hot tub, fully equipped fitness centre, dedicated yoga studio, rooftop terrace with BBQs, resident lounge with adjoining dining area, party and meeting room, guest suites available for approximately $100 per night, and visitor parking. (id:55499)
Property Details
| MLS® Number | C13585160 |
| Property Type | Single Family |
| Community Name | Niagara |
| Amenities Near By | Marina, Public Transit, Schools |
| Community Features | Pets Allowed With Restrictions |
| Features | Balcony |
| Parking Space Total | 1 |
| Pool Type | Indoor Pool |
| Water Front Type | Waterfront |
Building
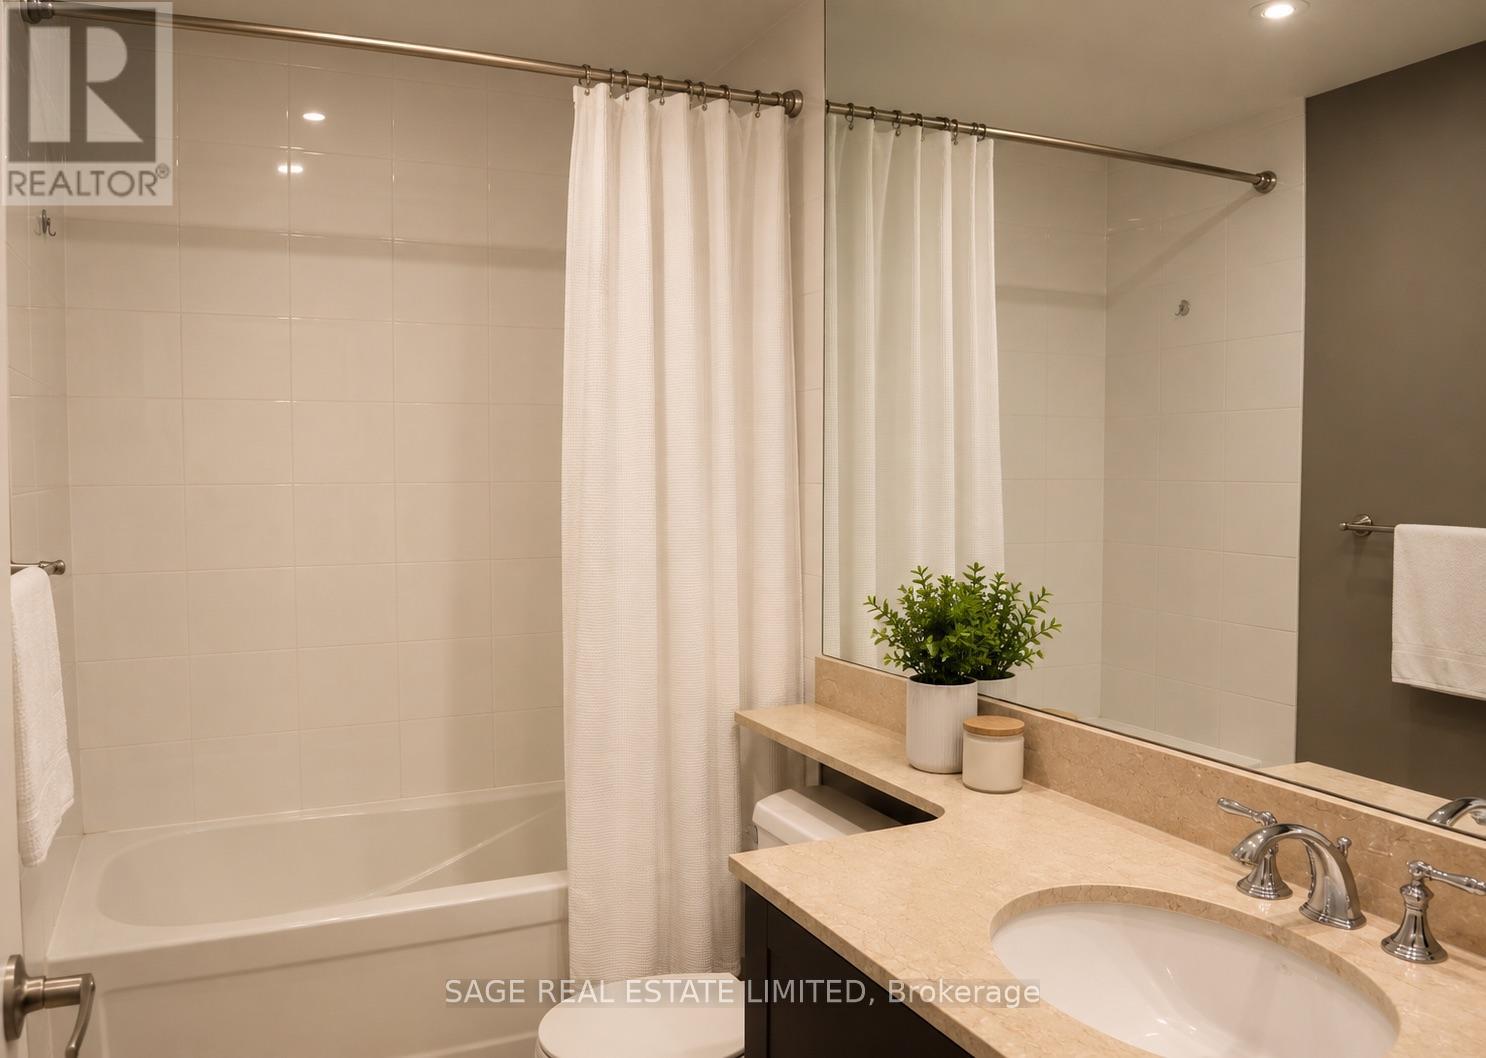
| Bathroom Total | 1 |
| Bedrooms Above Ground | 2 |
| Bedrooms Total | 2 |
| Amenities | Security/concierge, Exercise Centre, Storage - Locker |
| Appliances | Dishwasher, Dryer, Microwave, Stove, Washer, Refrigerator |
| Basement Type | None |
| Cooling Type | Central Air Conditioning |
| Exterior Finish | Concrete |
| Flooring Type | Hardwood |
| Heating Fuel | Electric |
| Heating Type | Heat Pump |
| Size Interior | 700 - 799 Ft2 |
| Type | Apartment |
Parking
| Underground | |
| Garage |
Land
| Acreage | No |
| Land Amenities | Marina, Public Transit, Schools |
Rooms
| Level | Type | Length | Width | Dimensions |
|---|---|---|---|---|
| Main Level | Kitchen | 3.18 m | 3.12 m | 3.18 m x 3.12 m |
| Main Level | Living Room | 5.59 m | 3.45 m | 5.59 m x 3.45 m |
| Main Level | Primary Bedroom | 4.06 m | 3.43 m | 4.06 m x 3.43 m |
| Main Level | Bedroom 2 | 2.26 m | 1.52 m | 2.26 m x 1.52 m |
https://www.realtor.ca/real-estate/30056863/305-21-grand-magazine-street-toronto-niagara-niagara
Contact Us
Contact us for more information

The trademarks REALTOR®, REALTORS®, and the REALTOR® logo are controlled by The Canadian Real Estate Association (CREA) and identify real estate professionals who are members of CREA. The trademarks MLS®, Multiple Listing Service® and the associated logos are owned by The Canadian Real Estate Association (CREA) and identify the quality of services provided by real estate professionals who are members of CREA. The trademark DDF® is owned by The Canadian Real Estate Association (CREA) and identifies CREA's Data Distribution Facility (DDF®)
July 21 2026 02:30:41
Toronto Regional Real Estate Board
Sage Real Estate Limited