
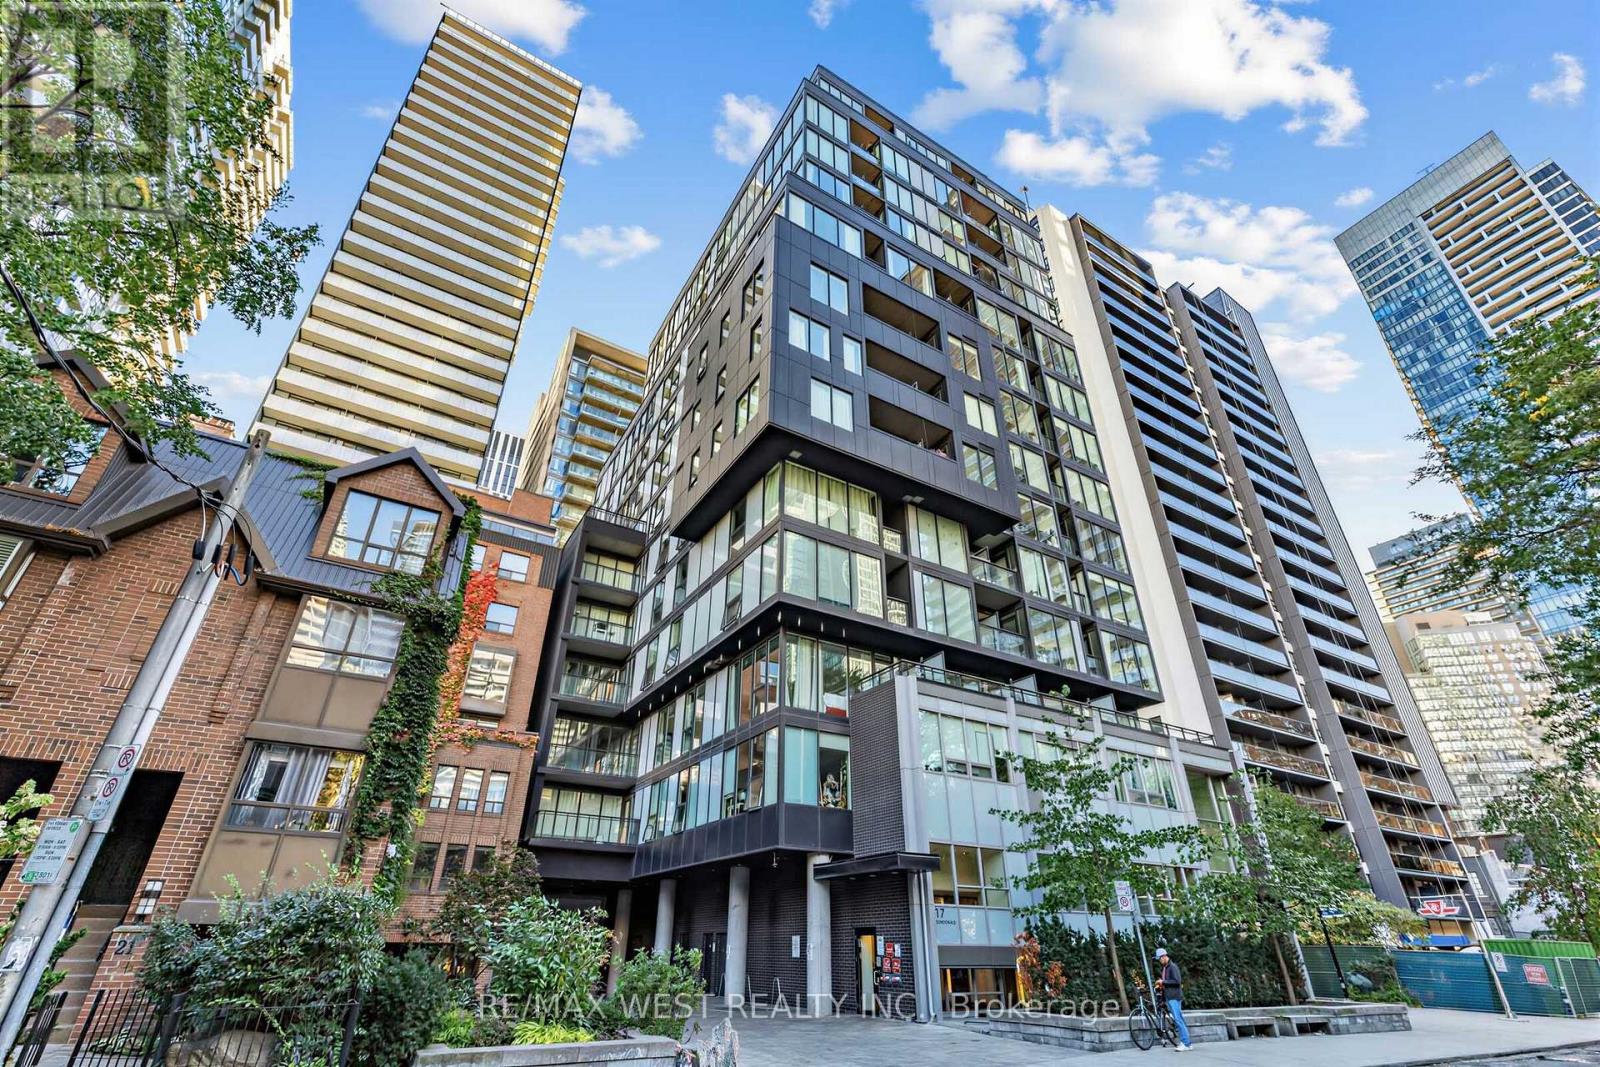
305 - 17 Dundonald Street Toronto, Ontario M4Y 0E4

$555,000Maintenance, Heat, Common Area Maintenance, Insurance, Parking
$919.40 Monthly
Maintenance, Heat, Common Area Maintenance, Insurance, Parking
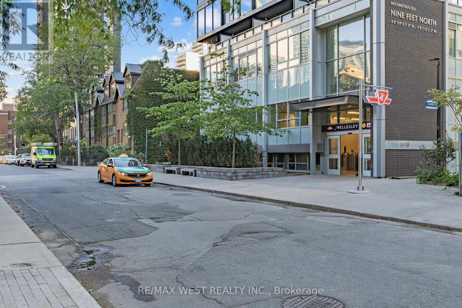
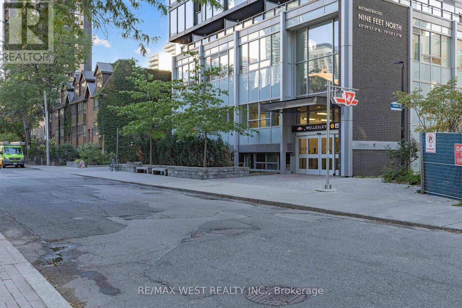
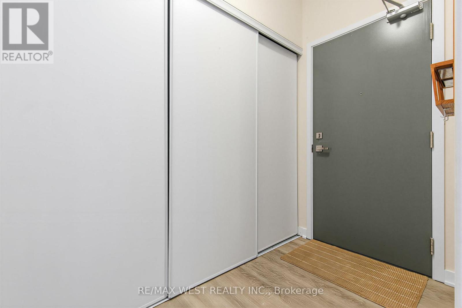
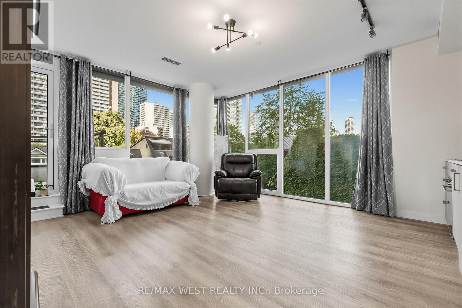
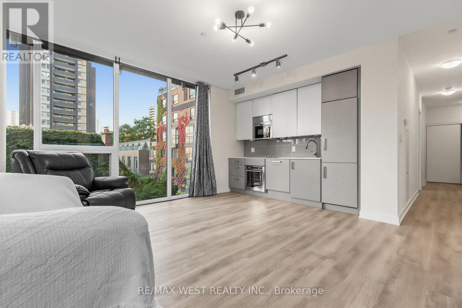
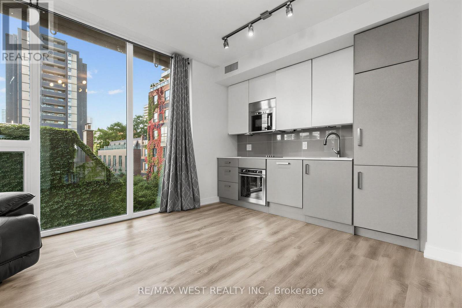
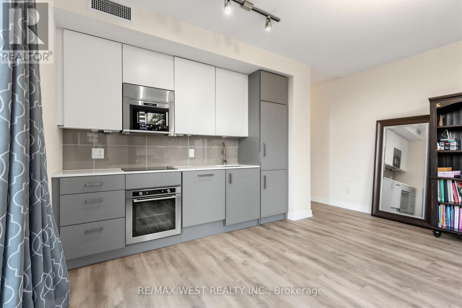
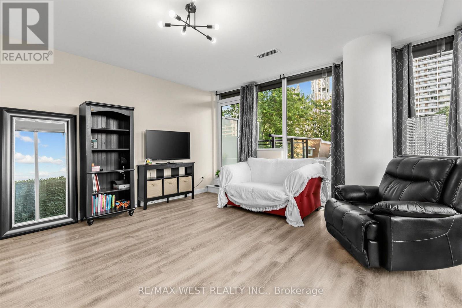
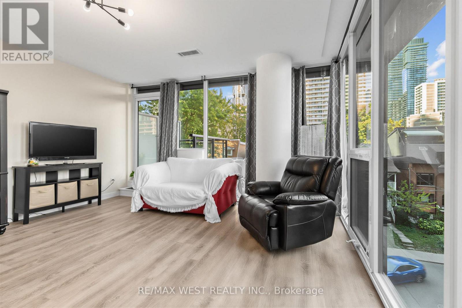
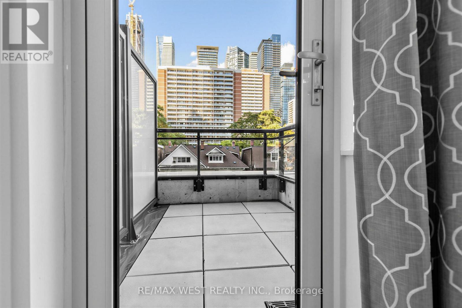
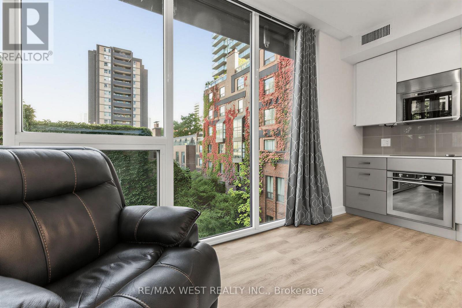
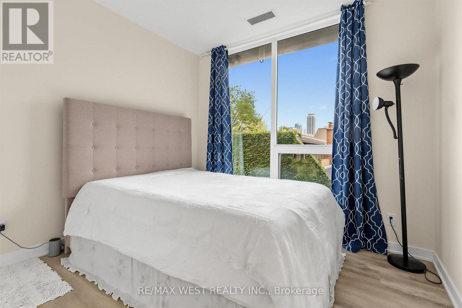
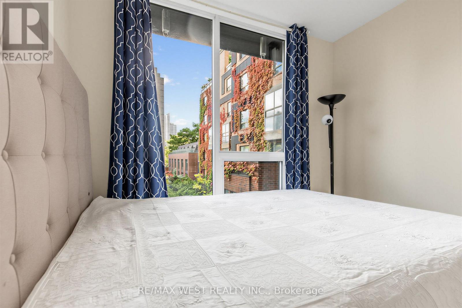
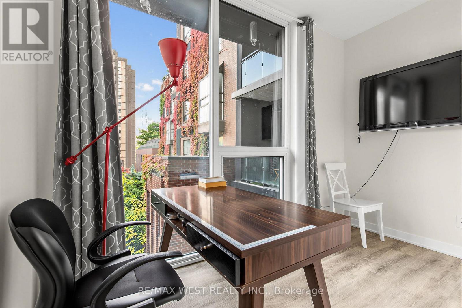
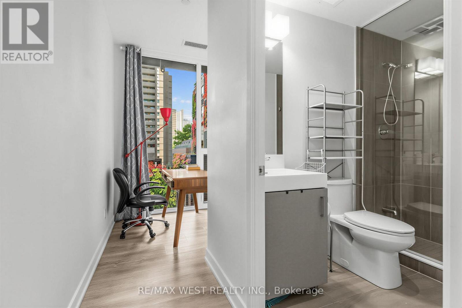
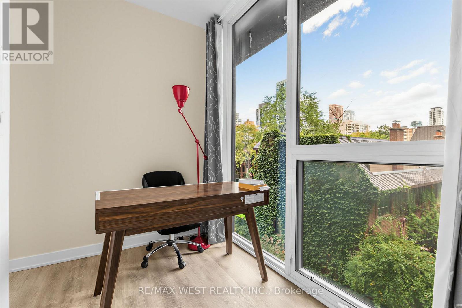
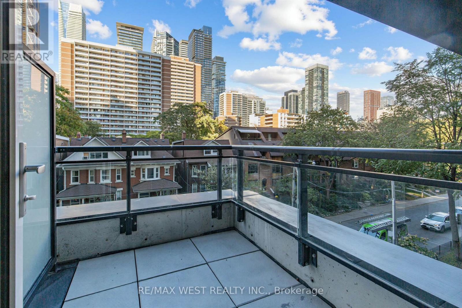
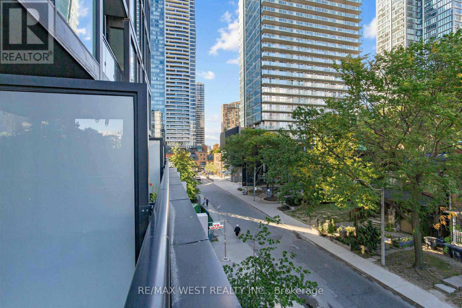
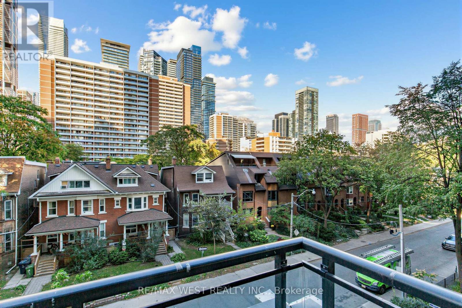
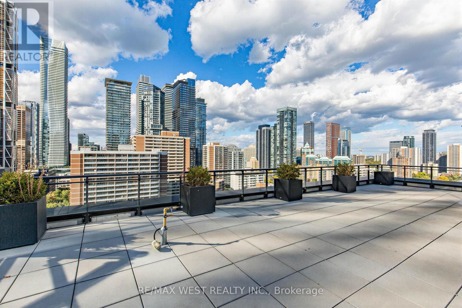
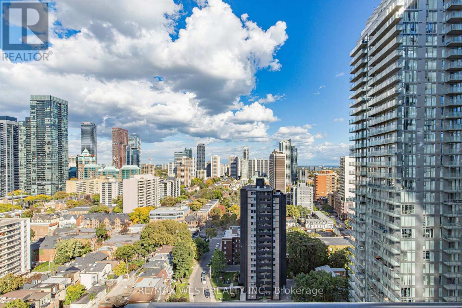
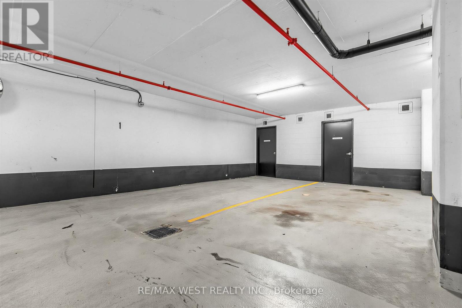
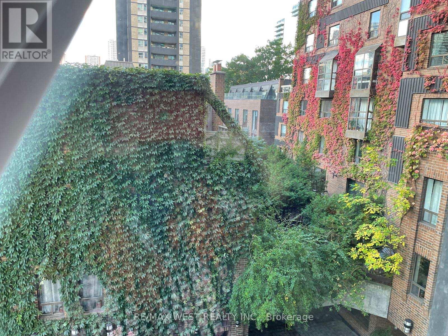
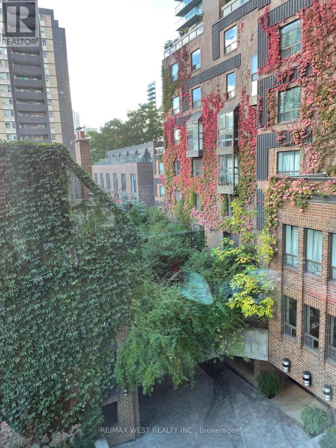
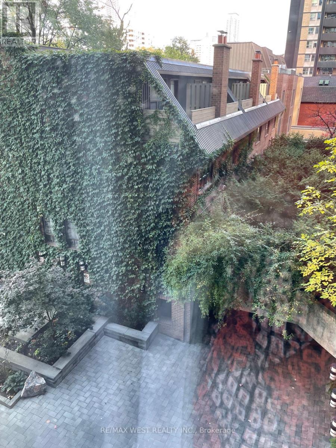
$919.40 MonthlyLocation! Location ! Location!A Must See beautiful proud owner ocuupied upgrade Condo Unit With Direct Access To Wellesley Subway,beautiful 761 sf( see attached floor plan/ property website/ pictures/ video ),1Bed +Den( Den Seperate spacious room with floor to ceiling windows , can be used as a 2nd bedroom ); NE corner unit, entire unit wrapped by 9'Ceiling Floor To Ceiling Windows, from Living room walk out to Terrace to enjoy lots Of Sun light and views. 1parking and 1 upgraded private Locker storage room included in the purchase price.( 67sf own private room right behind the parking spot belongs to this unit, entire building only have 2 of this special private storage room ) Proud owner occupied this unit for 7 years , this is an upgrade and well kept beautiful unit- to see to believe- Don't miss it !!! Mins To Dundas Sq, U of T(7 Mins Walk), Ryerson University/ TMU (9 Mins Walk)& Private Schools*Yonge/Bloor For Shopping, Restaurants. Downtown Living @ its the best!!! *****Note: Rogers high speed internet is included in the condo monthly paid maintenance fee. (id:55499)
Property Details
| MLS® Number | C13884744 |
| Property Type | Single Family |
| Community Name | Church-Yonge Corridor |
| Amenities Near By | Hospital, Park, Place Of Worship, Public Transit, Schools |
| Community Features | Pets Allowed With Restrictions |
| Features | Carpet Free |
| Parking Space Total | 1 |
| View Type | View |
Building
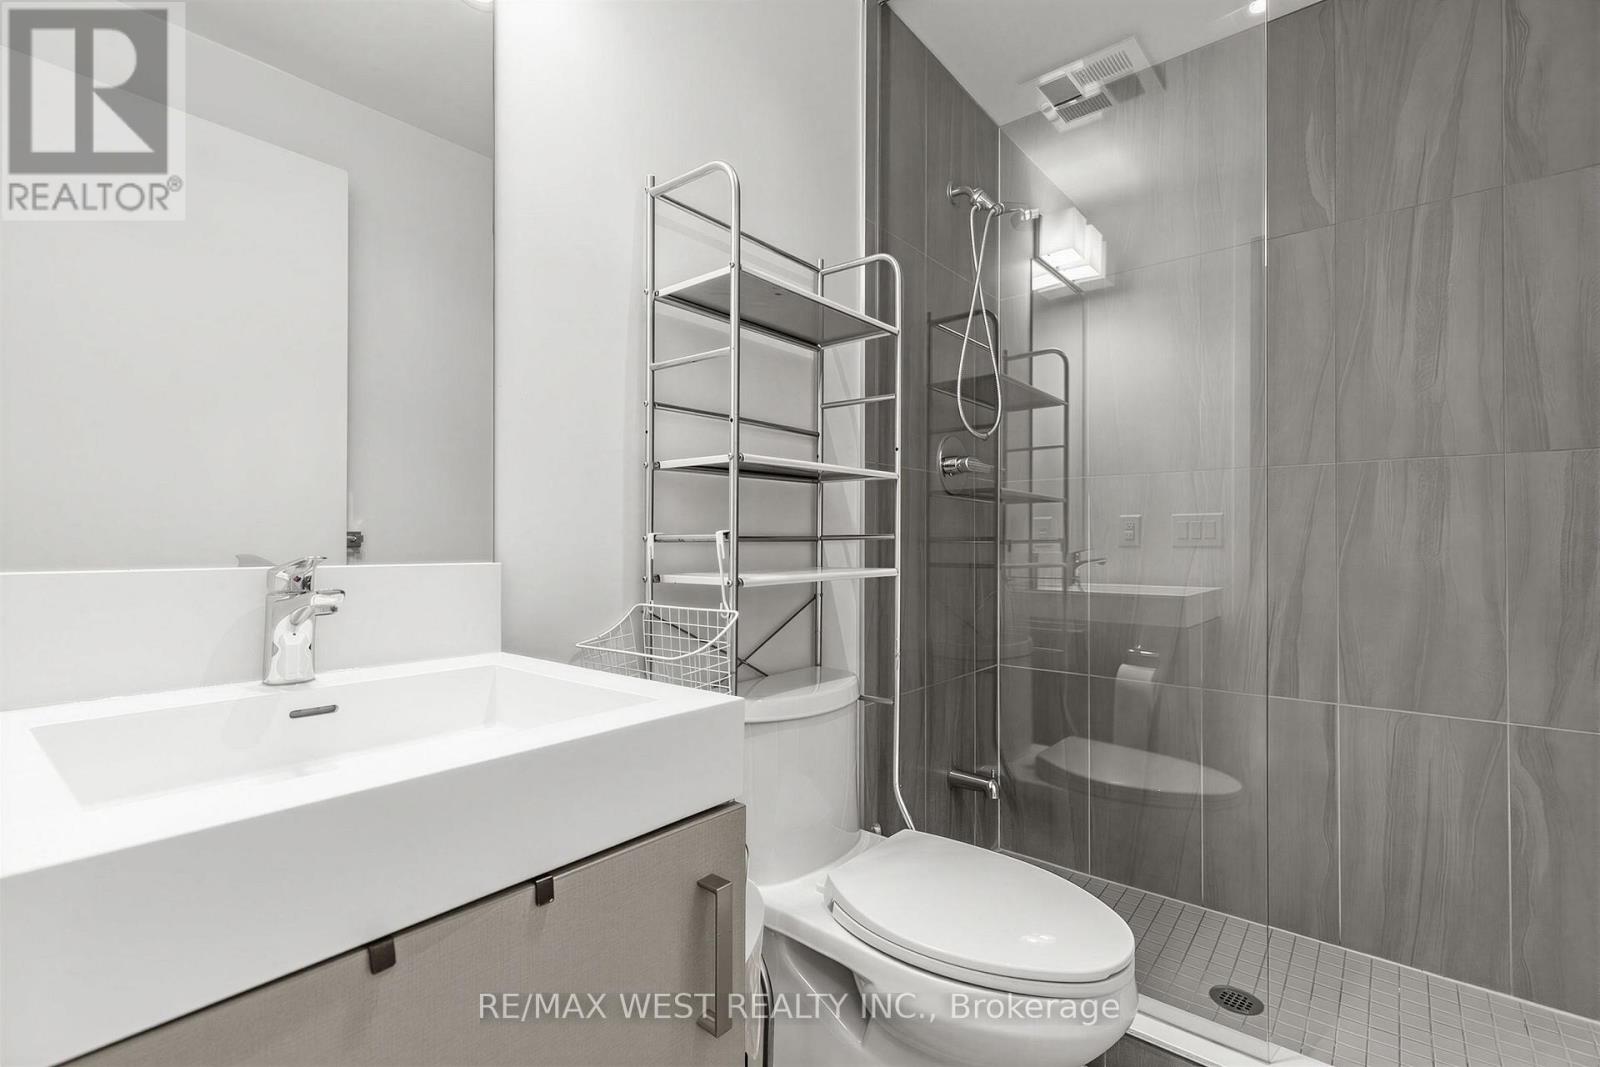
| Bathroom Total | 1 |
| Bedrooms Above Ground | 1 |
| Bedrooms Below Ground | 1 |
| Bedrooms Total | 2 |
| Age | 6 To 10 Years |
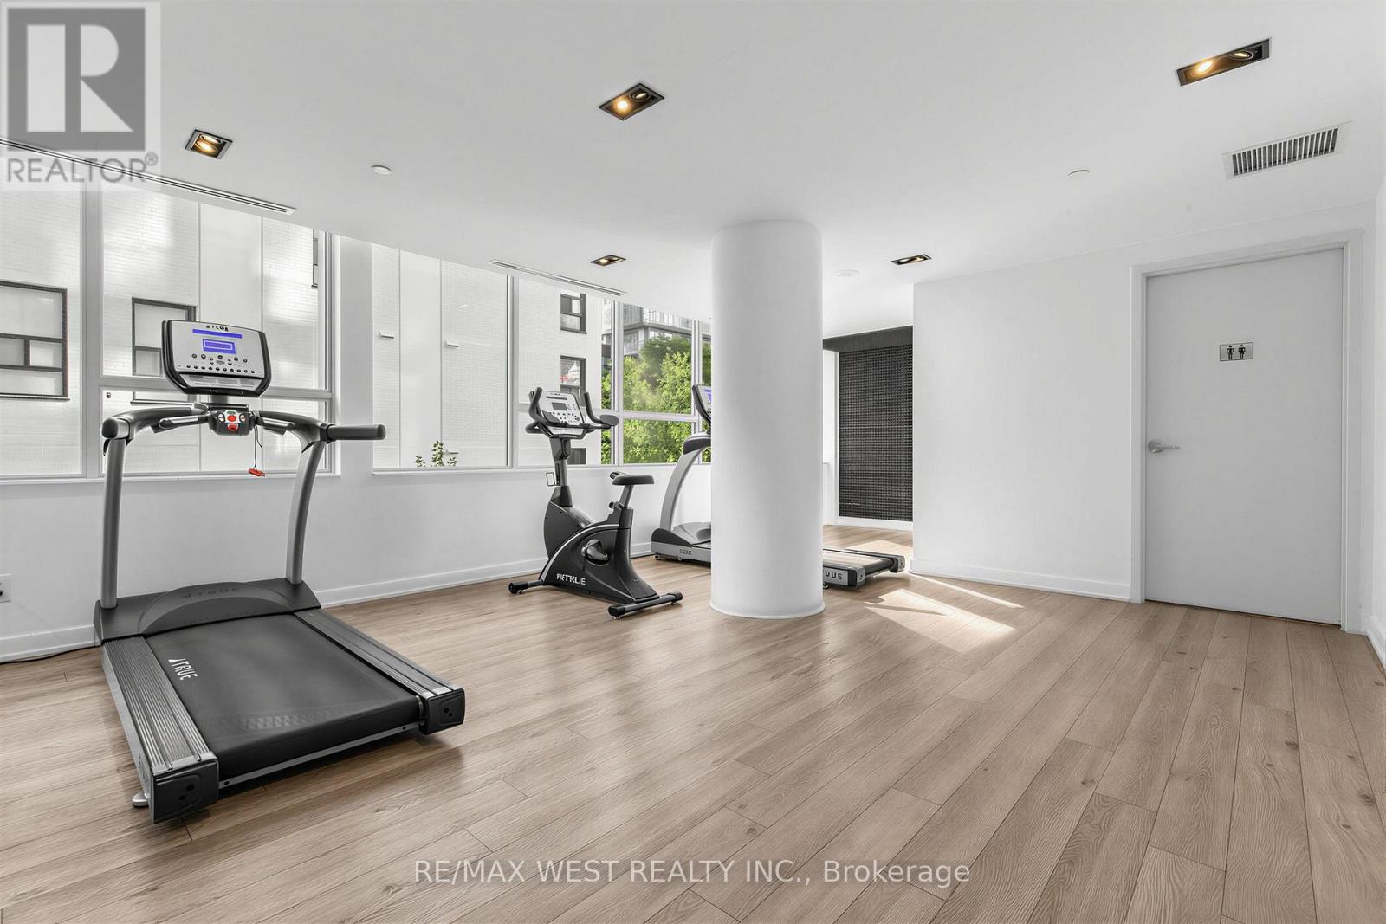
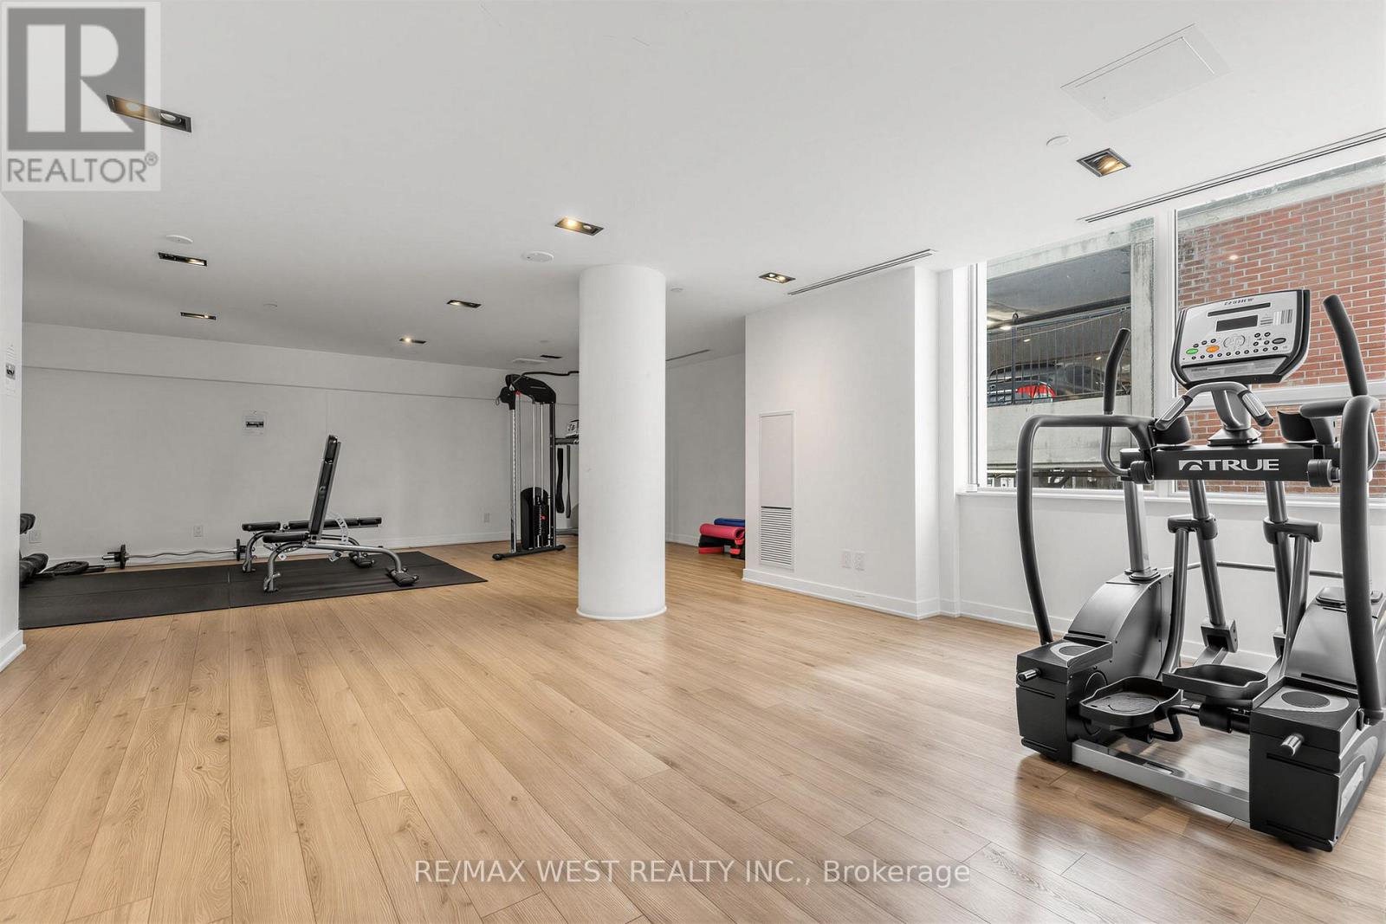
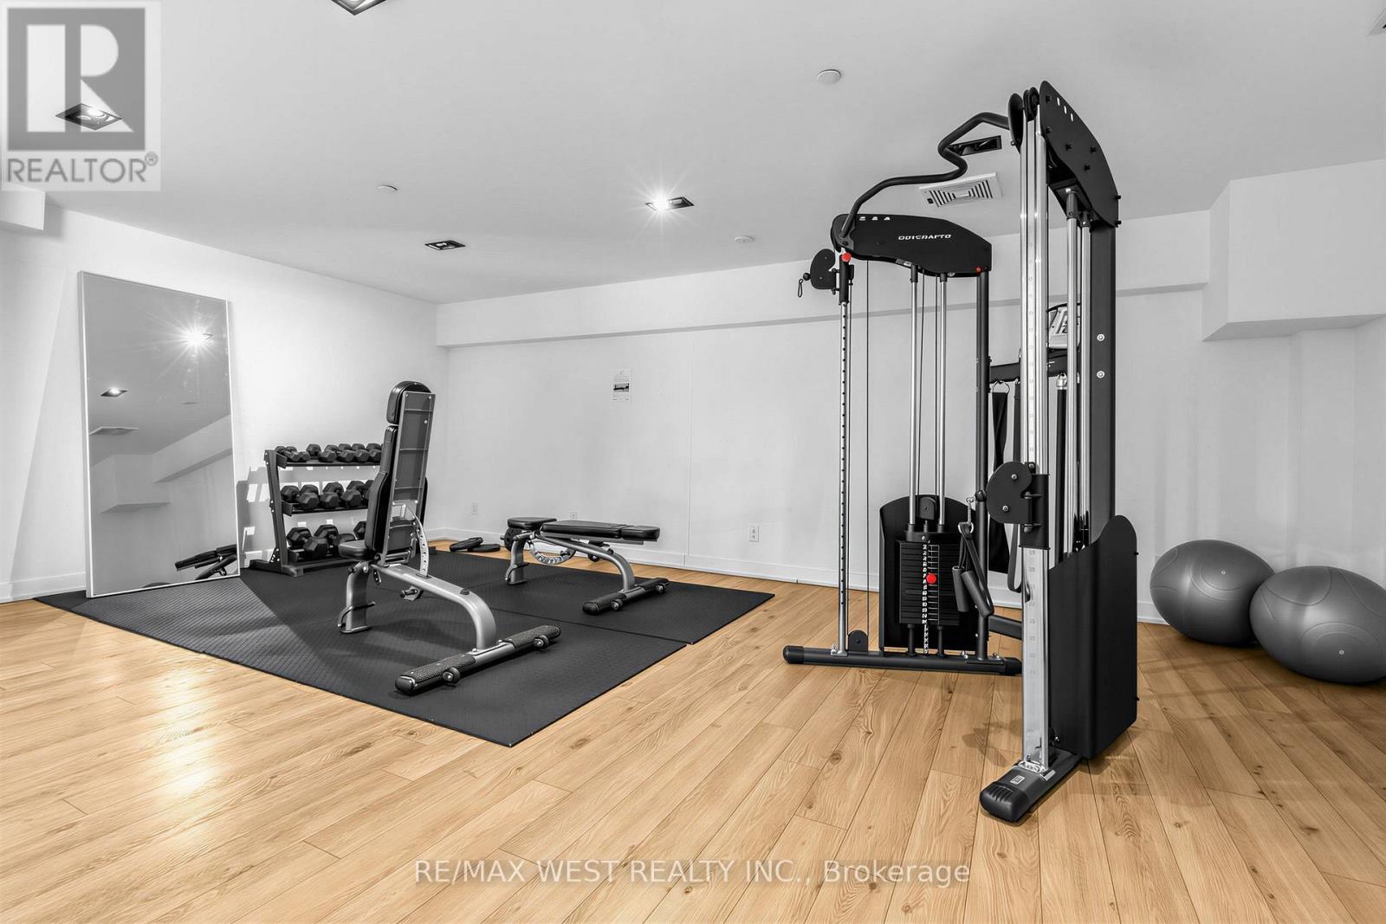
| Amenities | Exercise Centre, Party Room, Visitor Parking, Storage - Locker |
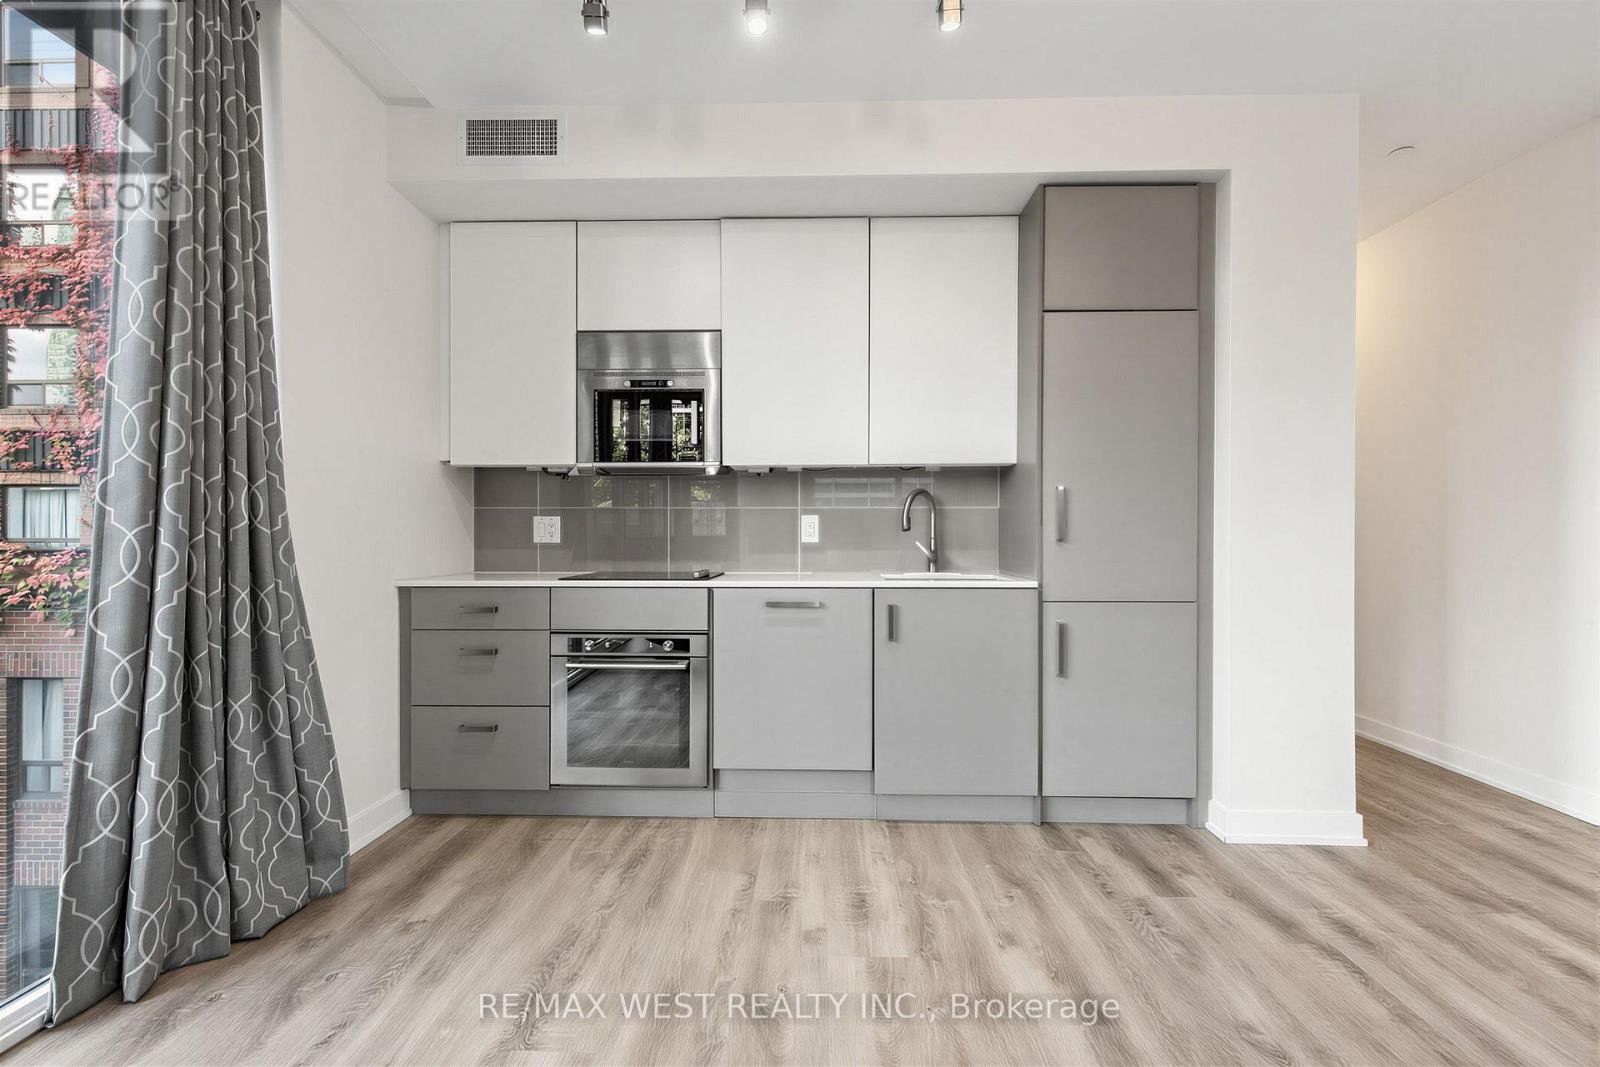
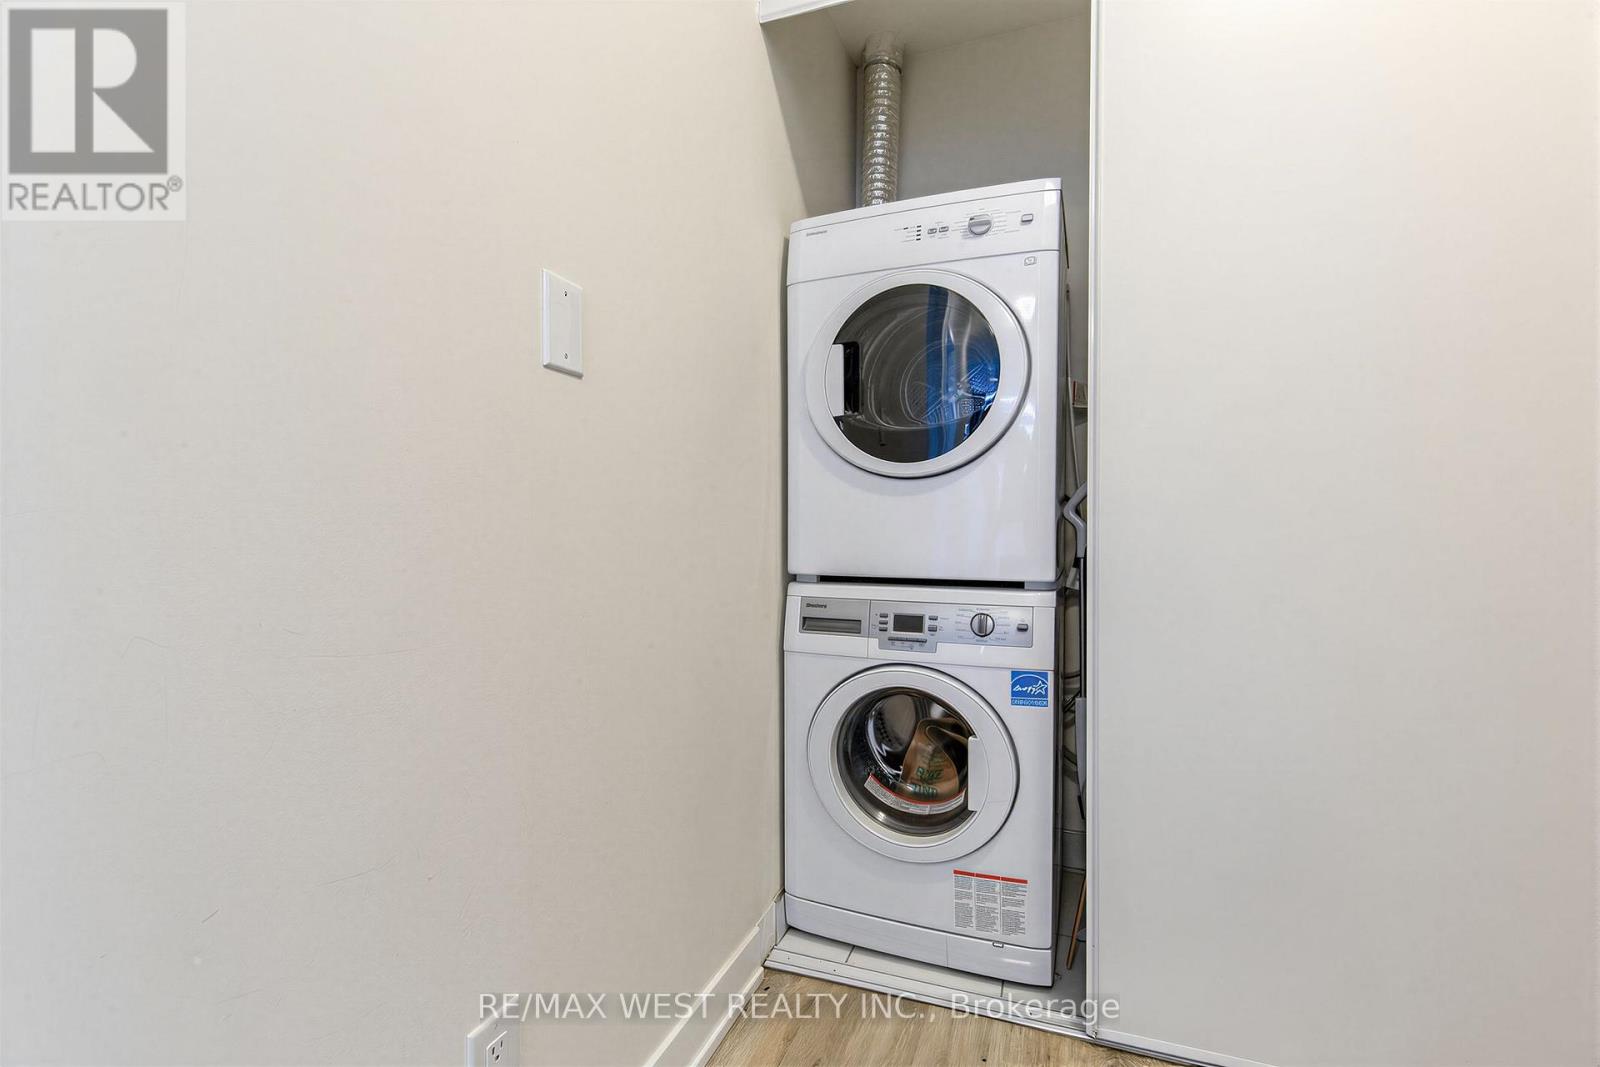
| Appliances | Dishwasher, Dryer, Microwave, Stove, Washer, Window Coverings, Refrigerator |
| Basement Type | None |
| Cooling Type | Central Air Conditioning |
| Exterior Finish | Brick, Concrete |
| Flooring Type | Hardwood |
| Heating Fuel | Natural Gas |
| Heating Type | Forced Air |
| Size Interior | 700 - 799 Sqft |
| Type | Apartment |
Parking
| Underground | |
| Garage |
Land
| Acreage | No |
| Land Amenities | Hospital, Park, Place Of Worship, Public Transit, Schools |
Rooms
| Level | Type | Length | Width | Dimensions |
|---|---|---|---|---|
| Flat | Living Room | 5.28 m | 4.67 m | 5.28 m x 4.67 m |
| Flat | Dining Room | 5.28 m | 4.67 m | 5.28 m x 4.67 m |
| Flat | Kitchen | 5.28 m | 4.67 m | 5.28 m x 4.67 m |
| Flat | Bedroom | 3.1 m | 2.77 m | 3.1 m x 2.77 m |
| Flat | Den | 3.33 m | 1.8 m | 3.33 m x 1.8 m |
Contact Us
Contact us for more information

The trademarks REALTOR®, REALTORS®, and the REALTOR® logo are controlled by The Canadian Real Estate Association (CREA) and identify real estate professionals who are members of CREA. The trademarks MLS®, Multiple Listing Service® and the associated logos are owned by The Canadian Real Estate Association (CREA) and identify the quality of services provided by real estate professionals who are members of CREA. The trademark DDF® is owned by The Canadian Real Estate Association (CREA) and identifies CREA's Data Distribution Facility (DDF®)
November 03 2026 04:00:10
Toronto Regional Real Estate Board
RE/MAX West Realty Inc.