
3047 Grenville Drive Mississauga, Ontario L5A 2P6

$3,188,000
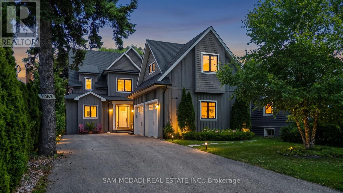
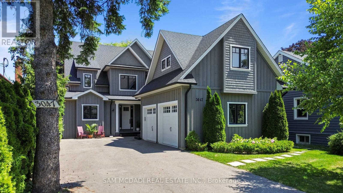
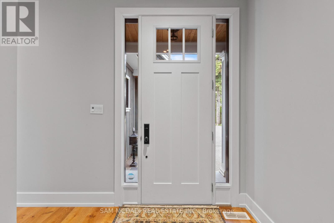
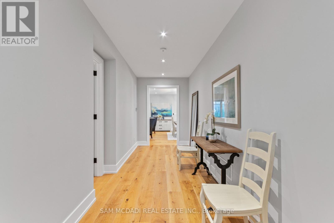
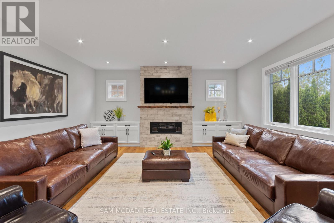
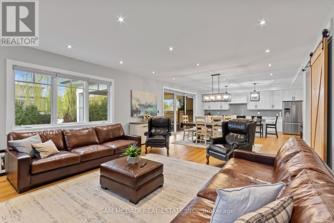
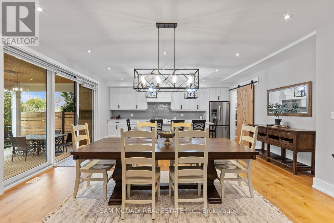
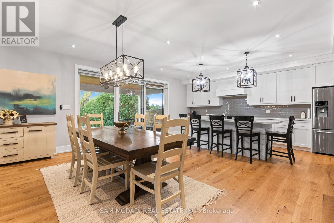
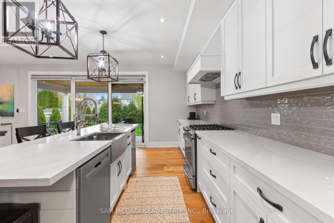
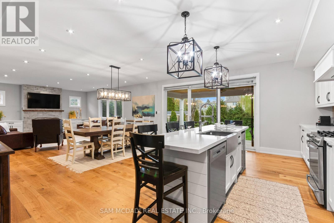
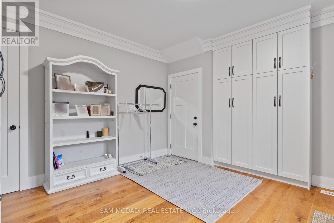
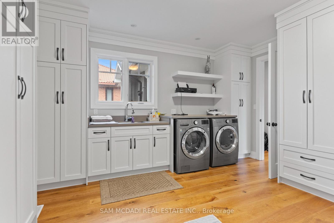
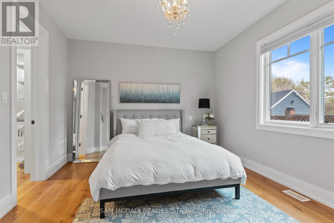
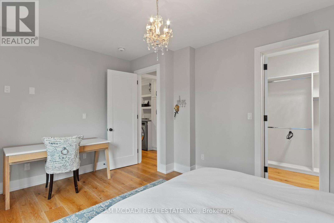
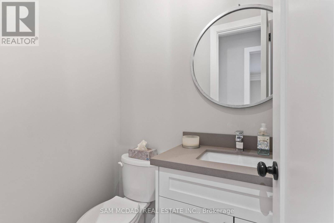
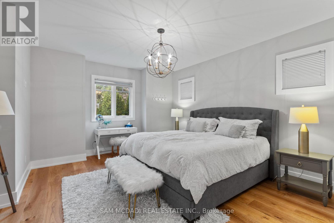
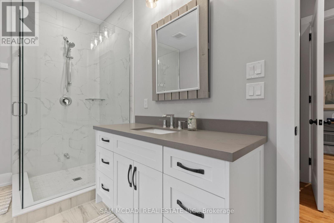
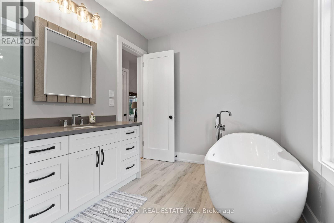
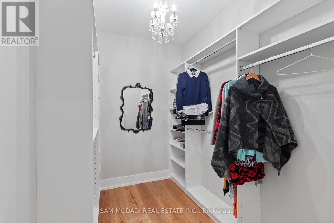
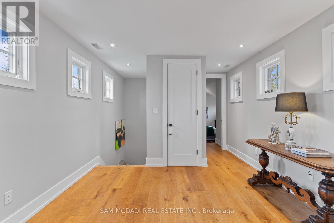
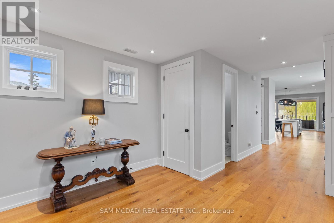
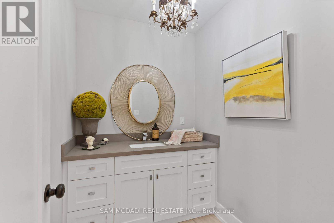
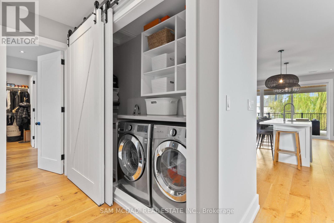
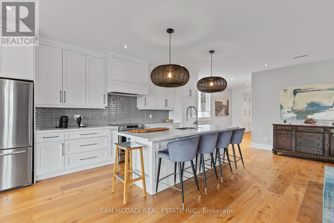
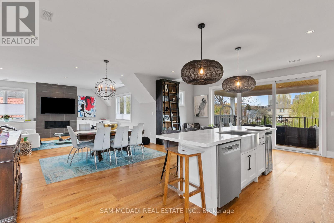
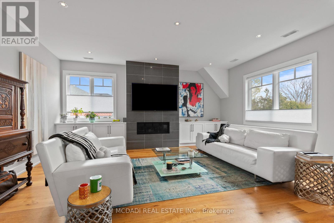
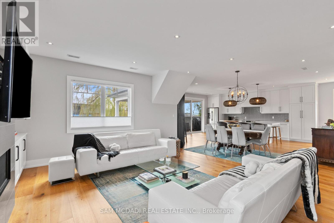
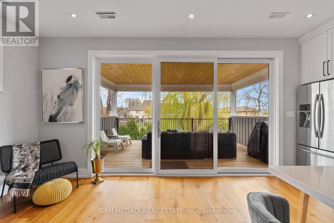
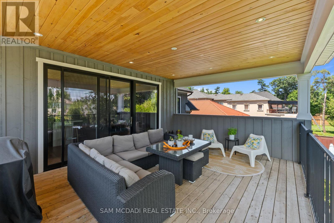
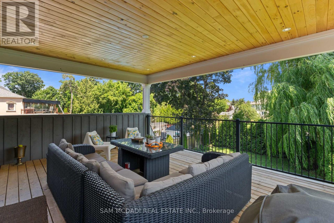
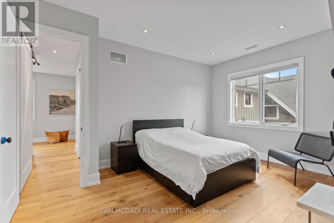
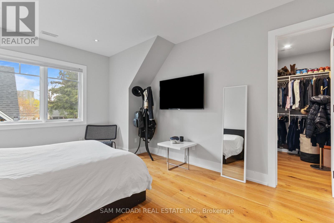
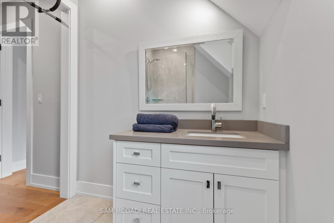
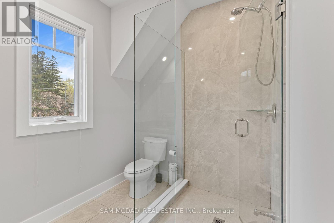
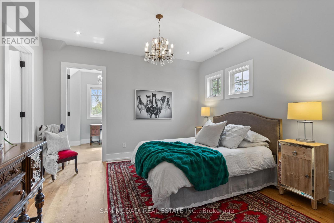
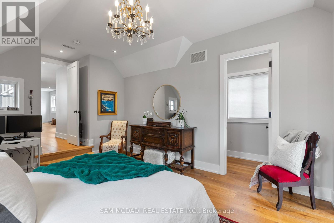
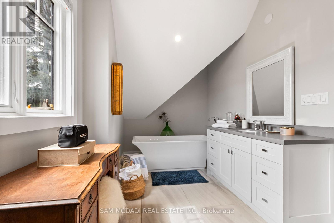
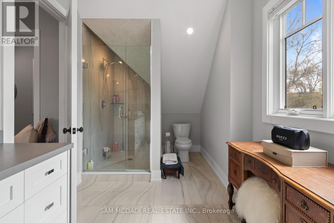
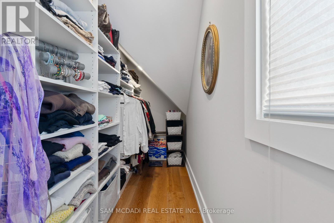
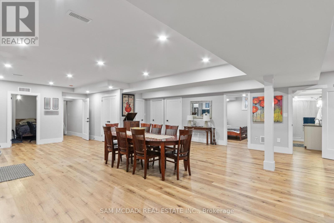
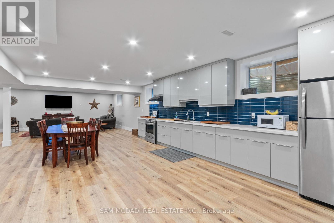
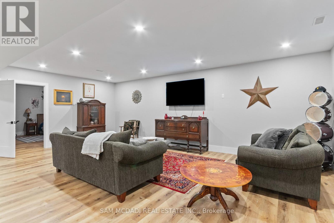
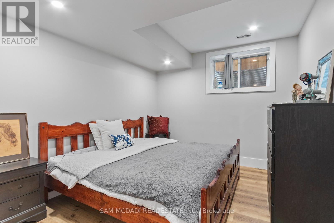
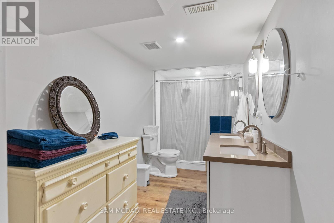
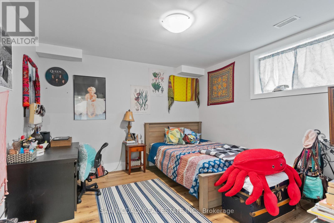
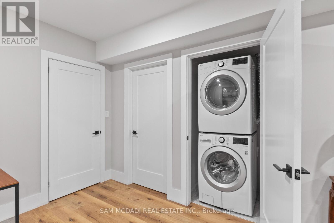
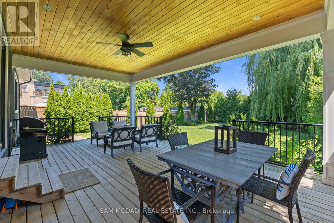
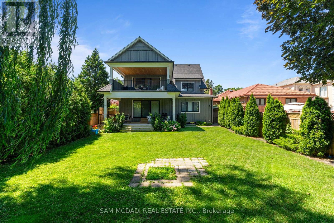
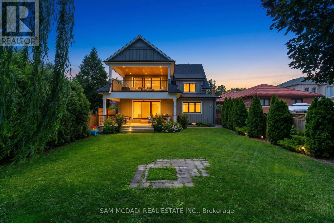
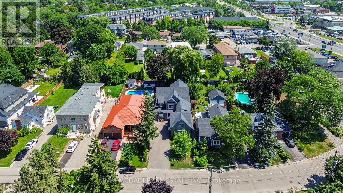
A rare opportunity to own a modern, purpose-built duplex that delivers exceptional flexibility, long-term value, and turnkey income potential. Thoughtfully designed with three fully self-contained two-bedroom suites, 3047 Grenville is ideally suited for discerning buyers, including investors seeking a premium addition to their portfolio, multi-generational families, or homeowners looking to generate additional rental income. With multiple independent living spaces, separate entrances, and quality finishes throughout, this exceptional property is designed to accommodate a variety of lifestyles while offering lasting investment appeal.Offering over 6,000 SF of meticulously designed living space, the main and upper levels each feature two generously sized bedrooms with private ensuites and walk-in closets, elegant open-concept living and dining areas anchored by a gas fireplace, designer kitchens appointed with quartz countertops, stainless steel appliances, walk-in pantries, powder rooms, and dedicated laundry. A covered patio on the main level and a private covered balcony above provide seamless indoor-outdoor living. The fully finished lower level offers a beautifully appointed self-contained two-bedroom suite complete with its own kitchen, full bathroom, expansive recreation area, and spacious living quarters. Wide-plank engineered hickory flooring, quality craftsmanship, and separate heating and cooling systems further enhance comfort, privacy, and everyday functionality.Located in one of Mississauga's most established neighbourhoods, this exceptional property is just minutes from Lake Ontario, Jack Darling Memorial Park, Rattray Marsh Conservation Area, scenic waterfront trails, premier shopping at Square One and Sherway Gardens, top-rated schools, hospitals, restaurants, and convenient access to the QEW, Highway 403, and Highway 427, placing the very best of the city within easy reach. (id:55499)
Property Details
| MLS® Number | W13087630 |
| Property Type | Multi-family |
| Community Name | Cooksville |
| Amenities Near By | Public Transit, Park, Schools, Hospital |
| Equipment Type | Water Heater, Water Heater - Tankless |
| Features | Guest Suite, In-law Suite |
| Parking Space Total | 10 |
| Rental Equipment Type | Water Heater, Water Heater - Tankless |
Building
| Bathroom Total | 7 |
| Bedrooms Above Ground | 4 |
| Bedrooms Below Ground | 2 |
| Bedrooms Total | 6 |
| Age | 6 To 15 Years |
| Amenities | Fireplace(s) |
| Appliances | All, Dishwasher, Dryer, Garage Door Opener, Hood Fan, Stove, Washer, Window Coverings, Refrigerator |
| Basement Features | Apartment In Basement, Separate Entrance |
| Basement Type | N/a, N/a |
| Cooling Type | Central Air Conditioning |
| Exterior Finish | Wood |
| Fireplace Present | Yes |
| Flooring Type | Vinyl, Hardwood |
| Foundation Type | Poured Concrete |
| Half Bath Total | 2 |
| Heating Fuel | Natural Gas |
| Heating Type | Forced Air |
| Stories Total | 2 |
| Size Interior | 3,500 - 5,000 Ft2 |
| Type | Duplex |
| Utility Water | Municipal Water |
Parking
| Attached Garage | |
| Garage |
Land
| Acreage | No |
| Fence Type | Fenced Yard |
| Land Amenities | Public Transit, Park, Schools, Hospital |
| Sewer | Sanitary Sewer |
| Size Depth | 190 Ft |
| Size Frontage | 50 Ft |
| Size Irregular | 50 X 190 Ft |
| Size Total Text | 50 X 190 Ft |
Rooms
| Level | Type | Length | Width | Dimensions |
|---|---|---|---|---|
| Second Level | Kitchen | 2.24 m | 5.91 m | 2.24 m x 5.91 m |
| Second Level | Dining Room | 3.51 m | 7.01 m | 3.51 m x 7.01 m |
| Second Level | Family Room | 5.5 m | 5.59 m | 5.5 m x 5.59 m |
| Second Level | Bedroom 2 | 3.63 m | 4.81 m | 3.63 m x 4.81 m |
| Second Level | Bedroom | 4.07 m | 5.72 m | 4.07 m x 5.72 m |
| Basement | Kitchen | 4.39 m | 7.47 m | 4.39 m x 7.47 m |
| Basement | Dining Room | 4.9 m | 4.32 m | 4.9 m x 4.32 m |
| Basement | Bedroom | 4.29 m | 3.74 m | 4.29 m x 3.74 m |
| Basement | Bedroom 2 | 4.31 m | 3.01 m | 4.31 m x 3.01 m |
| Basement | Recreational, Games Room | 7.27 m | 5.8 m | 7.27 m x 5.8 m |
| Main Level | Kitchen | 5.25 m | 5.75 m | 5.25 m x 5.75 m |
| Main Level | Dining Room | 2.34 m | 5.16 m | 2.34 m x 5.16 m |
| Main Level | Living Room | 4.68 m | 5.16 m | 4.68 m x 5.16 m |
| Main Level | Bedroom | 4.53 m | 4.8 m | 4.53 m x 4.8 m |
| Main Level | Bedroom 2 | 3.56 m | 4.79 m | 3.56 m x 4.79 m |
https://www.realtor.ca/real-estate/29705908/3047-grenville-drive-mississauga-cooksville-cooksville
Contact Us
Contact us for more information

The trademarks REALTOR®, REALTORS®, and the REALTOR® logo are controlled by The Canadian Real Estate Association (CREA) and identify real estate professionals who are members of CREA. The trademarks MLS®, Multiple Listing Service® and the associated logos are owned by The Canadian Real Estate Association (CREA) and identify the quality of services provided by real estate professionals who are members of CREA. The trademark DDF® is owned by The Canadian Real Estate Association (CREA) and identifies CREA's Data Distribution Facility (DDF®)
July 22 2026 10:58:54
Toronto Regional Real Estate Board
Sam Mcdadi Real Estate Inc.