
303 Moody Street Southgate, Ontario N0C 1B0

$739,999
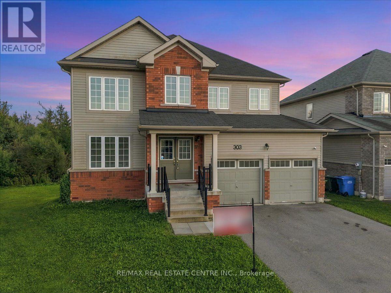
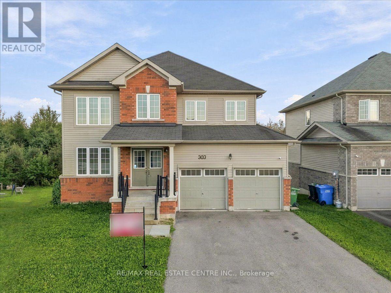
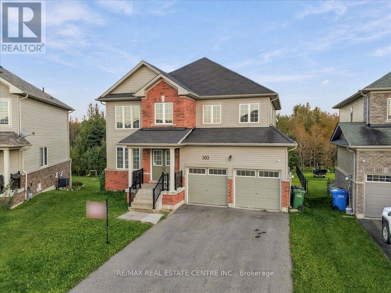
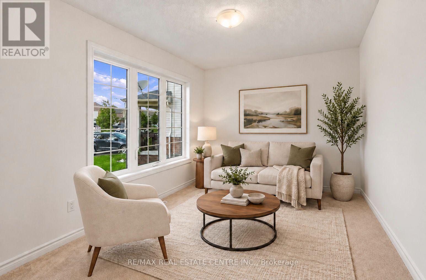
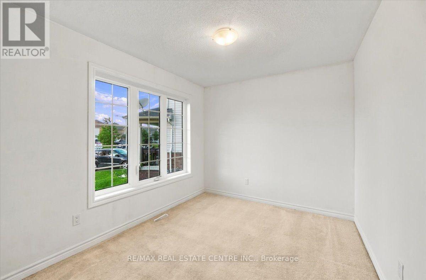
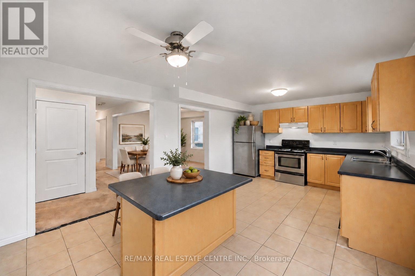
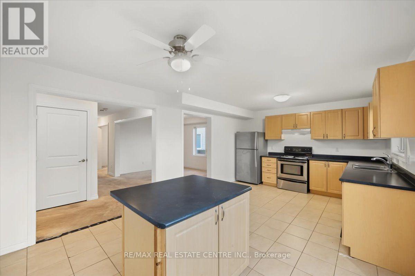
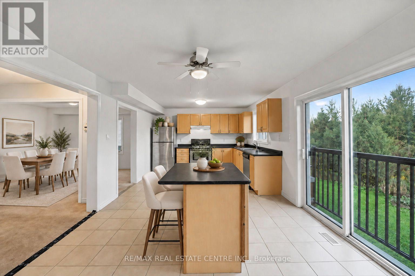
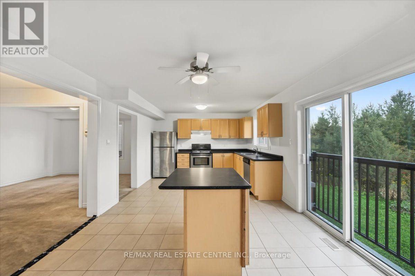
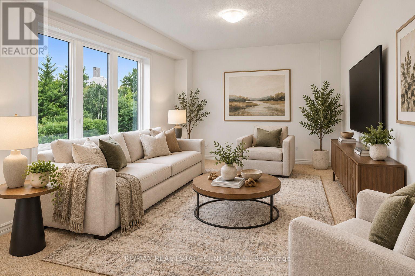
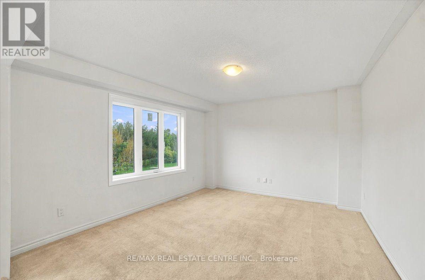
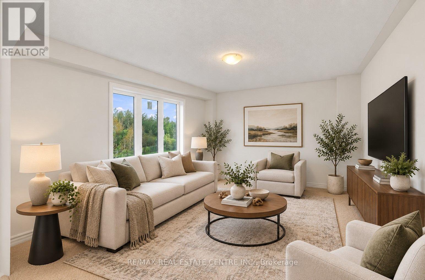
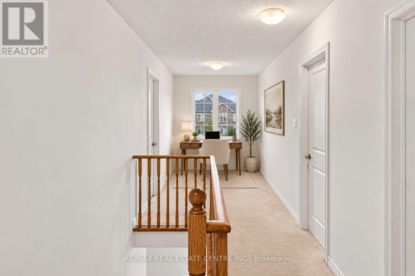
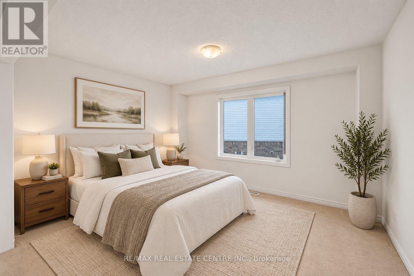
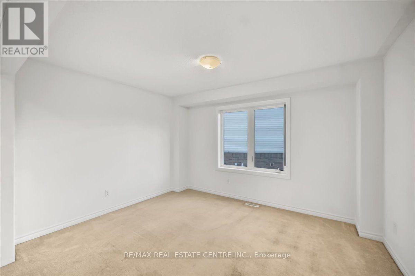
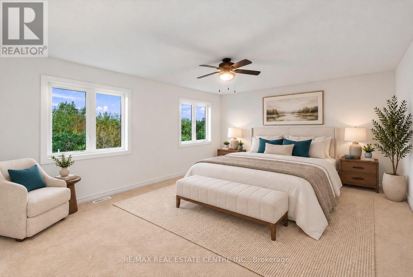
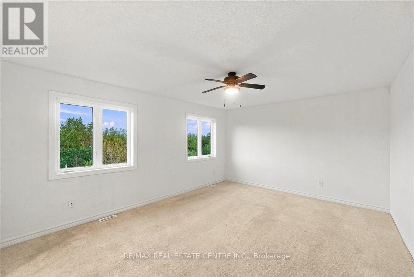
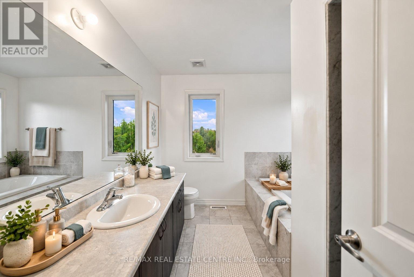
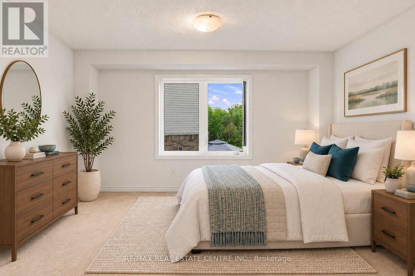
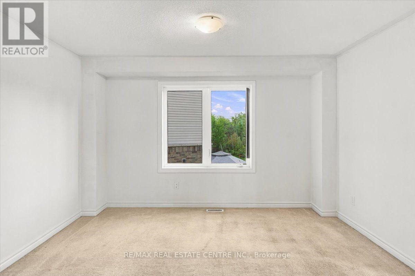
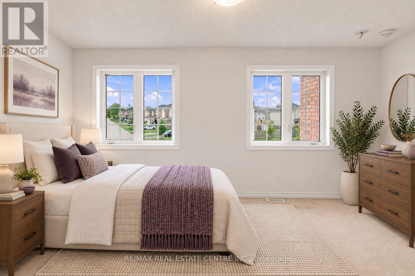
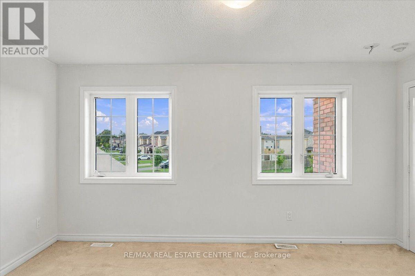
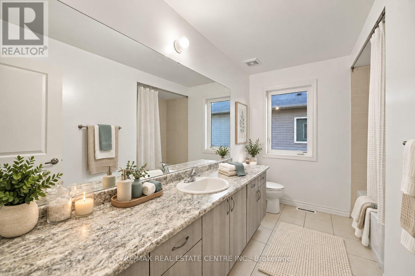
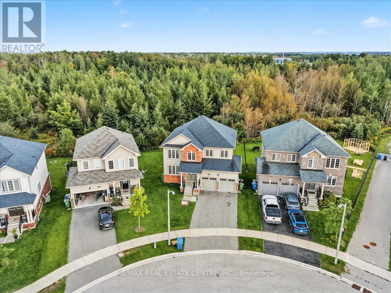
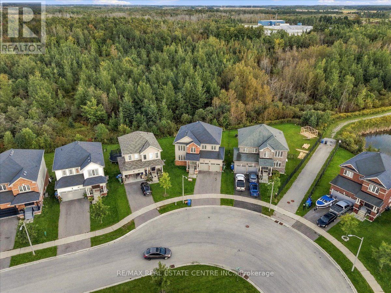
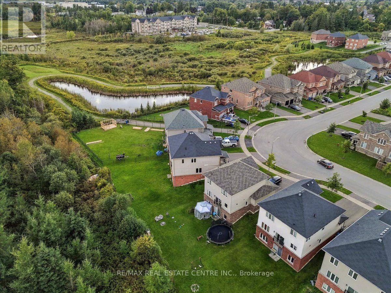
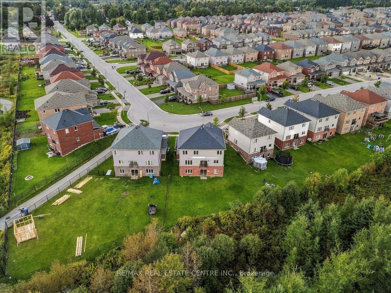
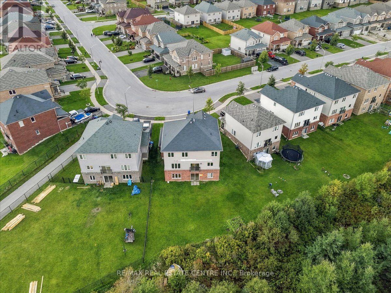
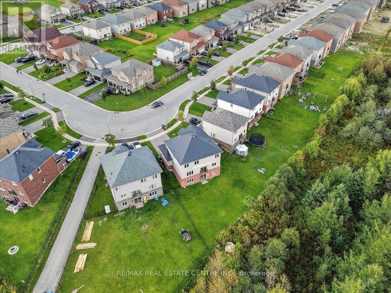
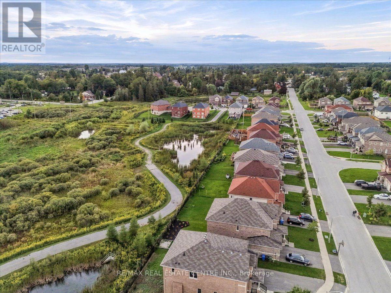
Welcome to this spacious 8 years New Detached Home, offering the perfect blend of comfortable family living, generous entertaining space, and a beautiful natural setting. Inside, you'll appreciate the thoughtfully designed layout with separate living, dining, and family rooms, giving everyone plenty of space to relax, gather, and entertain. The large, well-appointed kitchen offers abundant cabinetry, generous counter space, and a functional layout that opens beautifully into the home's living areas - ideal for everyday family life and hosting guests. The spacious bedrooms provide flexibility for a growing family, guests, or a home office, while three bathrooms add convenience for busy households. Step outside and discover what truly sets this property apart: the private backyard backing onto a peaceful forested area. Enjoy your morning coffee surrounded by nature, let the kids play, or unwind in the evening with the trees providing a serene and private backdrop. With its four bedrooms, three bathrooms, separate living, dining and family rooms, large kitchen, spacious layout, and forest backdrop, this home offers an exceptional combination of space, functionality, and tranquility. A home with room to live, room to entertain, and nature right beyond your backyard. This home is situated in a welcoming residential community that combines the tranquility of small-town living with convenient access to everyday amenities, schools, shopping, restaurants, parks, recreation facilities, and trails all close by. And for commuters, the location offers convenient access to Highway 10 and Highway 89, making it easier to travel toward surrounding communities and larger centers. (id:55499)
Property Details
| MLS® Number | X13813722 |
| Property Type | Single Family |
| Community Name | Southgate |
| Equipment Type | Water Heater |
| Features | Sump Pump |
| Parking Space Total | 6 |
| Rental Equipment Type | Water Heater |
Building
| Bathroom Total | 3 |
| Bedrooms Above Ground | 4 |
| Bedrooms Total | 4 |
| Appliances | Dishwasher, Dryer, Garage Door Opener, Hood Fan, Stove, Washer, Window Coverings, Refrigerator |
| Basement Features | Walk Out |
| Basement Type | Full |
| Construction Style Attachment | Detached |
| Cooling Type | Central Air Conditioning |
| Exterior Finish | Aluminum Siding, Brick |
| Flooring Type | Carpeted, Ceramic |
| Foundation Type | Concrete |
| Half Bath Total | 1 |
| Heating Fuel | Natural Gas |
| Heating Type | Forced Air |
| Stories Total | 2 |
| Size Interior | 2,000 - 2,500 Ft2 |
| Type | House |
| Utility Water | Municipal Water |
Parking
| Attached Garage | |
| Garage |
Land
| Acreage | No |
| Sewer | Sanitary Sewer |
| Size Frontage | 34 Ft ,9 In |
| Size Irregular | 34.8 Ft ; 34.81*138*114 |
| Size Total Text | 34.8 Ft ; 34.81*138*114 |
Rooms
| Level | Type | Length | Width | Dimensions |
|---|---|---|---|---|
| Second Level | Primary Bedroom | 5.02 m | 3.81 m | 5.02 m x 3.81 m |
| Second Level | Bedroom 2 | 4.57 m | 3.14 m | 4.57 m x 3.14 m |
| Second Level | Bedroom 3 | 3.5 m | 3.35 m | 3.5 m x 3.35 m |
| Second Level | Bedroom 4 | 3.27 m | 3.27 m | 3.27 m x 3.27 m |
| Main Level | Family Room | 4.26 m | 3.5 m | 4.26 m x 3.5 m |
| Main Level | Dining Room | 3.2 m | 3.96 m | 3.2 m x 3.96 m |
| Main Level | Kitchen | 3.65 m | 3.65 m | 3.65 m x 3.65 m |
| Main Level | Eating Area | 2.74 m | 2.74 m | 2.74 m x 2.74 m |
| Main Level | Living Room | 3.2 m | 2.74 m | 3.2 m x 2.74 m |
https://www.realtor.ca/real-estate/30311328/303-moody-street-southgate-southgate
Contact Us
Contact us for more information

The trademarks REALTOR®, REALTORS®, and the REALTOR® logo are controlled by The Canadian Real Estate Association (CREA) and identify real estate professionals who are members of CREA. The trademarks MLS®, Multiple Listing Service® and the associated logos are owned by The Canadian Real Estate Association (CREA) and identify the quality of services provided by real estate professionals who are members of CREA. The trademark DDF® is owned by The Canadian Real Estate Association (CREA) and identifies CREA's Data Distribution Facility (DDF®)
September 22 2026 04:44:19
Toronto Regional Real Estate Board
RE/MAX Real Estate Centre Inc.