
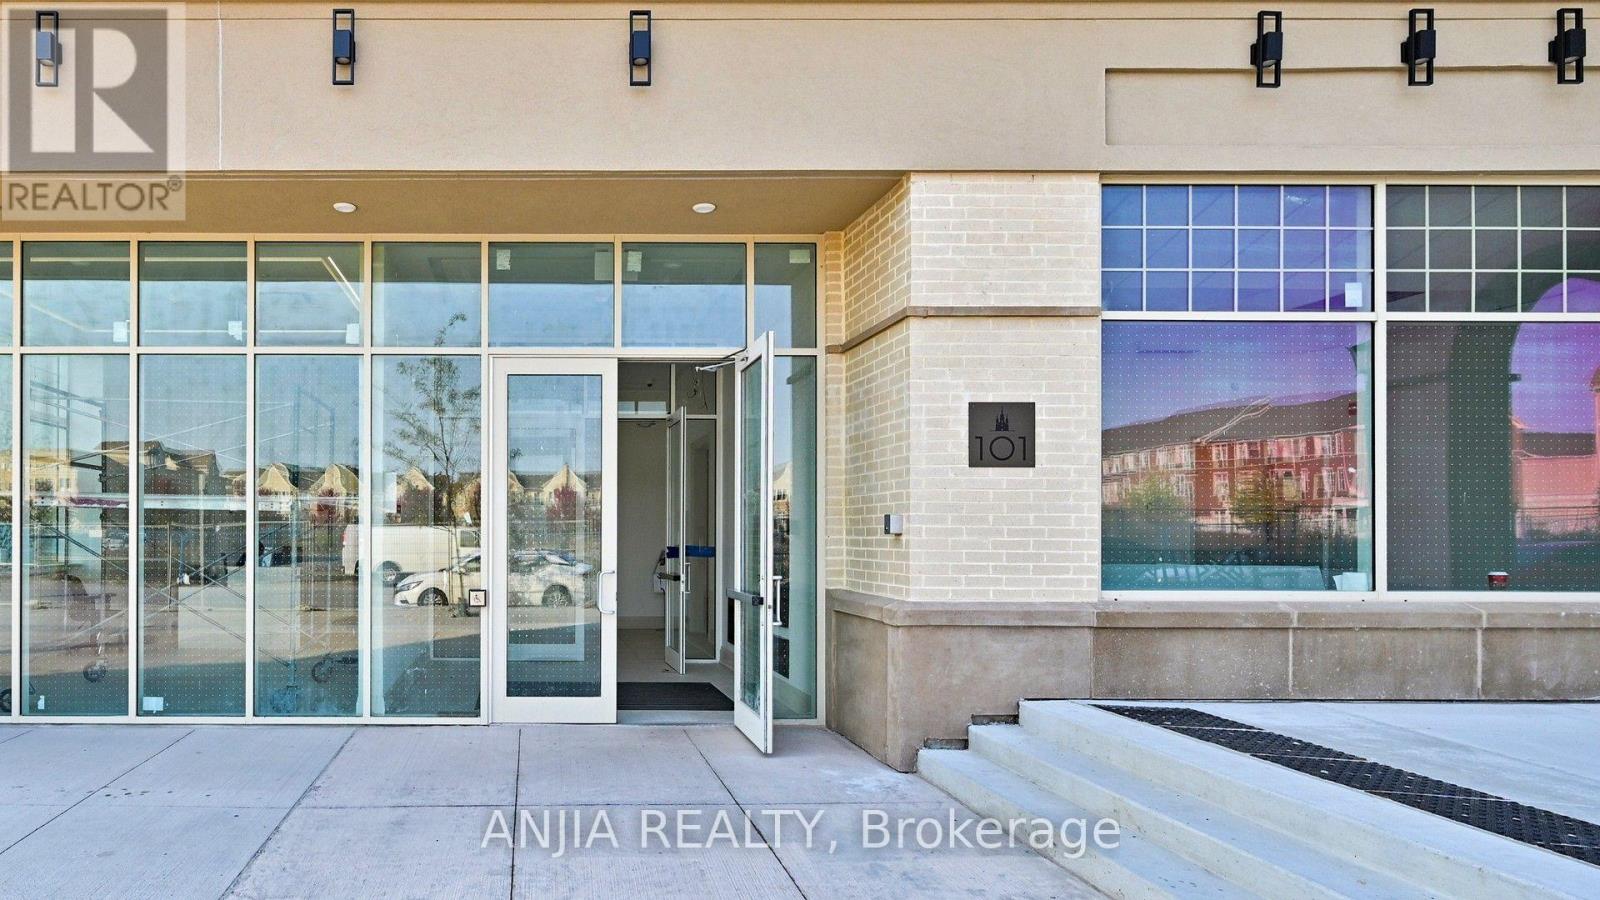
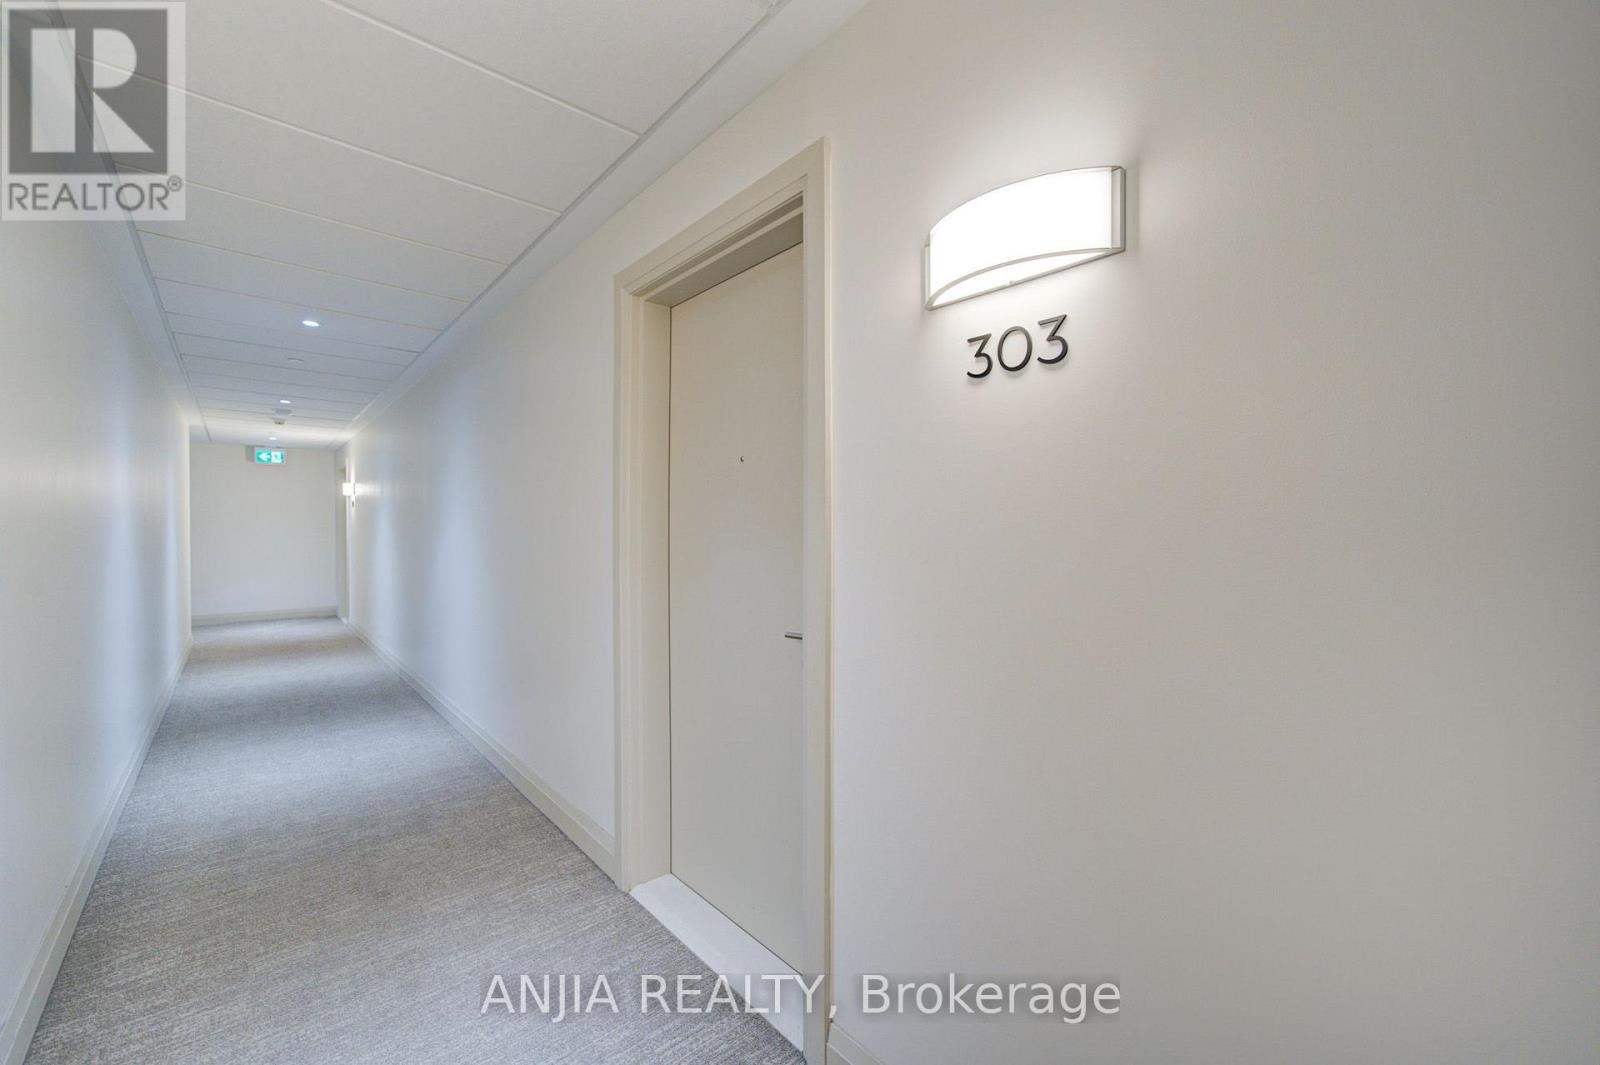
303 - 101 Cathedral High Street Markham, Ontario L6C 0P1

$699,000Maintenance, Common Area Maintenance, Insurance, Parking
$726.41 Monthly
Maintenance, Common Area Maintenance, Insurance, Parking
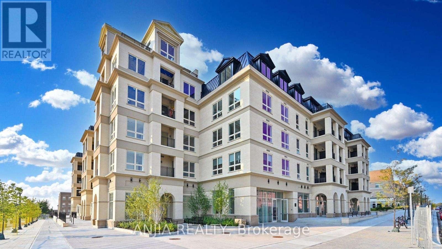
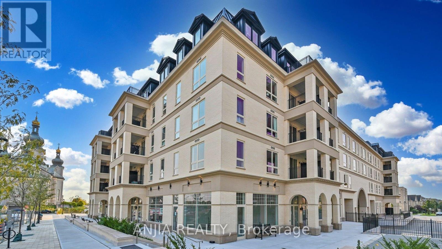
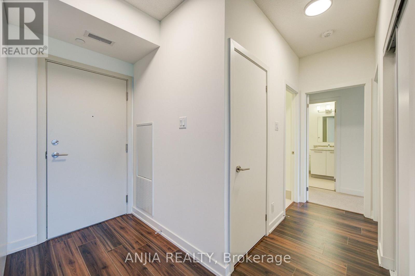
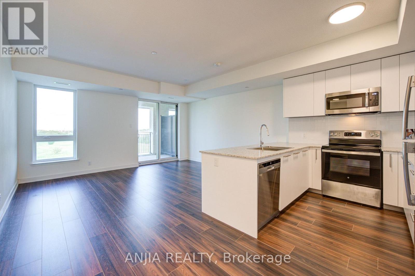
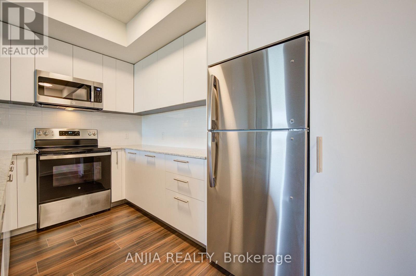
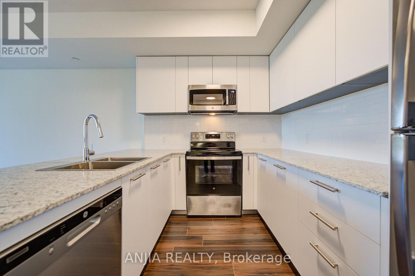
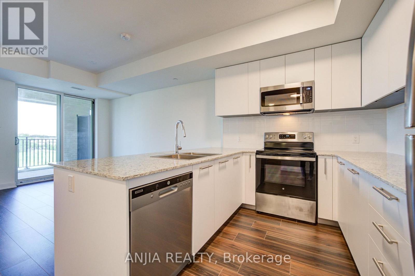
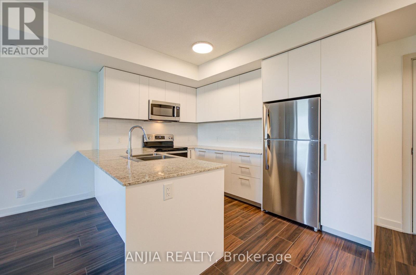

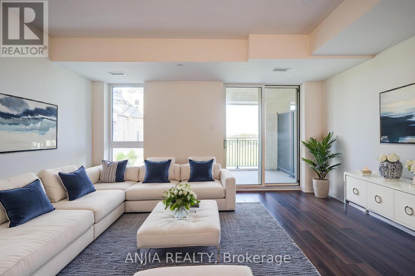
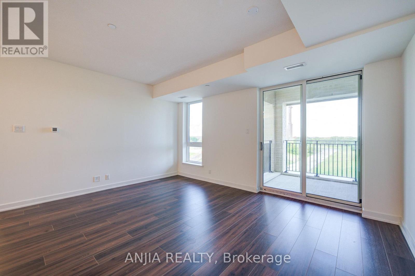
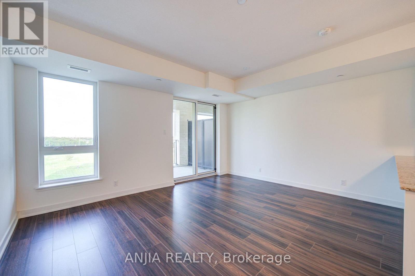
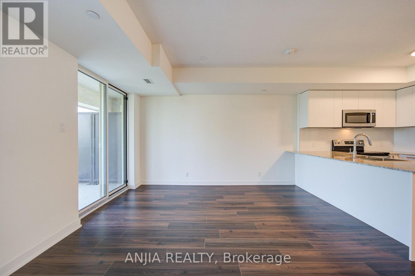
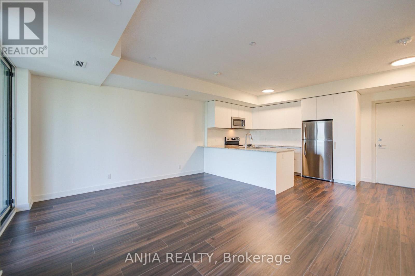
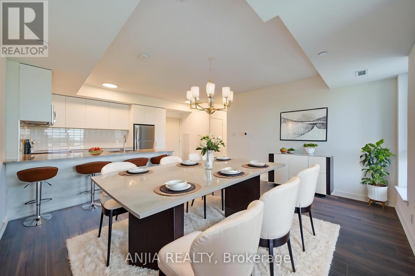
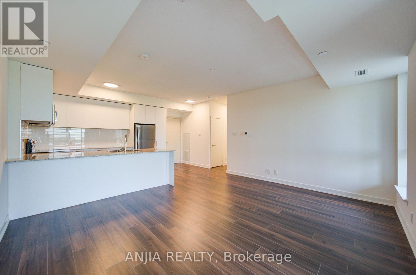
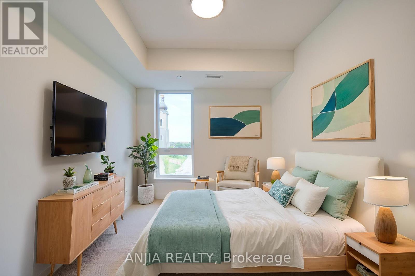
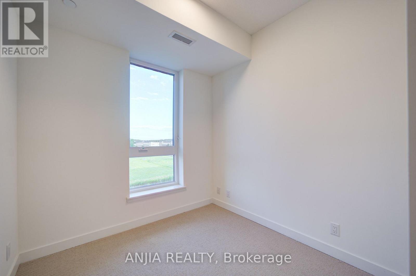
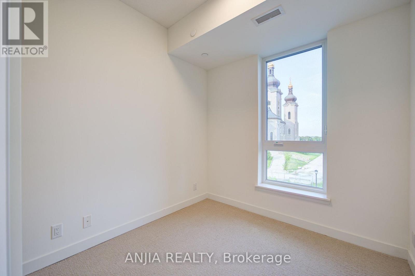
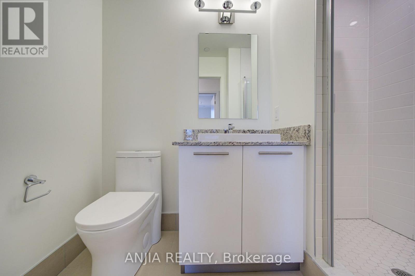
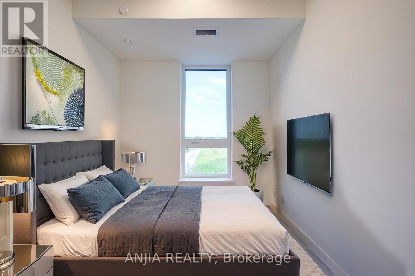
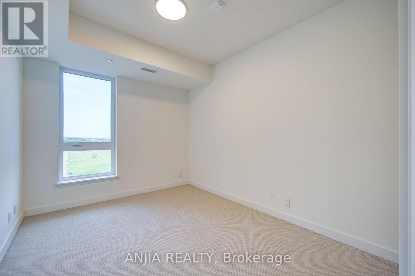
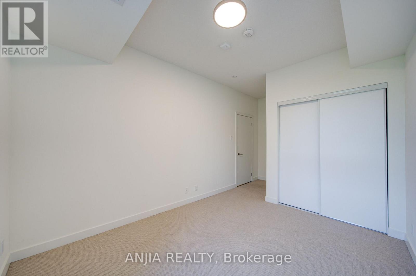
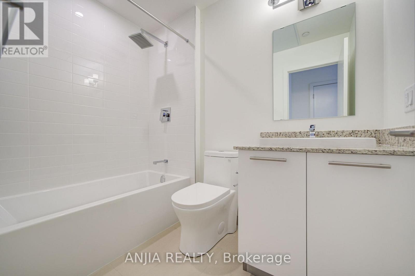
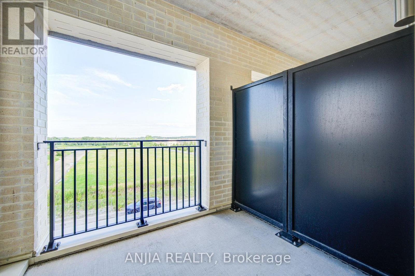
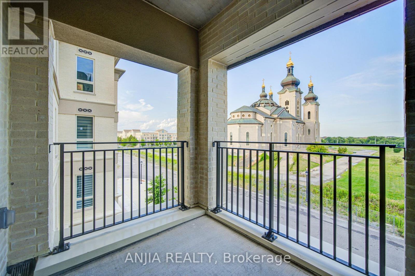
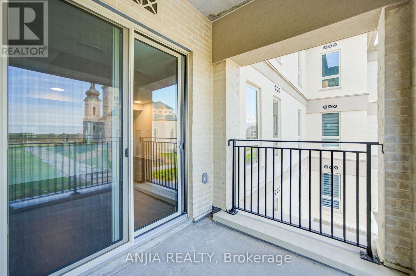
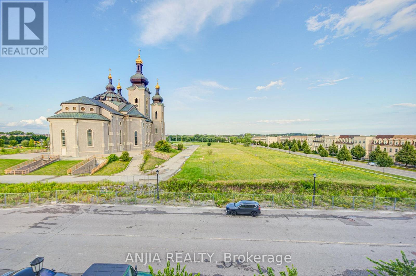
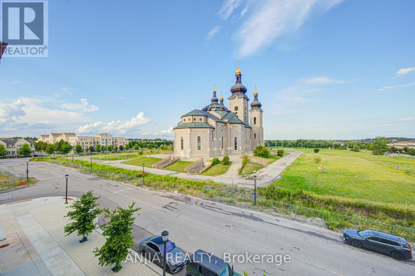
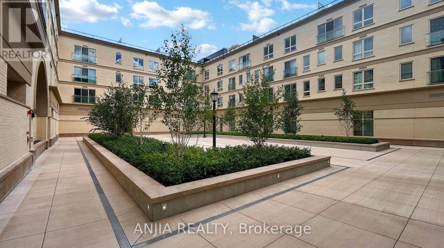
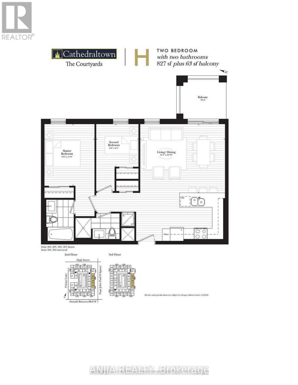
$726.41 MonthlyBrand New, Never Lived In! Welcome to this beautifully designed 2-bedroom condo offering modern living in one of Markham's most desirable communities. Featuring two spacious bedrooms, an open-concept layout, 9"ft ceiling and contemporary finishes throughout, this bright east-facing suite is filled with natural morning light. Step onto your private balcony and enjoy peaceful views of the iconic Cathedral of the Transfiguration and surrounding green space. The stylish L-shaped kitchen features stainless steel appliances, granite countertops, and abundant cabinetry, offering both functionality and ample storage space. Enjoy premium amenities including concierge, fitness centre, party room, residents lounge, landscaped courtyard, and storage facilities. Conveniently located near the Cathedral of the Transfiguration, Hwy 404, public transit, top-ranked schools, shops, and parks perfect for first-time buyers, investors, or downsizers seeking a stylish new home in a prestigious neighbourhood. (id:55499)
Property Details
| MLS® Number | N13649860 |
| Property Type | Single Family |
| Community Name | Cathedraltown |
| Community Features | Pets Allowed With Restrictions |
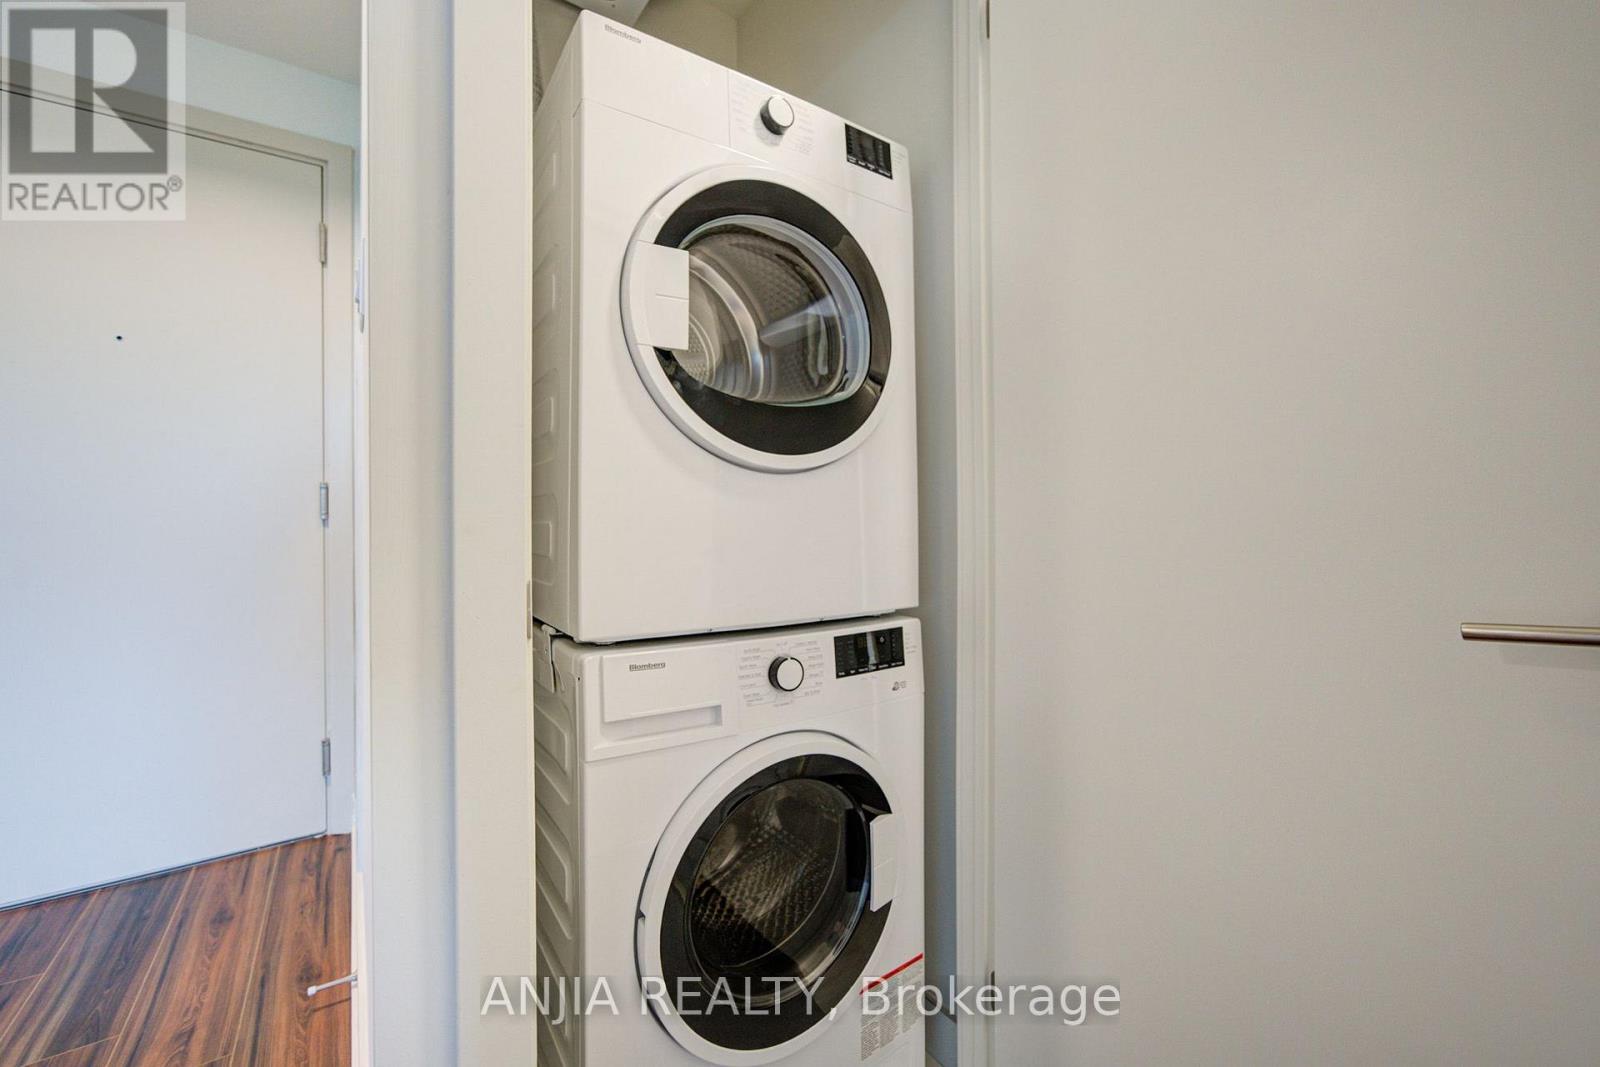
| Features | Balcony, In Suite Laundry |
| Parking Space Total | 1 |
Building
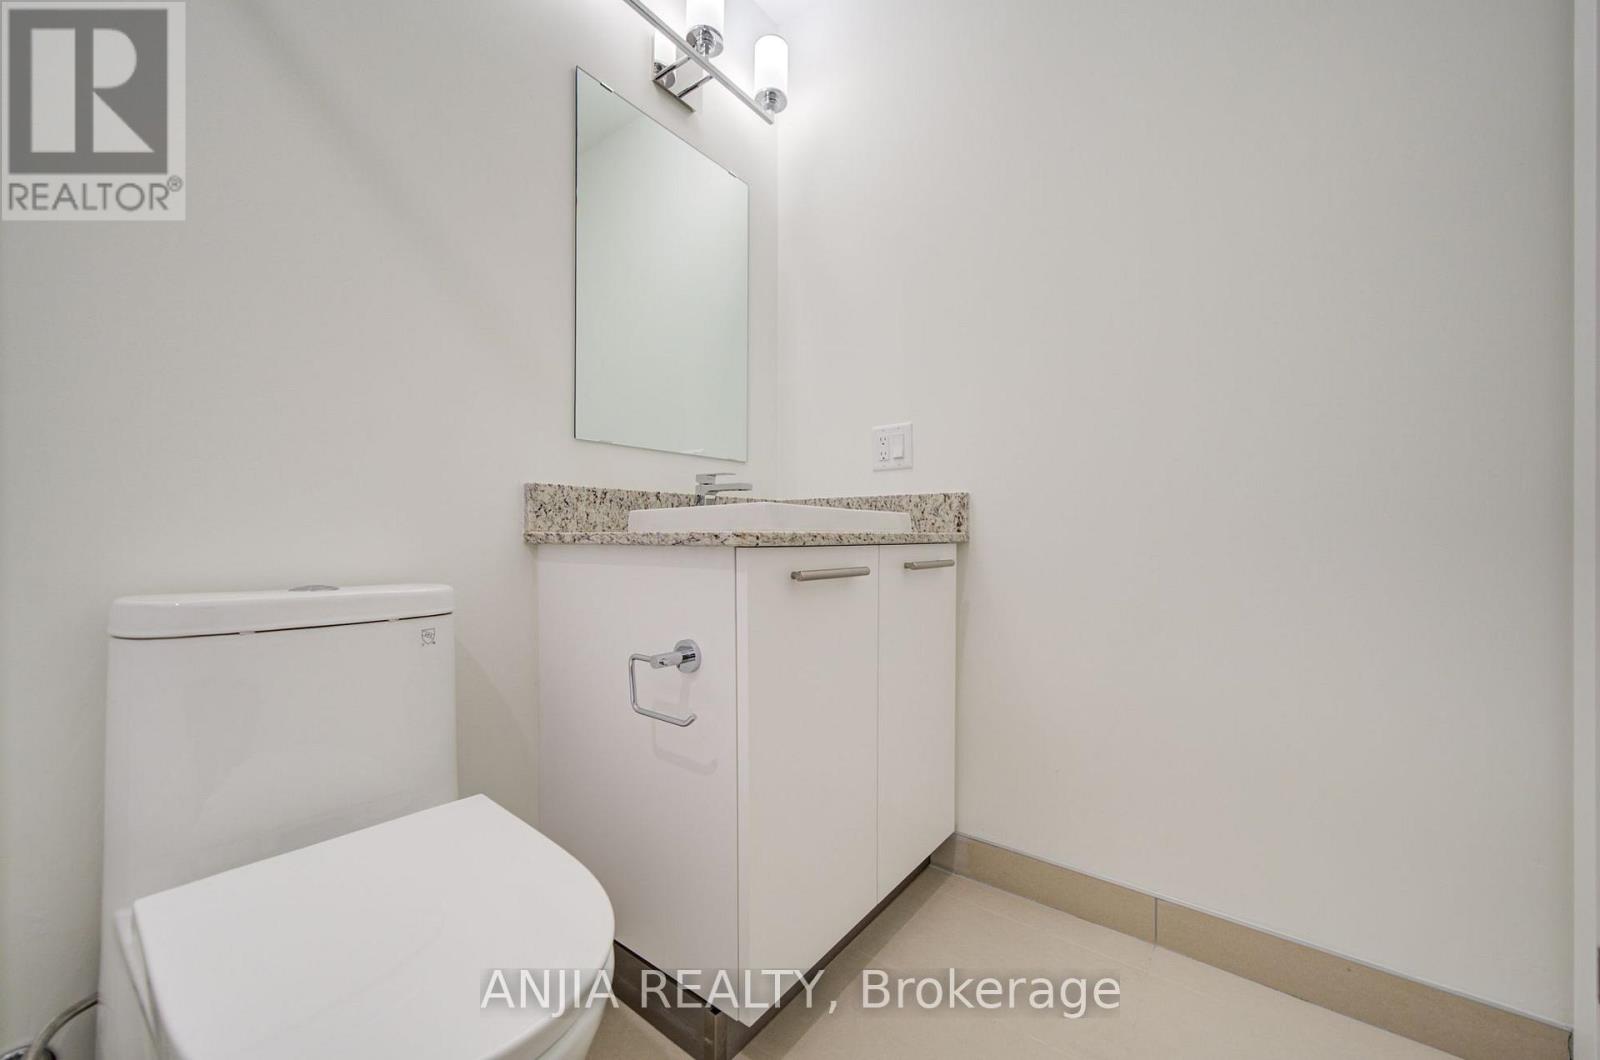
| Bathroom Total | 2 |
| Bedrooms Above Ground | 2 |
| Bedrooms Total | 2 |
| Amenities | Storage - Locker |
| Appliances | Dishwasher, Dryer, Microwave, Stove, Washer, Refrigerator |
| Basement Type | None |
| Cooling Type | Central Air Conditioning |
| Exterior Finish | Brick |
| Flooring Type | Laminate, Carpeted |
| Heating Fuel | Natural Gas |
| Heating Type | Forced Air |
| Size Interior | 800 - 899 Ft2 |
| Type | Apartment |
Parking
| Underground | |
| Garage |
Land
| Acreage | No |
Rooms
| Level | Type | Length | Width | Dimensions |
|---|---|---|---|---|
| Main Level | Living Room | 4.91 m | 3.69 m | 4.91 m x 3.69 m |
| Main Level | Dining Room | 4.91 m | 3.69 m | 4.91 m x 3.69 m |
| Main Level | Kitchen | 4.91 m | 2.46 m | 4.91 m x 2.46 m |
| Main Level | Primary Bedroom | 2.93 m | 3.63 m | 2.93 m x 3.63 m |
| Main Level | Bedroom 2 | 2.44 m | 2.47 m | 2.44 m x 2.47 m |
Contact Us
Contact us for more information

The trademarks REALTOR®, REALTORS®, and the REALTOR® logo are controlled by The Canadian Real Estate Association (CREA) and identify real estate professionals who are members of CREA. The trademarks MLS®, Multiple Listing Service® and the associated logos are owned by The Canadian Real Estate Association (CREA) and identify the quality of services provided by real estate professionals who are members of CREA. The trademark DDF® is owned by The Canadian Real Estate Association (CREA) and identifies CREA's Data Distribution Facility (DDF®)
September 04 2026 07:02:34
Toronto Regional Real Estate Board
Anjia Realty