
302 - 5 Hanna Avenue Toronto, Ontario M6K 0B3

$3,150 Monthly
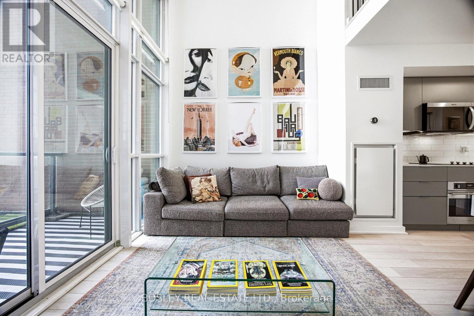
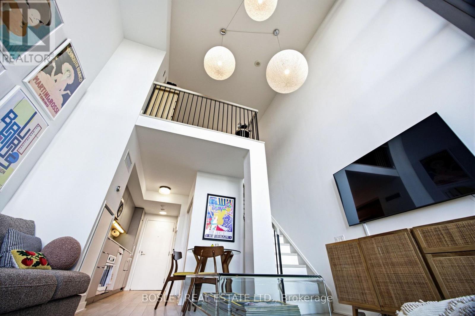
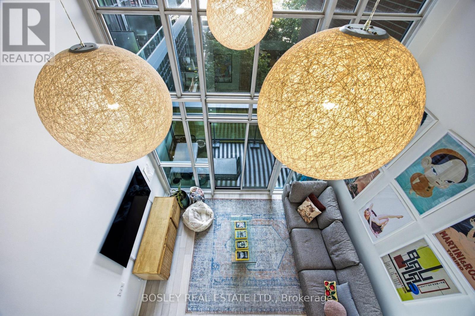
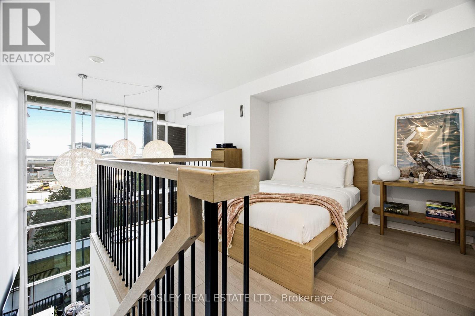
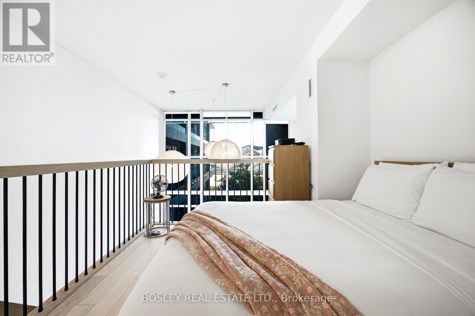
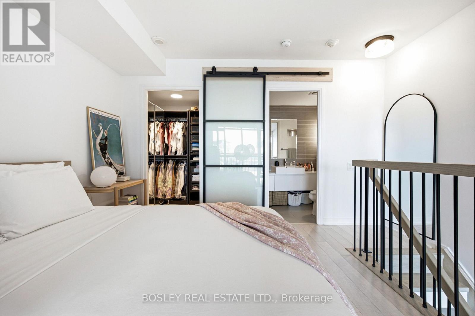
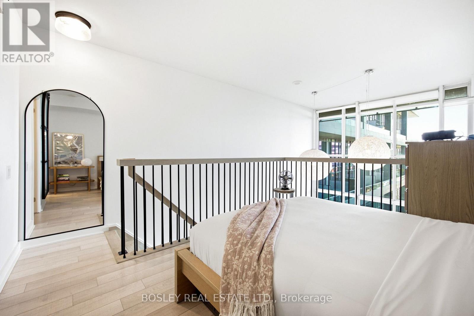
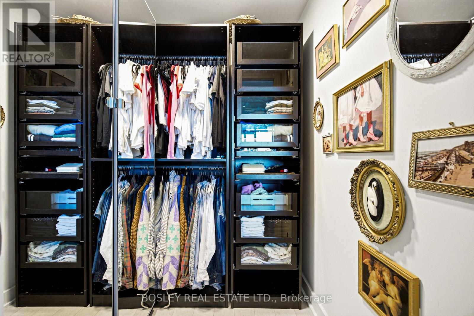
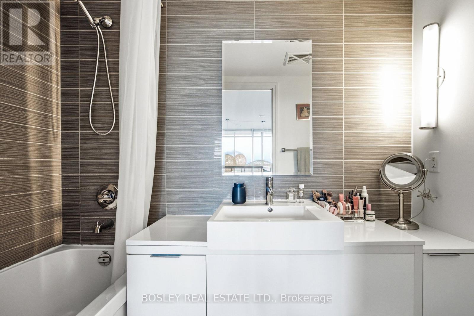
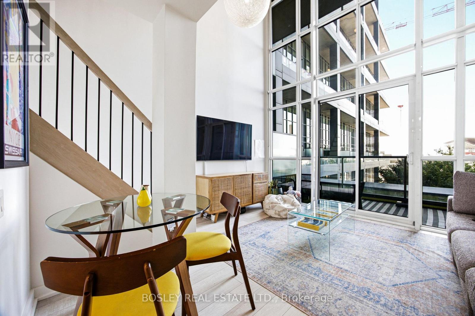
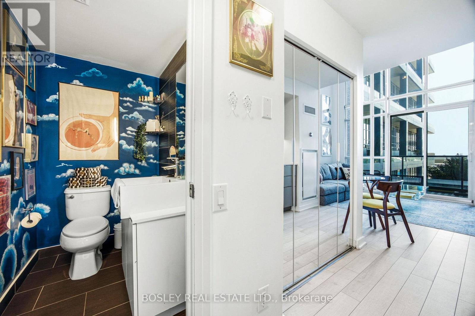
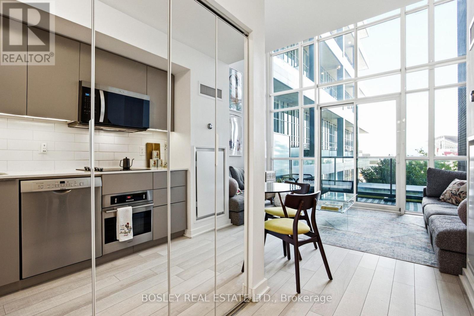
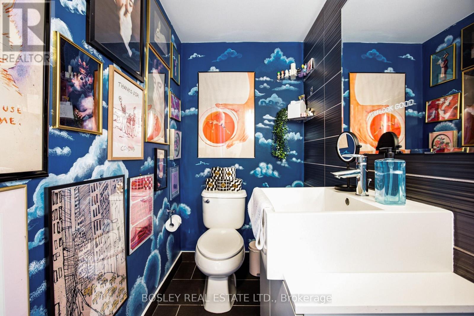
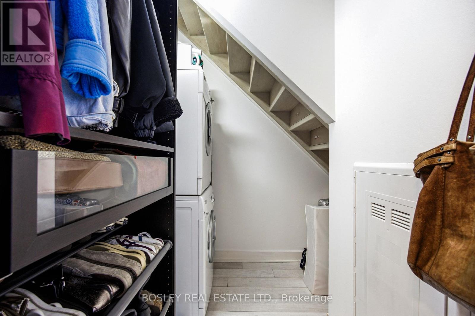
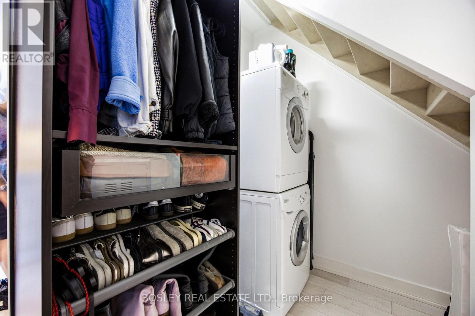
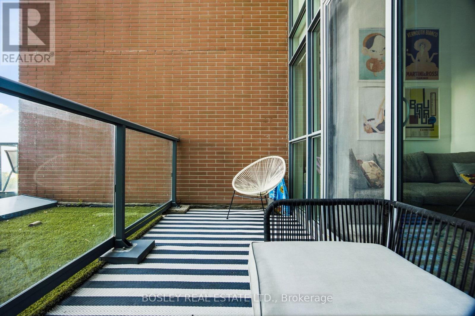
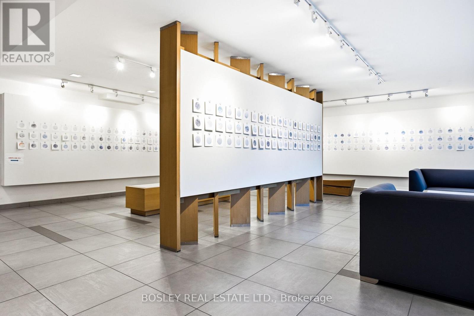
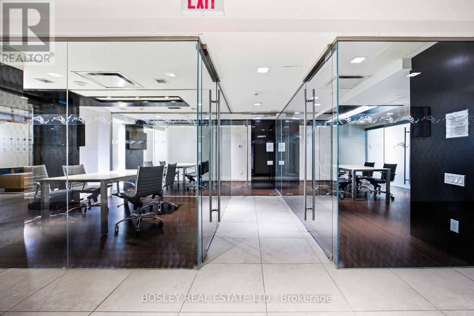
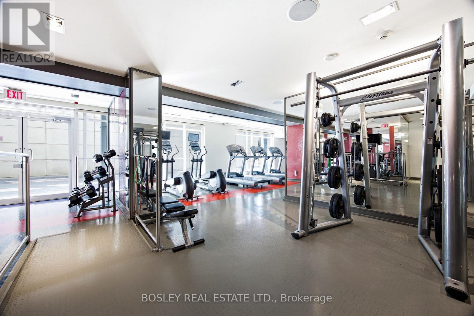
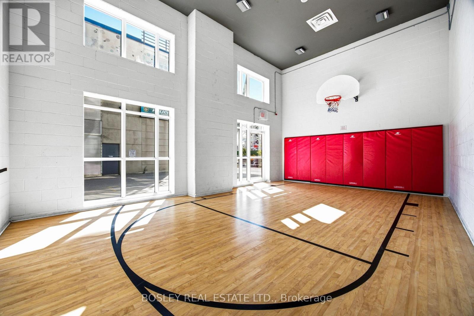
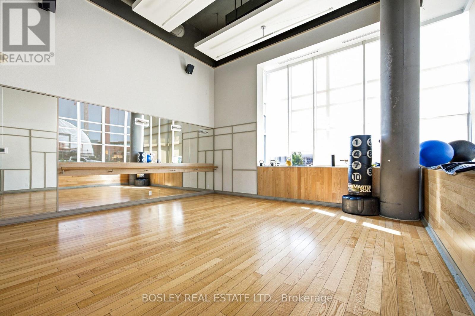
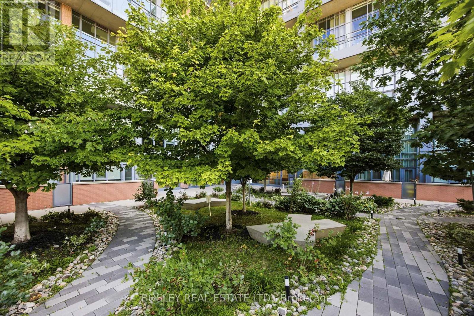
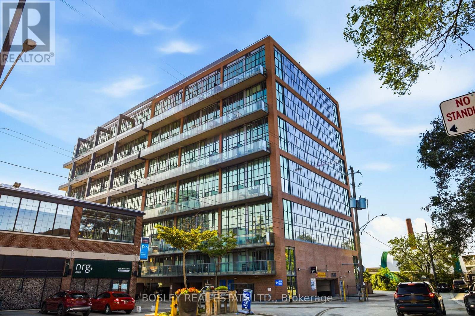
Imagine waking up to warm morning light streaming through soaring floor-to-ceiling windows in your two-story loft at 5 Hanna Avenue. Designed for effortless living in the heart of Liberty Village, this bright, open layout features 1 bedroom, 2 bathrooms, 1 parking spot, and a storage locker. Everything you need for a complete, well balanced life is right at your doorstep: start your morning in the peaceful yoga studio, hit the gym or indoor basketball court, focus in the bright co-working space or take in the quiet vibe of the on-site art gallery. Step outside to neighborhood cafes, markets, and local dining, or just relax at home in a space that feels natural, open, and easy to live in. It's not just a place to stay--it's where you'll love coming home! **FULLY FURNISHED** (id:55499)
Property Details
| MLS® Number | C13641032 |
| Property Type | Single Family |
| Community Name | Niagara |
| Community Features | Pets Allowed With Restrictions |
| Features | Balcony, In Suite Laundry |
| Parking Space Total | 1 |
Building
| Bathroom Total | 2 |
| Bedrooms Above Ground | 1 |
| Bedrooms Total | 1 |
| Amenities | Storage - Locker |
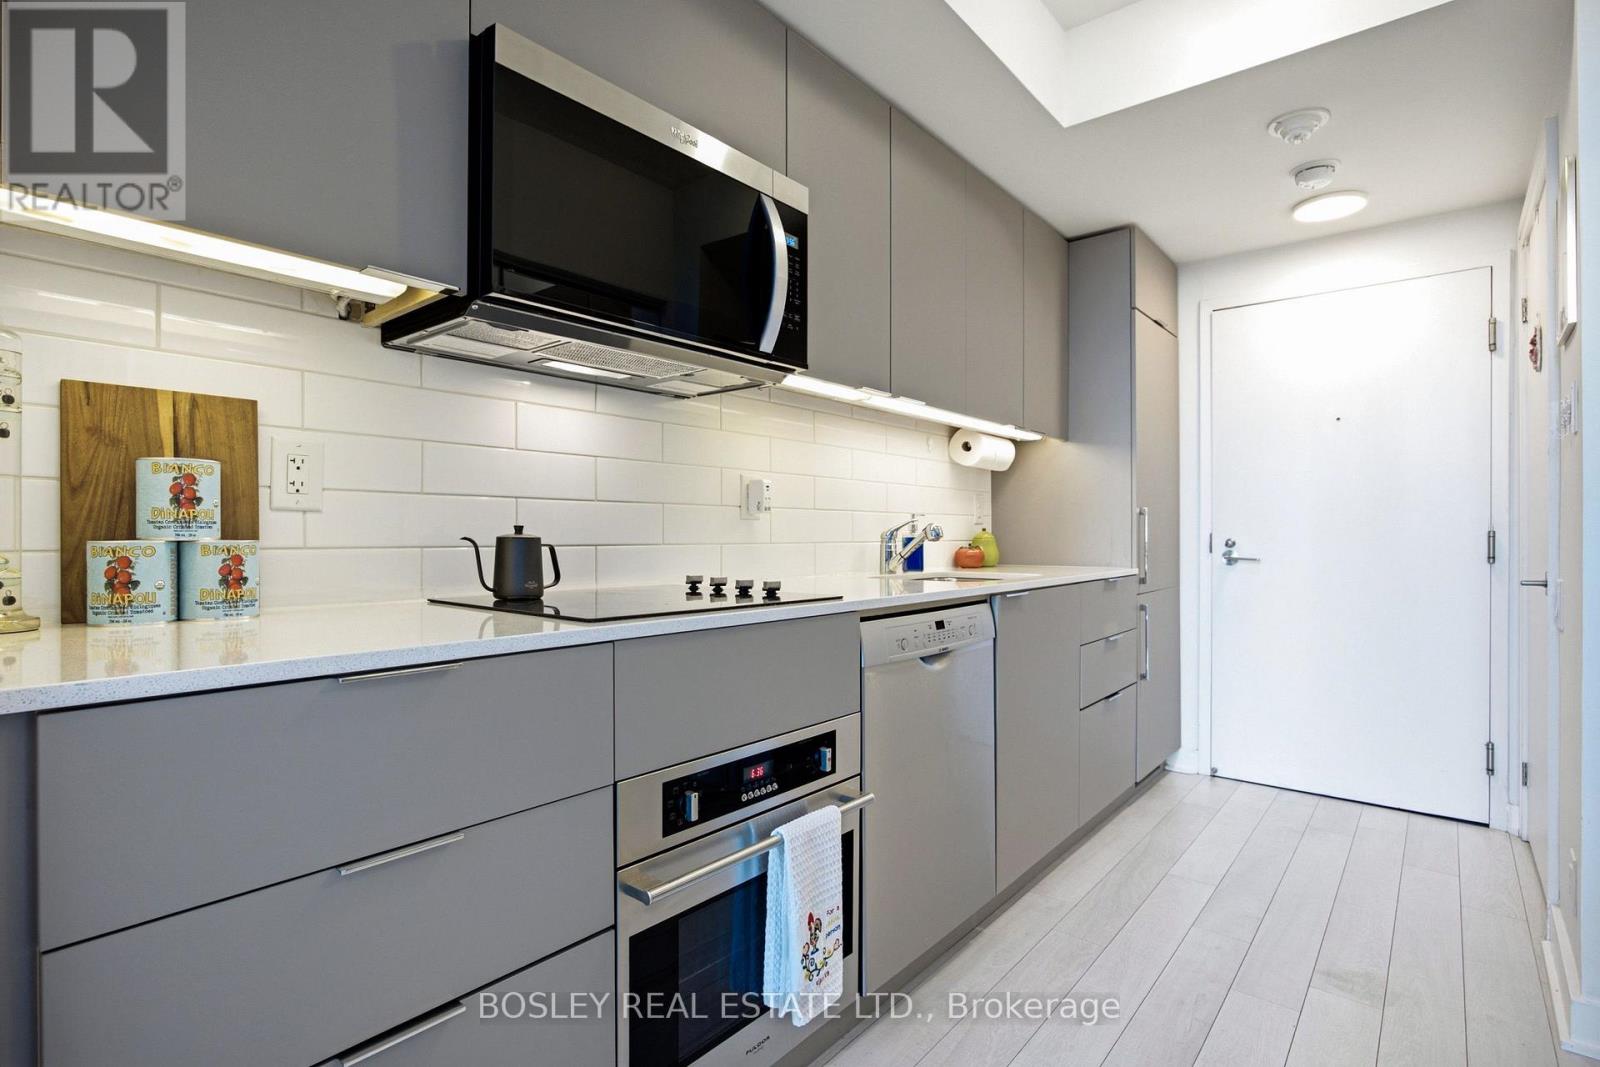
| Appliances | Dishwasher, Dryer, Microwave, Stove, Washer, Window Coverings, Refrigerator |
| Basement Type | None |
| Cooling Type | Central Air Conditioning |
| Exterior Finish | Brick, Concrete |
| Flooring Type | Laminate |
| Half Bath Total | 1 |
| Heating Fuel | Natural Gas |
| Heating Type | Forced Air |
| Stories Total | 2 |
| Size Interior | 600 - 699 Ft2 |
| Type | Apartment |
Parking
| Underground | |
| Garage |
Land
| Acreage | No |
Rooms
| Level | Type | Length | Width | Dimensions |
|---|---|---|---|---|
| Second Level | Primary Bedroom | 9.06 m | 9.06 m | 9.06 m x 9.06 m |
| Main Level | Living Room | 4.67 m | 2.74 m | 4.67 m x 2.74 m |
| Main Level | Dining Room | 2.59 m | 2.43 m | 2.59 m x 2.43 m |
| Main Level | Kitchen | 2.59 m | 2.43 m | 2.59 m x 2.43 m |
https://www.realtor.ca/real-estate/30117864/302-5-hanna-avenue-toronto-niagara-niagara
Contact Us
Contact us for more information

The trademarks REALTOR®, REALTORS®, and the REALTOR® logo are controlled by The Canadian Real Estate Association (CREA) and identify real estate professionals who are members of CREA. The trademarks MLS®, Multiple Listing Service® and the associated logos are owned by The Canadian Real Estate Association (CREA) and identify the quality of services provided by real estate professionals who are members of CREA. The trademark DDF® is owned by The Canadian Real Estate Association (CREA) and identifies CREA's Data Distribution Facility (DDF®)
August 05 2026 06:54:52
Toronto Regional Real Estate Board
Bosley Real Estate Ltd.