
301 - 555 Yonge Street Toronto, Ontario M4Y 3A6

$2,000 Monthly
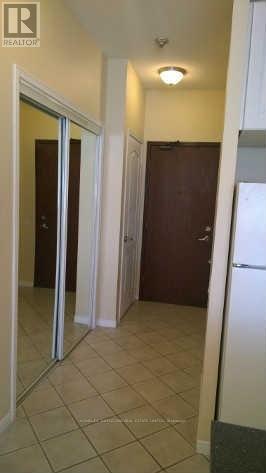
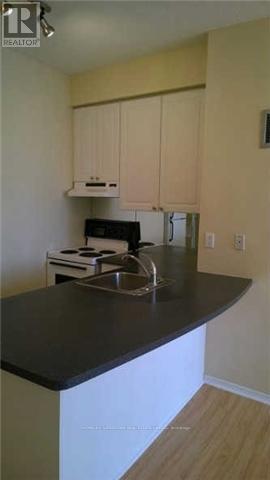
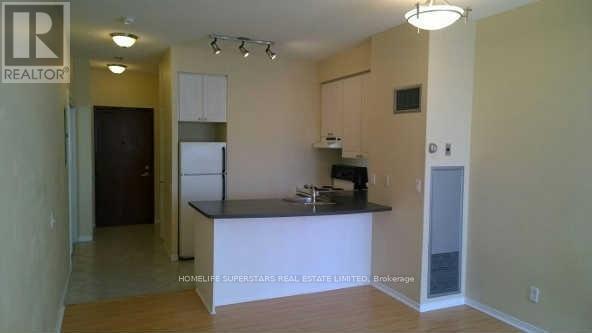

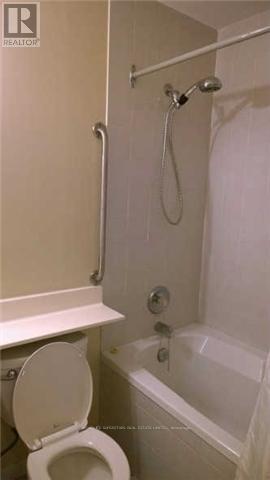
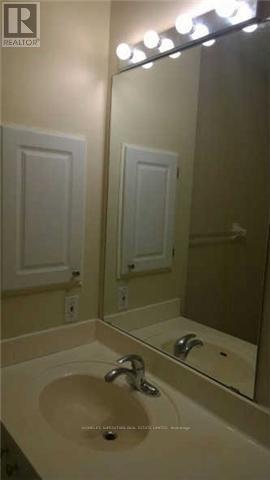
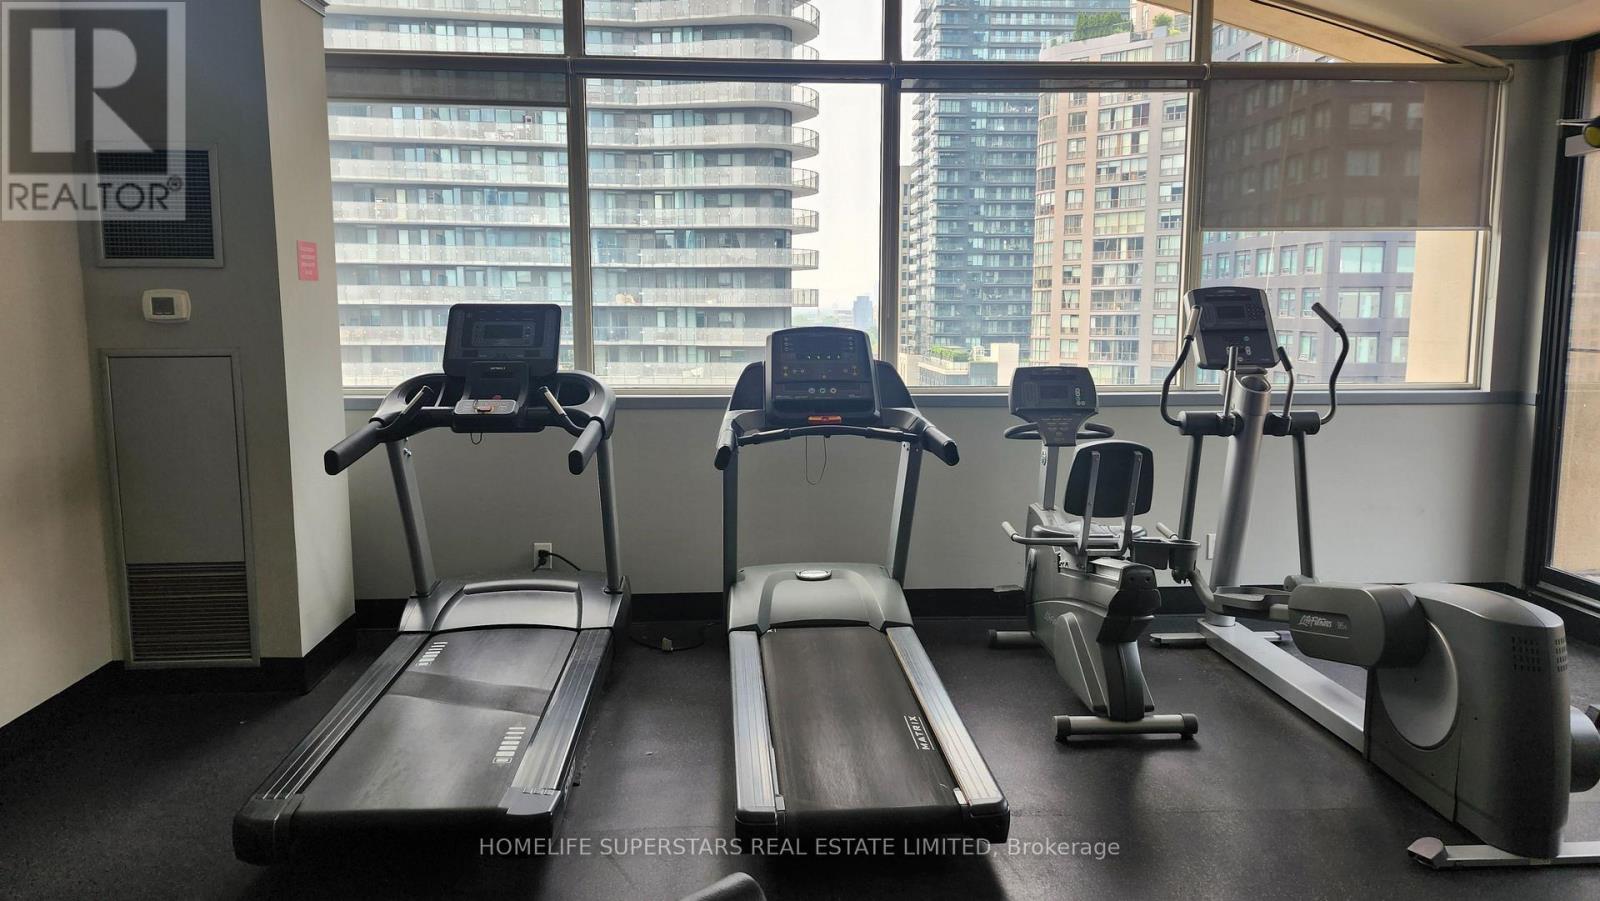
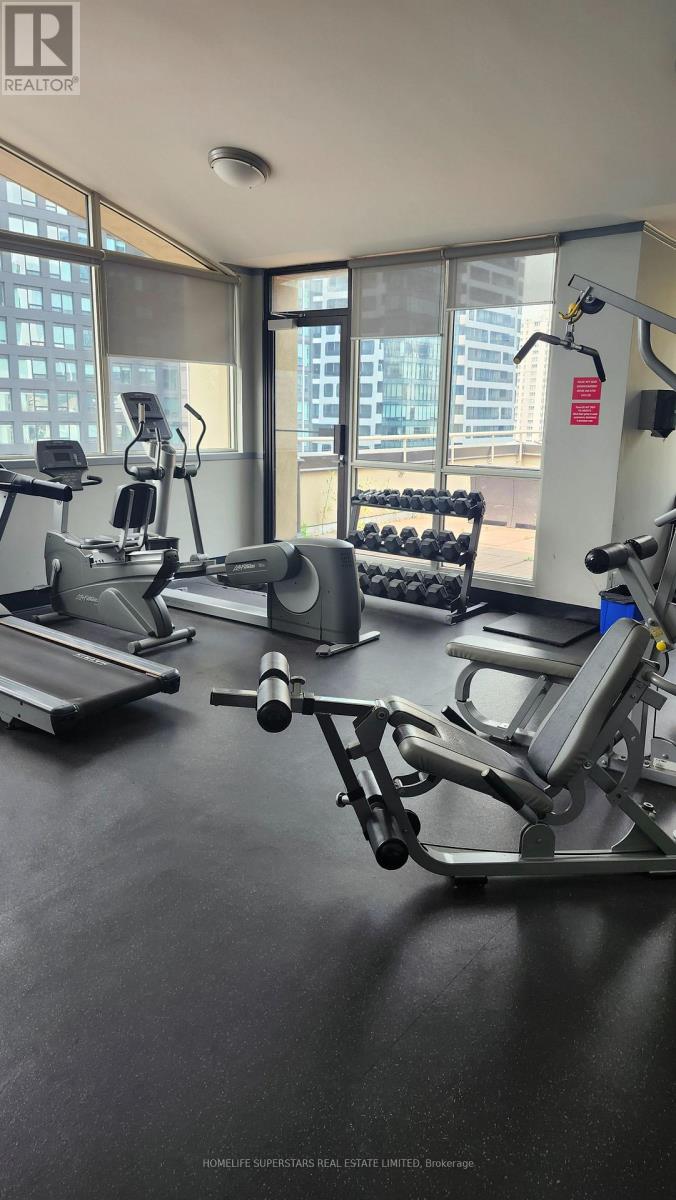
Welcome to this prime bachelor studio for rent at 555 Yonge Street, ideally located in the heart of downtown Toronto, offering a bright open-concept layout with a rarely available 9-foot ceiling. This move-in-ready suite features a functional kitchen with ample cabinetry and a breakfast bar, laminate flooring, large window with custom window coverings. Residents enjoy outstanding building amenities including 24-hour concierge, a fitness centre, sauna, rooftop garden and terrace with BBQs, recreation and party rooms, bicycle storage, public parking nearby, and panoramic city views. Situated directly beside Wellesley Subway Station and within walking distance of the University of Toronto, Toronto Metropolitan University, major hospitals, the Financial District, Queen's Park, Eaton Centre and Yorkville. Restaurants, cafés, grocery stores, shopping, and entertainment, this location offers exceptional convenience with a Walk Score of 99/100. Whether you're a student, young professional, or anyone seeking an unbeatable downtown lifestyle, everything you need is just steps from your front door, including transit, schools, parks, and daily essentials. (id:55499)
Property Details
| MLS® Number | C13665332 |
| Property Type | Single Family |
| Community Name | Church-Yonge Corridor |
| Amenities Near By | Public Transit |
| Community Features | Pets Not Allowed |
Building
| Bathroom Total | 1 |
| Age | 31 To 50 Years |
| Amenities | Security/concierge, Exercise Centre, Recreation Centre, Sauna, Storage - Locker |
| Basement Type | None |
| Cooling Type | Central Air Conditioning |
| Exterior Finish | Brick, Concrete |
| Fire Protection | Security System |
| Flooring Type | Tile, Laminate |
| Heating Fuel | Natural Gas |
| Heating Type | Forced Air |
| Size Interior | 0 - 499 Ft2 |
| Type | Apartment |
Parking
| No Garage |
Land
| Acreage | No |
| Land Amenities | Public Transit |
Rooms
| Level | Type | Length | Width | Dimensions |
|---|---|---|---|---|
| Ground Level | Kitchen | 2.7 m | 1.99 m | 2.7 m x 1.99 m |
| Ground Level | Living Room | 4.75 m | 3.56 m | 4.75 m x 3.56 m |
Contact Us
Contact us for more information

The trademarks REALTOR®, REALTORS®, and the REALTOR® logo are controlled by The Canadian Real Estate Association (CREA) and identify real estate professionals who are members of CREA. The trademarks MLS®, Multiple Listing Service® and the associated logos are owned by The Canadian Real Estate Association (CREA) and identify the quality of services provided by real estate professionals who are members of CREA. The trademark DDF® is owned by The Canadian Real Estate Association (CREA) and identifies CREA's Data Distribution Facility (DDF®)
August 12 2026 11:56:59
Toronto Regional Real Estate Board
Homelife Superstars Real Estate Limited