
301 - 181 Elmira Road S Guelph, Ontario N1K 0E4

$2,150 Monthly
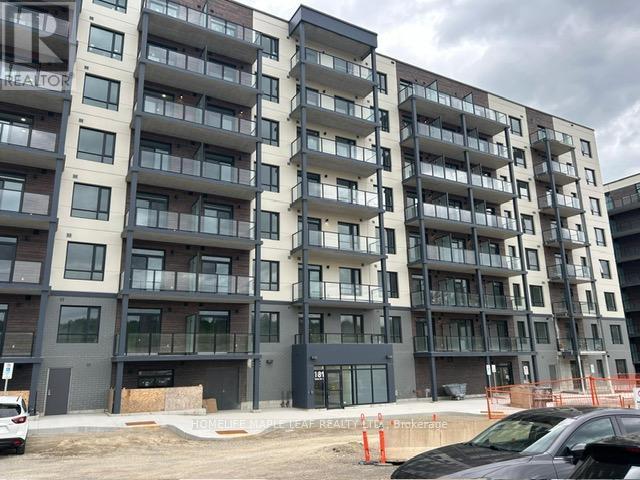
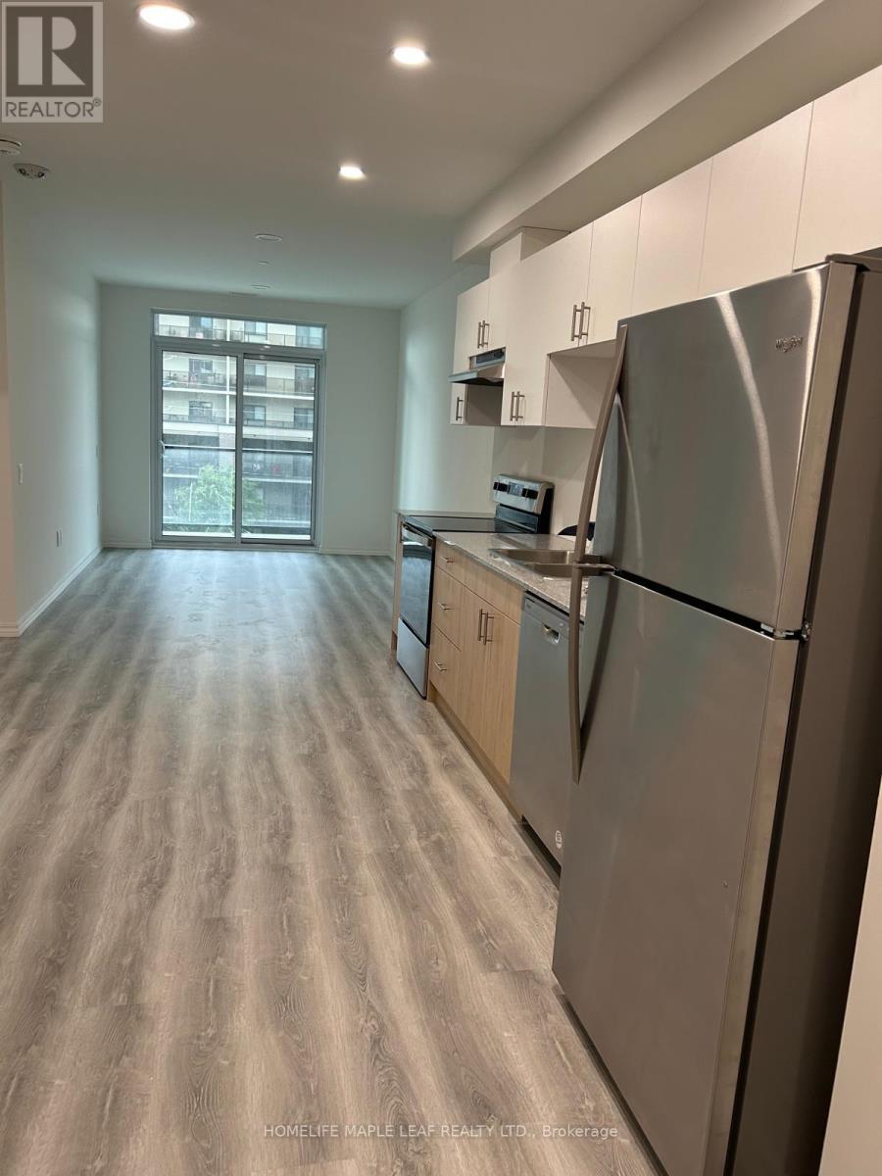
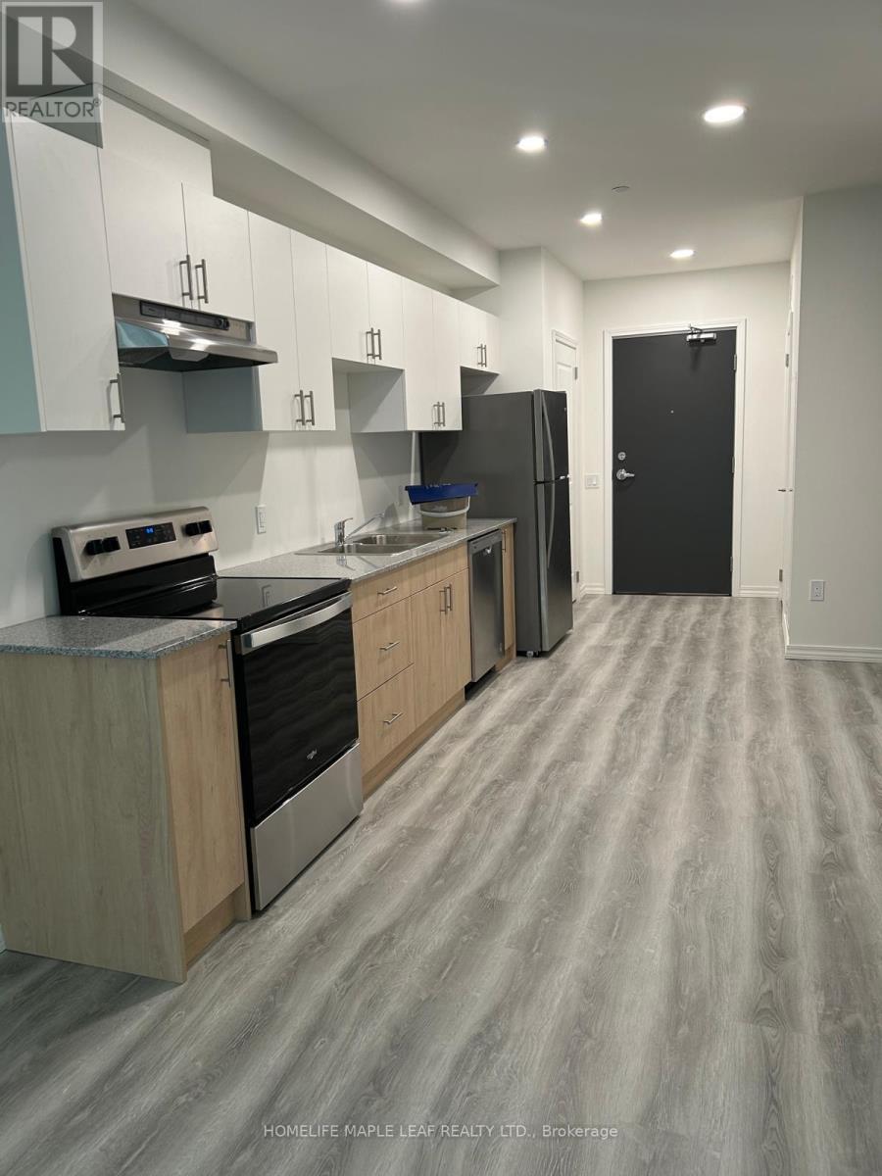
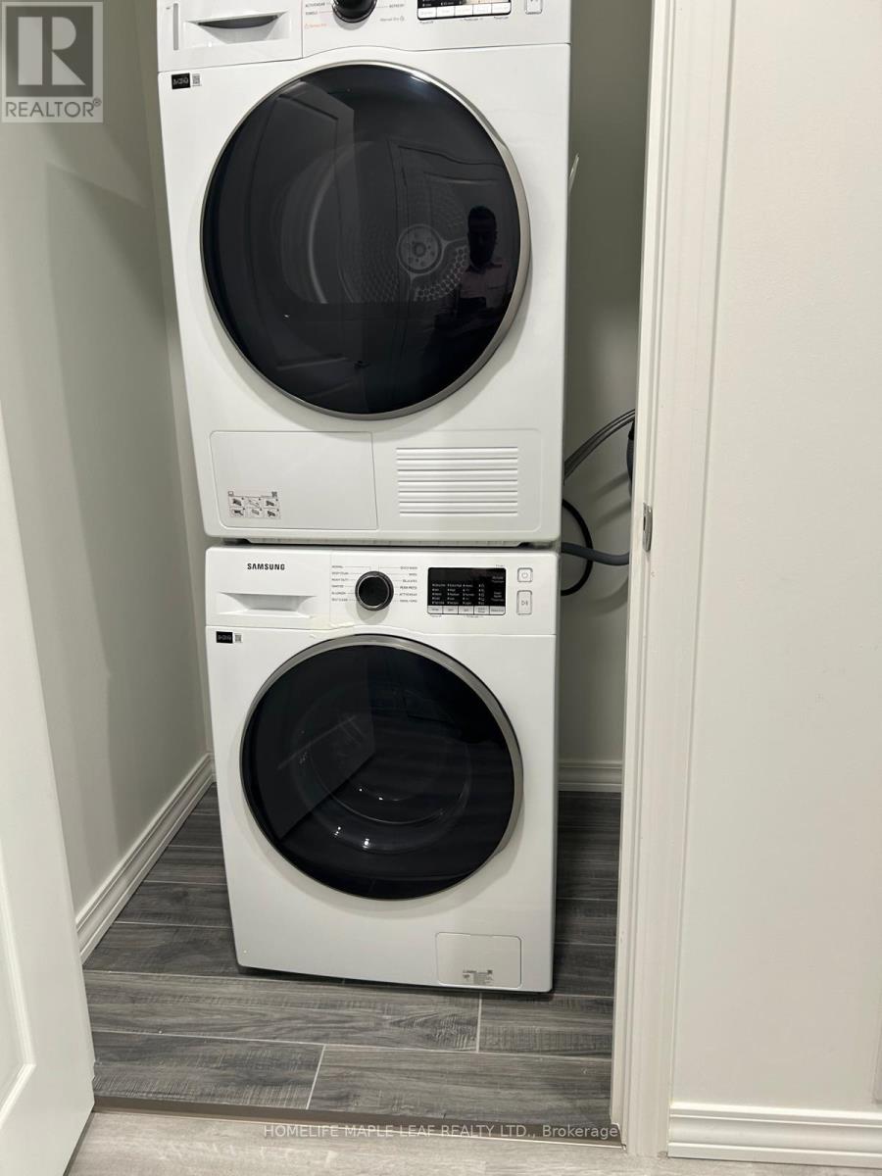
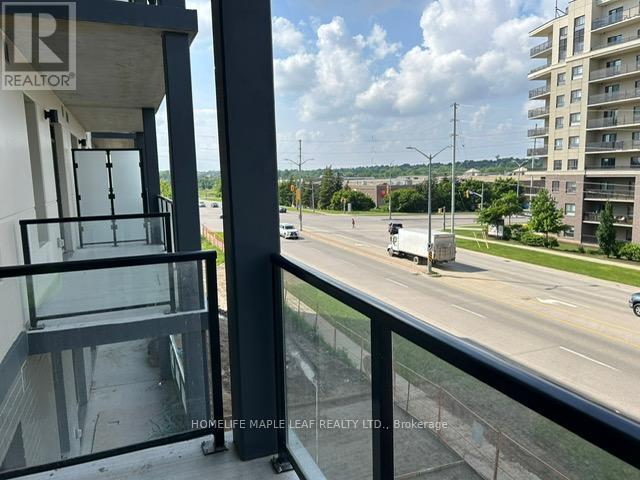
Beautiful 1 Bed + Den (can be used as 2nd bedroom) and 1 Balcony. All S/S appliances, in Unit Laundry, granite counters, pot lights, and large windows throughout providing lots of natural light. Walking distance to Costco, Zehrs, LCBO, several restaurants, banks, library, community center, schools and parks. Easy access to Hwy 6, 401, and bus service at door step. Close to University of Guelph and Conestoga College (Guelph campus). Building amenities (upcoming) include gym, party room, outdoor pool, multi-sporting area, rooftop patios and 3 acre forest with trails. (id:55499)
Property Details
| MLS® Number | X13645884 |
| Property Type | Single Family |
| Community Name | Willow West/Sugarbush/West Acres |
| Amenities Near By | Park, Schools |
| Community Features | Pets Not Allowed |
| Equipment Type | Water Heater |
| Features | Balcony, Carpet Free |
| Parking Space Total | 1 |
| Rental Equipment Type | Water Heater |
Building
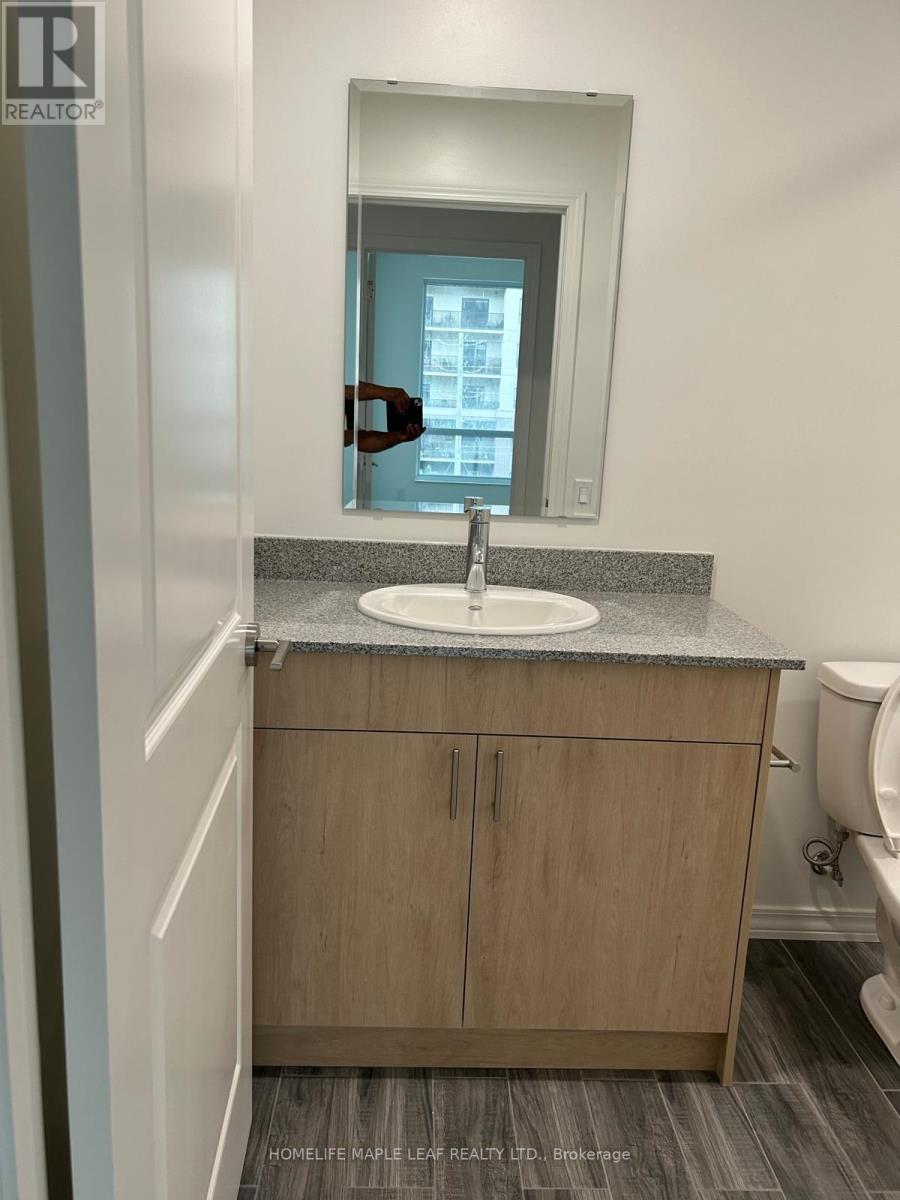
| Bathroom Total | 1 |
| Bedrooms Above Ground | 1 |
| Bedrooms Below Ground | 1 |
| Bedrooms Total | 2 |
| Age | New Building |
| Basement Type | None |
| Cooling Type | Central Air Conditioning |
| Exterior Finish | Brick |
| Heating Fuel | Natural Gas |
| Heating Type | Forced Air |
| Size Interior | 700 - 799 Ft2 |
| Type | Apartment |
Parking
| No Garage |
Land
| Acreage | No |
| Land Amenities | Park, Schools |
Rooms
| Level | Type | Length | Width | Dimensions |
|---|---|---|---|---|
| Main Level | Kitchen | 4.27 m | 2.93 m | 4.27 m x 2.93 m |
| Main Level | Dining Room | 4.27 m | 2.93 m | 4.27 m x 2.93 m |
| Main Level | Living Room | 4.45 m | 3.05 m | 4.45 m x 3.05 m |
| Main Level | Primary Bedroom | 3.51 m | 2.74 m | 3.51 m x 2.74 m |
| Main Level | Den | 3.38 m | 2.16 m | 3.38 m x 2.16 m |
Contact Us
Contact us for more information

The trademarks REALTOR®, REALTORS®, and the REALTOR® logo are controlled by The Canadian Real Estate Association (CREA) and identify real estate professionals who are members of CREA. The trademarks MLS®, Multiple Listing Service® and the associated logos are owned by The Canadian Real Estate Association (CREA) and identify the quality of services provided by real estate professionals who are members of CREA. The trademark DDF® is owned by The Canadian Real Estate Association (CREA) and identifies CREA's Data Distribution Facility (DDF®)
August 06 2026 06:09:42
Toronto Regional Real Estate Board
Homelife Maple Leaf Realty Ltd.