
3007 - 275 Yorkland Road Toronto, Ontario M2J 0B4

$2,200 Monthly
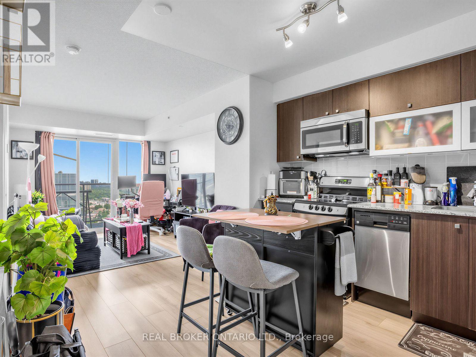
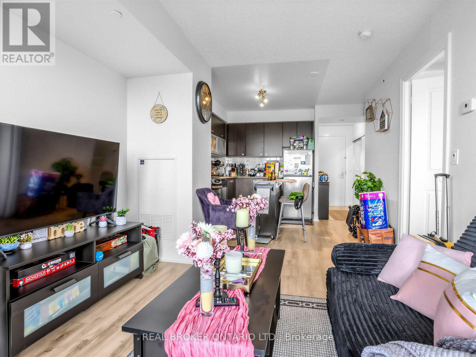
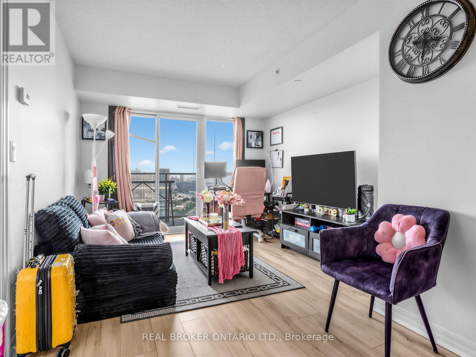
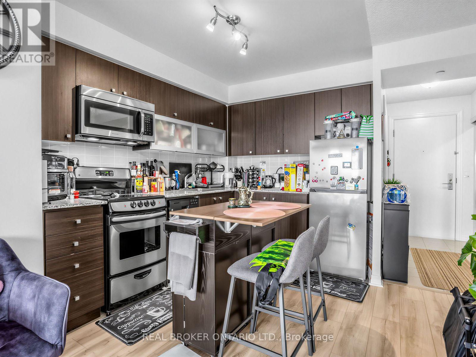
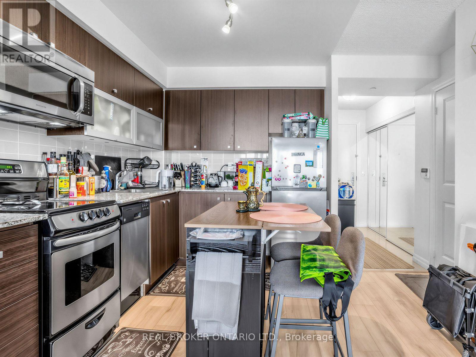
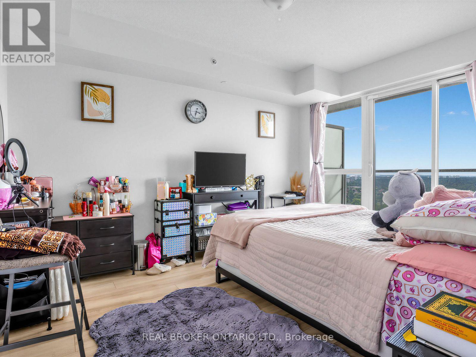
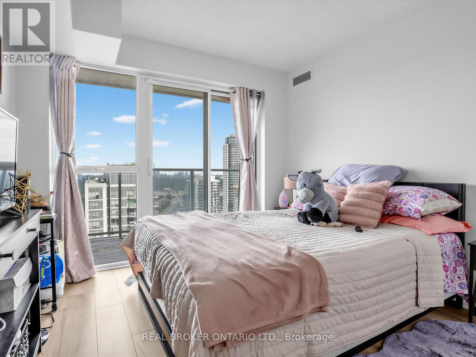
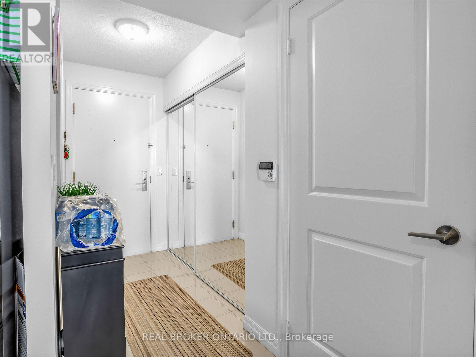
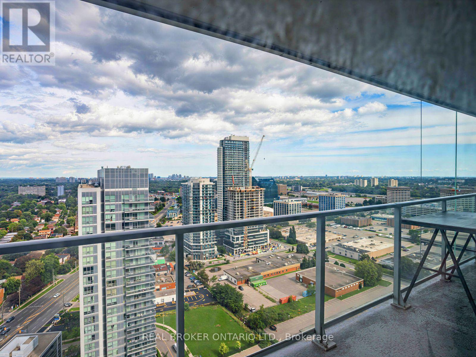
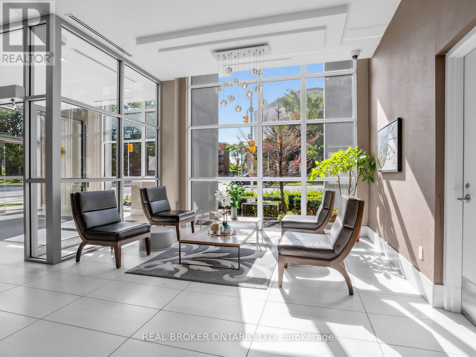
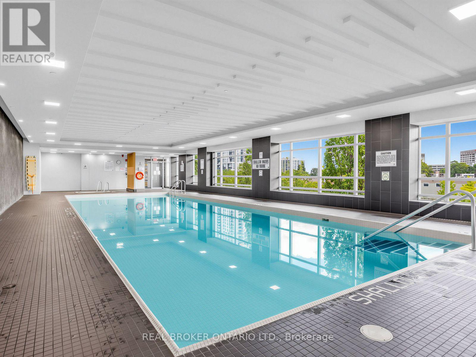
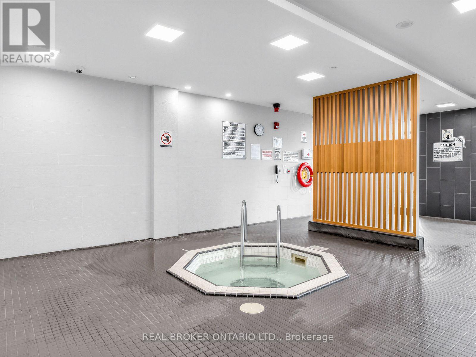
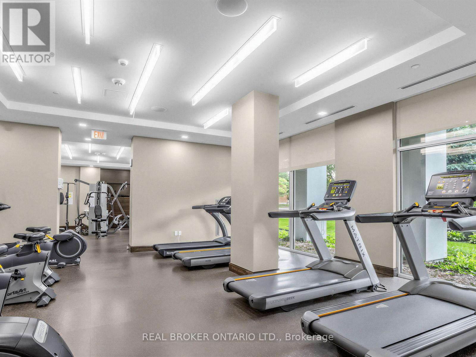
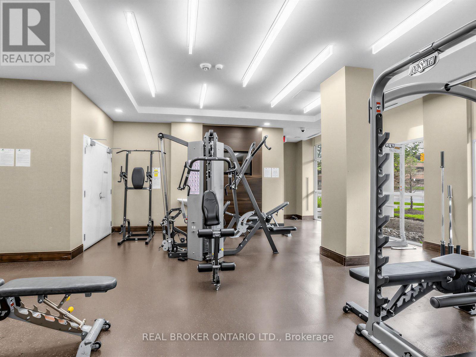
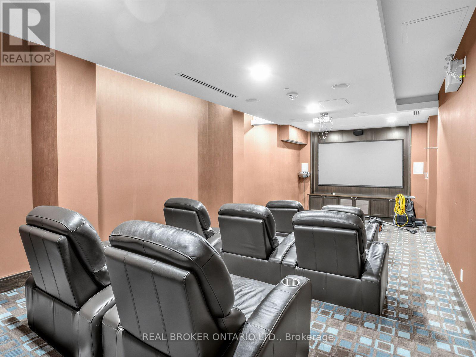
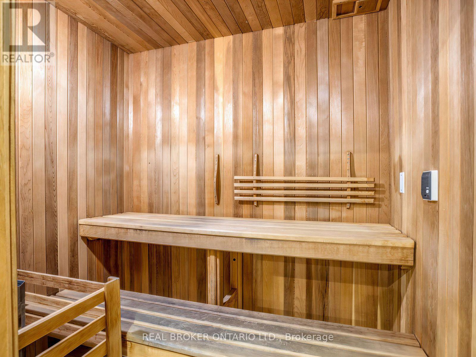
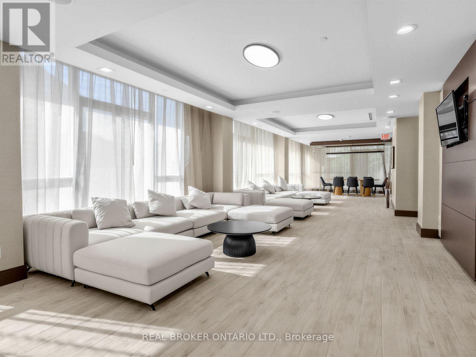
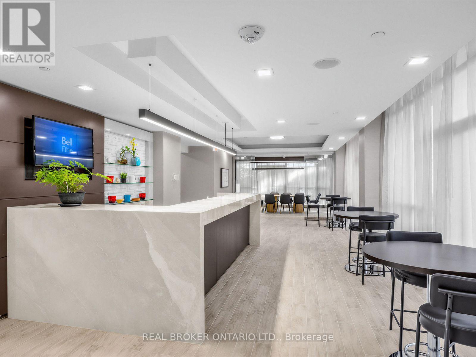
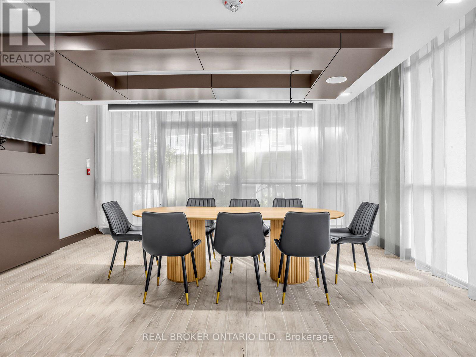
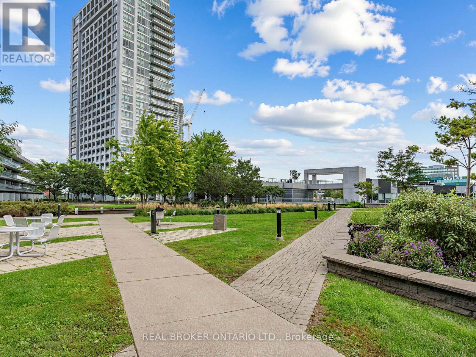
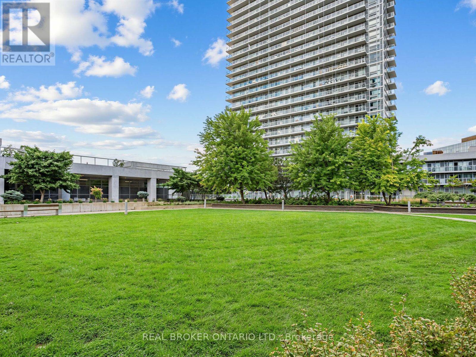
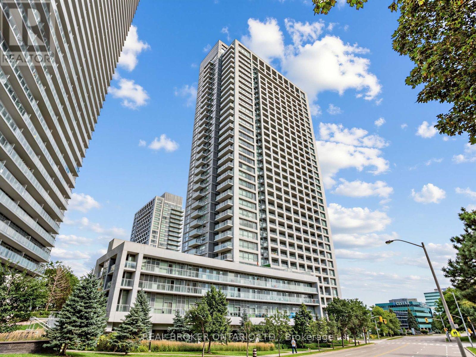
A Well-Laid-Out 1 Bedroom Unit With 550 Sq. Ft. Of Interior Living Space. The Yorkland at Heron's Hill Is A Clean, Well-Maintained Building With An Extensive List Of Amenities, Including An Indoor Pool, Gym, Sauna, Hot Tub/Jacuzzi, Theatre Room, Party Room, Community BBQs And Free Visitor Parking. Located Just Off Hwy 404 & Sheppard Ave E With Easy Access To The 401 And DVP, While Fairview Mall, Cineplex, T&T Supermarket, GoodLife Fitness, Restaurants And Everyday Shopping Are All Within Walking Distance. Don Mills Subway Station Is Also Nearby, Making Commuting Around North York And Across Toronto Convenient. For Those Who Enjoy Getting Outdoors, Nearby Parks And Green Spaces Offer An Easy Escape From The City. A Practical And Connected North York Location With Daily Necessities You Need Close By. Rental Includes 1 Parking Spot, 1 Locker and Utilities Included Are Heat & Water. Hydro & Internet Are Additional. (id:55499)
Property Details
| MLS® Number | C13761344 |
| Property Type | Single Family |
| Community Name | Henry Farm |
| Amenities Near By | Place Of Worship, Park, Public Transit, Schools |
| Community Features | Pets Allowed With Restrictions, School Bus |
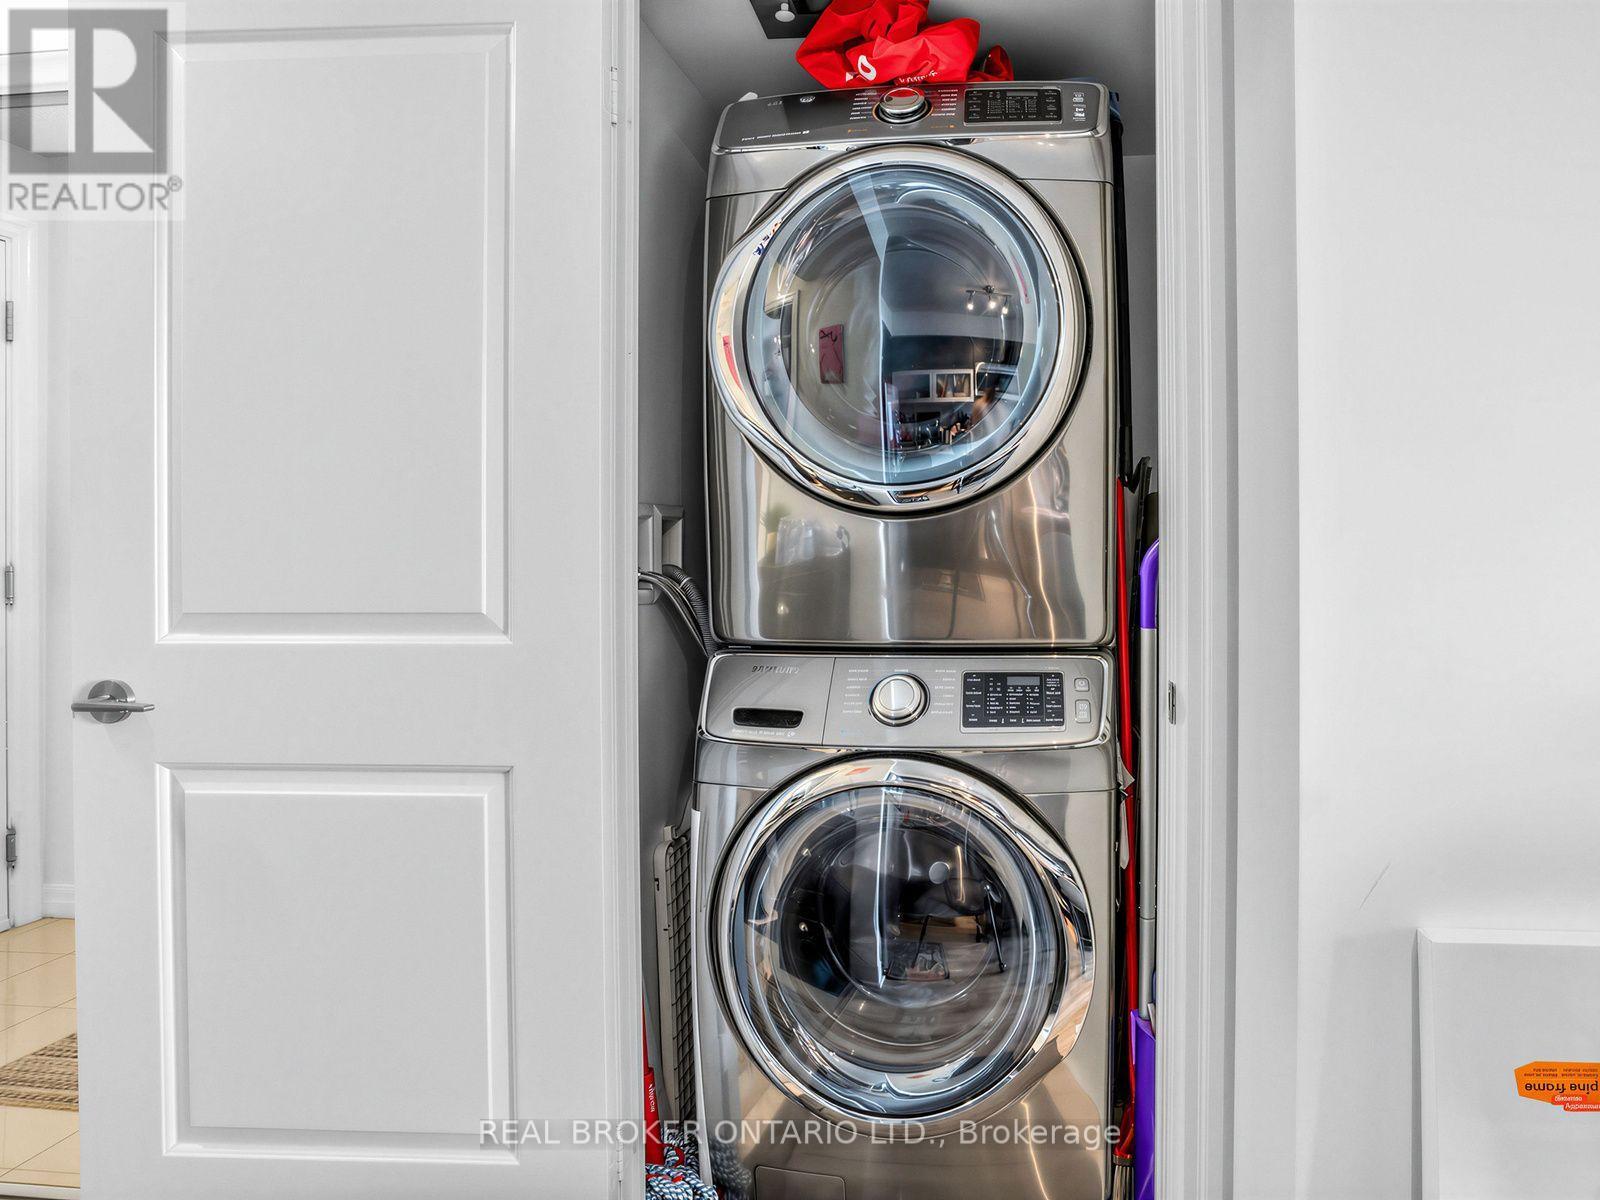
| Features | Balcony, In Suite Laundry |
| Parking Space Total | 1 |
| Pool Type | Indoor Pool |
Building
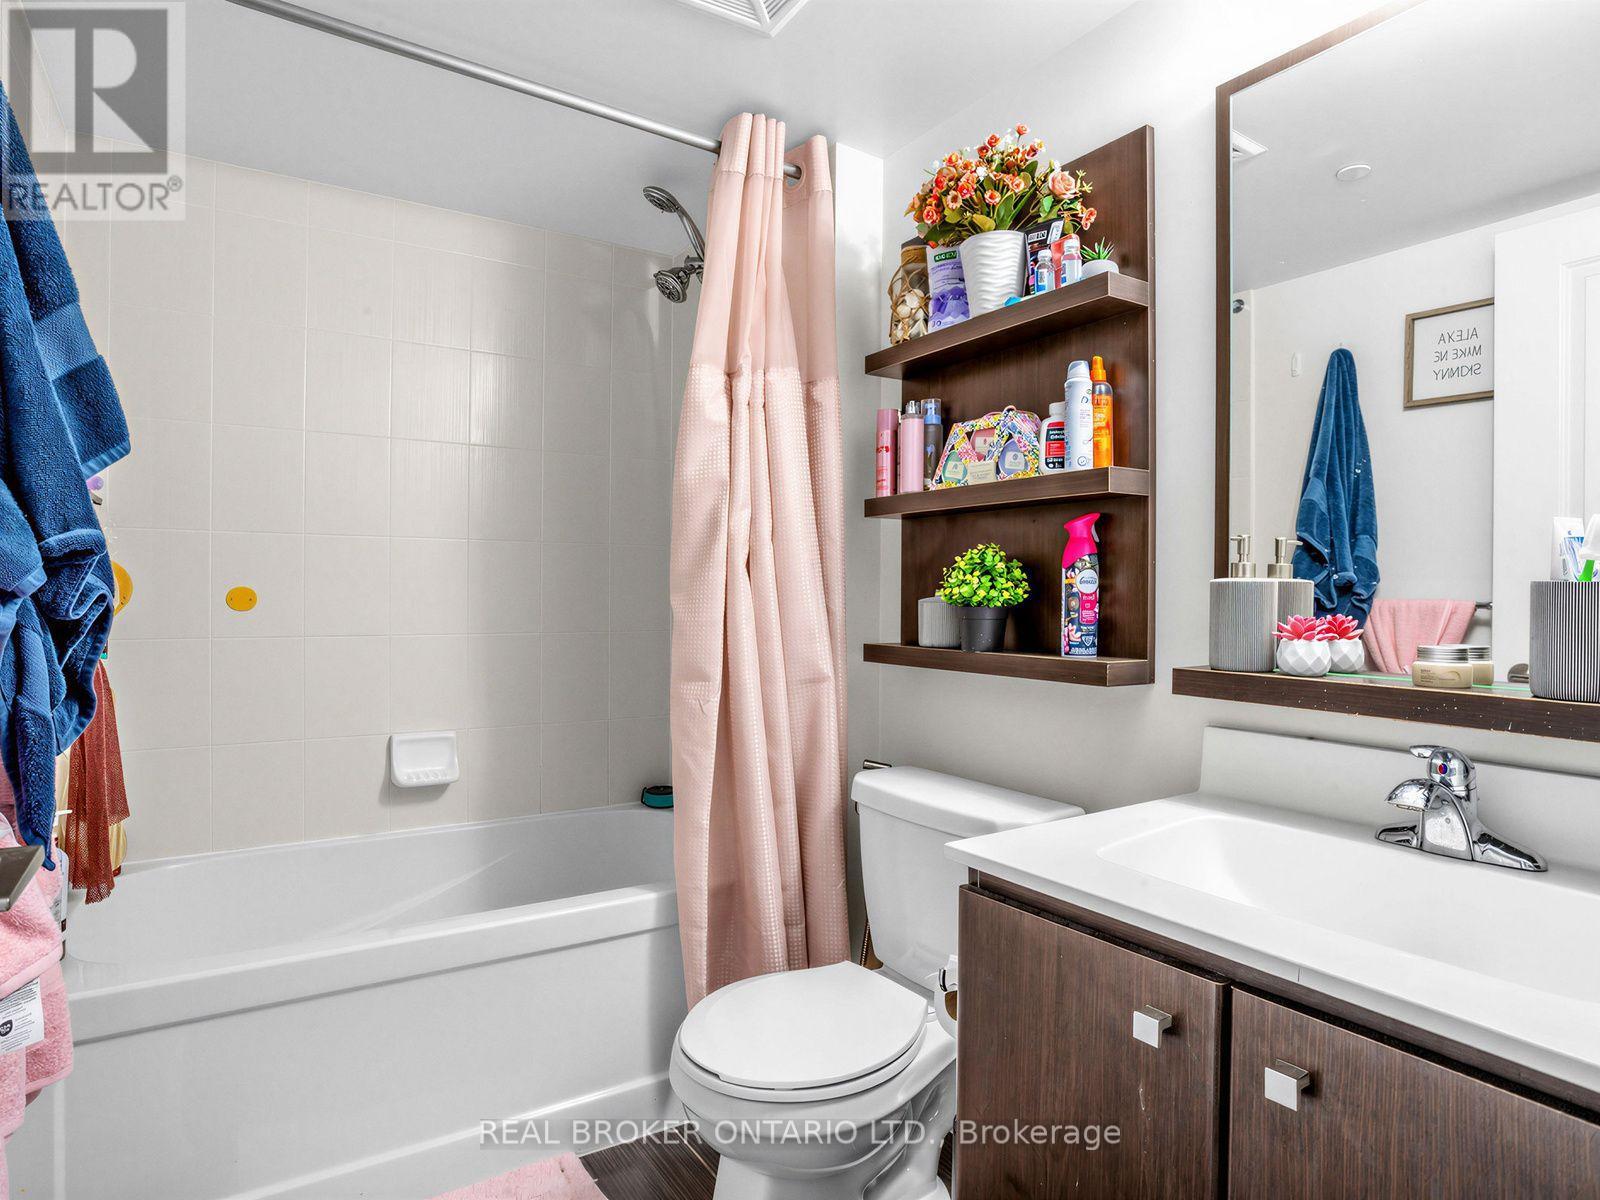
| Bathroom Total | 1 |
| Bedrooms Above Ground | 1 |
| Bedrooms Total | 1 |
| Age | 11 To 15 Years |
| Amenities | Exercise Centre, Visitor Parking, Party Room, Separate Electricity Meters, Storage - Locker, Security/concierge |
| Basement Type | None |
| Cooling Type | Central Air Conditioning |
| Exterior Finish | Brick, Concrete |
| Fire Protection | Smoke Detectors, Alarm System |
| Flooring Type | Laminate |
| Heating Fuel | Natural Gas |
| Heating Type | Forced Air |
| Size Interior | 500 - 599 Ft2 |
| Type | Apartment |
Parking
| Underground | |
| Garage |
Land
| Acreage | No |
| Land Amenities | Place Of Worship, Park, Public Transit, Schools |
Rooms
| Level | Type | Length | Width | Dimensions |
|---|---|---|---|---|
| Flat | Bedroom | 3.73 m | 3.05 m | 3.73 m x 3.05 m |
| Flat | Kitchen | 3.11 m | 2.99 m | 3.11 m x 2.99 m |
| Flat | Living Room | 3.14 m | 3.14 m | 3.14 m x 3.14 m |
| Flat | Dining Room | 3.14 m | 3.14 m | 3.14 m x 3.14 m |
https://www.realtor.ca/real-estate/30253446/3007-275-yorkland-road-toronto-henry-farm-henry-farm
Contact Us
Contact us for more information

The trademarks REALTOR®, REALTORS®, and the REALTOR® logo are controlled by The Canadian Real Estate Association (CREA) and identify real estate professionals who are members of CREA. The trademarks MLS®, Multiple Listing Service® and the associated logos are owned by The Canadian Real Estate Association (CREA) and identify the quality of services provided by real estate professionals who are members of CREA. The trademark DDF® is owned by The Canadian Real Estate Association (CREA) and identifies CREA's Data Distribution Facility (DDF®)
September 09 2026 06:29:22
Toronto Regional Real Estate Board
Real Broker Ontario Ltd.