
30 Knollside Drive Richmond Hill, Ontario L4C 4W6

$4,200 Monthly
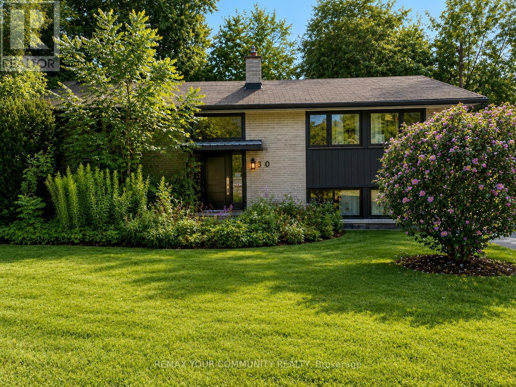
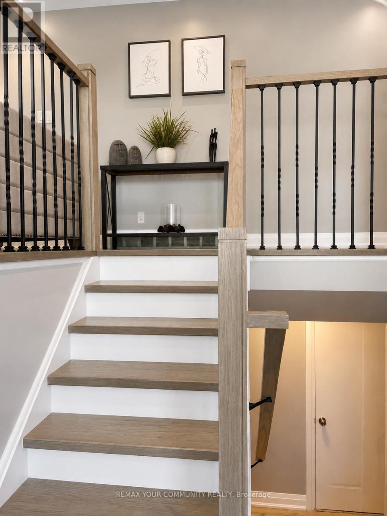
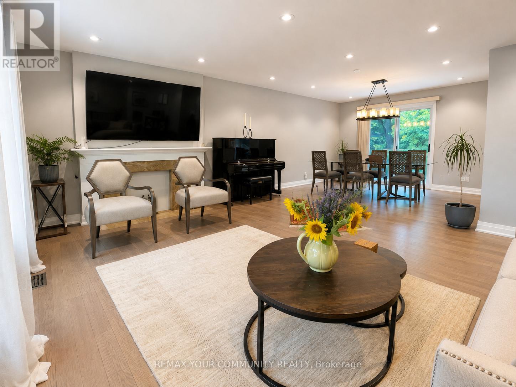
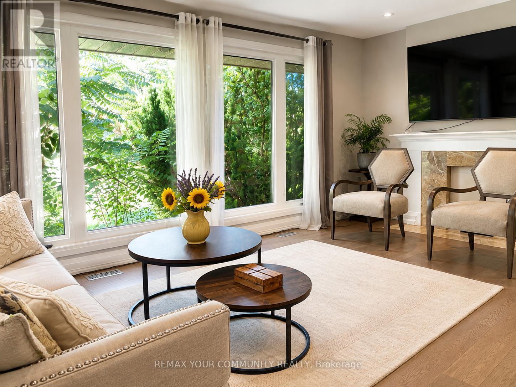
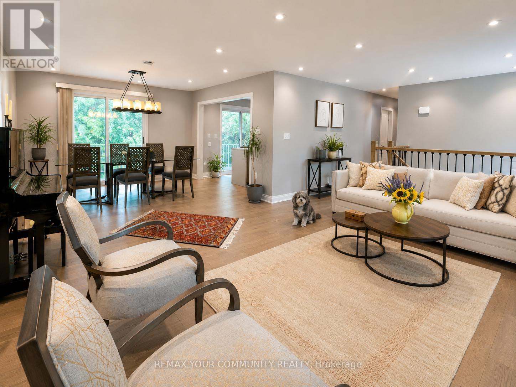
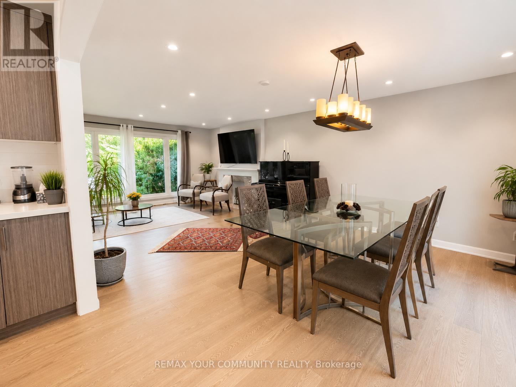
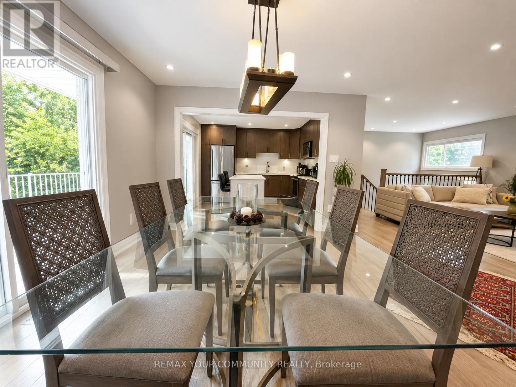
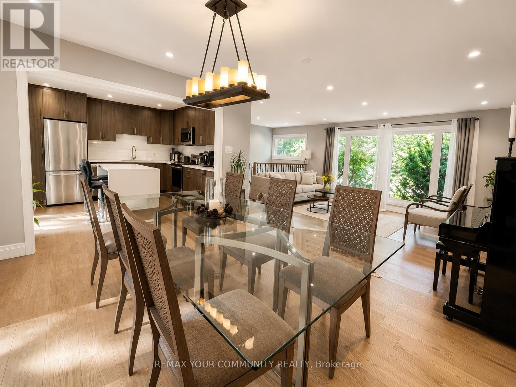
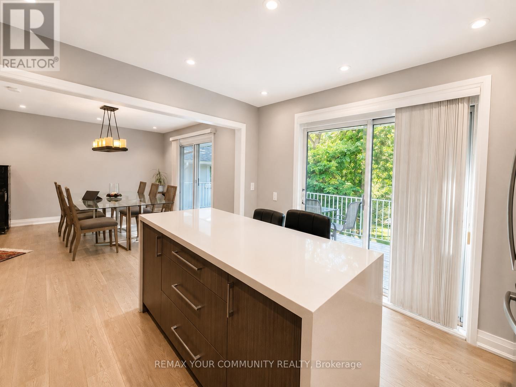
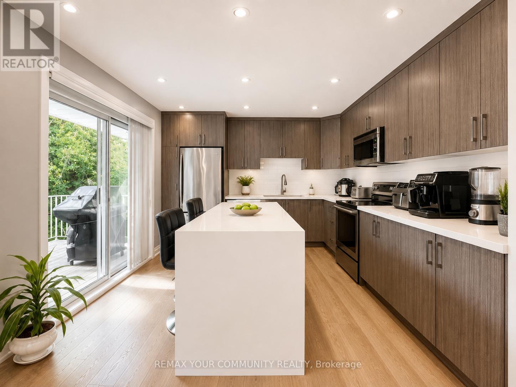
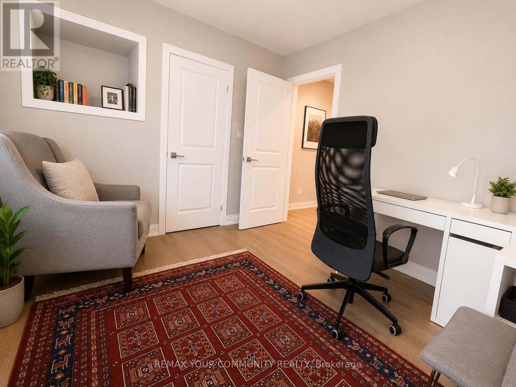
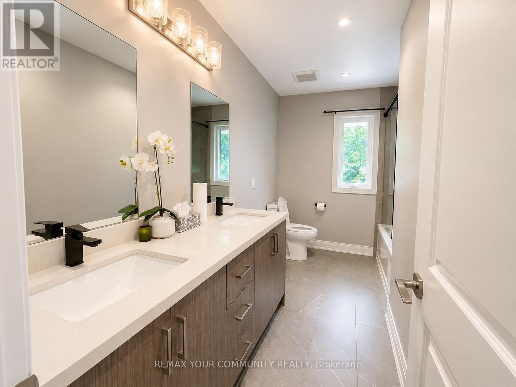
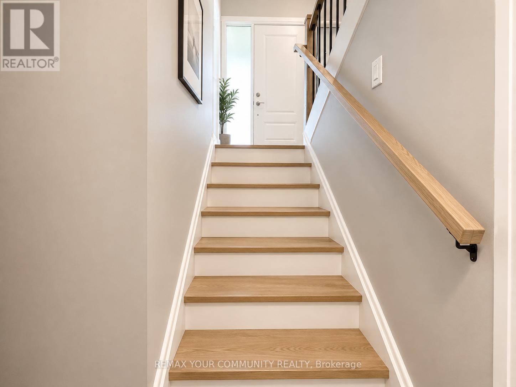
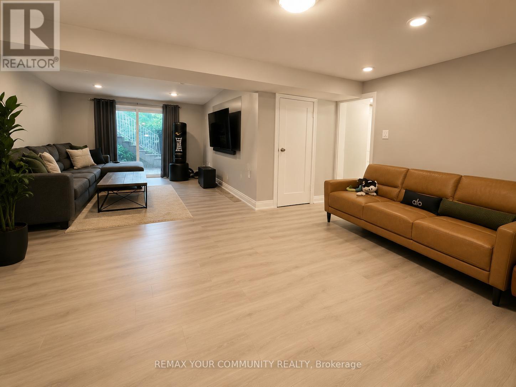
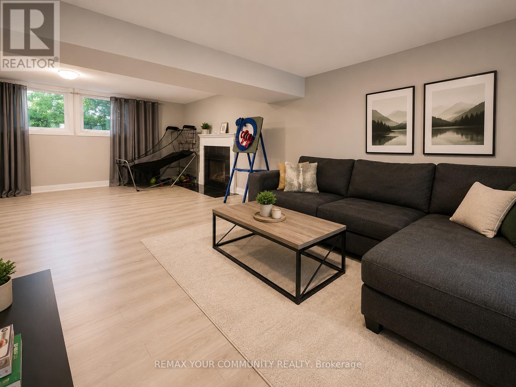
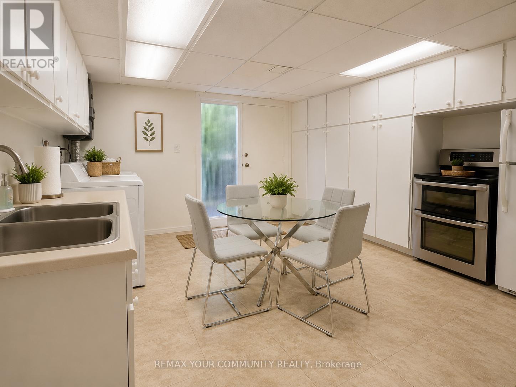
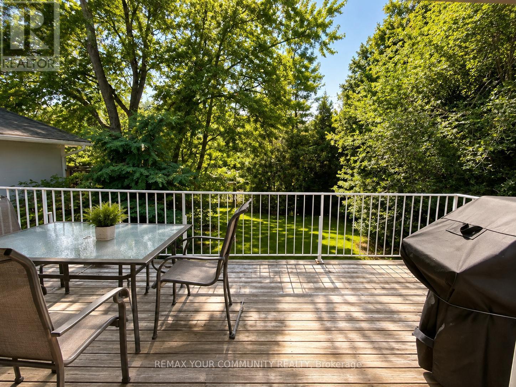
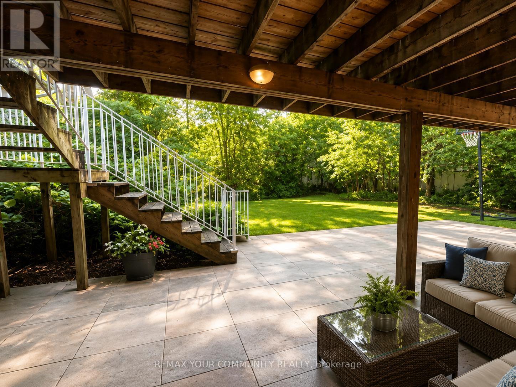
Fully Renovated Raised Bungalow in Millpond Neighbourhood, The Most Desirable Area Of RichmondHill. Bright & Spacious, Modern kitchen with center Island, All Stainless Appliances, 3 walkouts in the Lower level. Mins to Top Ranking Pleasantville/Alexander Mackenzie Highschool, Hospital, Library/Go station /hopes /Restaurant, Millpond /park and Green Trails. (id:55499)
Property Details
| MLS® Number | N13659306 |
| Property Type | Single Family |
| Community Name | Mill Pond |
| Parking Space Total | 6 |
Building
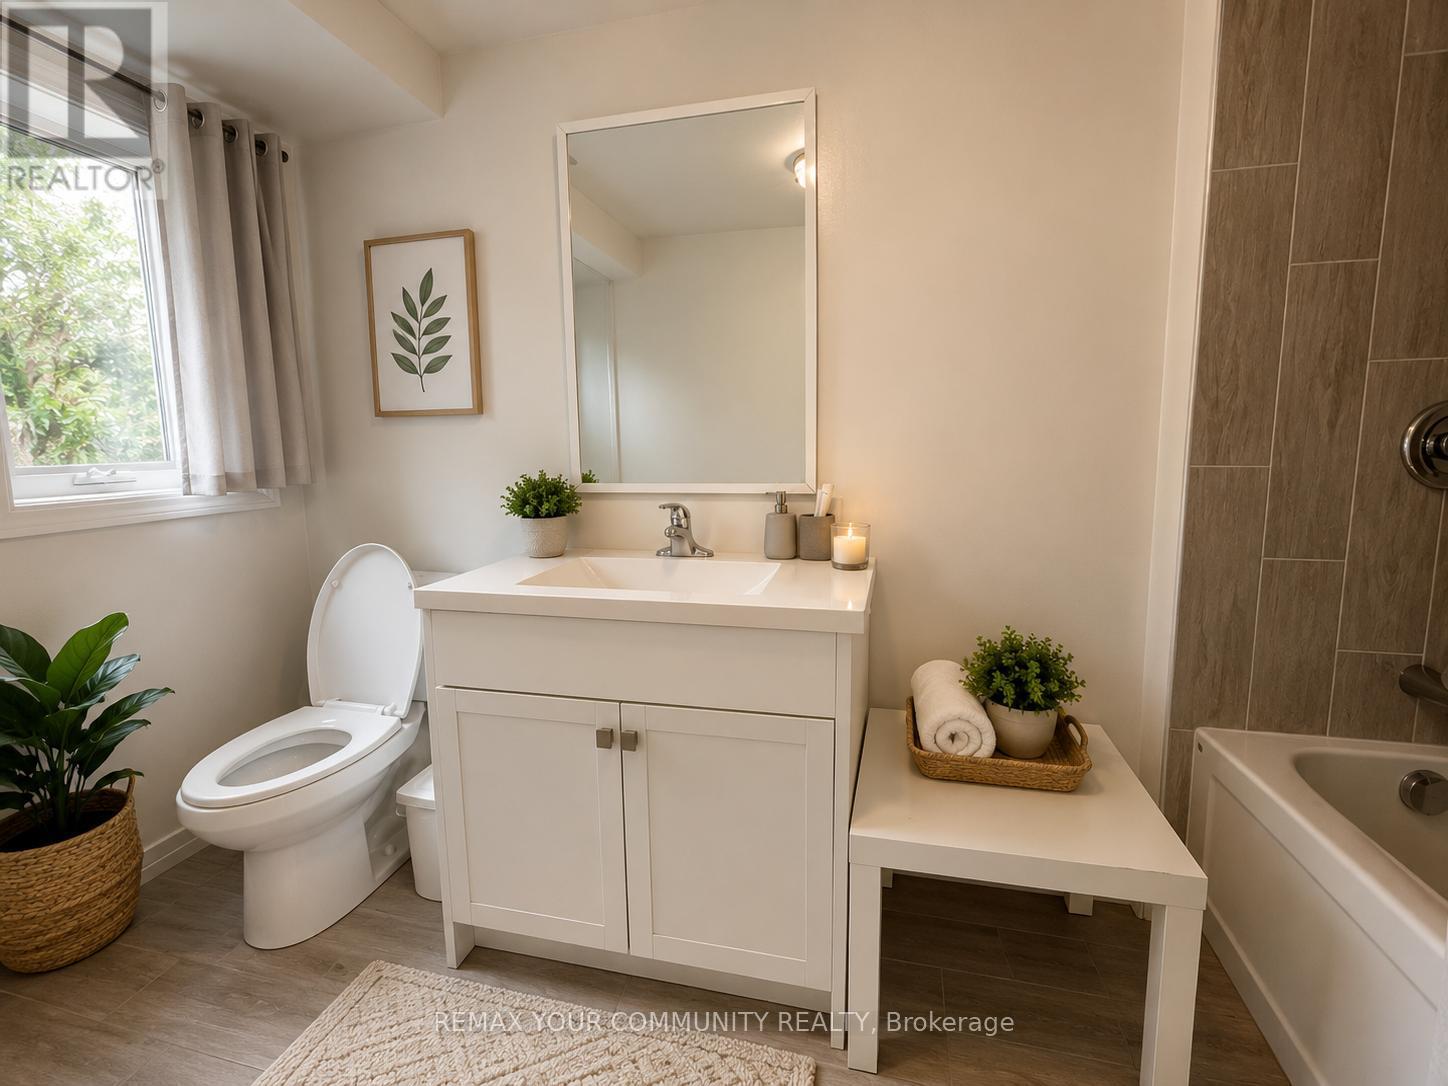
| Bathroom Total | 2 |
| Bedrooms Above Ground | 3 |
| Bedrooms Below Ground | 2 |
| Bedrooms Total | 5 |
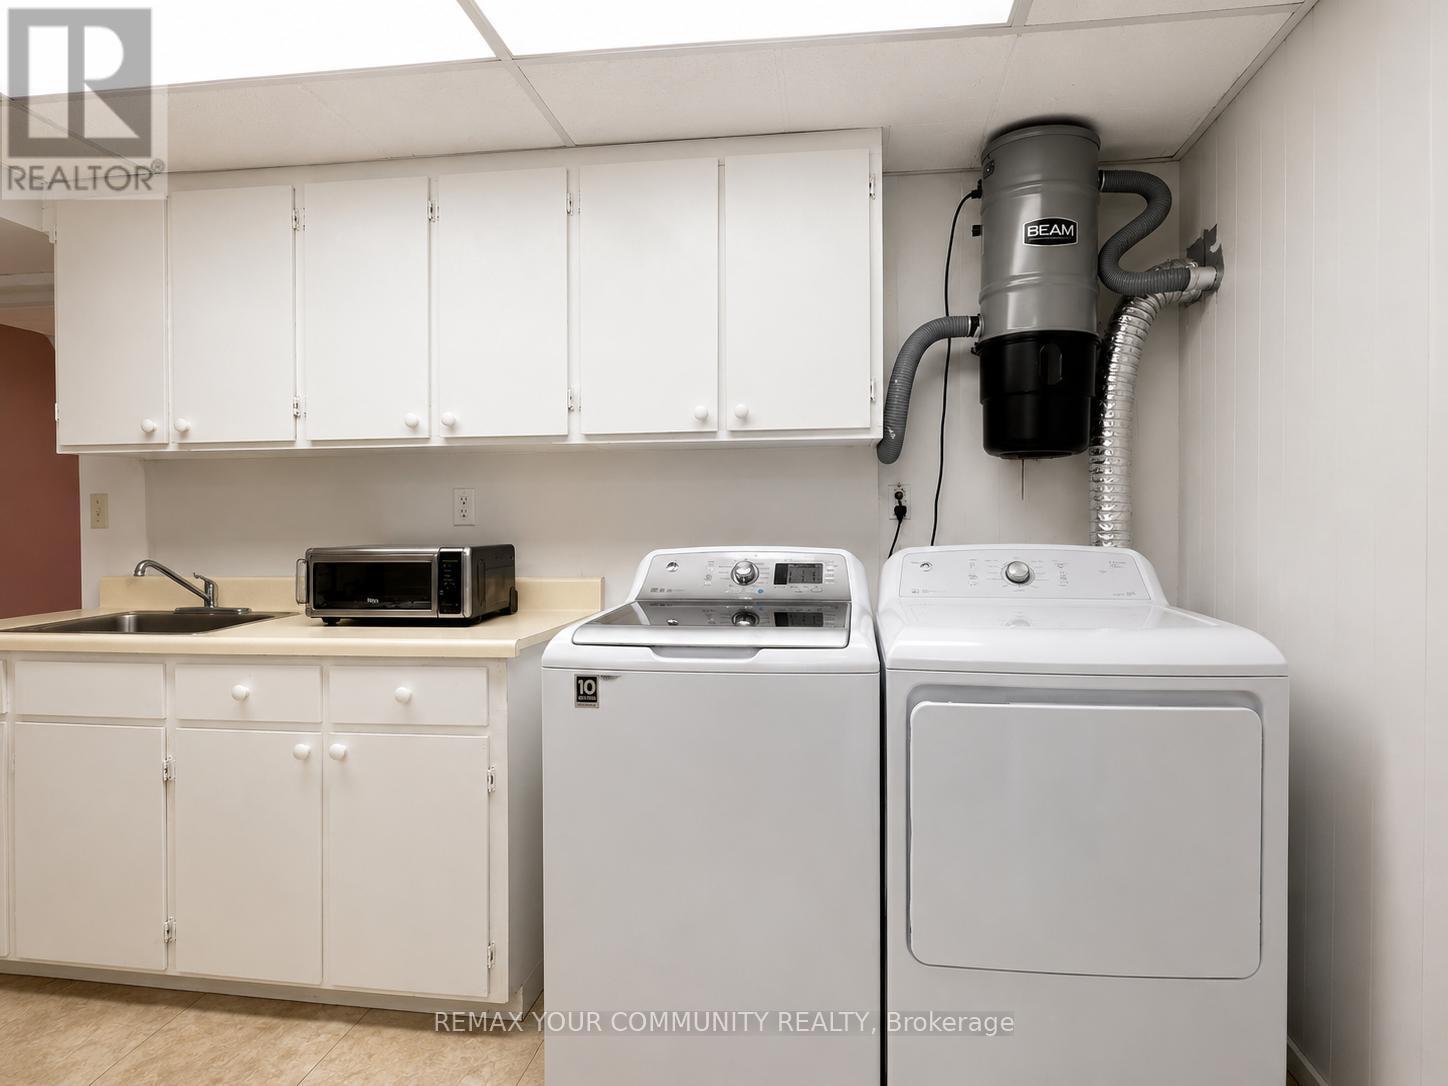
| Appliances | Dishwasher, Dryer, Hood Fan, Microwave, Stove, Washer, Refrigerator |
| Architectural Style | Raised Bungalow |
| Basement Development | Finished |
| Basement Features | Walk Out, Separate Entrance |
| Basement Type | N/a (finished), N/a |
| Construction Style Attachment | Detached |
| Cooling Type | Central Air Conditioning |
| Exterior Finish | Brick |
| Flooring Type | Hardwood, Laminate |
| Foundation Type | Concrete |
| Heating Fuel | Natural Gas |
| Heating Type | Forced Air |
| Stories Total | 1 |
| Size Interior | 2,000 - 2,500 Ft2 |
| Type | House |
| Utility Water | Municipal Water |
Parking
| Garage |
Land
| Acreage | No |
| Sewer | Sanitary Sewer |
Rooms
| Level | Type | Length | Width | Dimensions |
|---|---|---|---|---|
| Lower Level | Laundry Room | 3.6 m | 4.3 m | 3.6 m x 4.3 m |
| Lower Level | Family Room | 3.8 m | 5.2 m | 3.8 m x 5.2 m |
| Lower Level | Living Room | 3.4 m | 3.6 m | 3.4 m x 3.6 m |
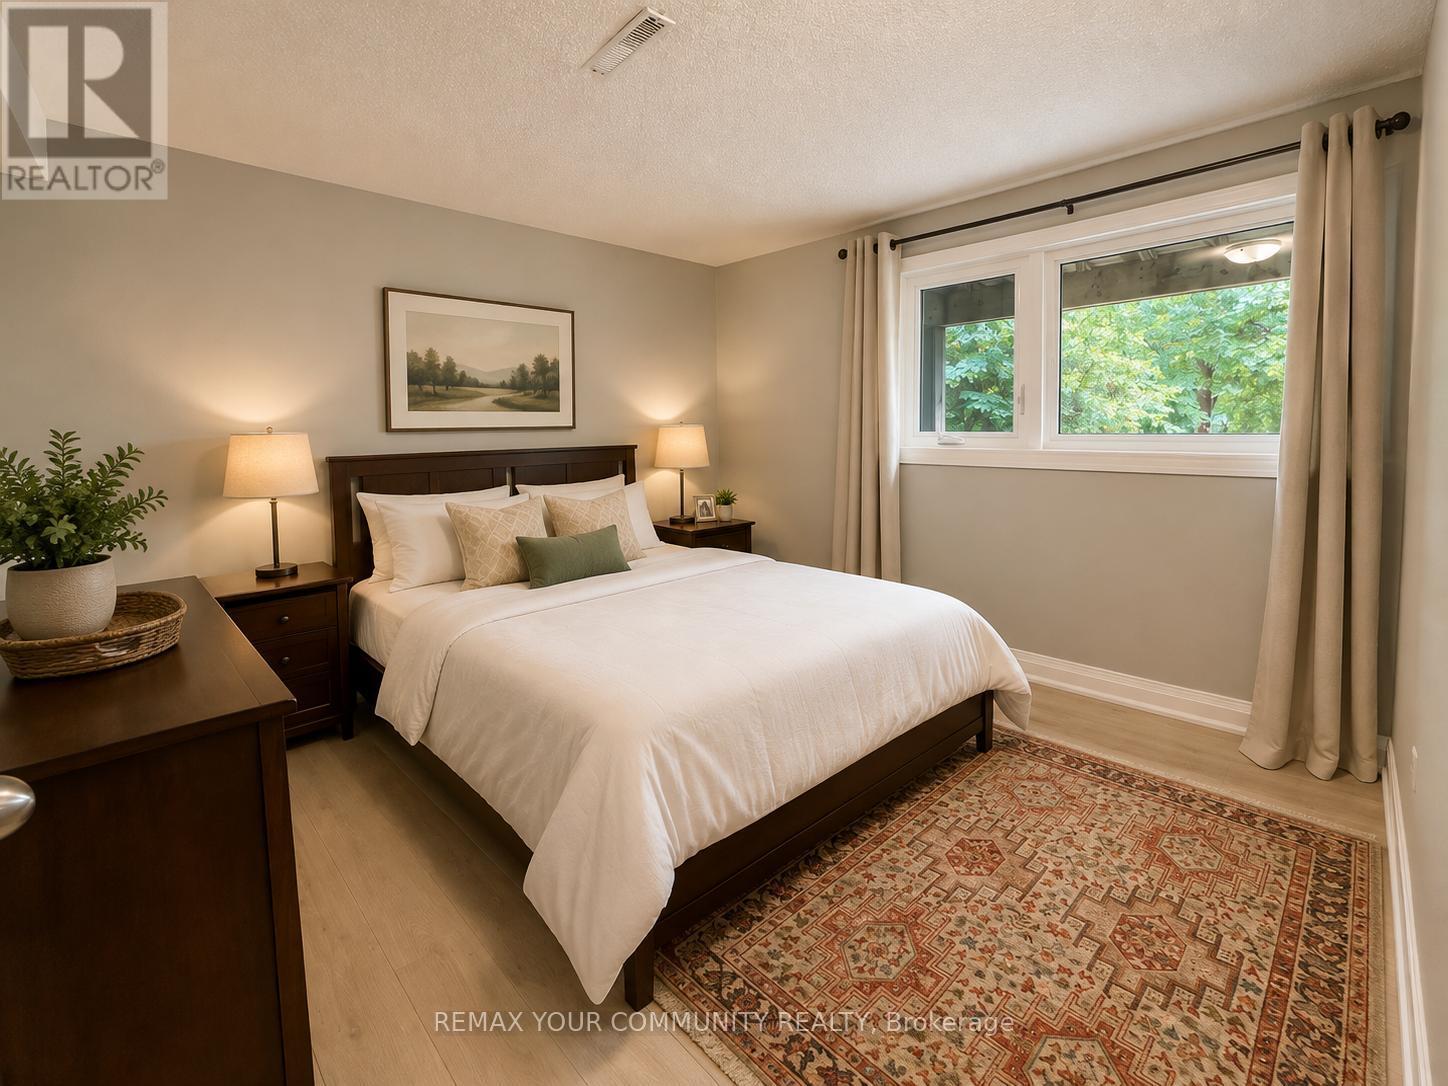
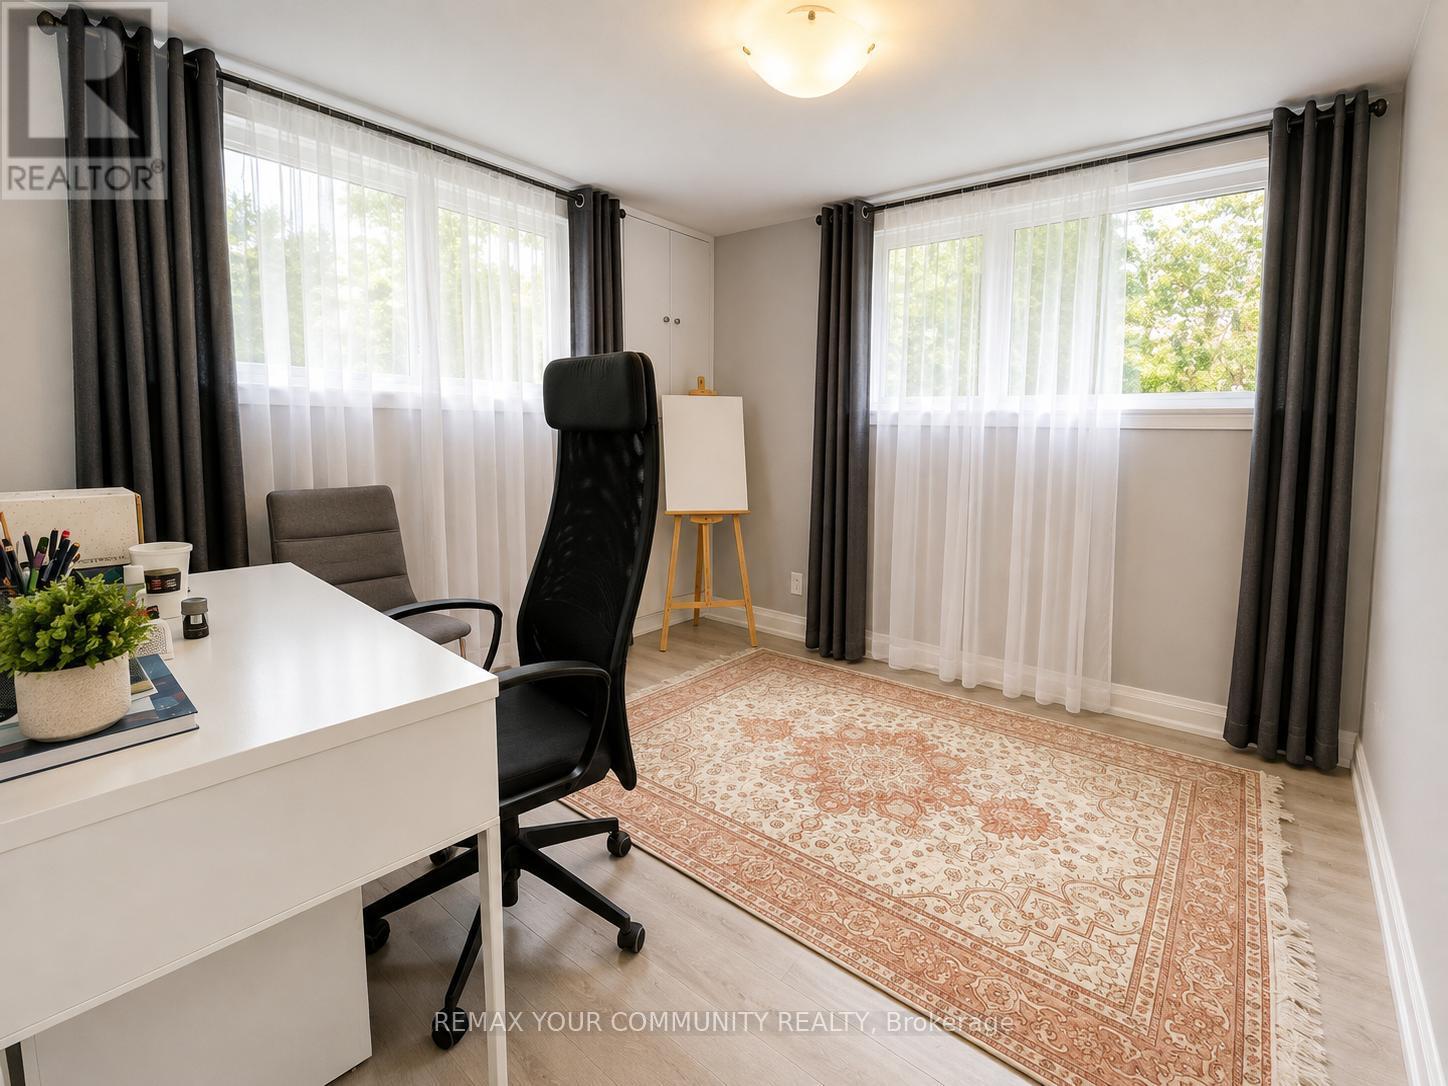
| Lower Level | Bedroom 4 | 3.1 m | 3.2 m | 3.1 m x 3.2 m |
| Lower Level | Bedroom 5 | 2.8 m | 2.9 m | 2.8 m x 2.9 m |
| Upper Level | Living Room | 3.9 m | 5.5 m | 3.9 m x 5.5 m |
| Upper Level | Dining Room | 3.6 m | 4 m | 3.6 m x 4 m |
| Upper Level | Kitchen | 3.7 m | 3.5 m | 3.7 m x 3.5 m |
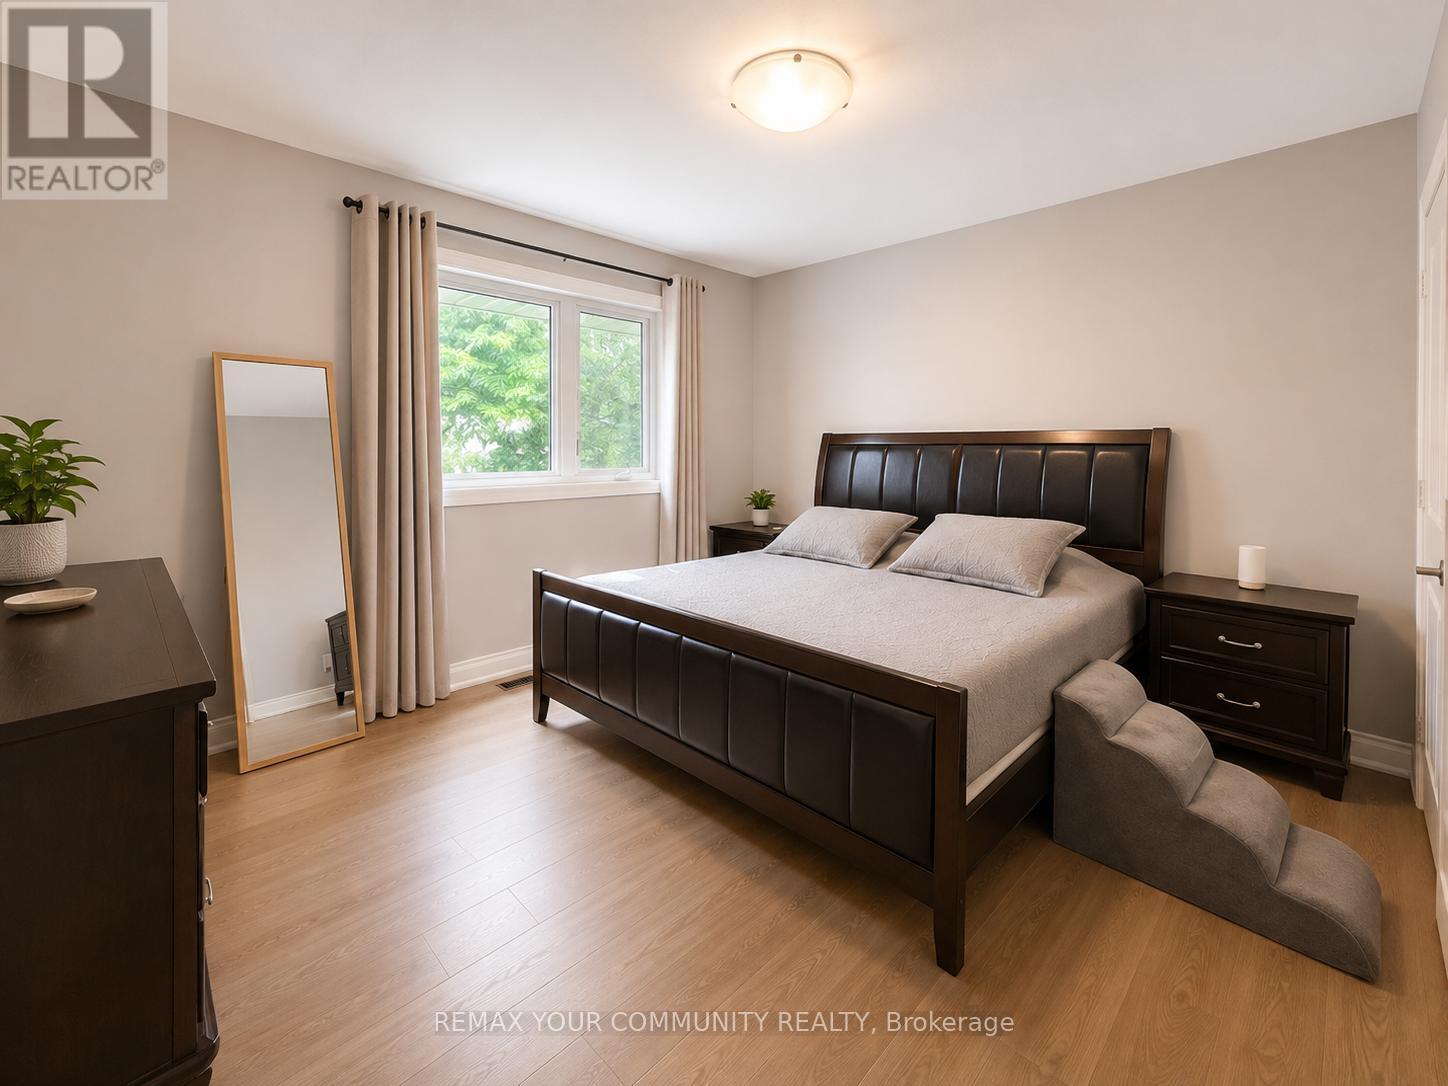
| Upper Level | Bedroom | 3.9 m | 3.5 m | 3.9 m x 3.5 m |
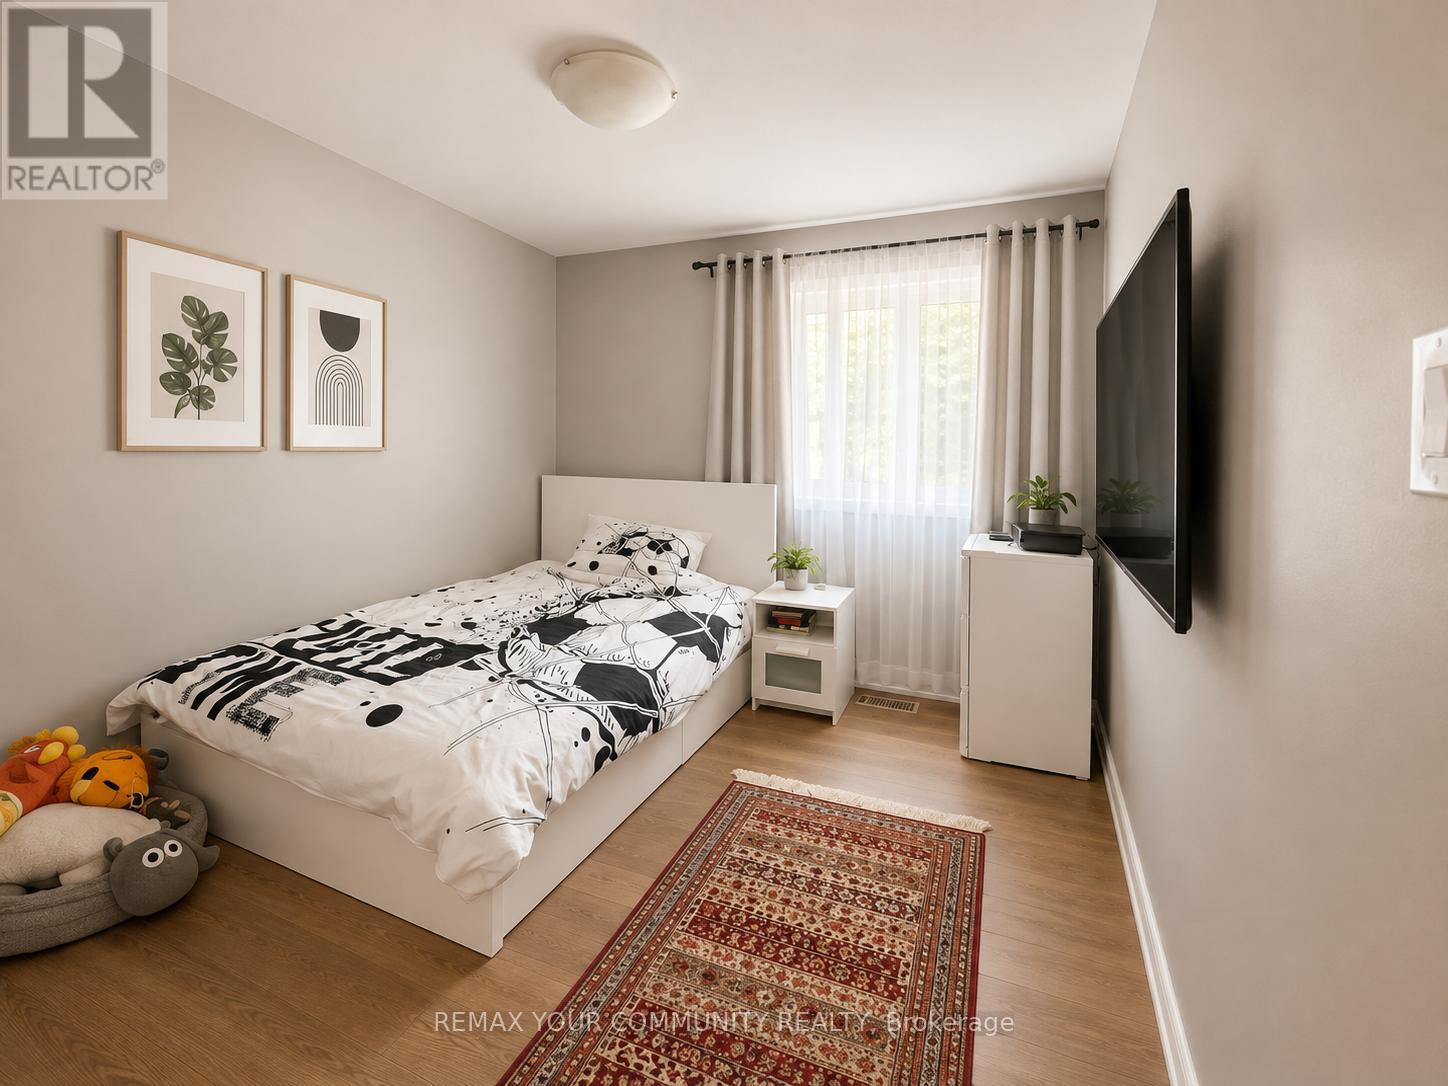
| Upper Level | Bedroom 2 | 3.1 m | 2.8 m | 3.1 m x 2.8 m |
| Upper Level | Bedroom 3 | 2.9 m | 3 m | 2.9 m x 3 m |
https://www.realtor.ca/real-estate/30137840/30-knollside-drive-richmond-hill-mill-pond-mill-pond
Contact Us
Contact us for more information

The trademarks REALTOR®, REALTORS®, and the REALTOR® logo are controlled by The Canadian Real Estate Association (CREA) and identify real estate professionals who are members of CREA. The trademarks MLS®, Multiple Listing Service® and the associated logos are owned by The Canadian Real Estate Association (CREA) and identify the quality of services provided by real estate professionals who are members of CREA. The trademark DDF® is owned by The Canadian Real Estate Association (CREA) and identifies CREA's Data Distribution Facility (DDF®)
August 10 2026 09:36:33
Toronto Regional Real Estate Board
RE/MAX Your Community Realty