
3 Victoria Street St. Catharines, Ontario L2S 2K8

$564,900
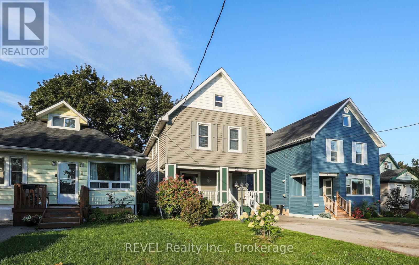
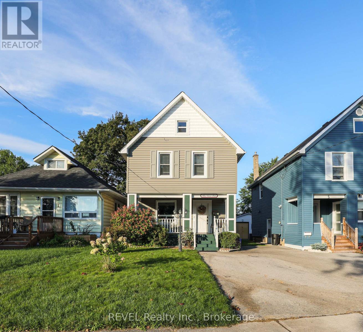
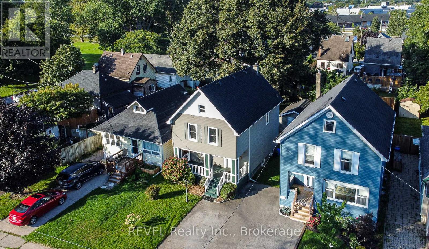
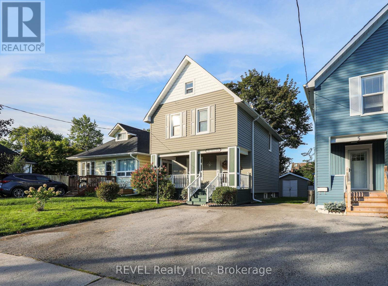
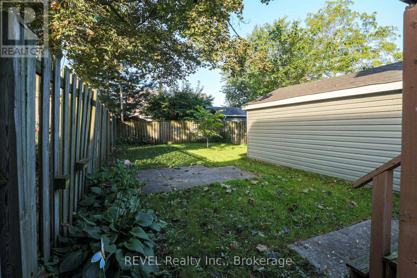
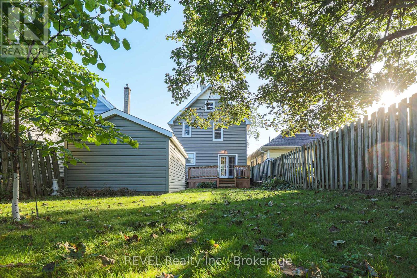
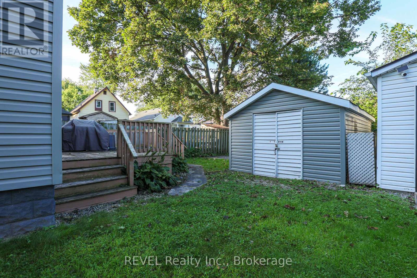
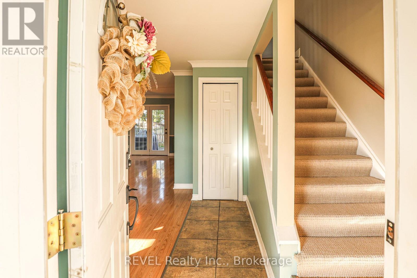
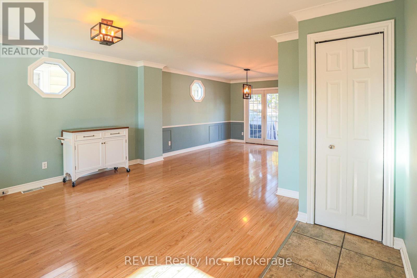
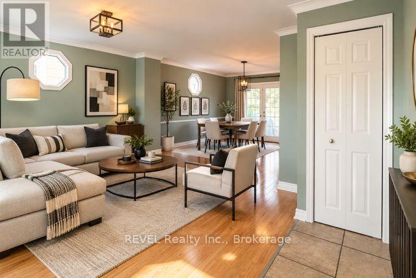
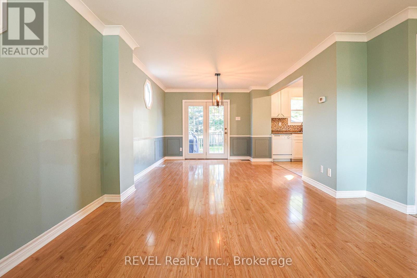
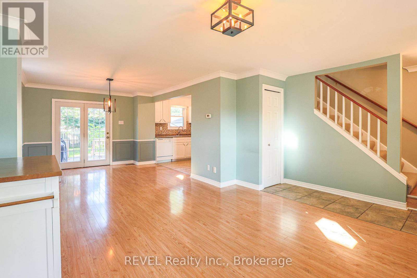
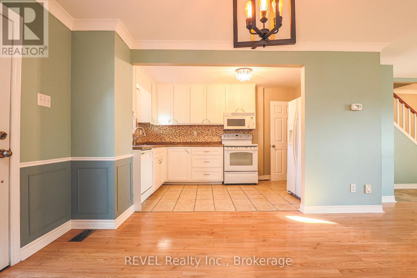
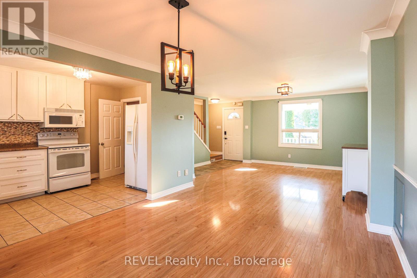
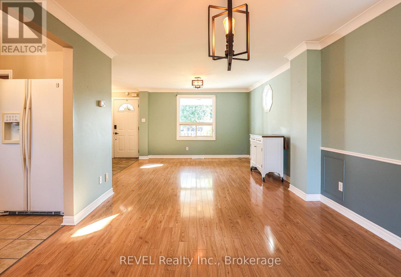
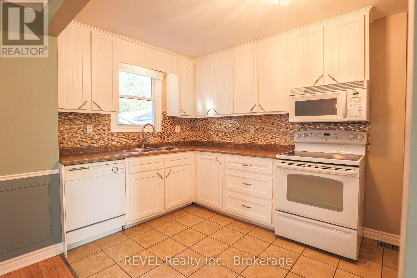
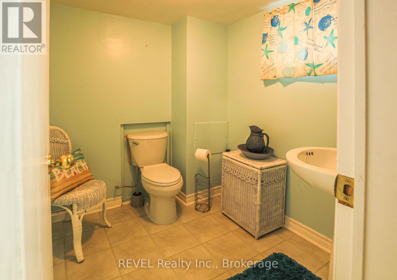
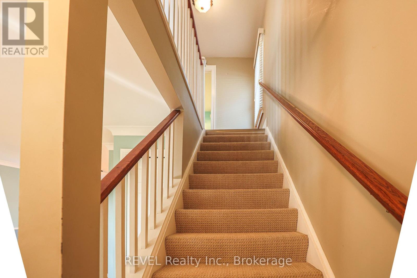
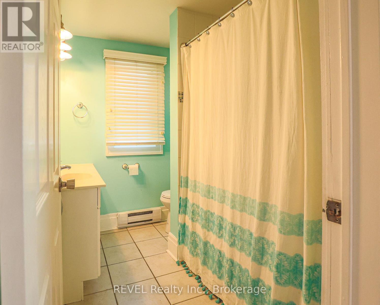
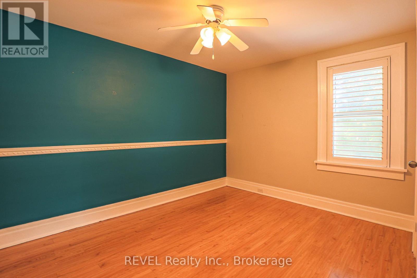
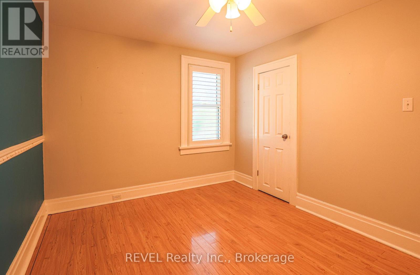
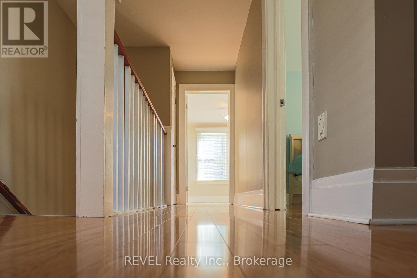
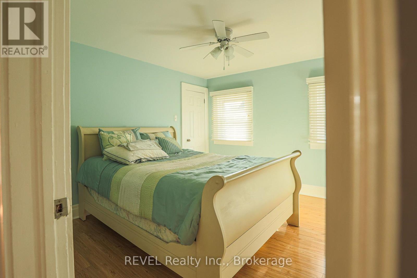
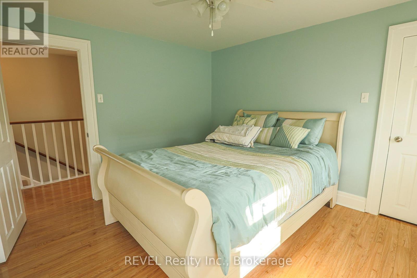
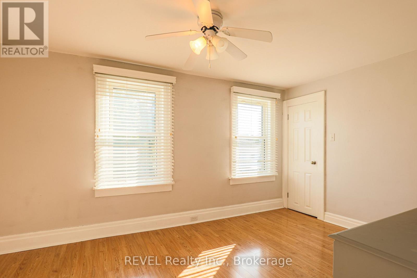
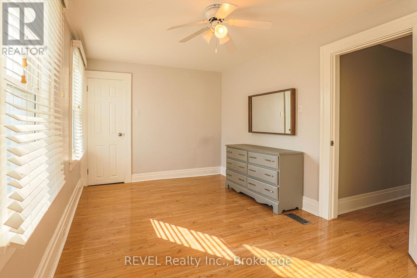
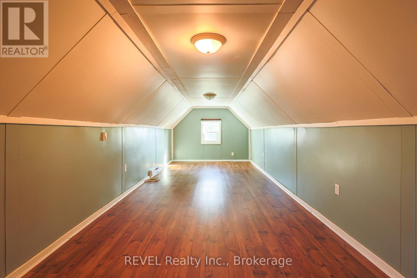
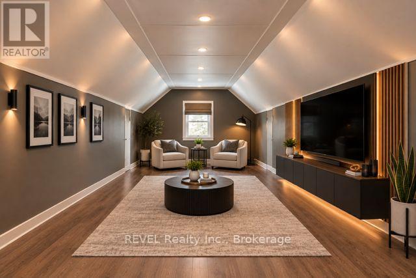
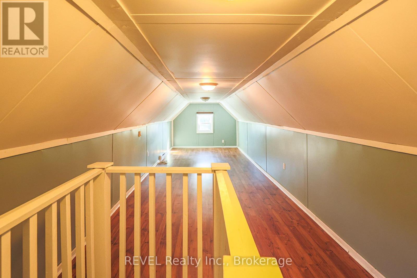
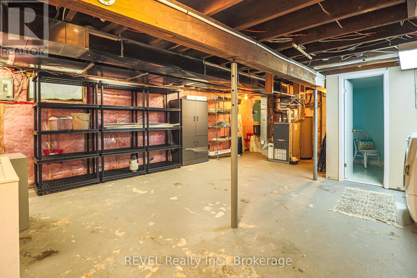
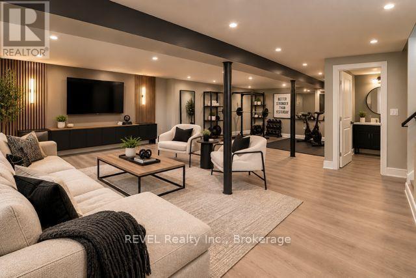
Welcome to 3 Victoria Street located in the beautiful Ridley area of St. Catharines. Featuring three bedrooms and two baths, this open concept home is ready for your finishing touches. Well-maintained, bright and airy, this character home is centrally located, close to the Downtown core, Ridley College and the GO station. Around the corner is the popular Martindale and Fourth Avenue area which boasts numerous restaurants and shopping options. The home also features a bonus fully finished third floor attic space perfect for another bedroom, flex space, office, playroom and more. DRY partially finished basement offers a two piece bathroom and laundry area. Added space should you wish to finish it! Step out back and enjoy the fully fenced yard and cozy deck area. The detached garage has hydro and could also be used as an office space or workshop for the handyman enthusiast. Opportunities are endless in this beautiful home. Perfect for first time buyers, commuters or anyone looking to purchase a move-in ready home for a great price! (id:55499)
Property Details
| MLS® Number | X13777568 |
| Property Type | Single Family |
| Community Name | 459 - Ridley |
| Equipment Type | Water Heater - Gas, Water Heater |
| Parking Space Total | 3 |
| Rental Equipment Type | Water Heater - Gas, Water Heater |
| Structure | Patio(s), Porch |
Building
| Bathroom Total | 2 |
| Bedrooms Above Ground | 3 |
| Bedrooms Total | 3 |
| Appliances | Central Vacuum, Dishwasher, Dryer, Freezer, Microwave, Stove, Washer, Refrigerator |
| Basement Development | Partially Finished |
| Basement Type | N/a (partially Finished) |
| Construction Style Attachment | Detached |
| Cooling Type | Central Air Conditioning |
| Exterior Finish | Vinyl Siding |
| Foundation Type | Block |
| Half Bath Total | 1 |
| Heating Fuel | Natural Gas |
| Heating Type | Forced Air |
| Stories Total | 2 |
| Size Interior | 1,500 - 2,000 Ft2 |
| Type | House |
| Utility Water | Municipal Water |
Parking
| Detached Garage | |
| Garage |
Land
| Acreage | No |
| Sewer | Sanitary Sewer |
| Size Depth | 127 Ft |
| Size Frontage | 30 Ft ,3 In |
| Size Irregular | 30.3 X 127 Ft |
| Size Total Text | 30.3 X 127 Ft |
| Zoning Description | R2 |
Rooms
| Level | Type | Length | Width | Dimensions |
|---|---|---|---|---|
| Second Level | Primary Bedroom | 3.55 m | 3.41 m | 3.55 m x 3.41 m |
| Second Level | Bedroom 2 | 2.82 m | 4.62 m | 2.82 m x 4.62 m |
| Second Level | Bedroom 3 | 3.68 m | 2.83 m | 3.68 m x 2.83 m |
| Second Level | Bathroom | 1.88 m | 1.16 m | 1.88 m x 1.16 m |
| Third Level | Loft | 2.93 m | 10.19 m | 2.93 m x 10.19 m |
| Basement | Bathroom | 1.98 m | 2.05 m | 1.98 m x 2.05 m |
| Basement | Other | 5.46 m | 7.33 m | 5.46 m x 7.33 m |
| Main Level | Living Room | 7.73 m | 5.46 m | 7.73 m x 5.46 m |
| Main Level | Dining Room | 7.73 m | 5.46 m | 7.73 m x 5.46 m |
| Main Level | Kitchen | 3.92 m | 2.34 m | 3.92 m x 2.34 m |
https://www.realtor.ca/real-estate/30271828/3-victoria-street-st-catharines-ridley-459-ridley
Contact Us
Contact us for more information

The trademarks REALTOR®, REALTORS®, and the REALTOR® logo are controlled by The Canadian Real Estate Association (CREA) and identify real estate professionals who are members of CREA. The trademarks MLS®, Multiple Listing Service® and the associated logos are owned by The Canadian Real Estate Association (CREA) and identify the quality of services provided by real estate professionals who are members of CREA. The trademark DDF® is owned by The Canadian Real Estate Association (CREA) and identifies CREA's Data Distribution Facility (DDF®)
September 13 2026 01:23:15
Niagara Association of REALTORS®
Revel Realty Inc., Brokerage