
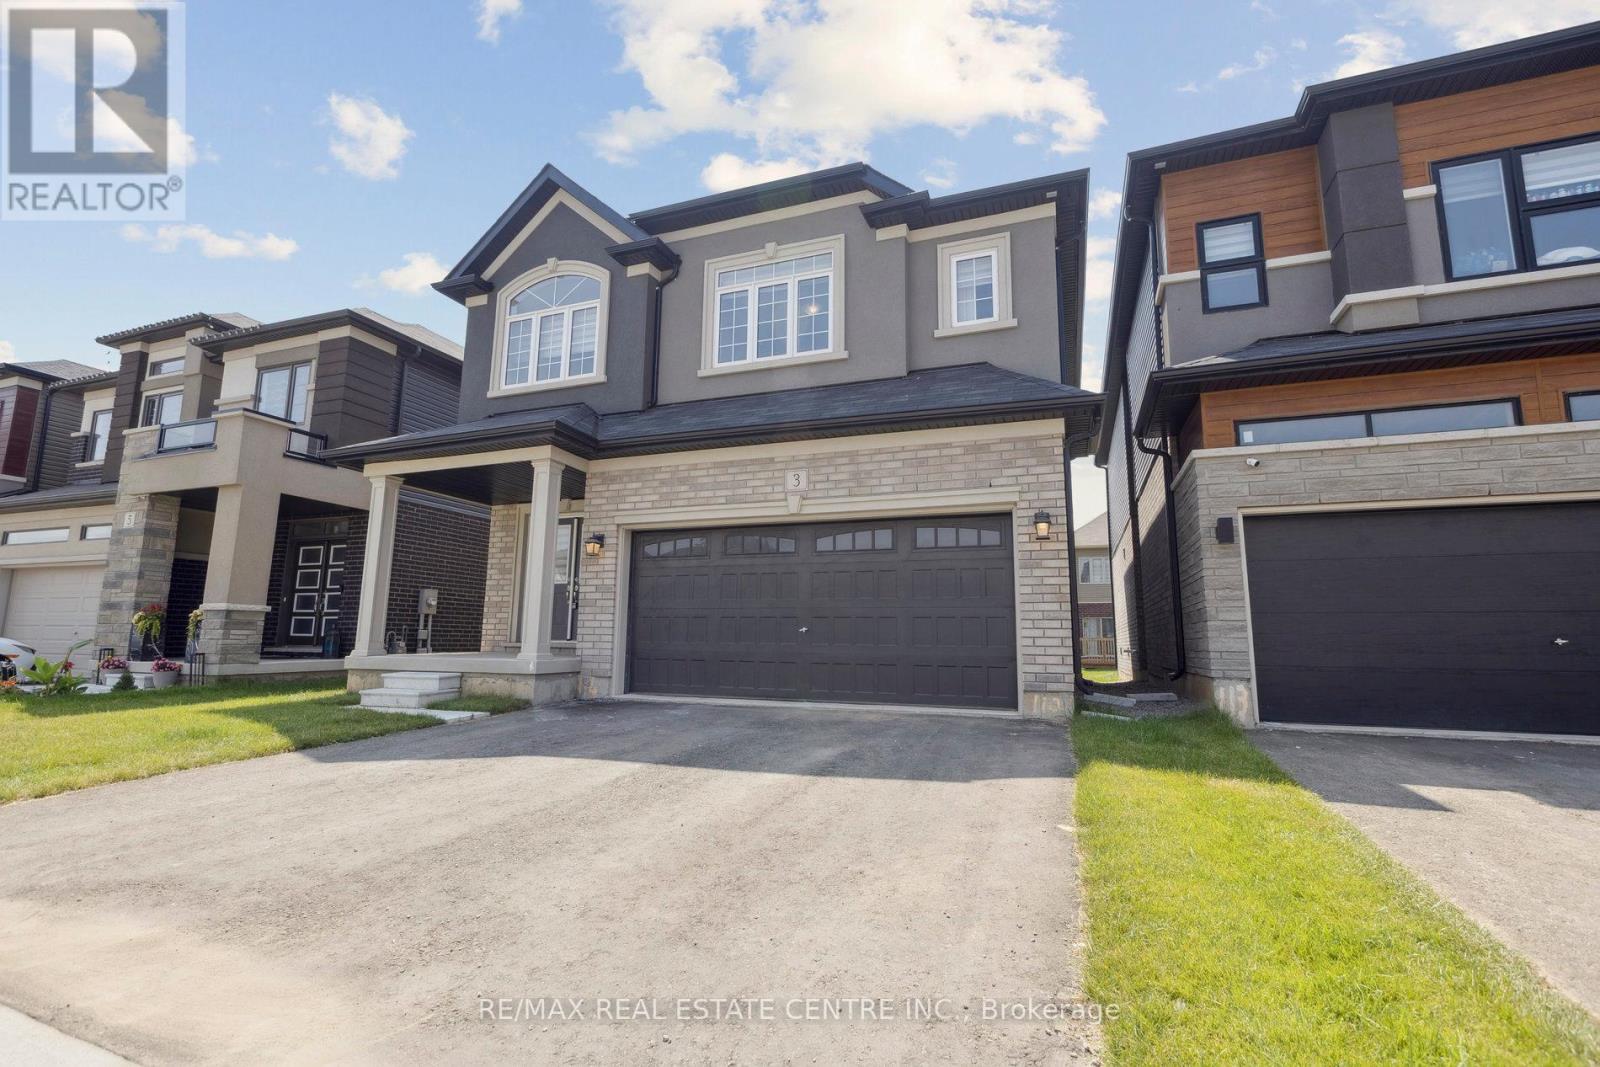
3 Ingalls Avenue Brantford, Ontario N3V 0B7

$2,800 Monthly
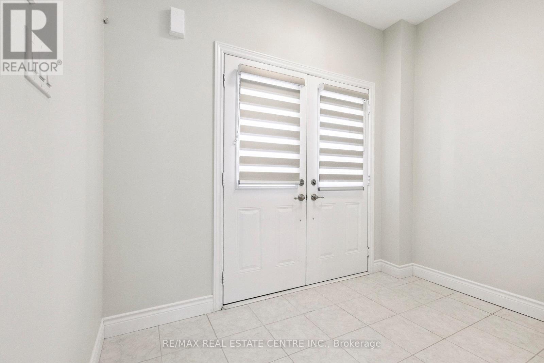
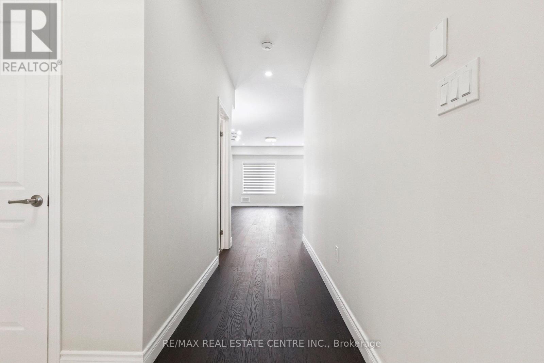
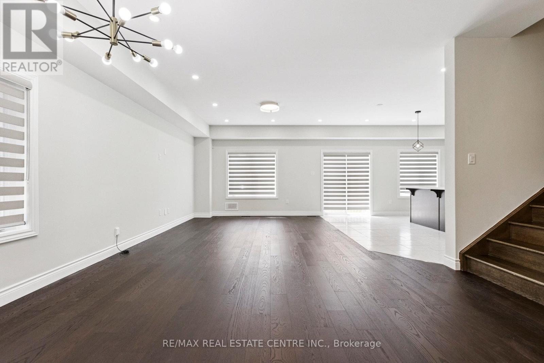
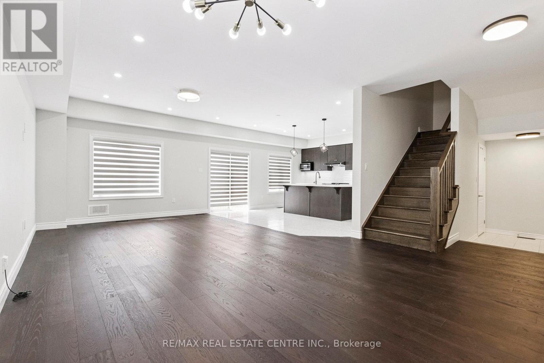
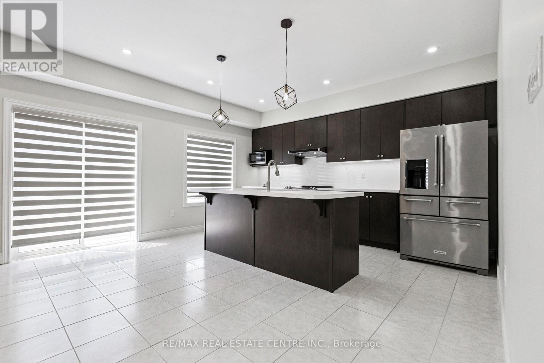
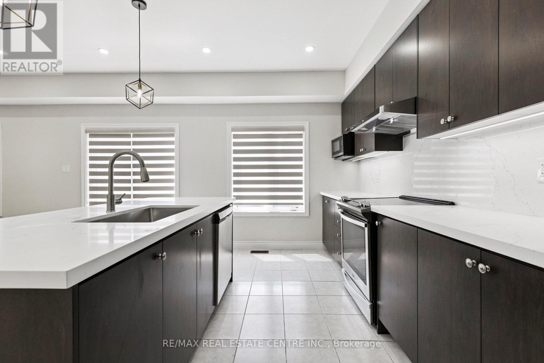
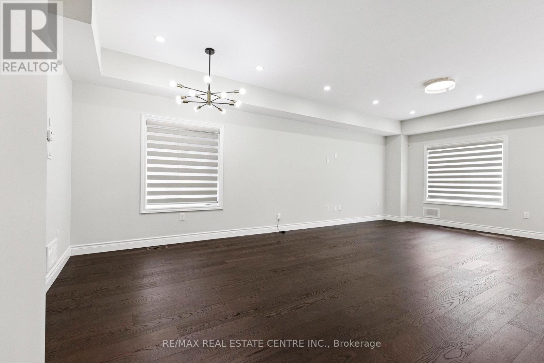
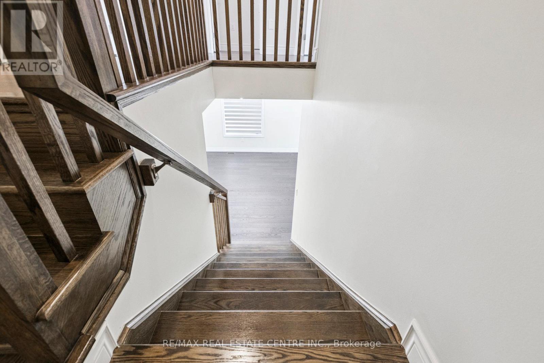
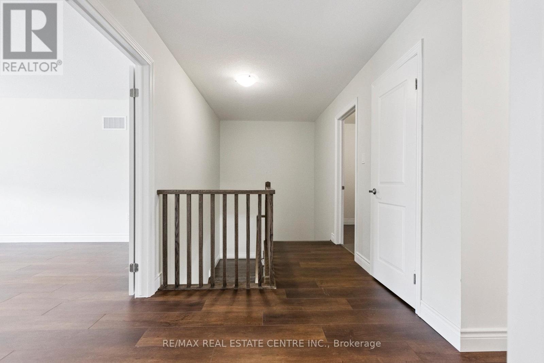
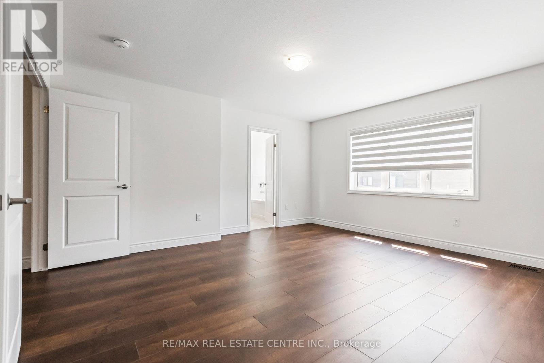
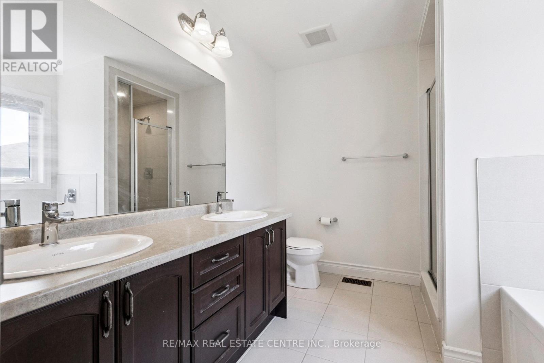
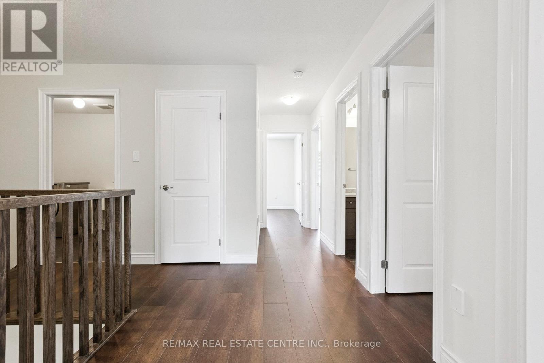
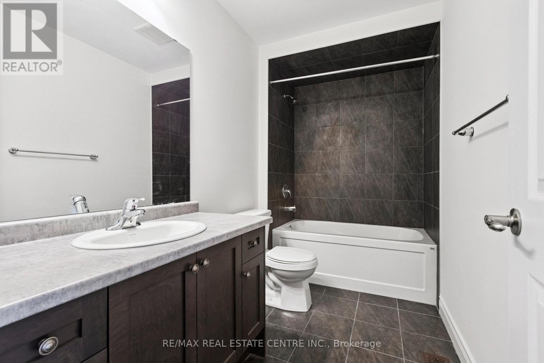
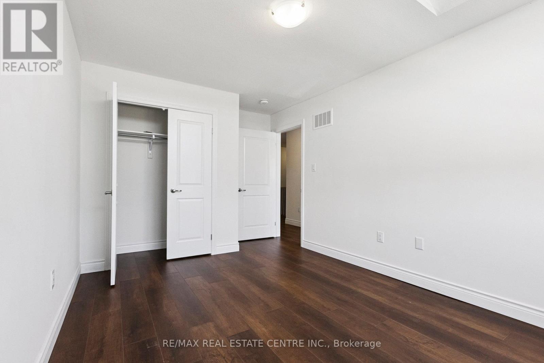
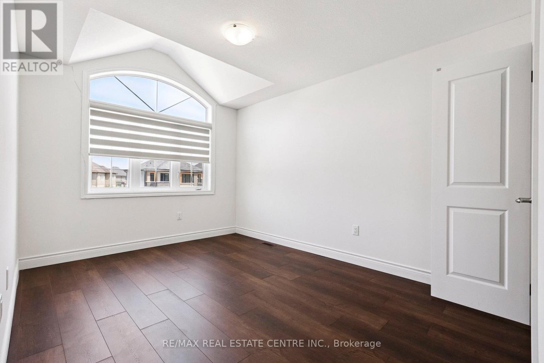
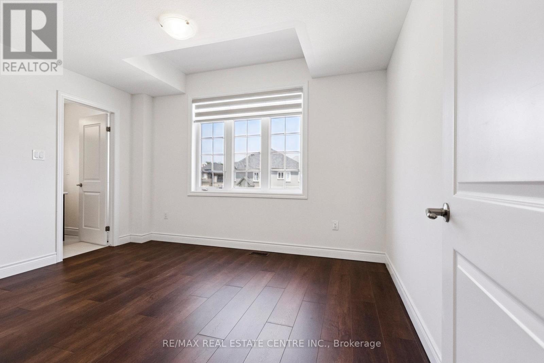
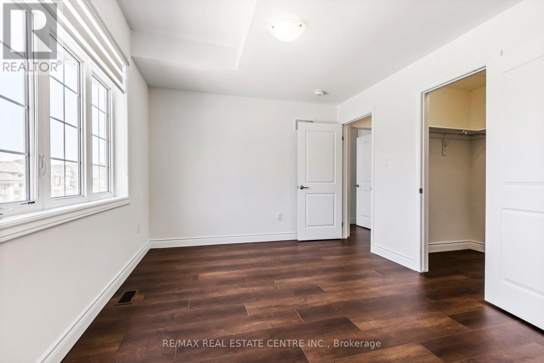
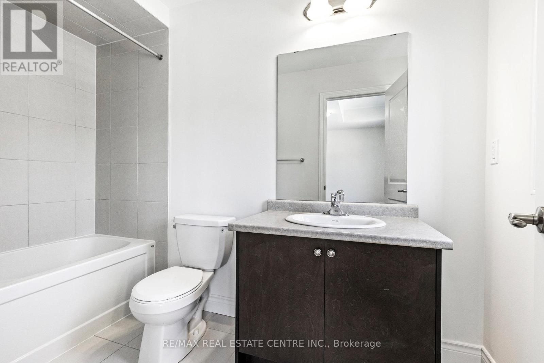
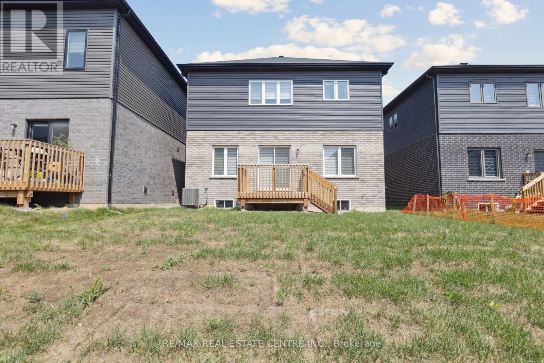
Welcome Home! Discover the perfect family home in one of Brantford's most desirable neighbourhoods, LIV Communities. The Glasswing 5 model, spanning over 2,200 sqft, features this stunning 4-bedroom, 3.5-bathroom property, complete with a double-car garage and thoughtful design throughout. Thoughtfully crafted for modern family living.Stylish light fixtures & pot lights on the main level, along with a stunning, upgraded kitchen. The second floor offers three full bathrooms, including two separate en-suite bedrooms. Convenience is key with an upper-level laundry room. No carpet throughout for a modern and low-maintenance finish.The home is located near top-rated schools and family-friendly parks. It is also just minutes from shopping, restaurants, and transit routes. Offering a perfect blend of comfort and convenience, this home is a must-see for families seeking quality living in Brantford.. Schedule your showing today (id:55499)
Property Details
| MLS® Number | X13658634 |
| Property Type | Single Family |
| Amenities Near By | Golf Nearby, Park, Public Transit, Schools |
| Community Features | School Bus |
| Equipment Type | Water Heater |
| Features | Carpet Free |
| Parking Space Total | 4 |
| Rental Equipment Type | Water Heater |
Building
| Bathroom Total | 4 |
| Bedrooms Above Ground | 4 |
| Bedrooms Total | 4 |
| Age | New Building |
| Basement Development | Unfinished |
| Basement Type | Full (unfinished) |
| Construction Style Attachment | Detached |
| Cooling Type | Central Air Conditioning |
| Exterior Finish | Brick |
| Flooring Type | Hardwood, Ceramic, Laminate |
| Foundation Type | Concrete |
| Half Bath Total | 1 |
| Heating Fuel | Natural Gas |
| Heating Type | Forced Air |
| Stories Total | 2 |
| Size Interior | 2,000 - 2,500 Ft2 |
| Type | House |
| Utility Water | Municipal Water |
Parking
| Garage |
Land
| Acreage | No |
| Land Amenities | Golf Nearby, Park, Public Transit, Schools |
| Sewer | Sanitary Sewer |
| Size Depth | 98 Ft ,8 In |
| Size Frontage | 36 Ft ,2 In |
| Size Irregular | 36.2 X 98.7 Ft |
| Size Total Text | 36.2 X 98.7 Ft |
Rooms
| Level | Type | Length | Width | Dimensions |
|---|---|---|---|---|
| Second Level | Primary Bedroom | 4.3282 m | 4.7854 m | 4.3282 m x 4.7854 m |
| Second Level | Bedroom 2 | 5.6083 m | 3.1394 m | 5.6083 m x 3.1394 m |
| Second Level | Bedroom 3 | 2.987 m | 3.9014 m | 2.987 m x 3.9014 m |
| Second Level | Bedroom 4 | 3.109 m | 3.048 m | 3.109 m x 3.048 m |
| Second Level | Bathroom | 1.219 m | 1.219 m | 1.219 m x 1.219 m |
| Main Level | Great Room | 3.5357 m | 4.2672 m | 3.5357 m x 4.2672 m |
| Main Level | Dining Room | 3.7795 m | 3.048 m | 3.7795 m x 3.048 m |
| Main Level | Kitchen | 4.9073 m | 9.205 m | 4.9073 m x 9.205 m |
| Main Level | Bathroom | 1.219 m | 1.219 m | 1.219 m x 1.219 m |
https://www.realtor.ca/real-estate/30137089/3-ingalls-avenue-brantford
Contact Us
Contact us for more information

The trademarks REALTOR®, REALTORS®, and the REALTOR® logo are controlled by The Canadian Real Estate Association (CREA) and identify real estate professionals who are members of CREA. The trademarks MLS®, Multiple Listing Service® and the associated logos are owned by The Canadian Real Estate Association (CREA) and identify the quality of services provided by real estate professionals who are members of CREA. The trademark DDF® is owned by The Canadian Real Estate Association (CREA) and identifies CREA's Data Distribution Facility (DDF®)
August 10 2026 06:38:59
Toronto Regional Real Estate Board
RE/MAX Real Estate Centre Inc.