
3 Crystalwood Lane Springwater, Ontario L9X 0K3

$1,299,000
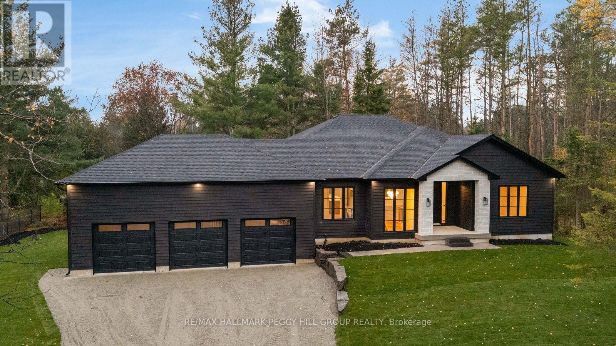
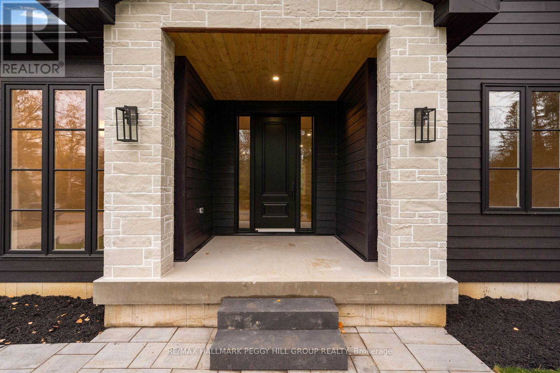
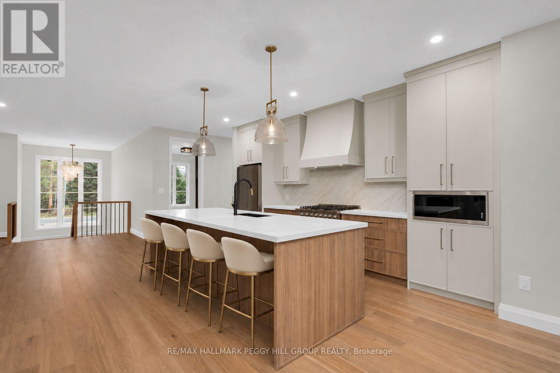
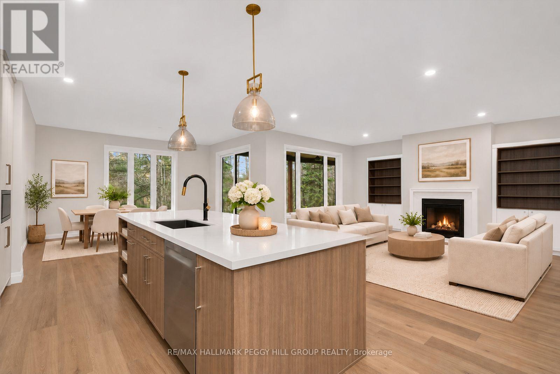
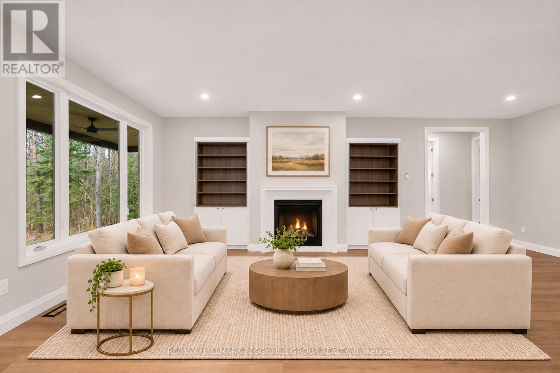
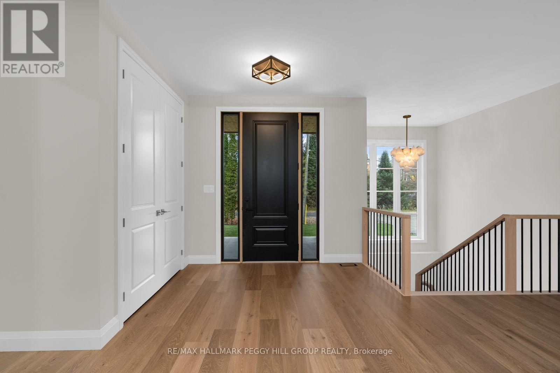
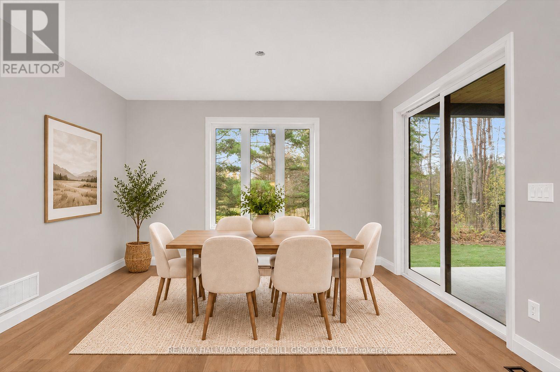
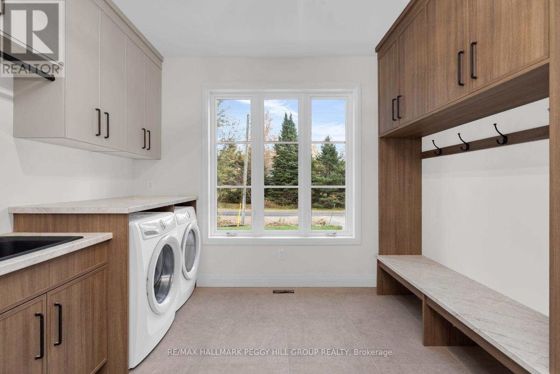
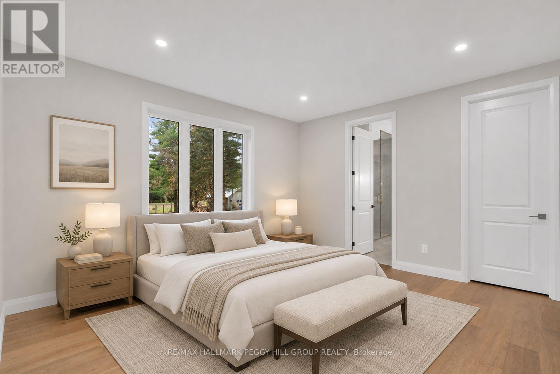
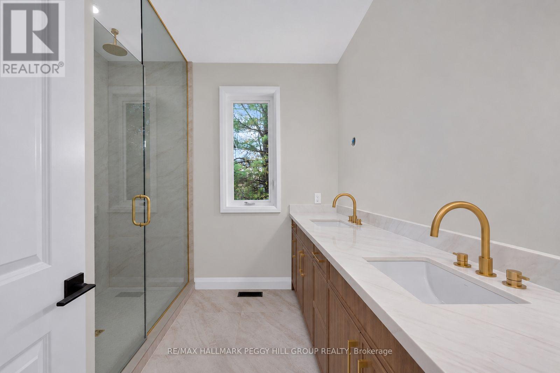
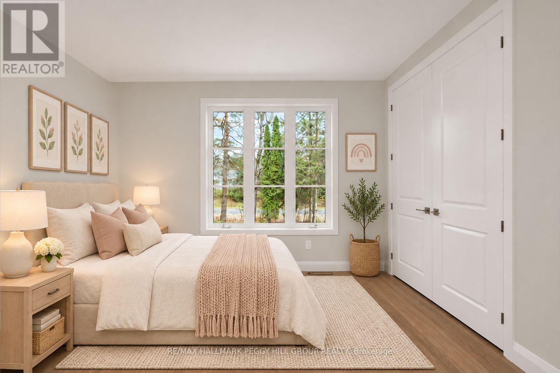
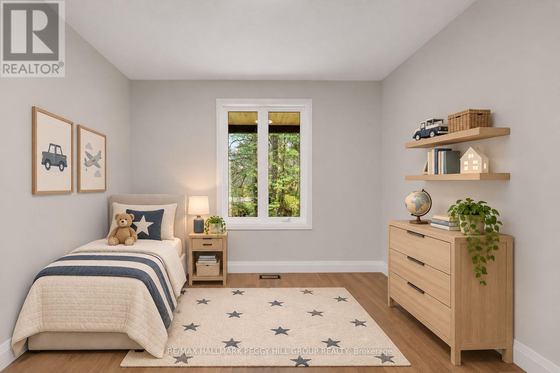
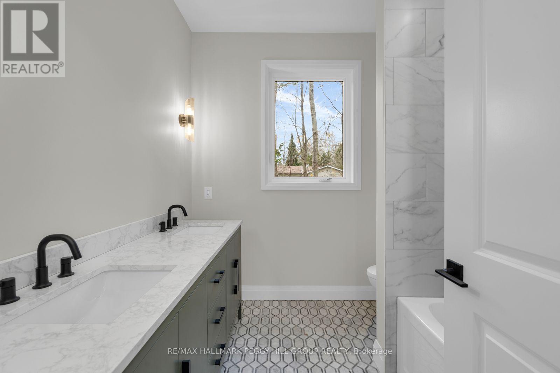
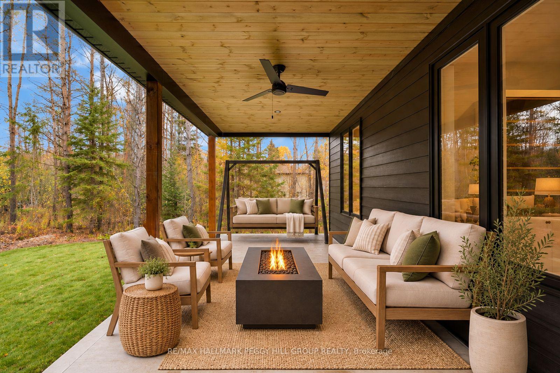
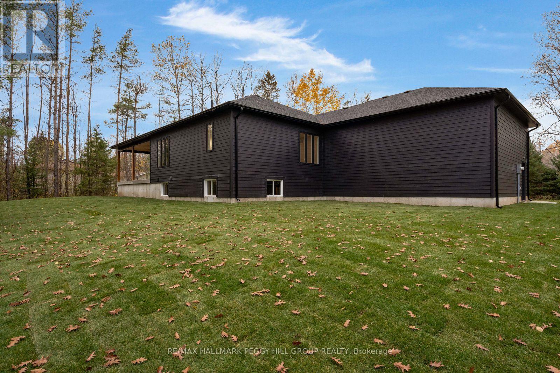
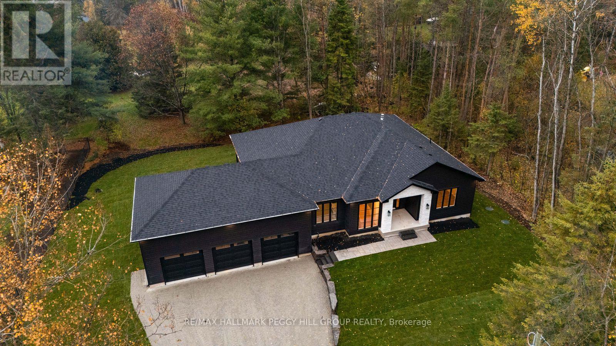
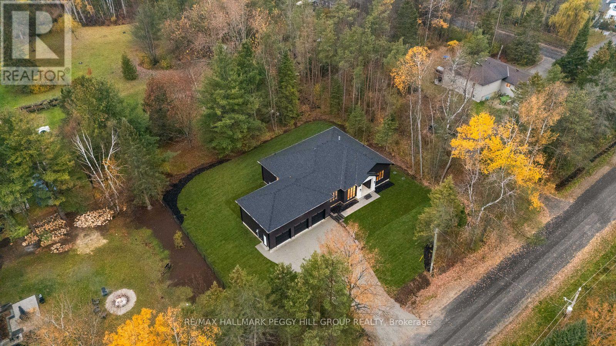
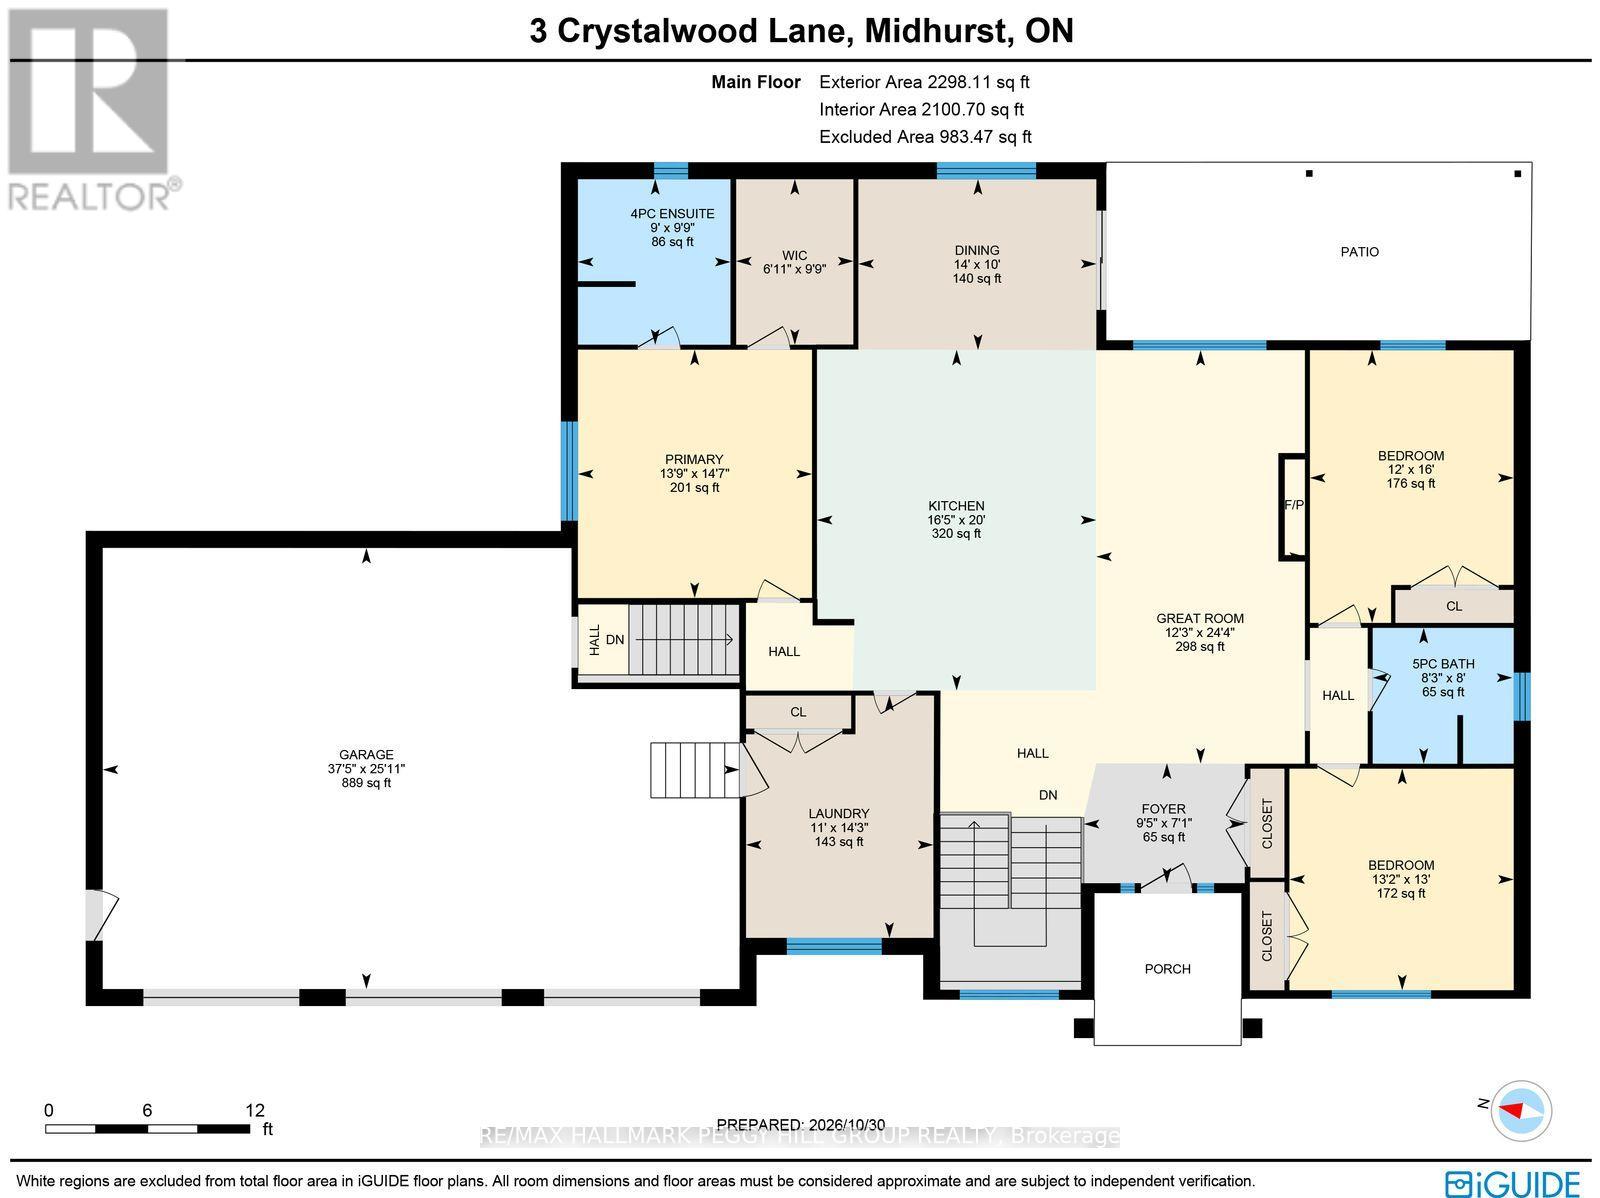
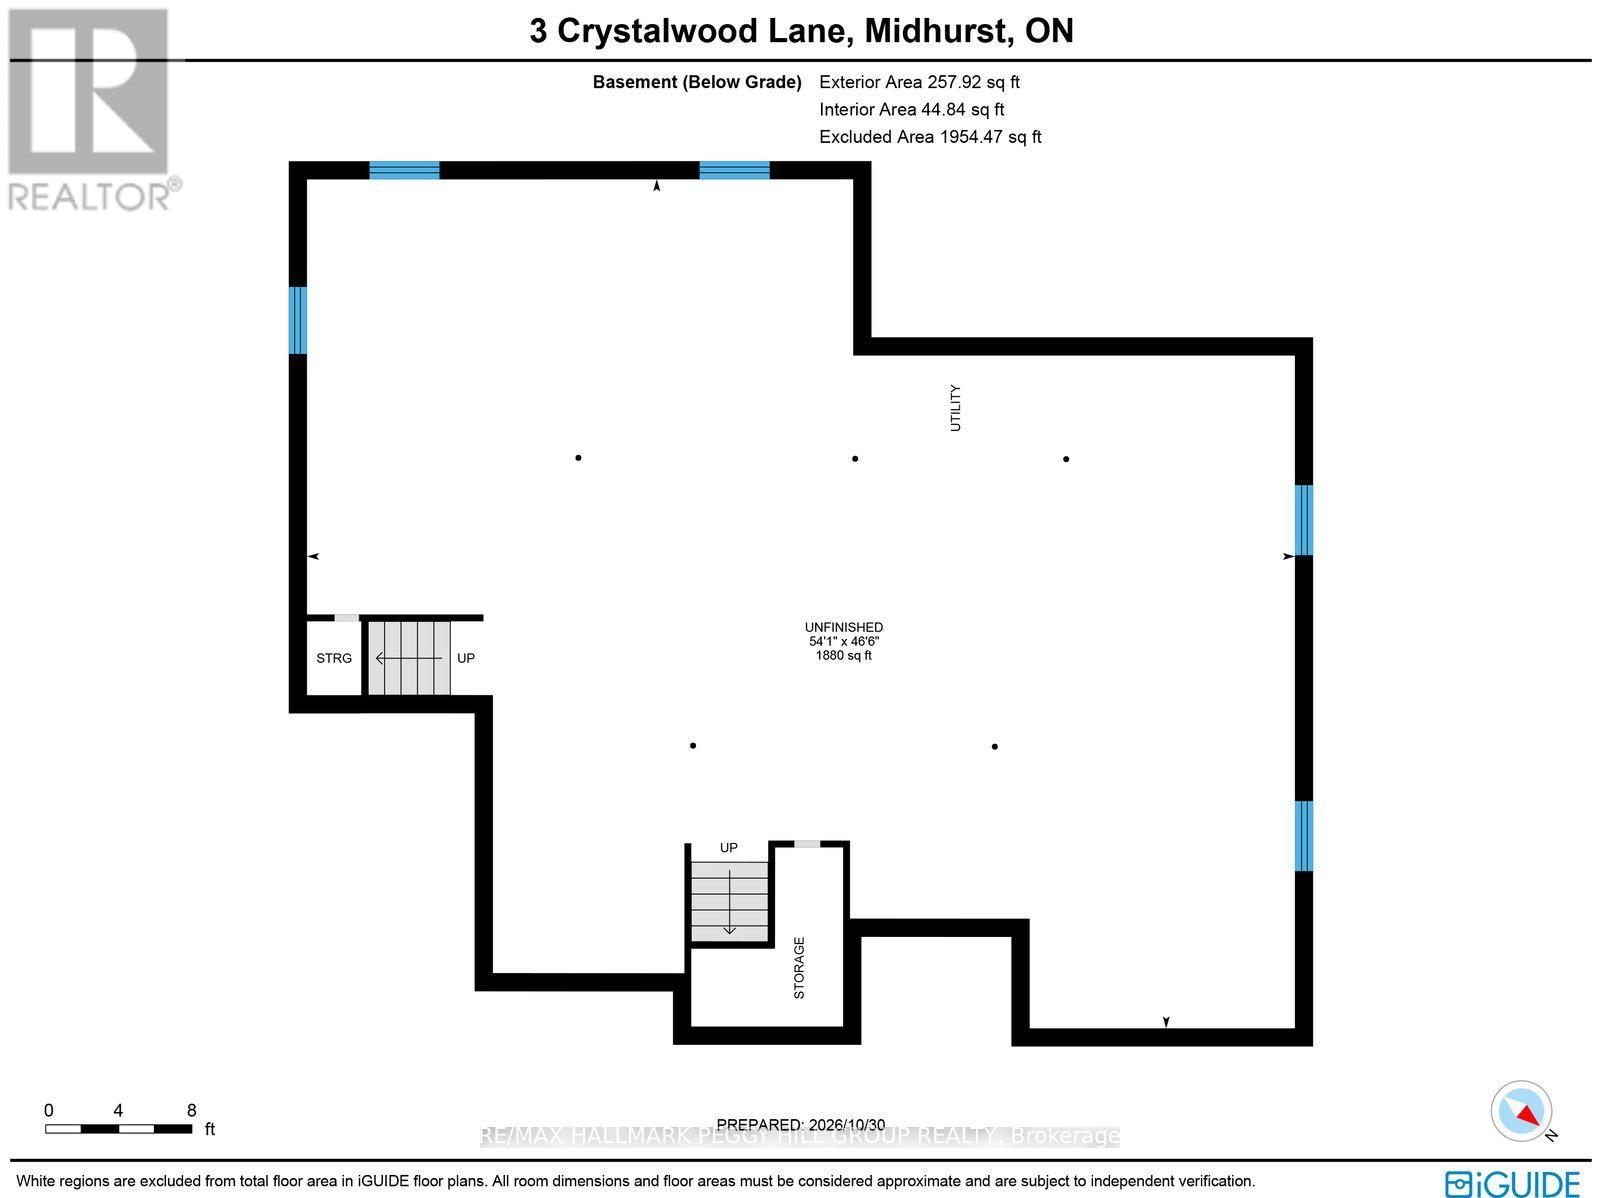
BRAND NEW CUSTOM BUNGALOW IN SOUGHT-AFTER MIDHURST WITH HIGH-END FINISHES, 2,215 SQ. FT., A TRIPLE-CAR GARAGE & A PRIVATE TREED LOT! Architectural sophistication defines this custom-built bungalow, where exquisite materials and meticulous craftsmanship are evident throughout. Rich charcoal hardboard siding contrasts with natural stone, complemented by a triple-car garage, new sod, pavers and armour stone landscaping against a backdrop of mature trees. The 2,215 sq. ft. interior showcases wide-plank engineered hardwood, 8-foot doors and expansive windows framing the wooded surroundings. A gas fireplace surrounded by custom cabinetry lends elegance to the great room, while the designer kitchen features an oversized wood island, quartz countertops, a matching full-height quartz backsplash, crown-topped cabinetry, stainless steel appliances and a custom range hood cover. The adjoining dining area walks out to a covered porch with a wood-clad ceiling, overlooking the private backyard. Privately positioned in its own wing, the primary suite features a walk-in closet and a lavishly appointed 4-piece ensuite with heated floors, a quartz-topped double vanity, gold fixtures and an oversized glass shower with dual showerheads. Two additional bedrooms share an elegant 5-piece bathroom. The custom laundry and mudroom offers cabinetry, a sink, hanging rail, built-in bench, coat hooks and direct garage access. An additional 2,215 sq. ft. of unfinished basement space features oversized windows, a bathroom rough-in and separate garage access, offering in-law potential. Situated in prestigious Midhurst, close to golf courses, skiing, scenic trails and Barrie's shopping and dining. (id:55499)
Open House
This property has open houses!
12:00 pm
Ends at:2:00 pm
11:00 am
Ends at:1:00 pm
Property Details
| MLS® Number | S14144080 |
| Property Type | Single Family |
| Community Name | Rural Springwater |
| Equipment Type | Water Heater |
| Features | Carpet Free, Sump Pump |
| Parking Space Total | 9 |
| Rental Equipment Type | Water Heater |
Building
| Bathroom Total | 2 |
| Bedrooms Above Ground | 3 |
| Bedrooms Total | 3 |
| Age | New Building |
| Amenities | Fireplace(s) |
| Appliances | Water Heater, All, Dishwasher, Dryer, Microwave, Stove, Washer, Refrigerator |
| Architectural Style | Bungalow |
| Basement Development | Unfinished |
| Basement Features | Separate Entrance |
| Basement Type | N/a, N/a (unfinished) |
| Construction Style Attachment | Detached |
| Cooling Type | Central Air Conditioning, Air Exchanger |
| Exterior Finish | Hardboard, Stone |
| Fire Protection | Smoke Detectors |
| Fireplace Present | Yes |
| Fireplace Total | 1 |
| Foundation Type | Poured Concrete |
| Heating Fuel | Natural Gas |
| Heating Type | Forced Air |
| Stories Total | 1 |
| Size Interior | 2,000 - 2,500 Sqft |
| Type | House |
| Utility Water | Drilled Well |
Parking
| Attached Garage | |
| Garage |
Land
| Acreage | No |
| Sewer | Septic System |
| Size Depth | 149 Ft ,10 In |
| Size Frontage | 139 Ft ,9 In |
| Size Irregular | 139.8 X 149.9 Ft ; 140.24 X 149.97 X 139.73 X 150.00 Ft |
| Size Total Text | 139.8 X 149.9 Ft ; 140.24 X 149.97 X 139.73 X 150.00 Ft|under 1/2 Acre |
| Zoning Description | Rr |
Rooms
| Level | Type | Length | Width | Dimensions |
|---|---|---|---|---|
| Main Level | Foyer | 2.15 m | 2.88 m | 2.15 m x 2.88 m |
| Main Level | Kitchen | 6.1 m | 5.01 m | 6.1 m x 5.01 m |
| Main Level | Dining Room | 3.06 m | 4.27 m | 3.06 m x 4.27 m |
| Main Level | Great Room | 7.41 m | 3.74 m | 7.41 m x 3.74 m |
| Main Level | Primary Bedroom | 4.45 m | 4.2 m | 4.45 m x 4.2 m |
| Main Level | Bedroom 2 | 4.89 m | 3.65 m | 4.89 m x 3.65 m |
| Main Level | Bedroom 3 | 3.97 m | 4.02 m | 3.97 m x 4.02 m |
| Main Level | Laundry Room | 4.34 m | 3.36 m | 4.34 m x 3.36 m |
Utilities
| Electricity | Installed |
https://www.realtor.ca/real-estate/30473742/3-crystalwood-lane-springwater-rural-springwater
Contact Us
Contact us for more information

The trademarks REALTOR®, REALTORS®, and the REALTOR® logo are controlled by The Canadian Real Estate Association (CREA) and identify real estate professionals who are members of CREA. The trademarks MLS®, Multiple Listing Service® and the associated logos are owned by The Canadian Real Estate Association (CREA) and identify the quality of services provided by real estate professionals who are members of CREA. The trademark DDF® is owned by The Canadian Real Estate Association (CREA) and identifies CREA's Data Distribution Facility (DDF®)
November 03 2026 06:03:28
Toronto Regional Real Estate Board
RE/MAX Hallmark Peggy Hill Group Realty