
3 - 706 Dunlop Street W Whitby, Ontario L1N 1V5

$2,400 Monthly
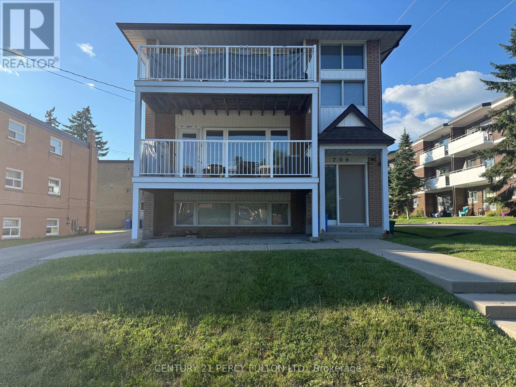
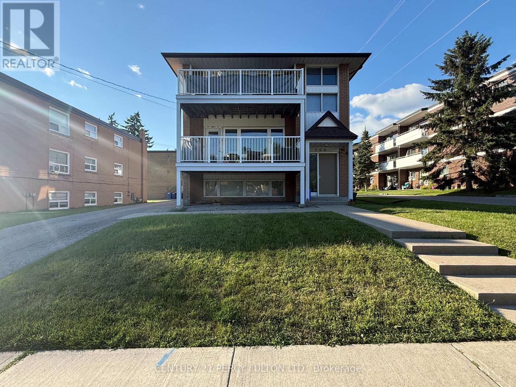
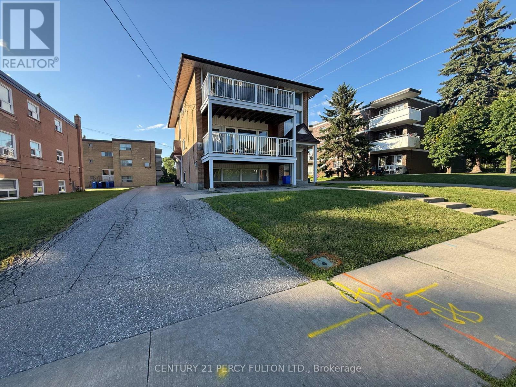
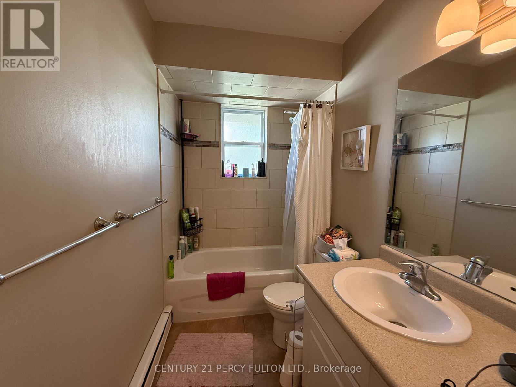
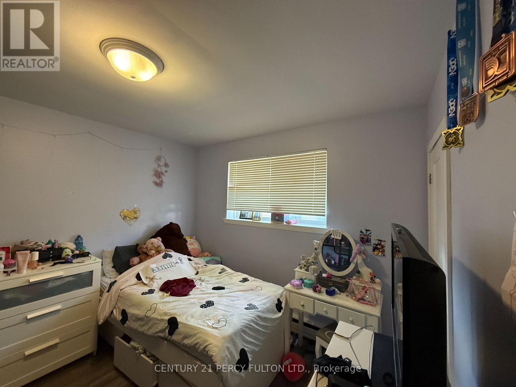
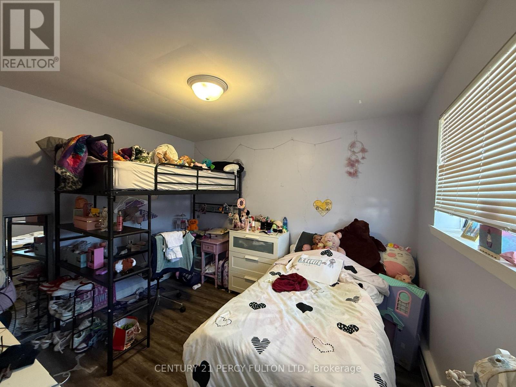
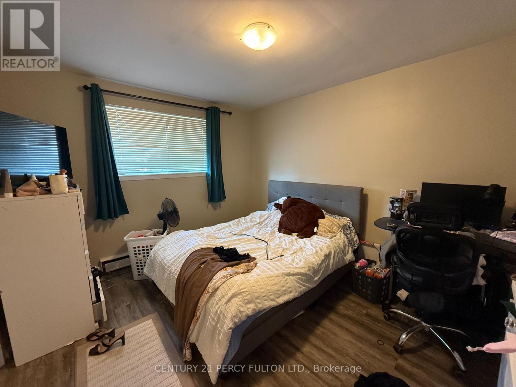
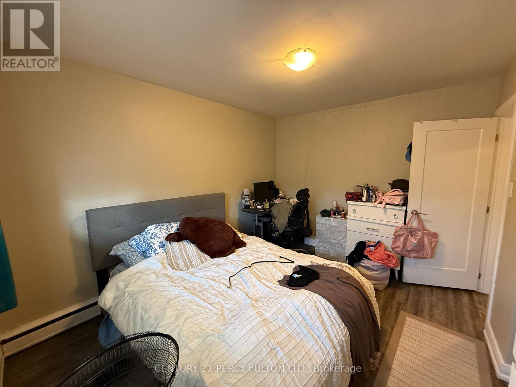
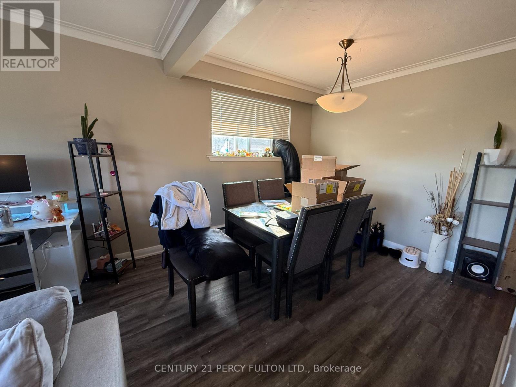
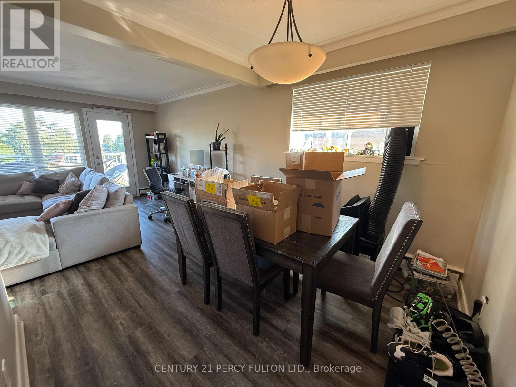
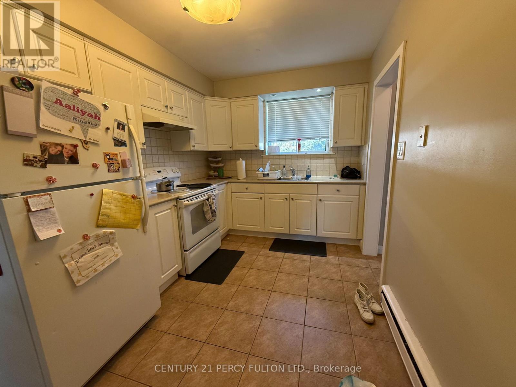
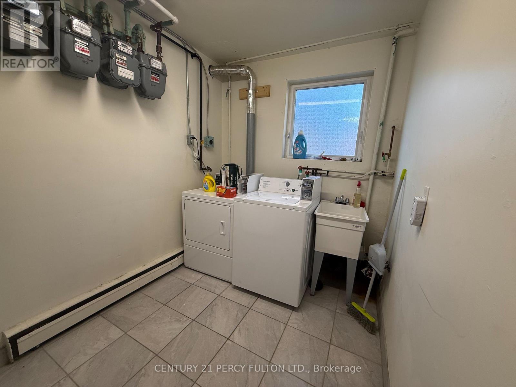
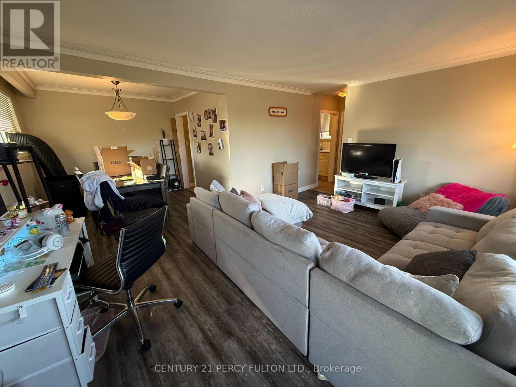
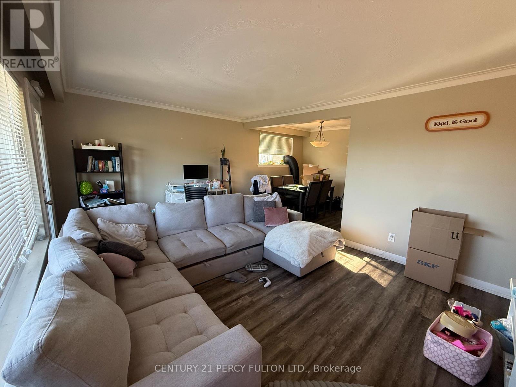
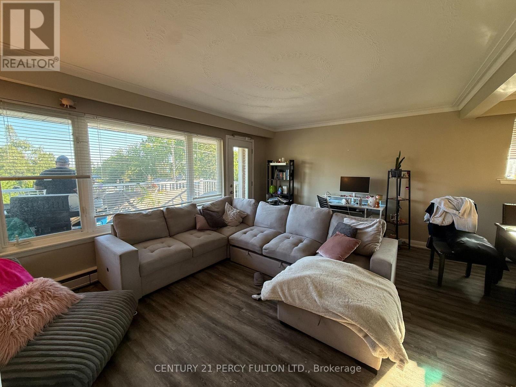
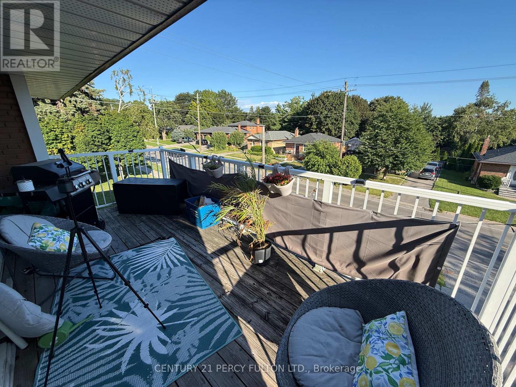
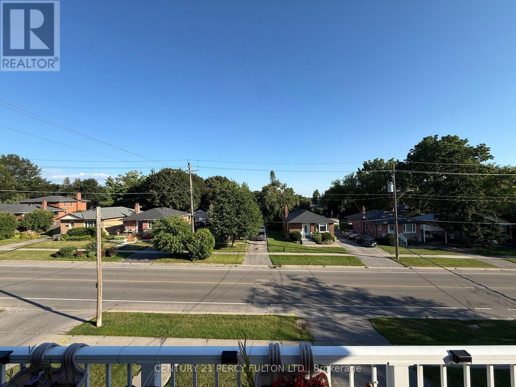
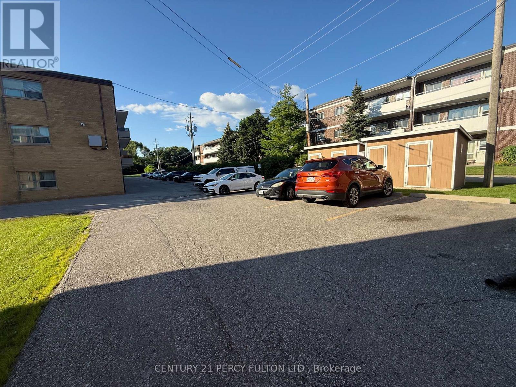
Welcome to this bright and spacious 2-bedroom, 1-bathroom second-floor apartment in a well-maintained building located in the heart of downtown Whitby. This inviting unit features afunctional layout with a large | ng and dining area, a well-appointed kitchen, two generously sized bedrooms, and a private balcony-perfect for enjoying your morning coffee or relaxing outdoors. Heat (hydronic) and water are included in the rent. Residents also enjoy the convenience of shared coin-operated laundry facilities located in the building's basement. Tenants are responsible for hydro, gas for the hot water tank, and the hot water tank rental. Ideally situated within walking distance to the Whitby Public Library, shopping, restaurants, parks, schools, public transit, and the Whitby GO Station, with quick access to Highways 401and 412. One parking space included, with additional parking available for an extra fee(subject to availability).Available September 1, 2026. (id:55499)
Property Details
| MLS® Number | E13642760 |
| Property Type | Multi-family |
| Community Name | Downtown Whitby |
| Equipment Type | Water Heater |
| Features | Carpet Free, Laundry- Coin Operated |
| Parking Space Total | 1 |
| Rental Equipment Type | Water Heater |
Building
| Bathroom Total | 1 |
| Bedrooms Above Ground | 2 |
| Bedrooms Total | 2 |
| Appliances | Stove, Refrigerator |
| Basement Type | None |
| Cooling Type | None |
| Exterior Finish | Brick |
| Foundation Type | Unknown |
| Heating Fuel | Natural Gas |
| Heating Type | Radiant Heat |
| Stories Total | 2 |
| Size Interior | 700 - 1,100 Ft2 |
| Type | Triplex |
| Utility Water | Municipal Water |
Parking
| No Garage |
Land
| Acreage | No |
| Sewer | Sanitary Sewer |
| Size Depth | 113 Ft ,6 In |
| Size Frontage | 49 Ft ,10 In |
| Size Irregular | 49.9 X 113.5 Ft |
| Size Total Text | 49.9 X 113.5 Ft |
Rooms
| Level | Type | Length | Width | Dimensions |
|---|---|---|---|---|
| Main Level | Living Room | 5.4 m | 3.93 m | 5.4 m x 3.93 m |
| Main Level | Dining Room | 2.95 m | 2.57 m | 2.95 m x 2.57 m |
| Main Level | Kitchen | 4.4 m | 2.57 m | 4.4 m x 2.57 m |
| Main Level | Bedroom | 3.75 m | 3.27 m | 3.75 m x 3.27 m |
| Main Level | Bedroom | 3.27 m | 3 m | 3.27 m x 3 m |
| Main Level | Bathroom | 2.93 m | 1.49 m | 2.93 m x 1.49 m |
Contact Us
Contact us for more information

The trademarks REALTOR®, REALTORS®, and the REALTOR® logo are controlled by The Canadian Real Estate Association (CREA) and identify real estate professionals who are members of CREA. The trademarks MLS®, Multiple Listing Service® and the associated logos are owned by The Canadian Real Estate Association (CREA) and identify the quality of services provided by real estate professionals who are members of CREA. The trademark DDF® is owned by The Canadian Real Estate Association (CREA) and identifies CREA's Data Distribution Facility (DDF®)
August 06 2026 01:25:31
Toronto Regional Real Estate Board
Century 21 Percy Fulton Ltd.