
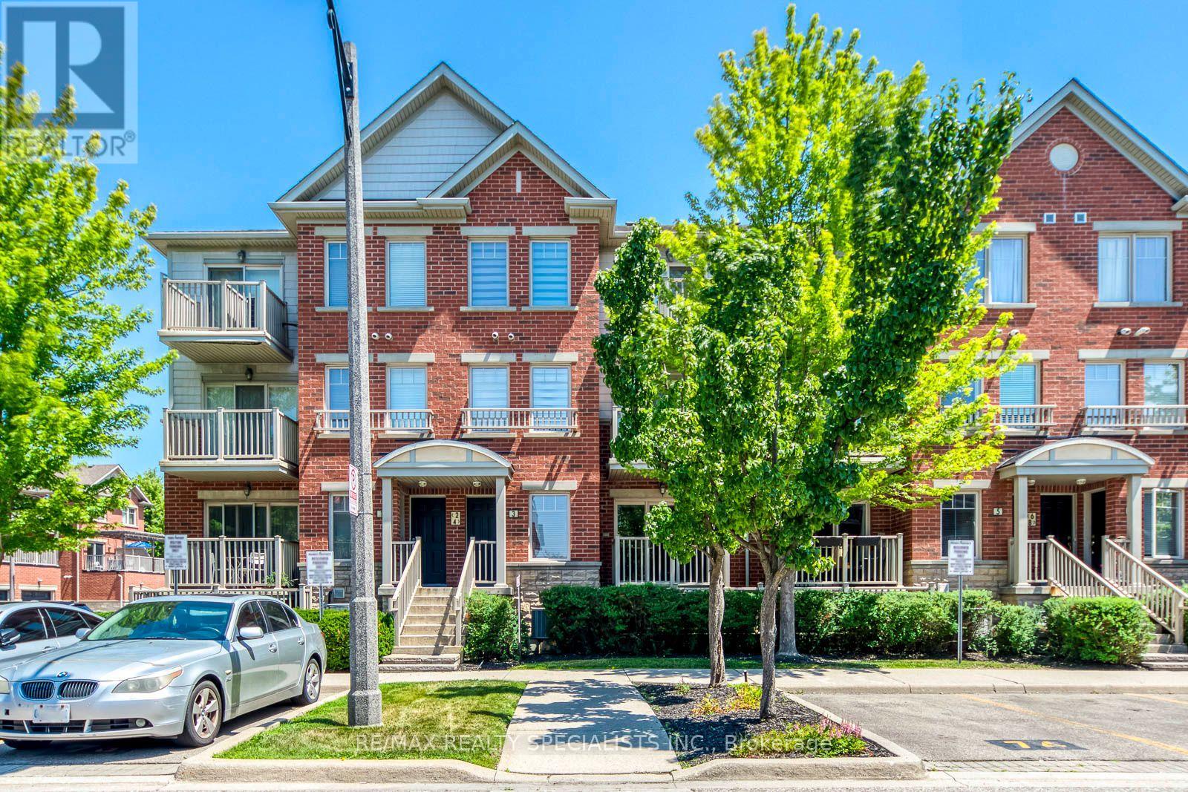
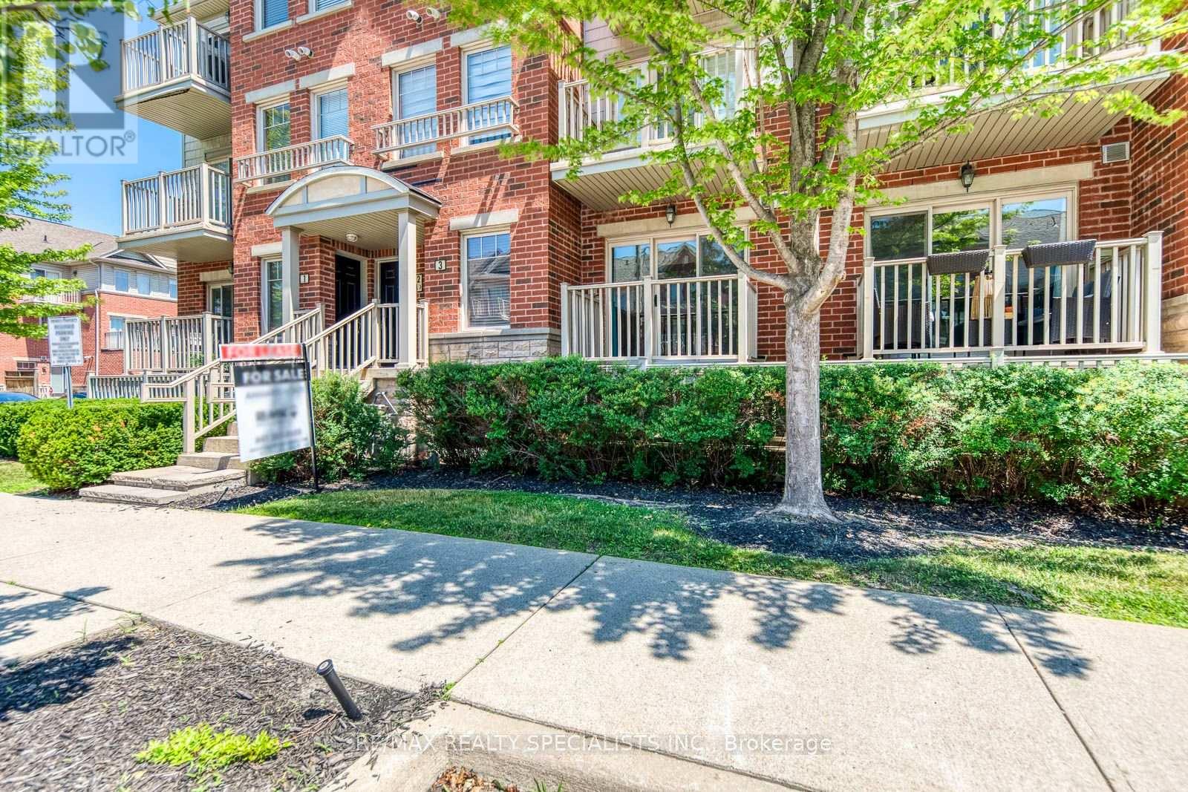
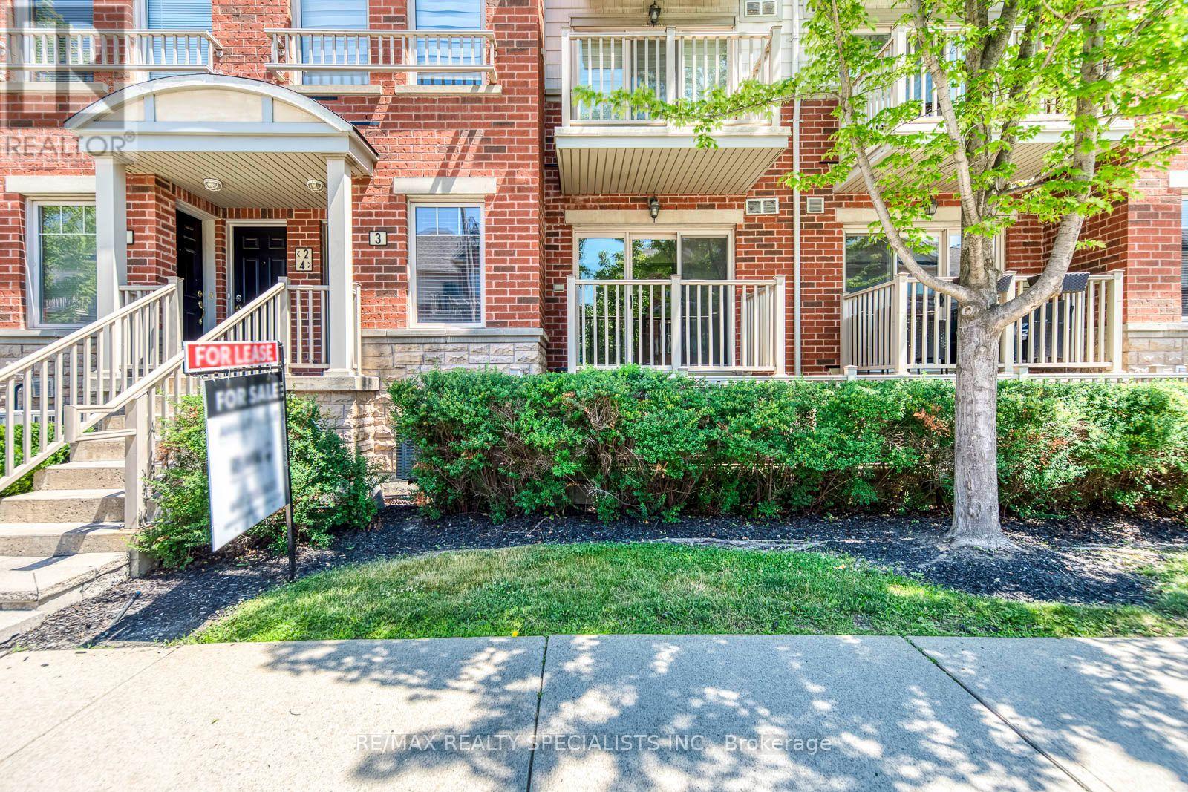
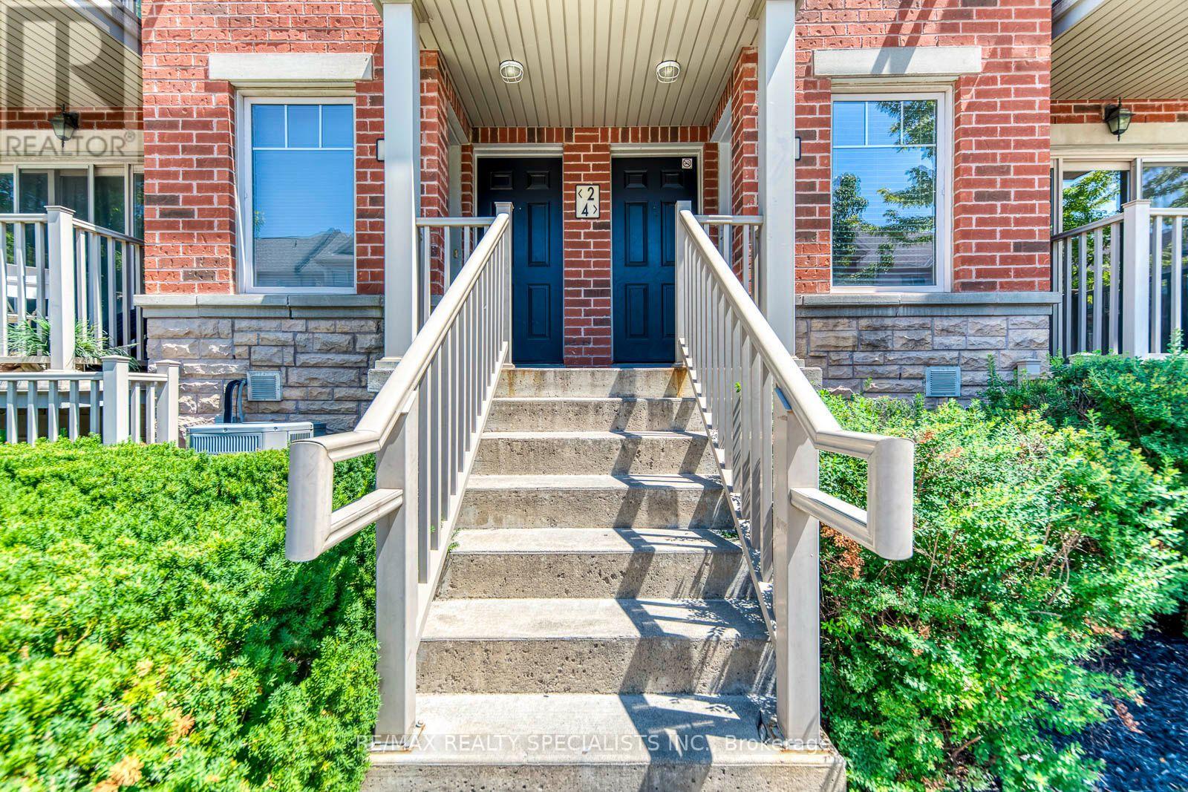
3 - 3250 Bentley Drive Mississauga, Ontario L5M 0P7

$2,499 Monthly
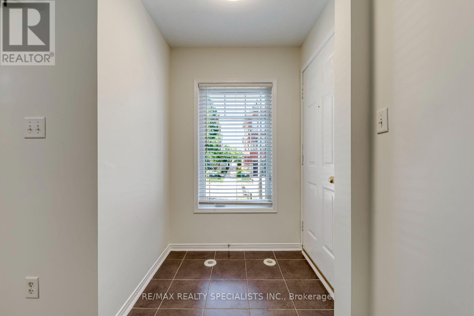
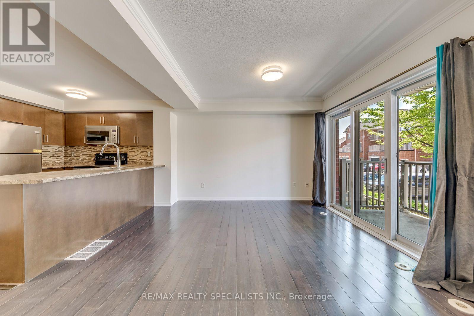
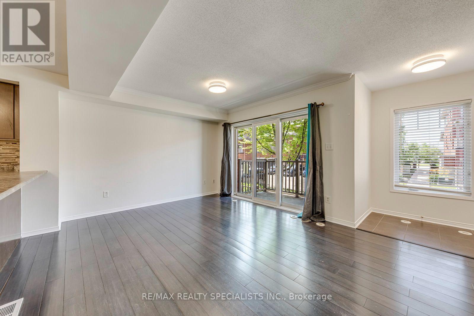
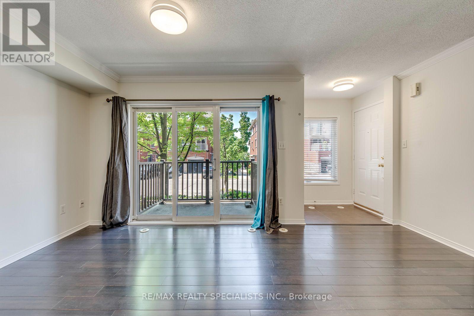
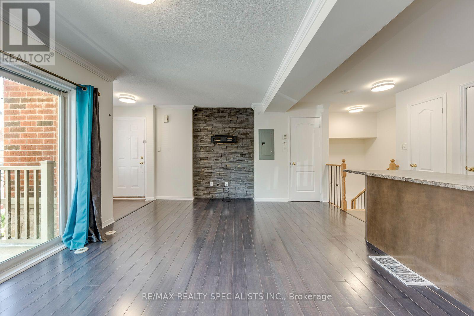
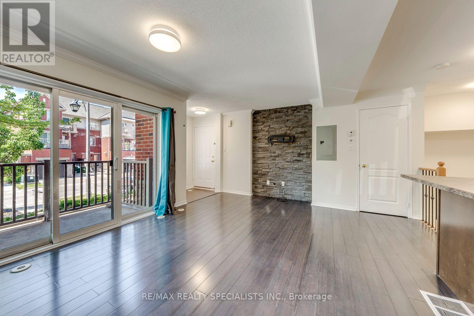
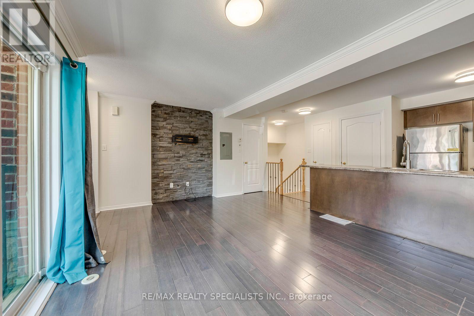
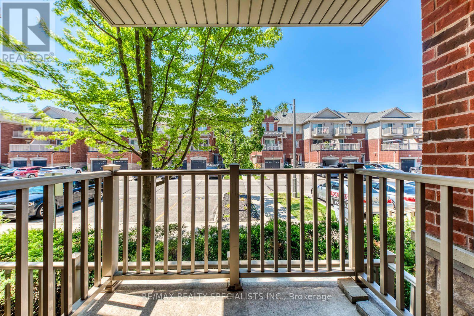
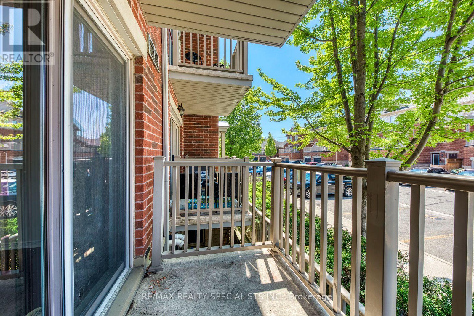
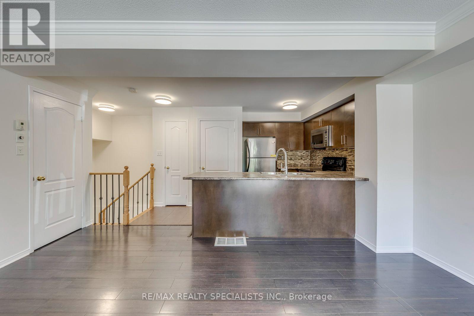
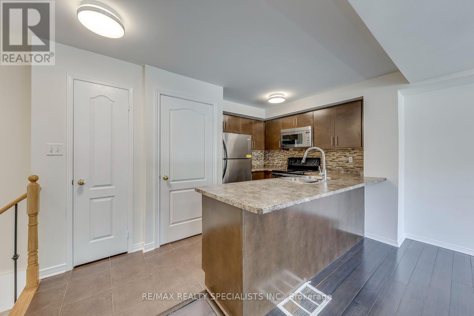
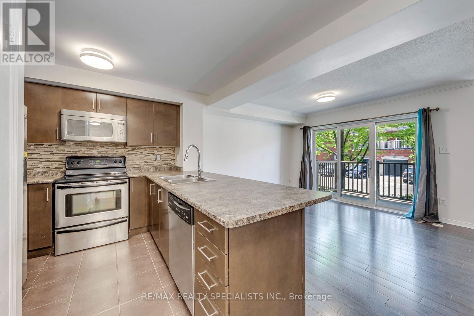
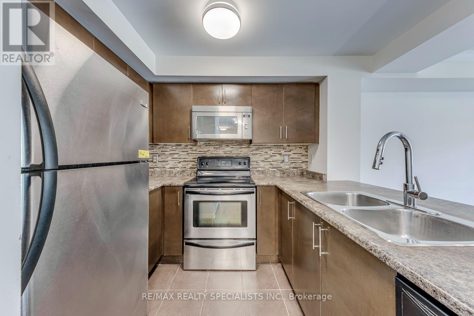
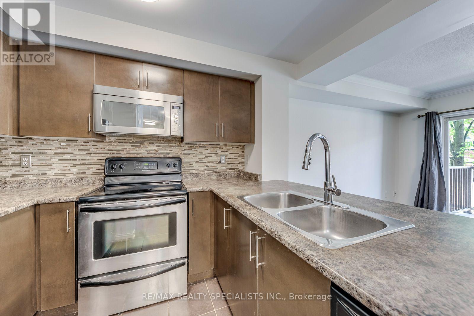
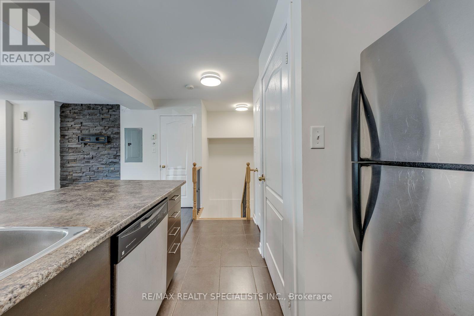
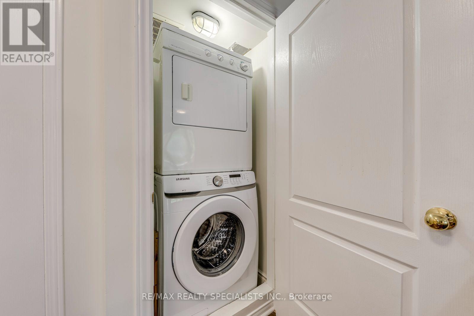
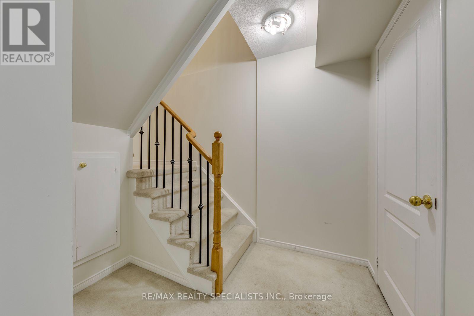
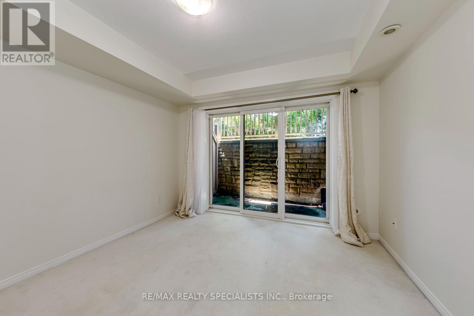
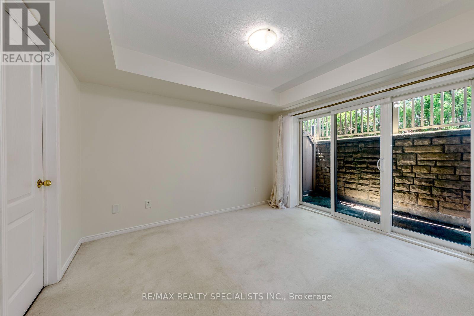
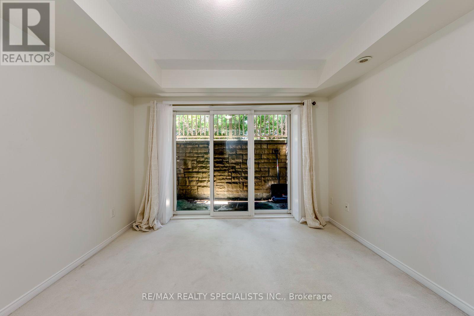
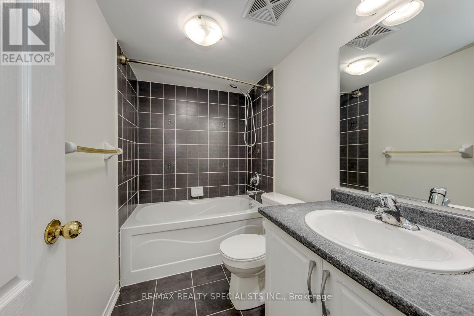
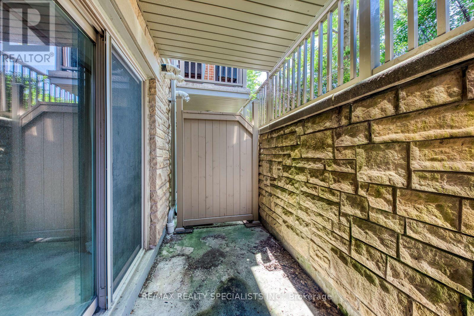
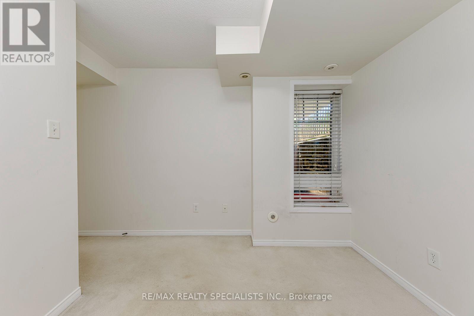
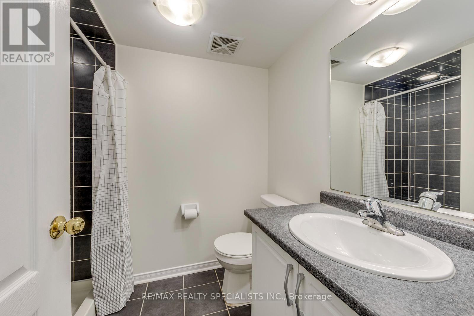
Stunning Garden Villa Condo Stacked Open Concept Townhouse In Churchill Meadows. This Bright & Sun Filled Home Consist Of W/O Balconies In Living Room & Master Br. Master Br Features 4 Pc En-Suite & W/I Closet. Kitchen Consists Of Back Splash. Stacked Washer & Dryer On Main Floor. Close To All Amenities, Ie Public Transit, Plaza, Schools, Shopping, Hwys & More. (id:55499)
Property Details
| MLS® Number | W13097346 |
| Property Type | Single Family |
| Community Name | Churchill Meadows |
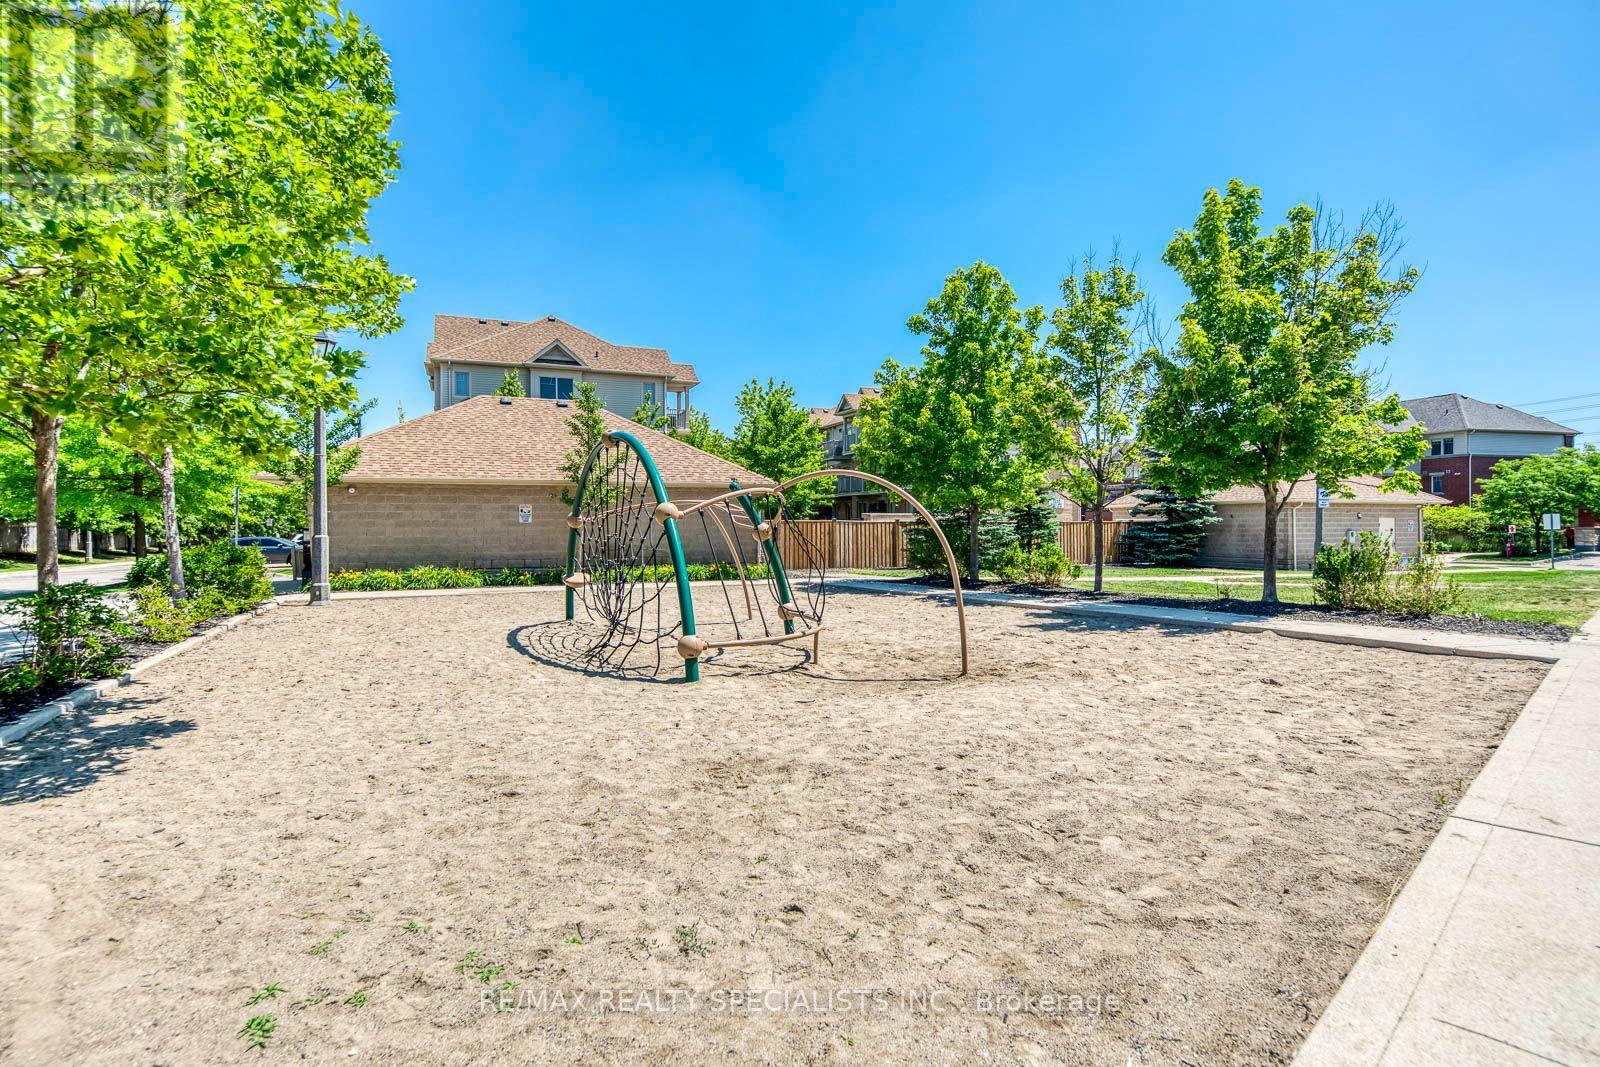
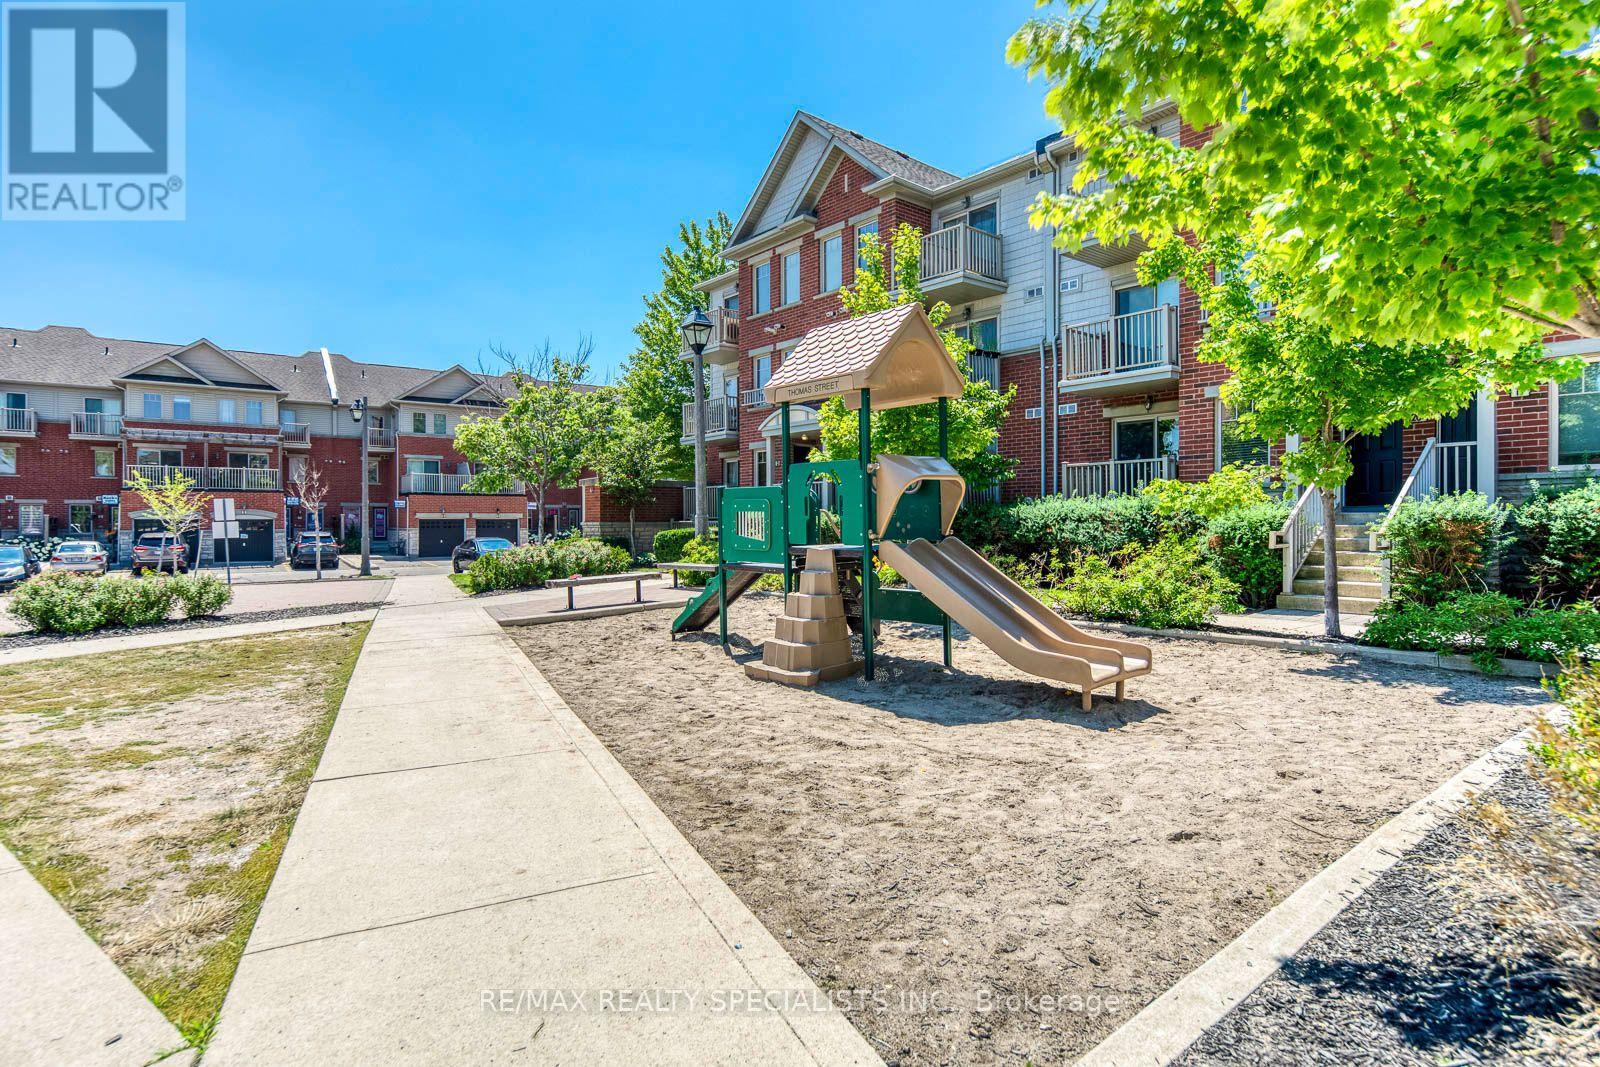
| Amenities Near By | Park, Place Of Worship, Public Transit, Schools |
| Community Features | Pets Not Allowed, Community Centre |
| Features | Balcony |
| Parking Space Total | 1 |
Building
| Bathroom Total | 2 |
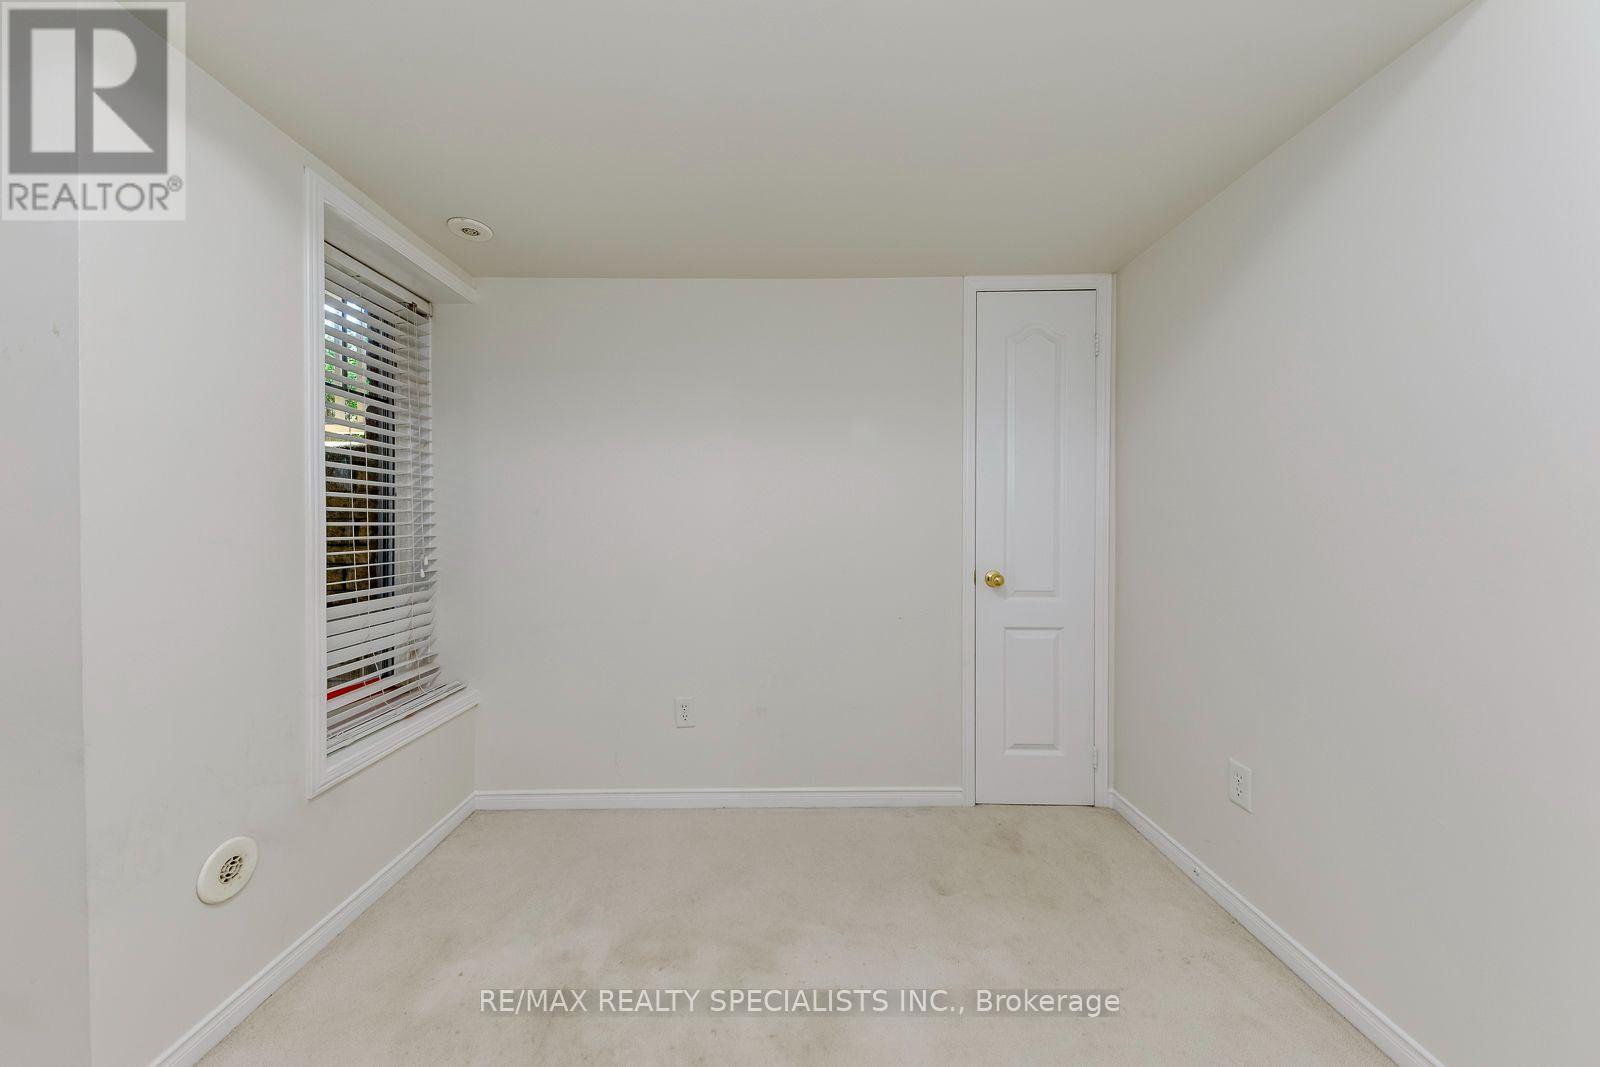
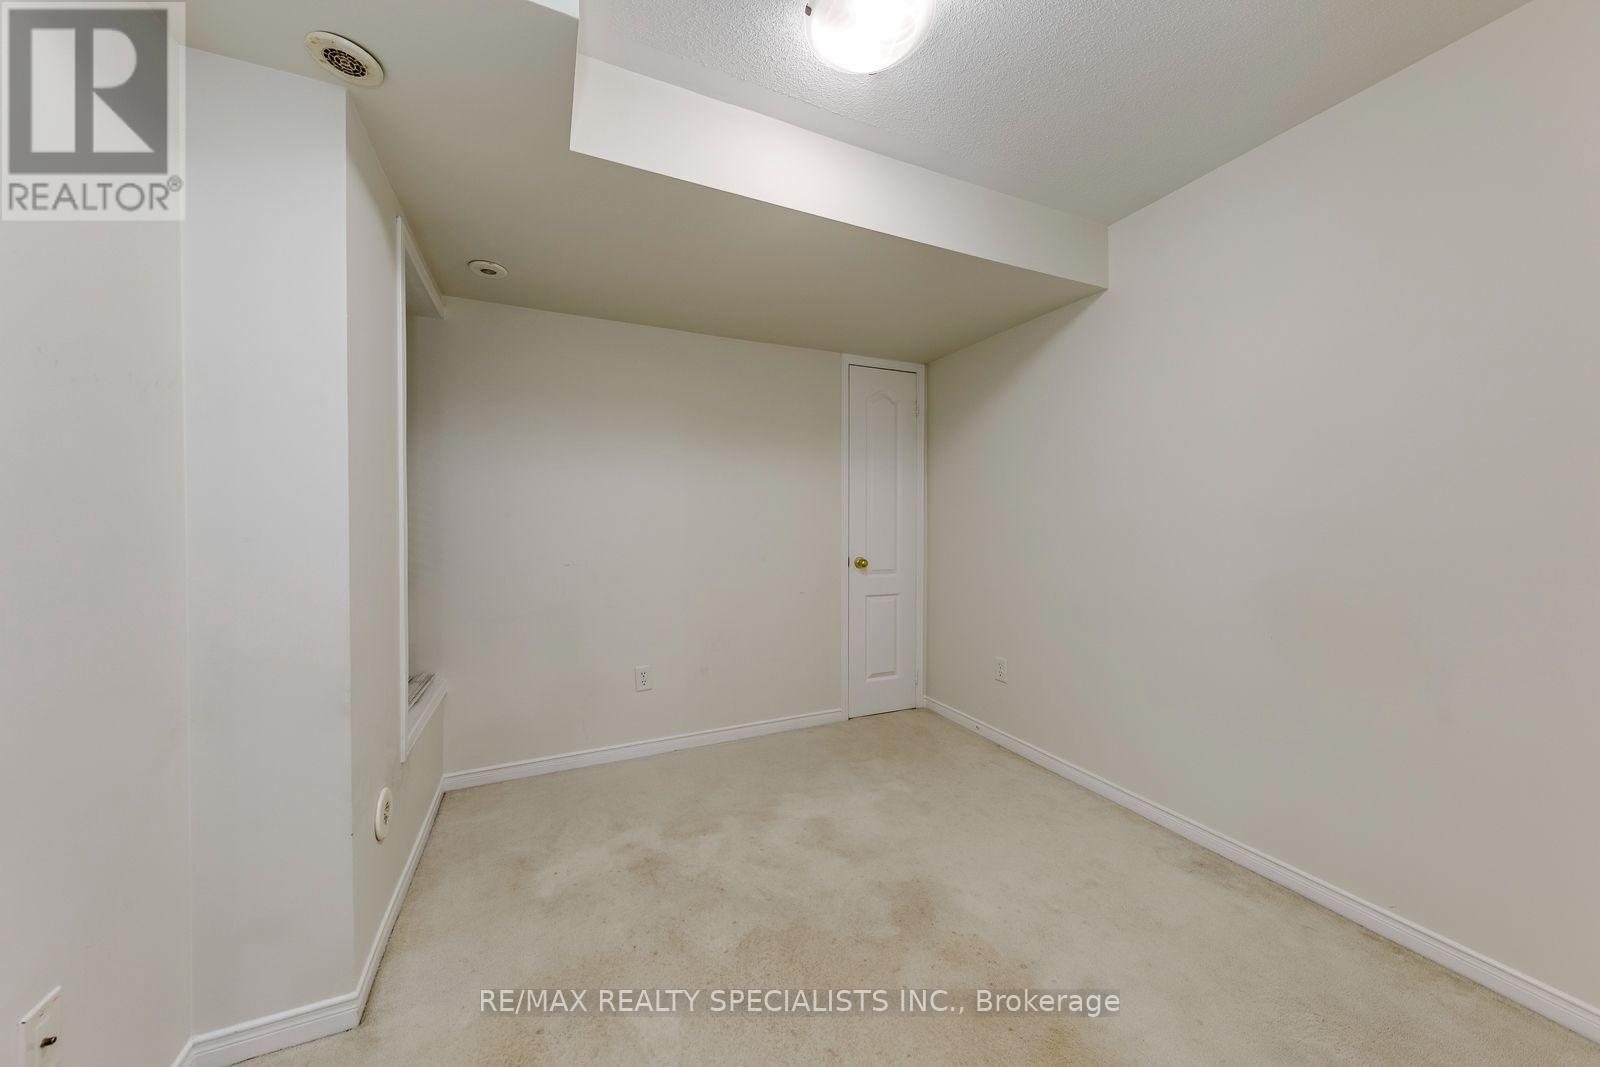
| Bedrooms Above Ground | 2 |
| Bedrooms Total | 2 |
| Age | 11 To 15 Years |
| Basement Development | Finished |
| Basement Type | N/a (finished) |
| Cooling Type | Central Air Conditioning |
| Exterior Finish | Brick |
| Heating Fuel | Natural Gas |
| Heating Type | Forced Air |
| Stories Total | 2 |
| Size Interior | 900 - 999 Ft2 |
| Type | Row / Townhouse |
Parking
| No Garage |
Land
| Acreage | No |
| Land Amenities | Park, Place Of Worship, Public Transit, Schools |
Rooms
| Level | Type | Length | Width | Dimensions |
|---|---|---|---|---|
| Lower Level | Primary Bedroom | 3.23 m | 3.65 m | 3.23 m x 3.65 m |
| Lower Level | Bathroom | 1.56 m | 1.5 m | 1.56 m x 1.5 m |
| Lower Level | Bedroom 2 | 2.86 m | 2.65 m | 2.86 m x 2.65 m |
| Lower Level | Bathroom | 1.56 m | 1.56 m | 1.56 m x 1.56 m |
| Main Level | Living Room | 5.09 m | 3.71 m | 5.09 m x 3.71 m |
| Main Level | Dining Room | 5.09 m | 3.71 m | 5.09 m x 3.71 m |
| Main Level | Kitchen | 2.44 m | 1.46 m | 2.44 m x 1.46 m |
Contact Us
Contact us for more information

The trademarks REALTOR®, REALTORS®, and the REALTOR® logo are controlled by The Canadian Real Estate Association (CREA) and identify real estate professionals who are members of CREA. The trademarks MLS®, Multiple Listing Service® and the associated logos are owned by The Canadian Real Estate Association (CREA) and identify the quality of services provided by real estate professionals who are members of CREA. The trademark DDF® is owned by The Canadian Real Estate Association (CREA) and identifies CREA's Data Distribution Facility (DDF®)
July 14 2026 02:05:00
Toronto Regional Real Estate Board
RE/MAX Realty Specialists Inc.