
3 - 28a Third Street Toronto, Ontario M8V 2X6

$2,395 Monthly
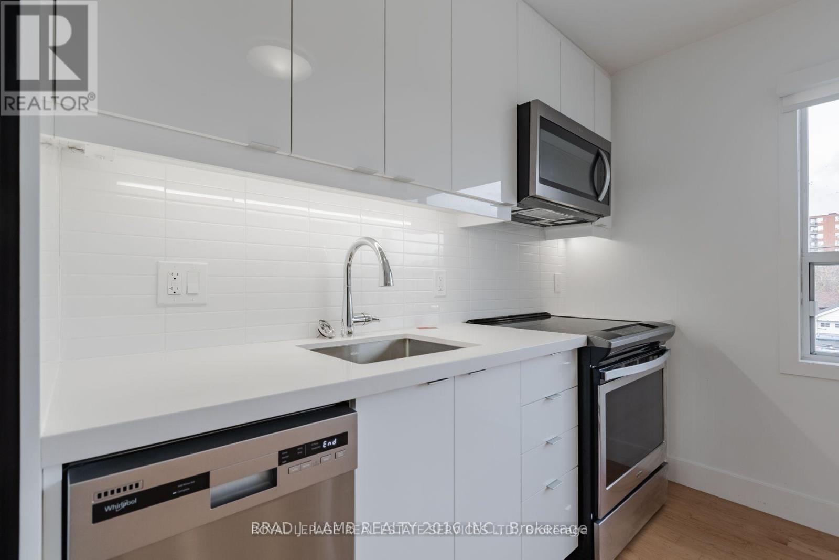
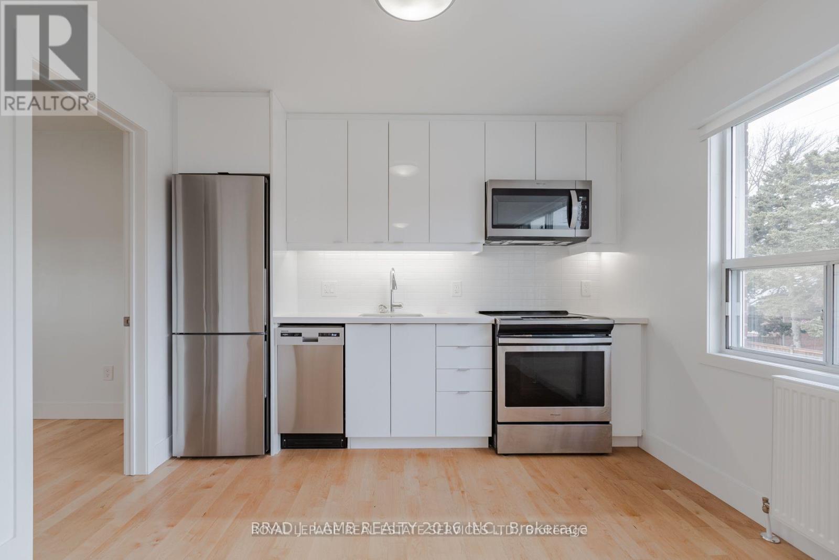
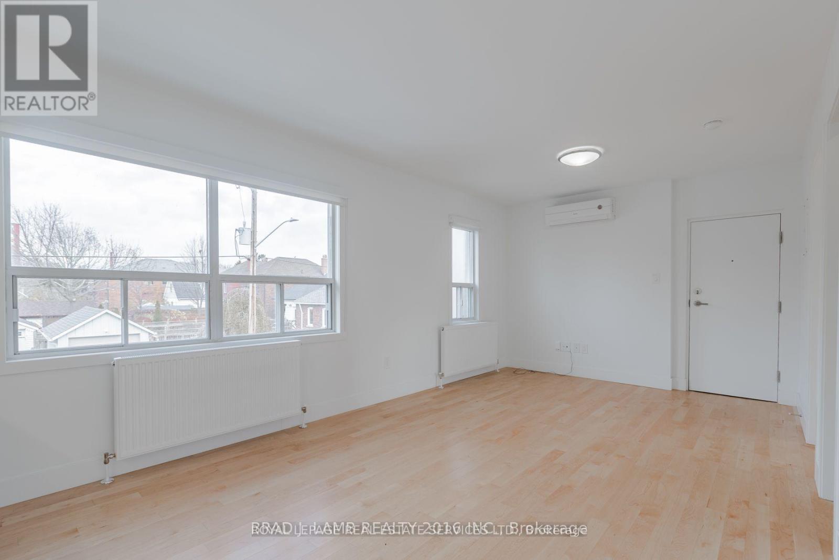
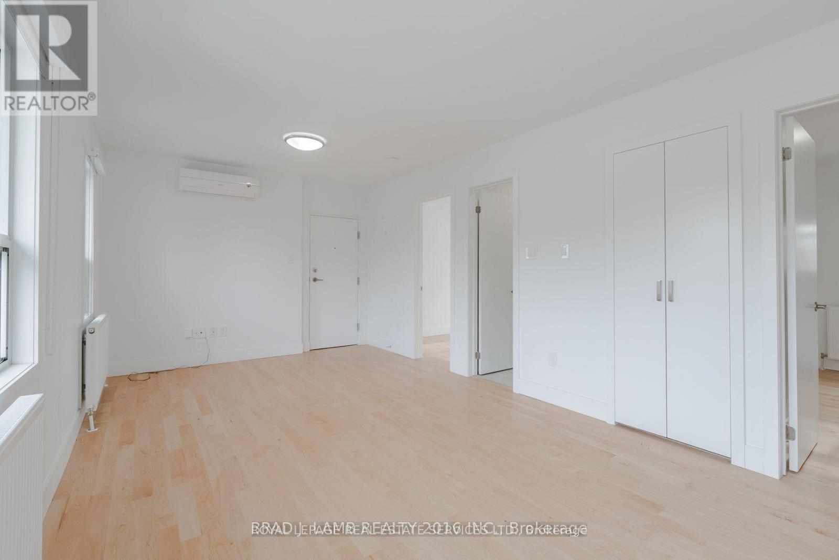
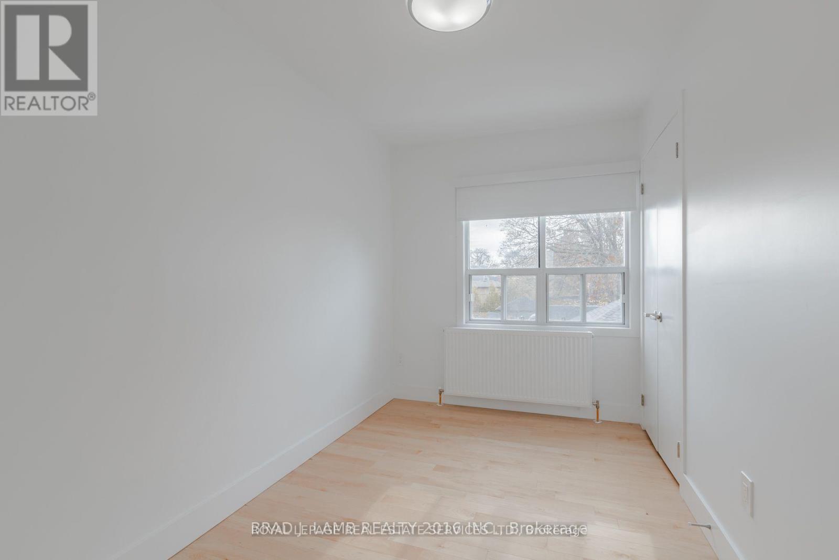
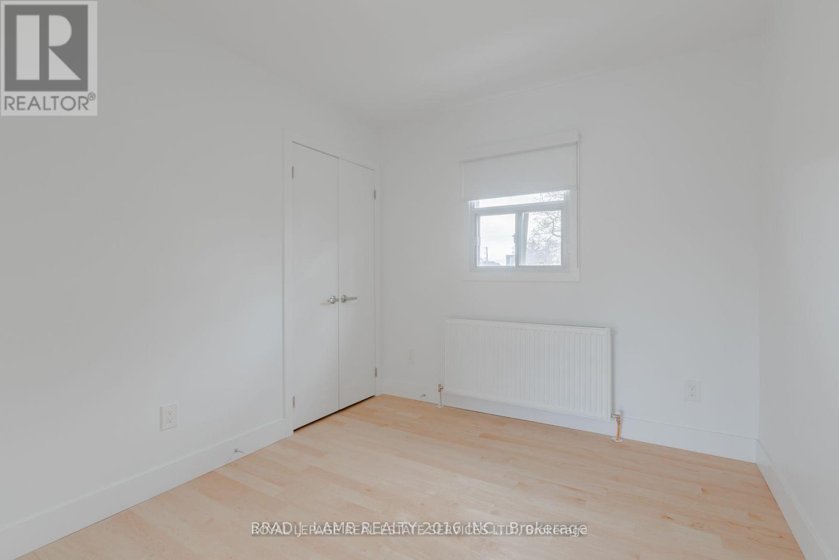
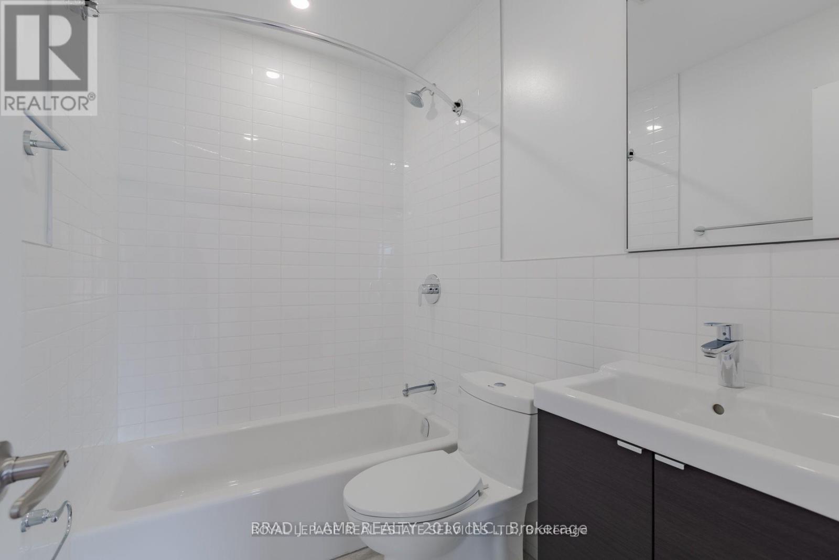
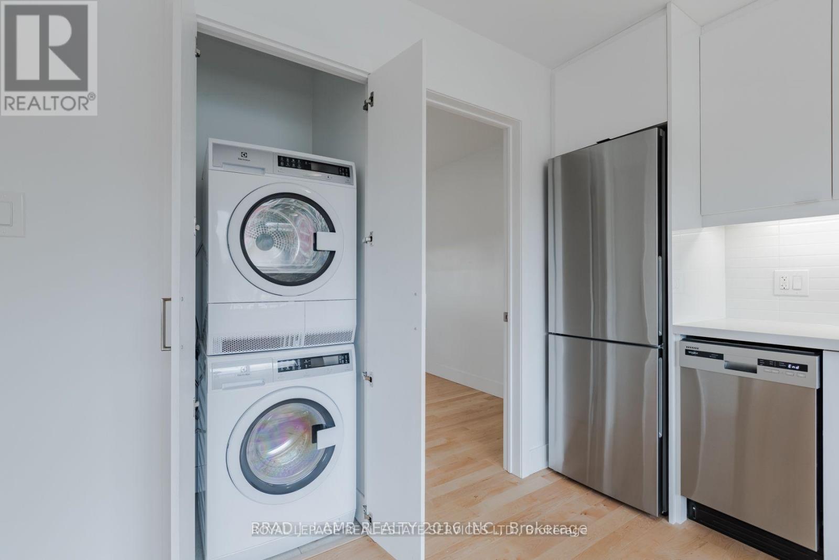
Fully renovated and well-maintained unit in the heart of New Toronto! This open-concept apartment features large bright windows and a stylish kitchen with stainless steel appliances, 2 excellent-sized bedrooms, a full bathroom, an ensuite laundry, and a parking space. Just a 3-minute walk to the shores of Lake Ontario and steps from the shops, restaurants, and amenities along Lake Shore Blvd W. A fantastic opportunity for a small family to enjoy vibrant lakeside living. (id:55499)
Property Details
| MLS® Number | W13774844 |
| Property Type | Multi-family |
| Community Name | New Toronto |
| Amenities Near By | Park, Public Transit, Schools |
| Features | Irregular Lot Size, Carpet Free |
| Parking Space Total | 1 |
Building
| Bathroom Total | 1 |
| Bedrooms Above Ground | 2 |
| Bedrooms Total | 2 |
| Basement Type | None |
| Cooling Type | Wall Unit |
| Exterior Finish | Brick |
| Flooring Type | Vinyl |
| Foundation Type | Block |
| Heating Fuel | Natural Gas |
| Heating Type | Radiant Heat |
| Size Interior | 0 - 699 Ft2 |
| Type | Other |
| Utility Water | Municipal Water |
Parking
| No Garage |
Land
| Acreage | No |
| Land Amenities | Park, Public Transit, Schools |
| Sewer | Sanitary Sewer |
| Size Depth | 57 Ft |
| Size Frontage | 50 Ft |
| Size Irregular | 50 X 57 Ft |
| Size Total Text | 50 X 57 Ft |
Rooms
| Level | Type | Length | Width | Dimensions |
|---|---|---|---|---|
| Main Level | Living Room | 6.35 m | 3.2 m | 6.35 m x 3.2 m |
| Main Level | Dining Room | 6.35 m | 3.2 m | 6.35 m x 3.2 m |
| Main Level | Kitchen | 6.35 m | 3.2 m | 6.35 m x 3.2 m |
| Main Level | Primary Bedroom | 2.64 m | 3.48 m | 2.64 m x 3.48 m |
| Main Level | Bedroom 2 | 2.08 m | 3.48 m | 2.08 m x 3.48 m |
https://www.realtor.ca/real-estate/30268685/3-28a-third-street-toronto-new-toronto-new-toronto
Contact Us
Contact us for more information

The trademarks REALTOR®, REALTORS®, and the REALTOR® logo are controlled by The Canadian Real Estate Association (CREA) and identify real estate professionals who are members of CREA. The trademarks MLS®, Multiple Listing Service® and the associated logos are owned by The Canadian Real Estate Association (CREA) and identify the quality of services provided by real estate professionals who are members of CREA. The trademark DDF® is owned by The Canadian Real Estate Association (CREA) and identifies CREA's Data Distribution Facility (DDF®)
September 11 2026 09:34:50
Toronto Regional Real Estate Board
Royal LePage Real Estate Services Ltd.