
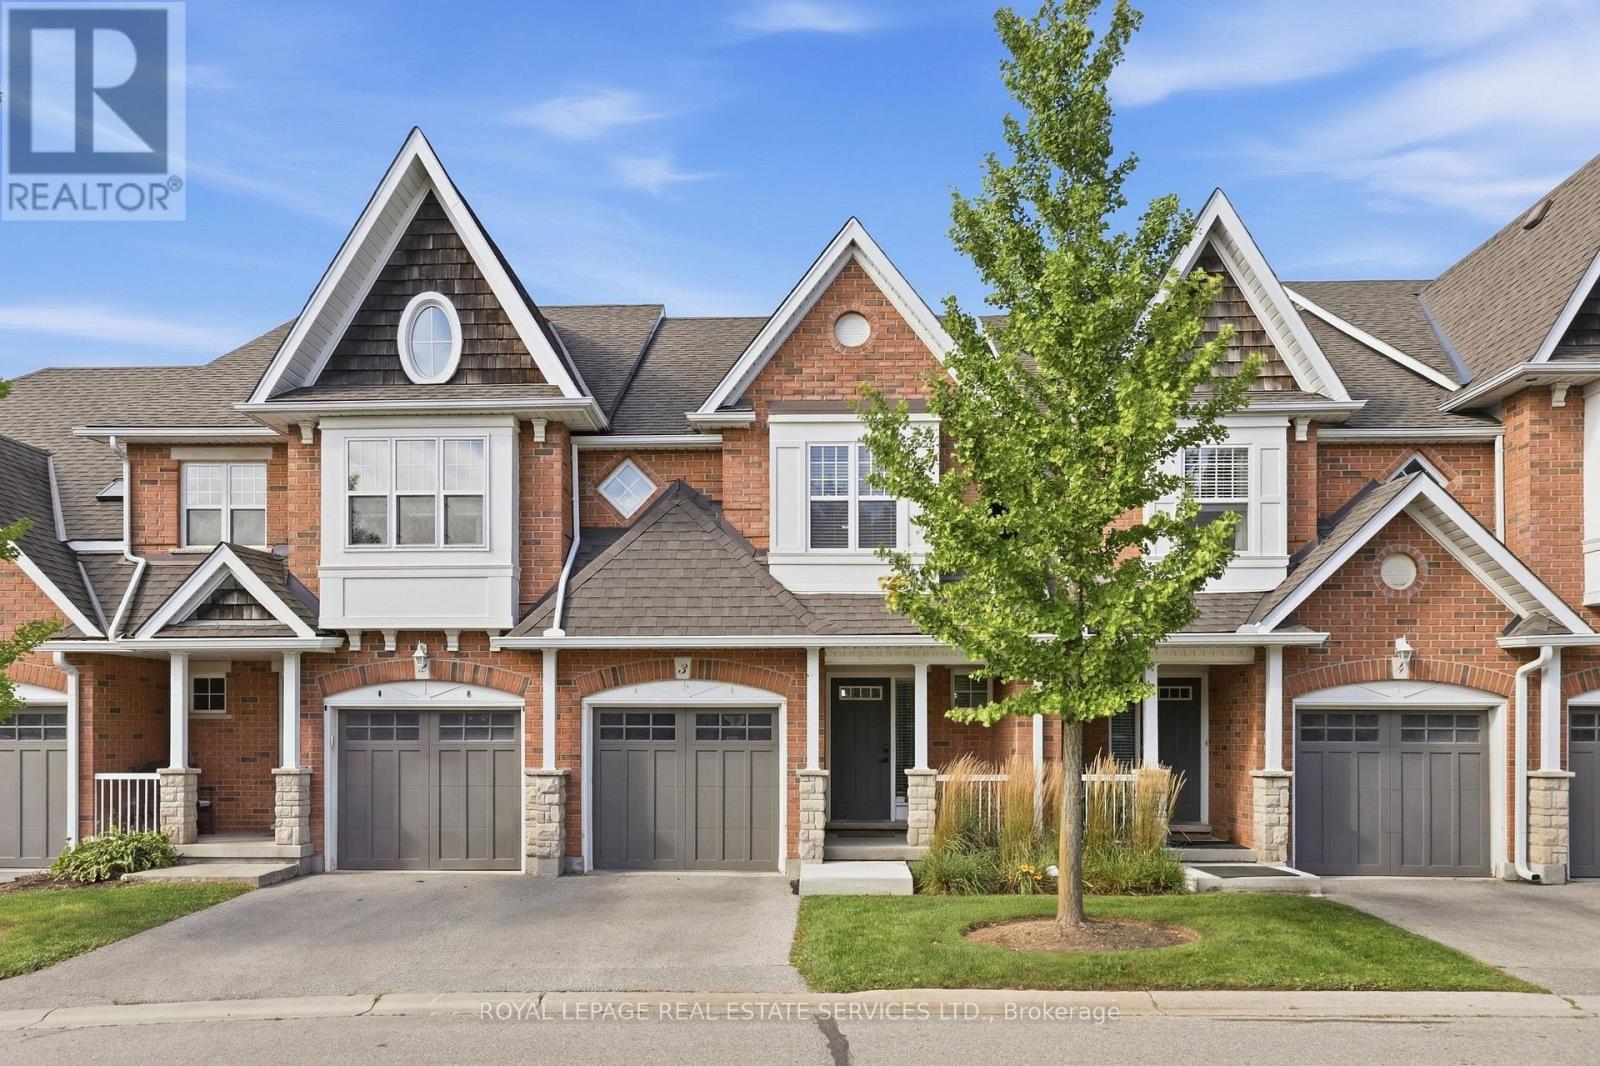
3 - 165 Terraview Crescent Guelph, Ontario N1G 5G8

$810,000Maintenance, Common Area Maintenance, Insurance, Water, Parking
$303.72 Monthly
Maintenance, Common Area Maintenance, Insurance, Water, Parking
$303.72 MonthlyOwn this wonderful home situated in a peaceful, family-friendly, highly desirable community in Guelph. Enjoy the beautiful breeze of the mature trees and greenery that surrounds the area, providing a relaxing and welcoming feeling. The home boasts of an open concept living, dining and gourmet kitchen with granite counter top and stainless steel appliances. A built-in large wall cabinet is a bonus which gives you more storage which you can use as a bookcase or additional space for your collectibles or decorative items. The upper level features a primary bedroom with an ensuite bathroom and two more bedrooms with a 4-pc bathroom. The fully finished basement has a spacious bedroom/rec room and its own bathroom. Step out to a patio &fenced backyard where you can enjoy your morning coffee or afternoon BBQ with serenity. This is the neighborhood you want to belong to, with close proximity to shopping, top-tier schools, preservation parks and trails, and easy access to transportation. Hurry, see it for yourself. (id:55499)
Property Details
| MLS® Number | X13815166 |
| Property Type | Single Family |
| Community Name | Kortright West |
| Community Features | Pets Allowed With Restrictions |
| Features | Carpet Free, In Suite Laundry |
| Parking Space Total | 2 |
Building
| Bathroom Total | 4 |
| Bedrooms Above Ground | 3 |
| Bedrooms Below Ground | 1 |
| Bedrooms Total | 4 |
| Appliances | Central Vacuum, Water Softener, Dishwasher, Dryer, Hood Fan, Stove, Washer, Refrigerator |
| Basement Development | Finished |
| Basement Type | Full (finished) |
| Cooling Type | Central Air Conditioning, Air Exchanger |
| Exterior Finish | Brick |
| Fireplace Present | Yes |
| Flooring Type | Hardwood, Tile, Carpeted |
| Half Bath Total | 1 |
| Heating Fuel | Natural Gas |
| Heating Type | Forced Air |
| Stories Total | 2 |
| Size Interior | 1,400 - 1,599 Ft2 |
| Type | Row / Townhouse |
Parking
| Attached Garage | |
| Garage |
Land
| Acreage | No |
Rooms
| Level | Type | Length | Width | Dimensions |
|---|---|---|---|---|
| Second Level | Primary Bedroom | 3.78 m | 4.47 m | 3.78 m x 4.47 m |
| Second Level | Bedroom 2 | 4.4 m | 2.9 m | 4.4 m x 2.9 m |
| Second Level | Bedroom 3 | 3.4 m | 2.64 m | 3.4 m x 2.64 m |
| Second Level | Bathroom | 1.83 m | 2.16 m | 1.83 m x 2.16 m |
| Second Level | Bathroom | 1.63 m | 2.9 m | 1.63 m x 2.9 m |
| Basement | Bathroom | 3.38 m | 3.17 m | 3.38 m x 3.17 m |
| Basement | Utility Room | Measurements not available | ||
| Basement | Bedroom 4 | 5.44 m | 3.63 m | 5.44 m x 3.63 m |
| Main Level | Living Room | 3.96 m | 5.64 m | 3.96 m x 5.64 m |
| Main Level | Dining Room | 2.34 m | 2.51 m | 2.34 m x 2.51 m |
| Main Level | Kitchen | 3.35 m | 3.15 m | 3.35 m x 3.15 m |
| Main Level | Bathroom | 2.03 m | 0.89 m | 2.03 m x 0.89 m |
Contact Us
Contact us for more information

The trademarks REALTOR®, REALTORS®, and the REALTOR® logo are controlled by The Canadian Real Estate Association (CREA) and identify real estate professionals who are members of CREA. The trademarks MLS®, Multiple Listing Service® and the associated logos are owned by The Canadian Real Estate Association (CREA) and identify the quality of services provided by real estate professionals who are members of CREA. The trademark DDF® is owned by The Canadian Real Estate Association (CREA) and identifies CREA's Data Distribution Facility (DDF®)
September 23 2026 03:45:07
Toronto Regional Real Estate Board
Royal LePage Real Estate Services Ltd.