
2nd Floor - 26 Syndicate Avenue Toronto, Ontario M6N 4M5

$2,700 Monthly
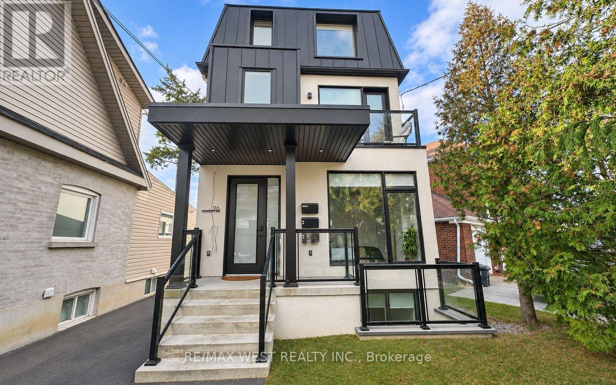
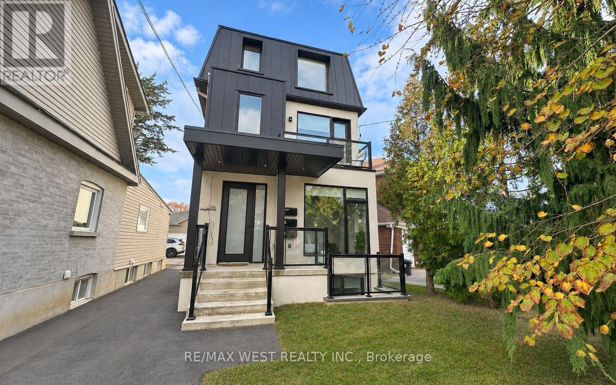
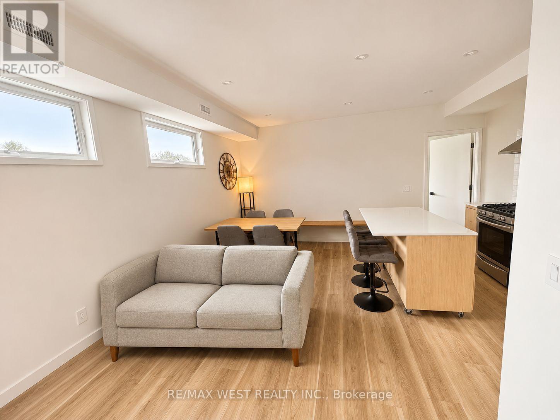
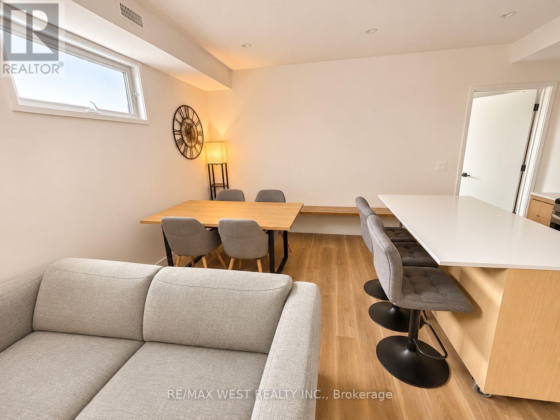
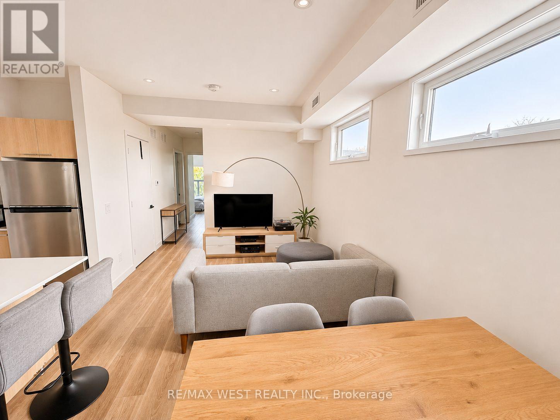
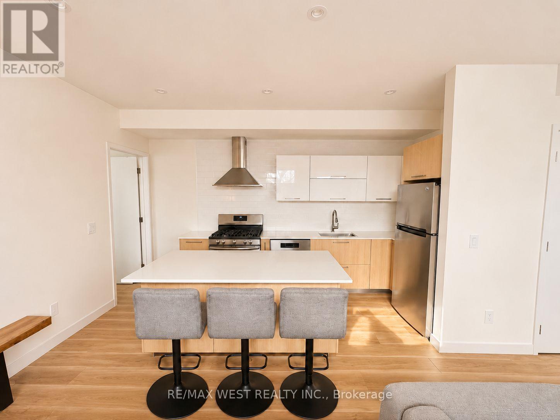
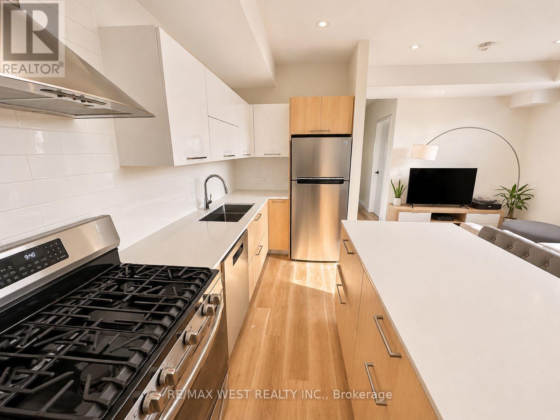
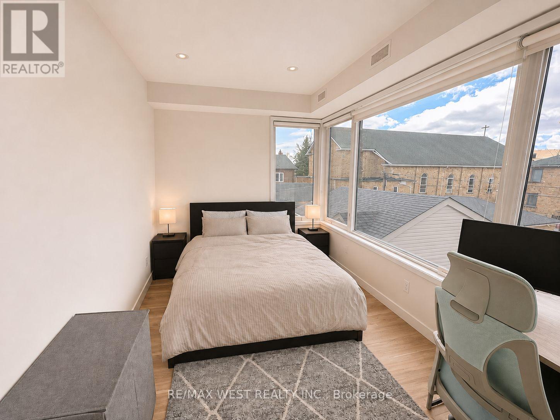
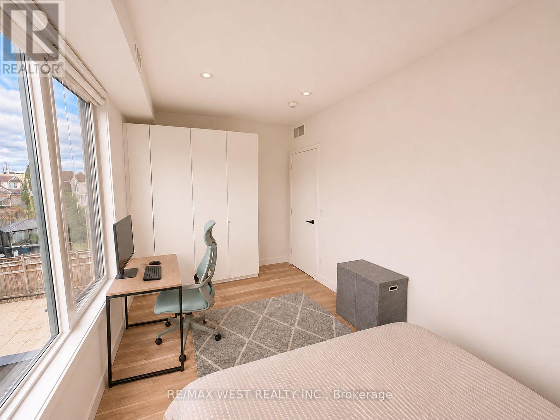
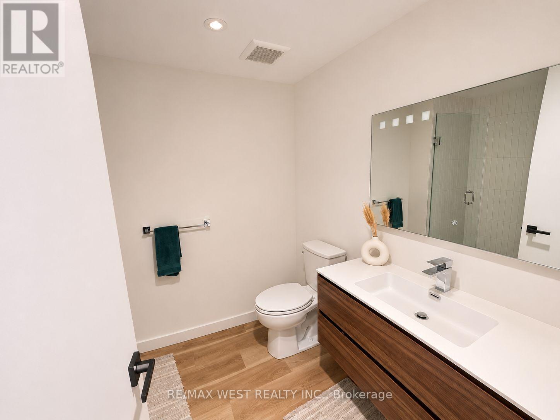
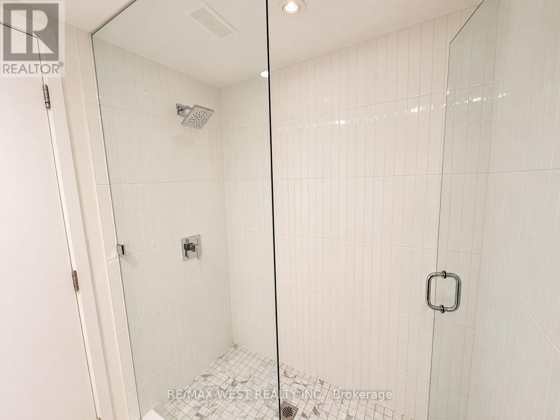
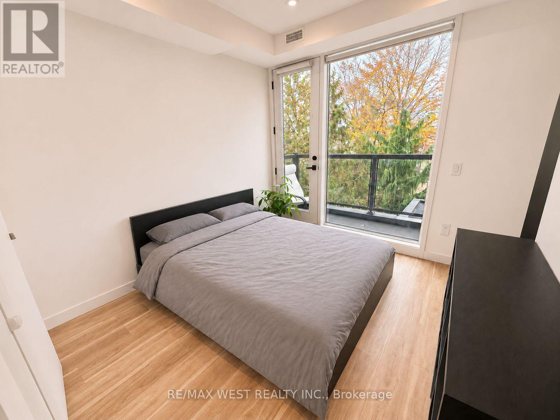
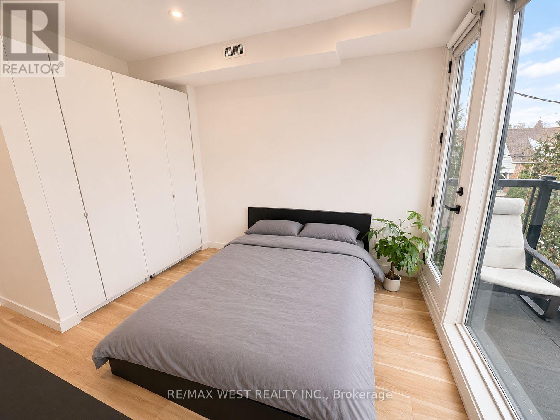
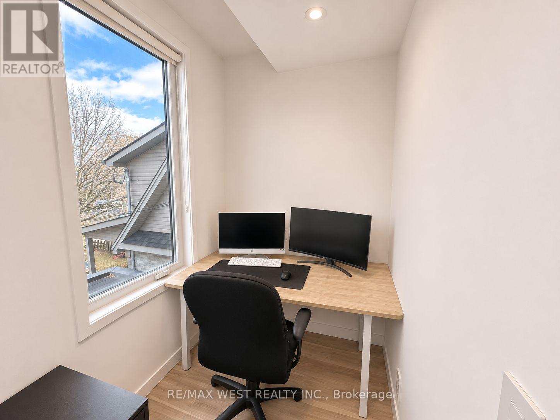
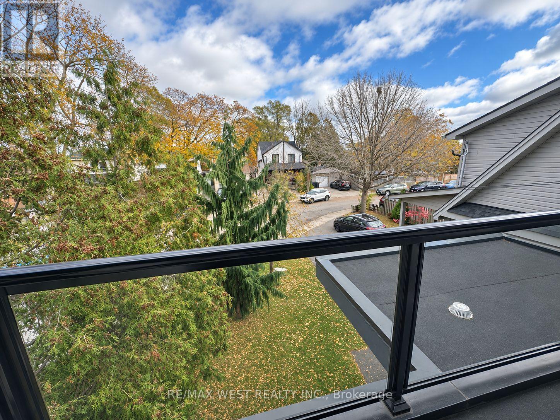
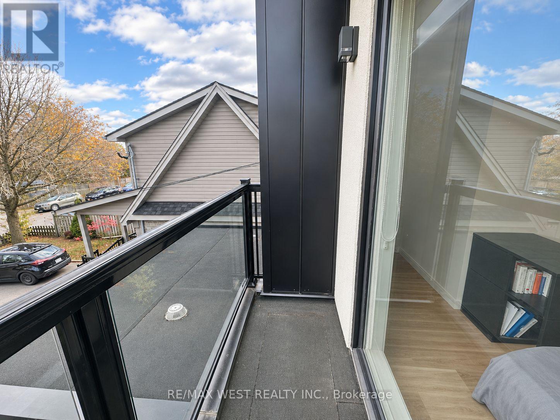
Finding a rental that feels like home makes all the difference. With 968 sq. ft. of living space, this sleek, modern two-bedroom plus den suite at 26 Syndicate Avenue gives you room to settle in without feeling cramped. Clean lines, a contemporary kitchen and a beautifully finished bathroom give the space a polished look, while large windows bring in plenty of natural light. The open-concept living, dining and kitchen area is a comfortable place to spend time together, and the den gives you a dedicated space to work from home. Step onto the balcony for some fresh air, enjoy the convenience of your own stacked washer and dryer, and set your heating and air conditioning independently of the other units. Heat, hydro and water are included in the rent, keeping monthly expenses more straightforward. Set in Mount Dennis, with shops and restaurants along Weston Road, parks and the local library nearby, you're also conveniently located for Mount Dennis Station's Line 5, GO Transit and UP Express connections. A welcoming space that brings together modern design, everyday comfort and the convenience of all-inclusive living. (id:55499)
Property Details
| MLS® Number | W14190212 |
| Property Type | Single Family |
| Community Name | Mount Dennis |
| Amenities Near By | Park, Public Transit, Place Of Worship, Schools |
| Features | Carpet Free |
Building
| Bathroom Total | 1 |
| Bedrooms Above Ground | 2 |
| Bedrooms Total | 2 |
| Age | 0 To 5 Years |
| Amenities | Separate Heating Controls |
| Basement Type | None |
| Construction Style Attachment | Detached |
| Cooling Type | Central Air Conditioning |
| Exterior Finish | Stucco |
| Flooring Type | Laminate |
| Foundation Type | Concrete |
| Heating Fuel | Natural Gas |
| Heating Type | Forced Air |
| Stories Total | 3 |
| Size Interior | 700 - 1,100 Sqft |
| Type | House |
| Utility Water | Municipal Water |
Parking
| No Garage |
Land
| Acreage | No |
| Land Amenities | Park, Public Transit, Place Of Worship, Schools |
| Sewer | Sanitary Sewer |
Rooms
| Level | Type | Length | Width | Dimensions |
|---|---|---|---|---|
| Second Level | Living Room | 5.25 m | 3.15 m | 5.25 m x 3.15 m |
| Second Level | Dining Room | 5.25 m | 3.15 m | 5.25 m x 3.15 m |
| Second Level | Kitchen | 4.62 m | 1.65 m | 4.62 m x 1.65 m |
| Second Level | Bedroom | 3.09 m | 3.05 m | 3.09 m x 3.05 m |
| Second Level | Bedroom 2 | 4.22 m | 2.74 m | 4.22 m x 2.74 m |
| Second Level | Den | 2.11 m | 2.02 m | 2.11 m x 2.02 m |
Contact Us
Contact us for more information

The trademarks REALTOR®, REALTORS®, and the REALTOR® logo are controlled by The Canadian Real Estate Association (CREA) and identify real estate professionals who are members of CREA. The trademarks MLS®, Multiple Listing Service® and the associated logos are owned by The Canadian Real Estate Association (CREA) and identify the quality of services provided by real estate professionals who are members of CREA. The trademark DDF® is owned by The Canadian Real Estate Association (CREA) and identifies CREA's Data Distribution Facility (DDF®)
November 18 2026 01:01:51
Toronto Regional Real Estate Board
RE/MAX West Realty Inc.