
2nd Floor - 177 Logan Avenue Toronto, Ontario M4M 2N2

$2,650 Monthly
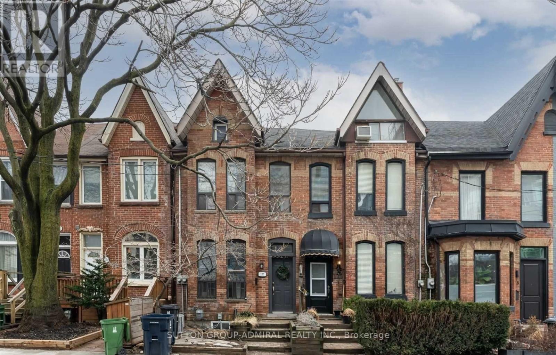
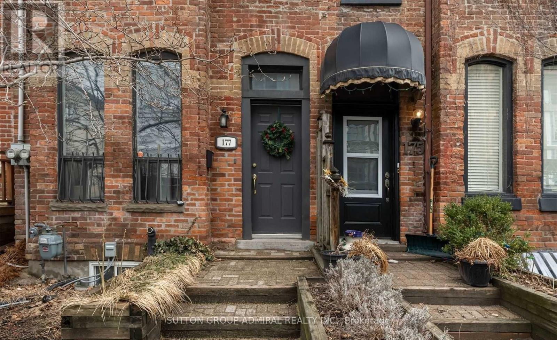
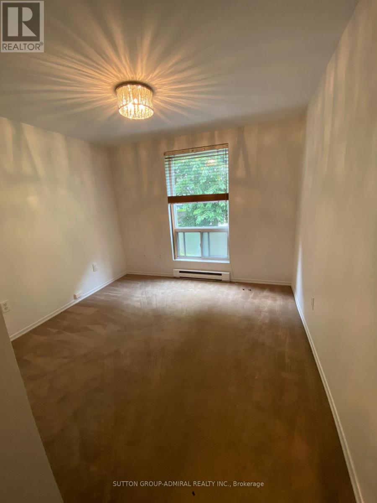
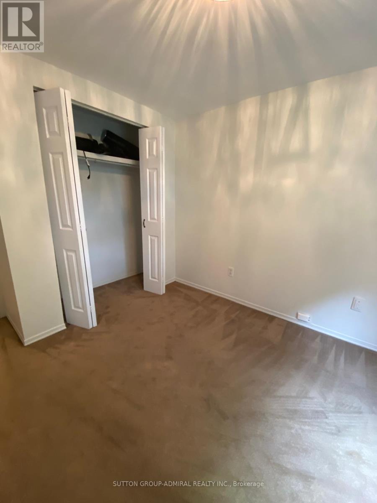
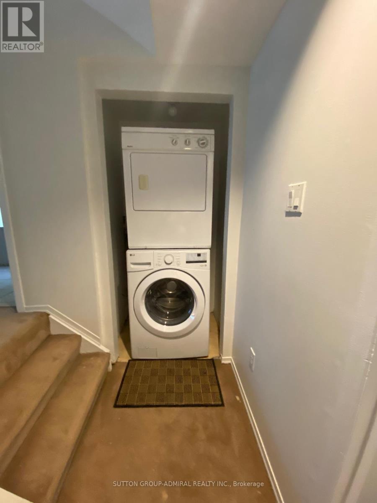
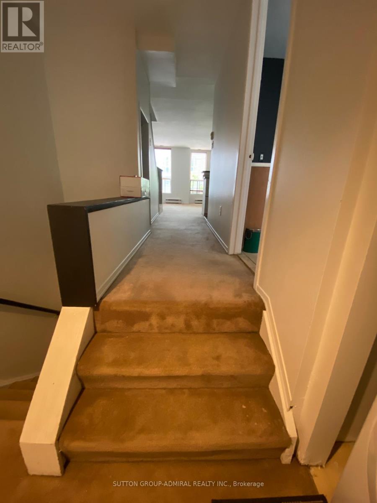
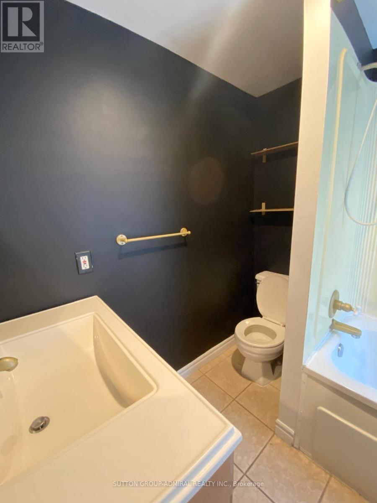
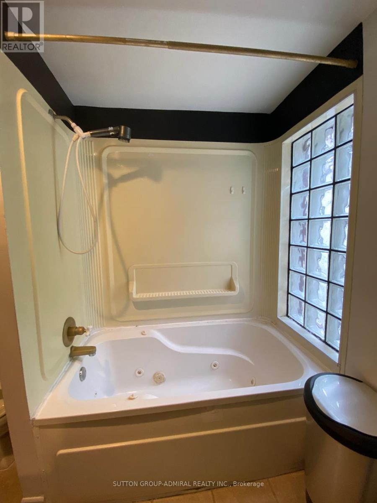
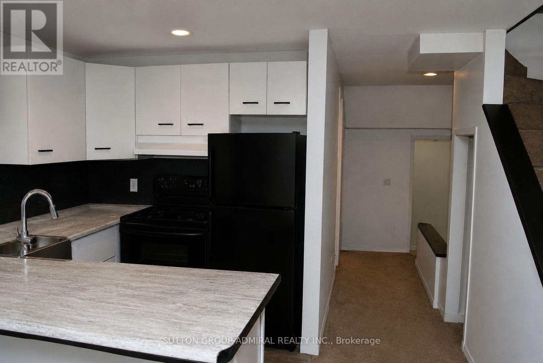
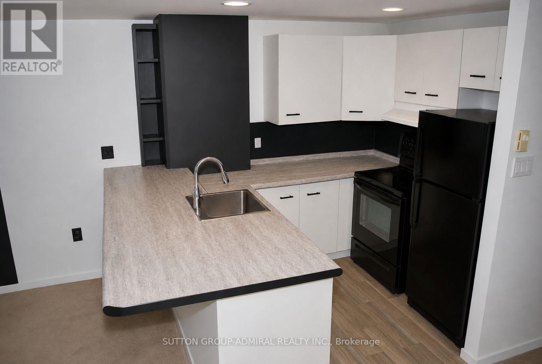
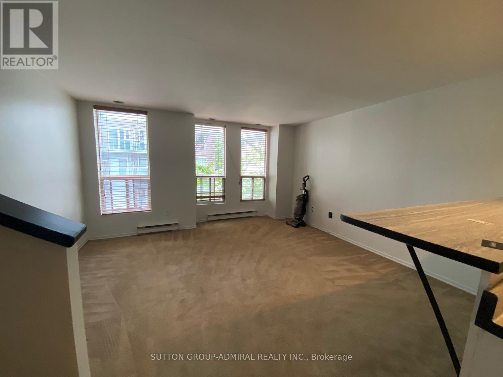
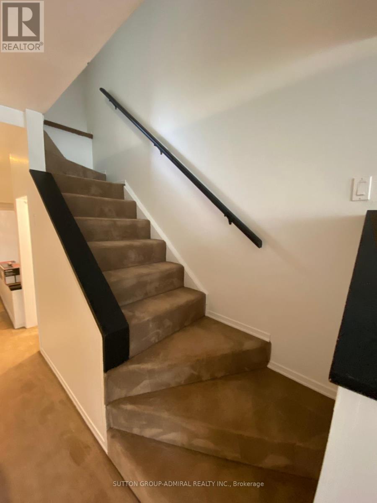
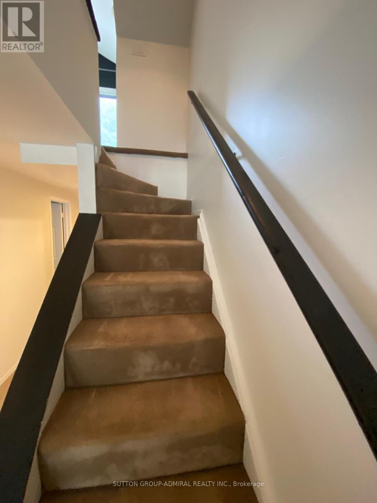
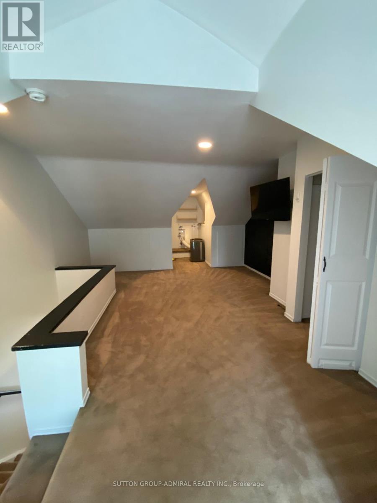
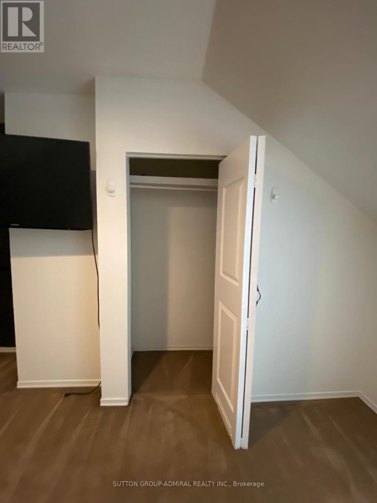
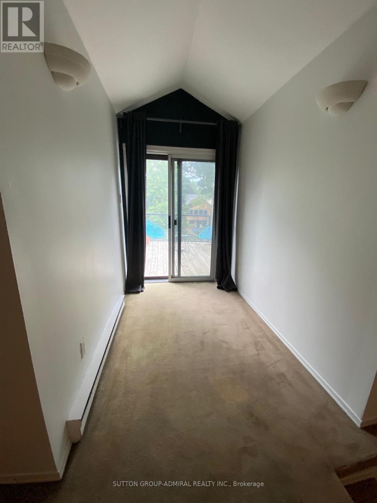
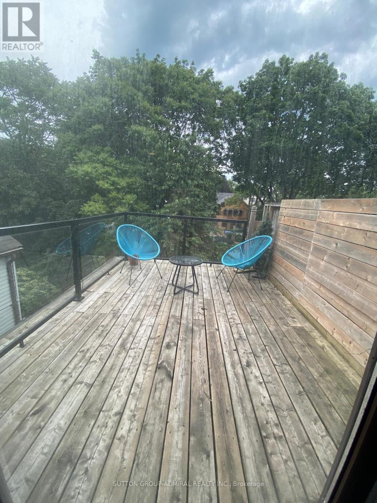
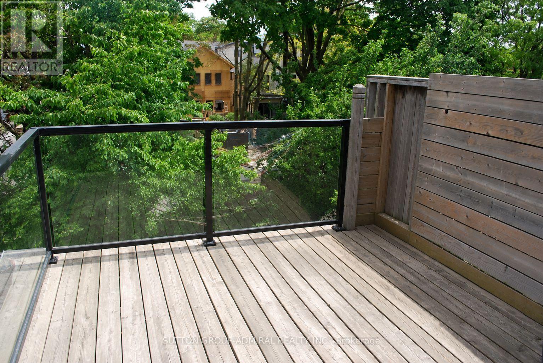
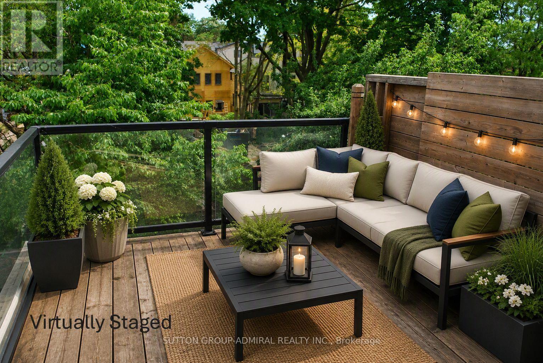
Welcome to this spectacular 2+1 bedroom upper-level suite in a character-filled Victorian in the heart of Leslieville. Offering an incredible amount of living space across multiple levels, this is anything but your typical rental. Soaring ceilings, unique architectural details, and an abundance of natural light create a home that's equal parts stylish, functional, and unforgettable. The expansive open-concept living, dining, and kitchen area is perfect for entertaining or relaxing, while the kitchen features a breakfast bar overlooking the living space. Large windows fill the home with natural light throughout. One of this suite's best features is its exceptional layout. The bedrooms are thoughtfully separated, offering outstanding privacy for roommates or families. The main level also includes a spacious bedroom Upstairs, the impressive primary retreat occupies its own private level with office space, a private terrace, and peaceful treetop views. BBQs are permitted, making it the perfect place to enjoy summer evenings. Freshly painted, professionally cleaned, and with carpets recently steam cleaned, this home is truly move-in ready. Ideal for two or three people, roommates, couples, young professionals, or students with qualified guarantors. Located steps from the 24 hour streetcar, Leslieville Market, cafés, restaurants, boutique shopping, parks, and everything this vibrant neighbourhood has to offer. High Walk Score of 94, Transit 97, and Bike 99, getting around the city couldn't be easier. If you've been looking for a home tons of space, character, privacy, and an unbeatable location, you've found it. Love. Live. Lease. Logan. The primary terrace has been virtually staged for inspiration and any photos with art or furniture have been virtually staged as well. (id:55499)
Property Details
| MLS® Number | E13587862 |
| Property Type | Multi-family |
| Community Name | South Riverdale |
| Amenities Near By | Hospital, Park, Place Of Worship, Schools, Public Transit |
| Features | In Suite Laundry |
Building
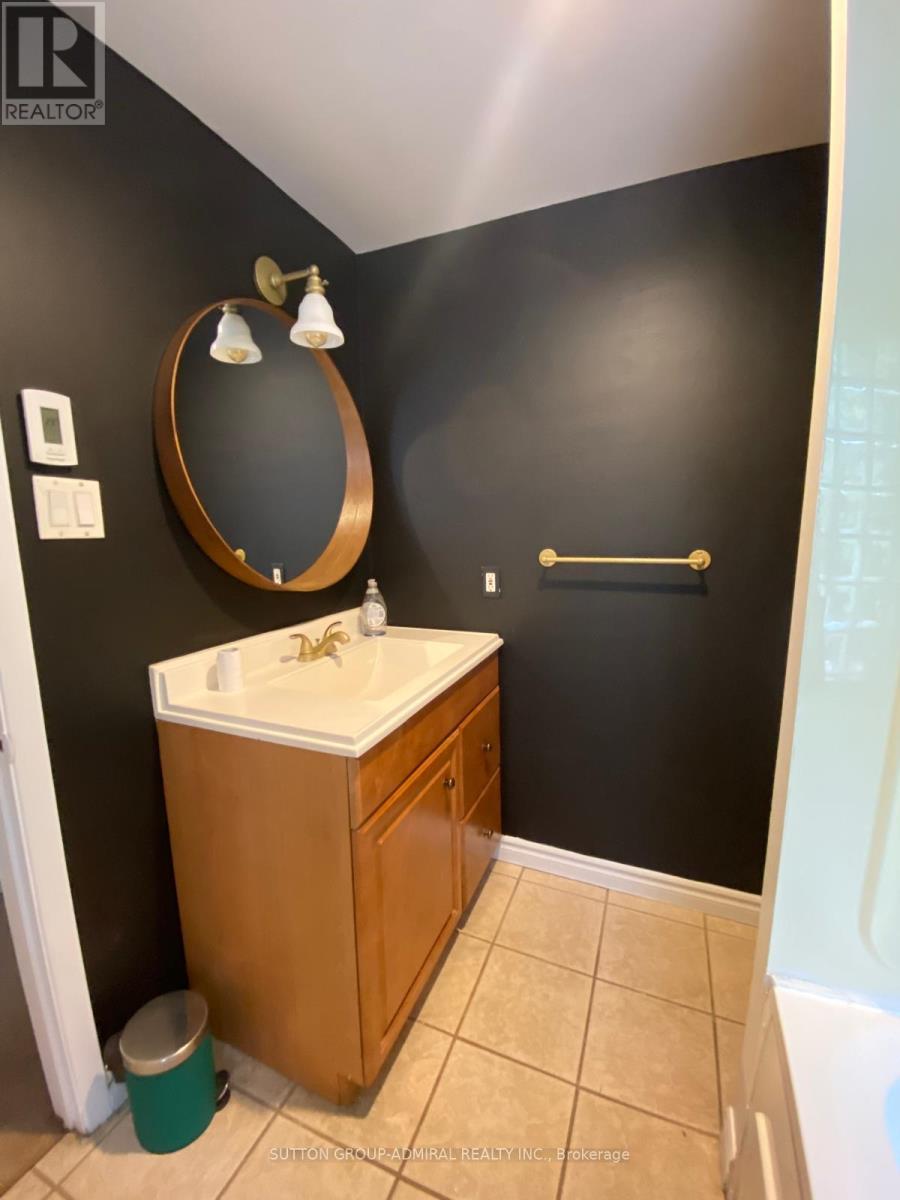
| Bathroom Total | 1 |
| Bedrooms Above Ground | 2 |
| Bedrooms Total | 2 |
| Age | 100+ Years |
| Appliances | Cooktop, Dryer, Stove, Washer, Window Coverings, Refrigerator |
| Basement Type | None |
| Cooling Type | Window Air Conditioner |
| Exterior Finish | Brick |
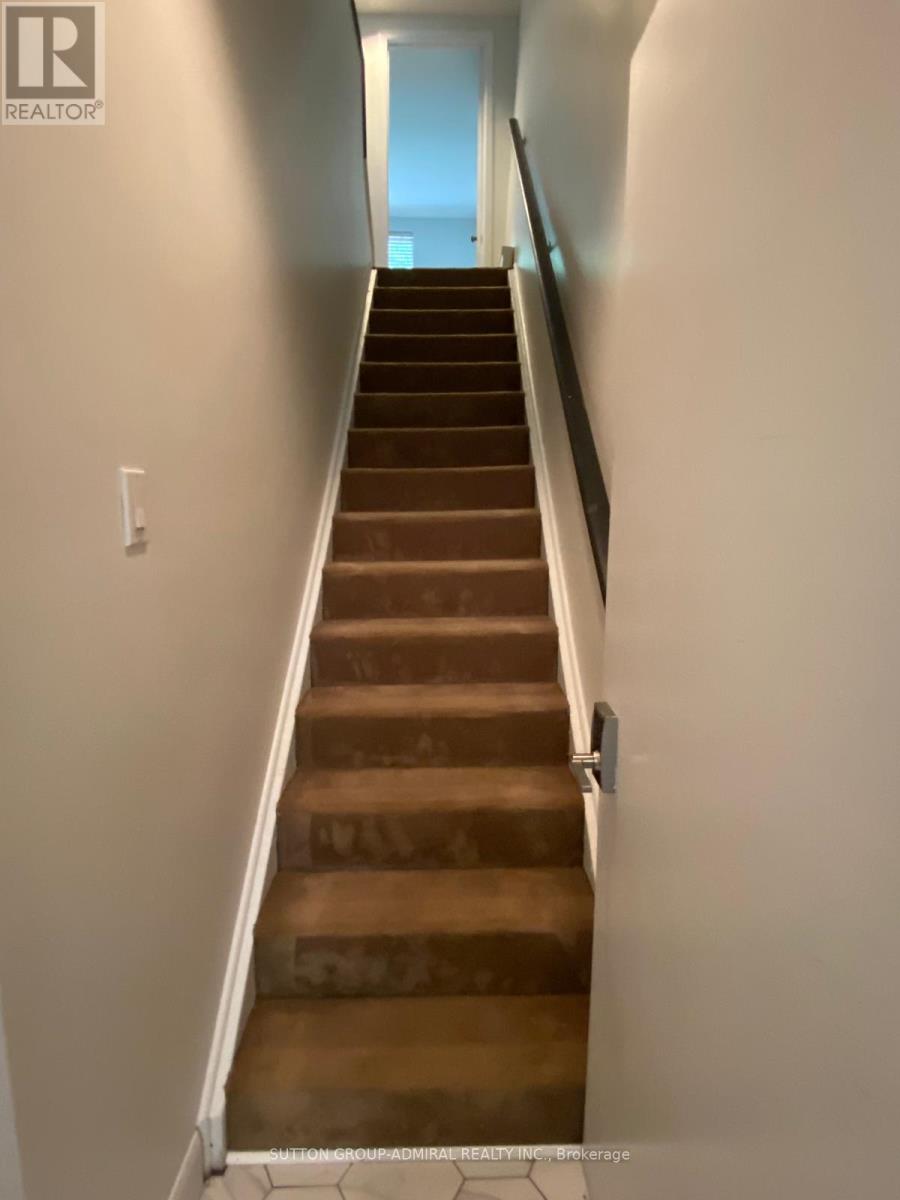
| Flooring Type | Carpeted, Tile |
| Foundation Type | Unknown |
| Heating Fuel | Electric |
| Heating Type | Baseboard Heaters |
| Stories Total | 3 |
| Size Interior | 700 - 1,100 Ft2 |
| Type | Duplex |
| Utility Water | Municipal Water |
Parking
| No Garage |
Land
| Acreage | No |
| Land Amenities | Hospital, Park, Place Of Worship, Schools, Public Transit |
| Sewer | Sanitary Sewer |
| Size Depth | 129 Ft |
| Size Frontage | 15 Ft |
| Size Irregular | 15 X 129 Ft |
| Size Total Text | 15 X 129 Ft |
Rooms
| Level | Type | Length | Width | Dimensions |
|---|---|---|---|---|
| Main Level | Foyer | 1.17 m | 2.05 m | 1.17 m x 2.05 m |
| Main Level | Kitchen | 2.8 m | 2.32 m | 2.8 m x 2.32 m |
| Main Level | Living Room | 3.9 m | 4.2 m | 3.9 m x 4.2 m |
| Main Level | Bedroom 2 | 2.92 m | 2.86 m | 2.92 m x 2.86 m |
| Upper Level | Primary Bedroom | 7.46 m | 3.2 m | 7.46 m x 3.2 m |
| Upper Level | Den | Measurements not available |
Utilities
| Cable | Available |
| Electricity | Installed |
| Sewer | Installed |
Contact Us
Contact us for more information

The trademarks REALTOR®, REALTORS®, and the REALTOR® logo are controlled by The Canadian Real Estate Association (CREA) and identify real estate professionals who are members of CREA. The trademarks MLS®, Multiple Listing Service® and the associated logos are owned by The Canadian Real Estate Association (CREA) and identify the quality of services provided by real estate professionals who are members of CREA. The trademark DDF® is owned by The Canadian Real Estate Association (CREA) and identifies CREA's Data Distribution Facility (DDF®)
July 29 2026 05:32:21
Toronto Regional Real Estate Board
Sutton Group-Admiral Realty Inc.