
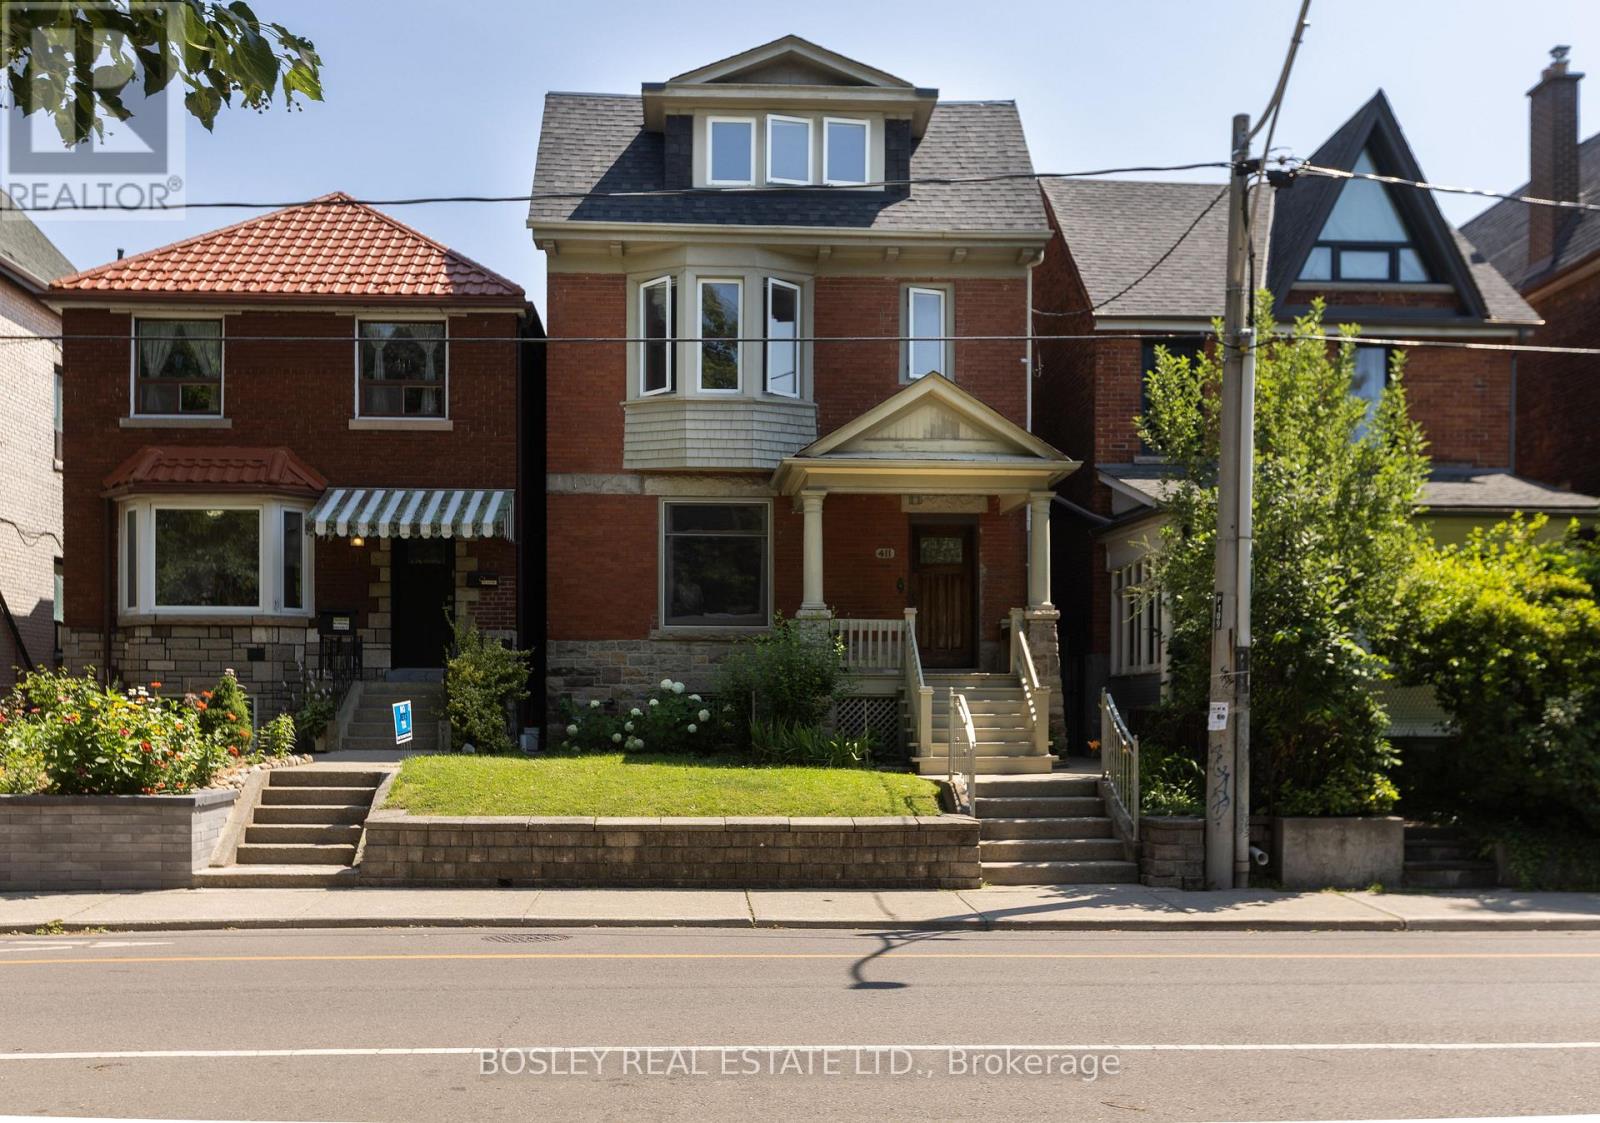
2nd & 3rd - 411 Shaw Street Toronto, Ontario M6J 2X4

$3,800 Monthly
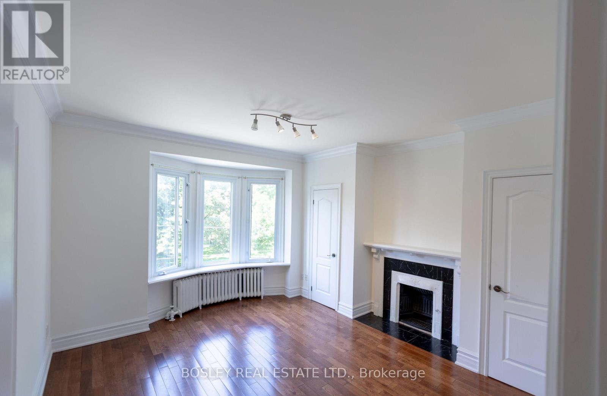
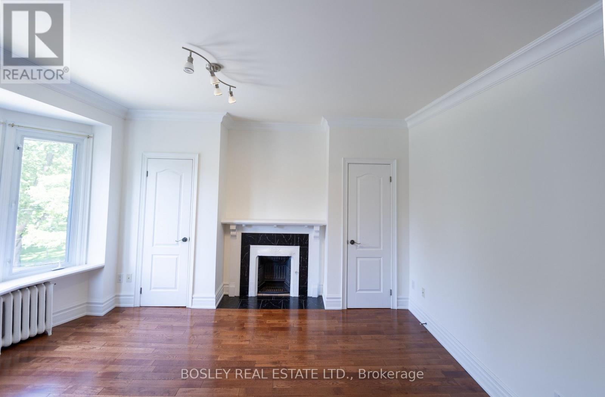
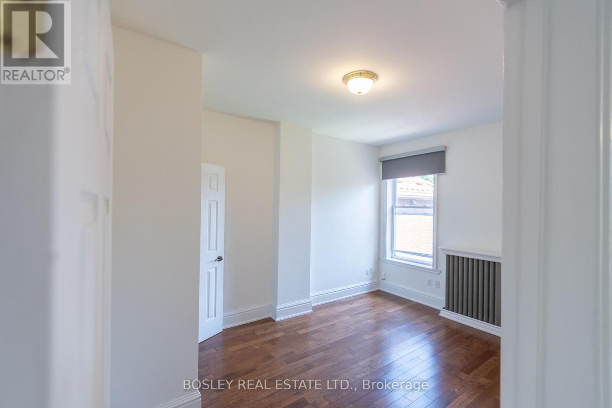
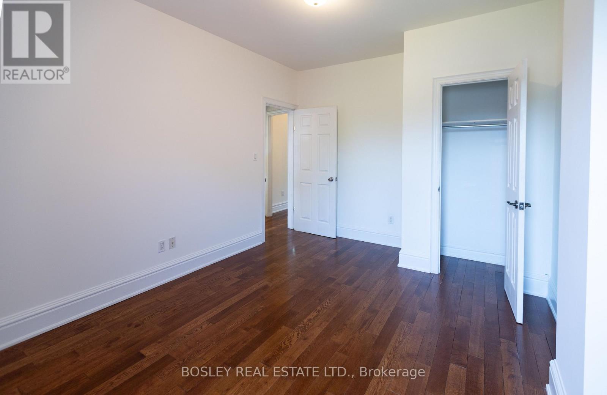
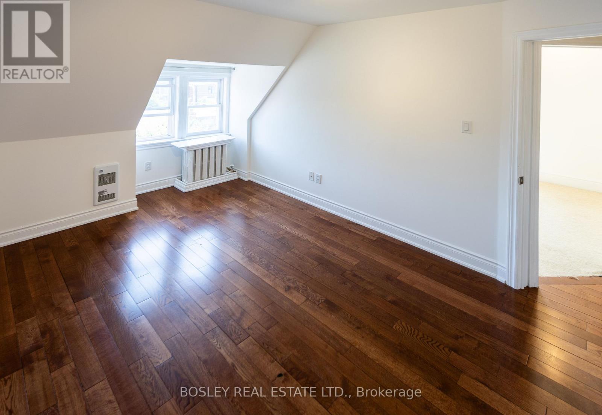
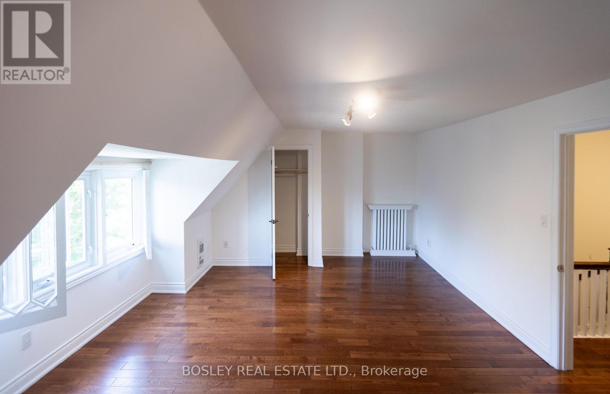
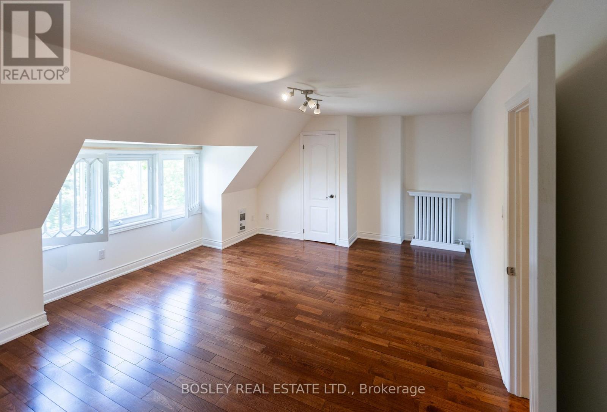
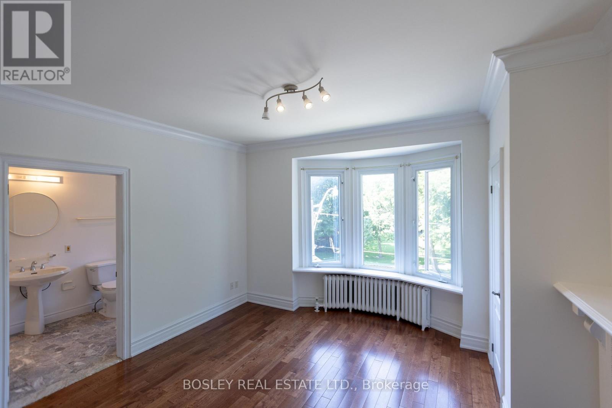
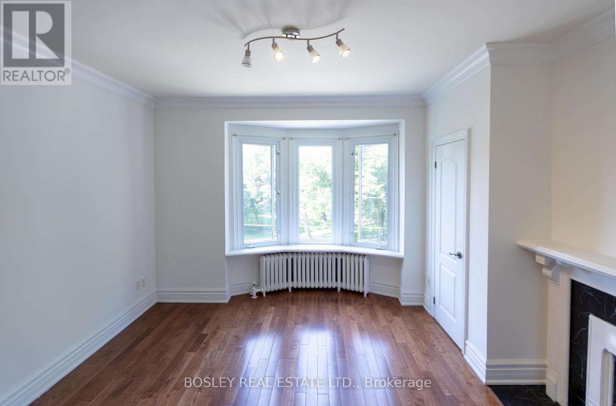
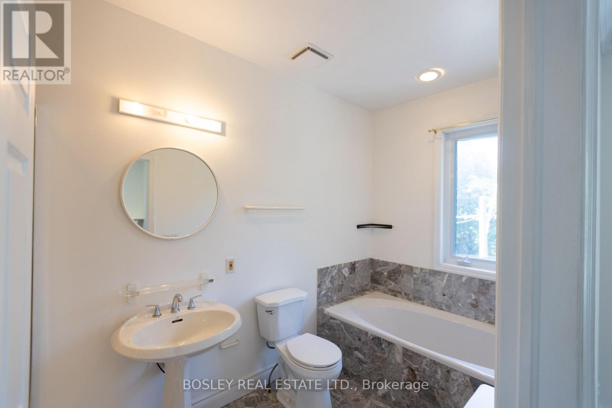
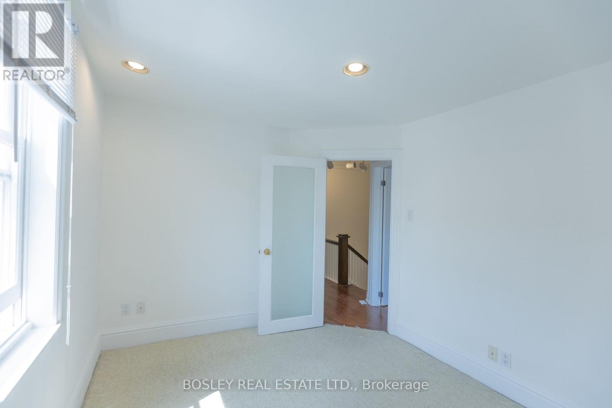
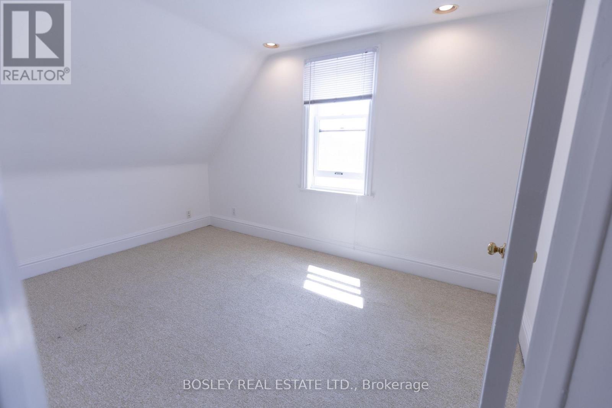
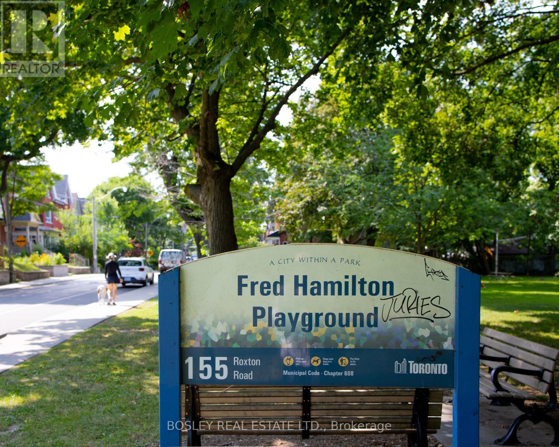
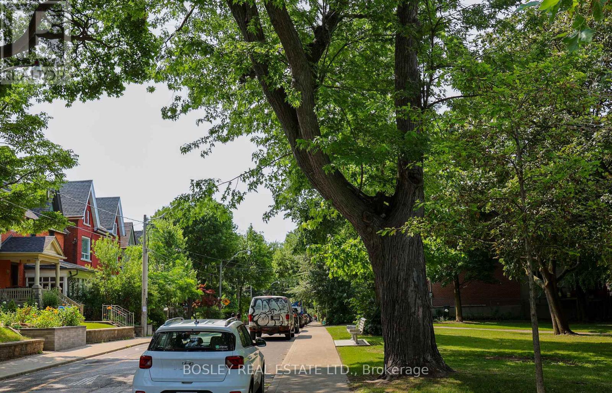
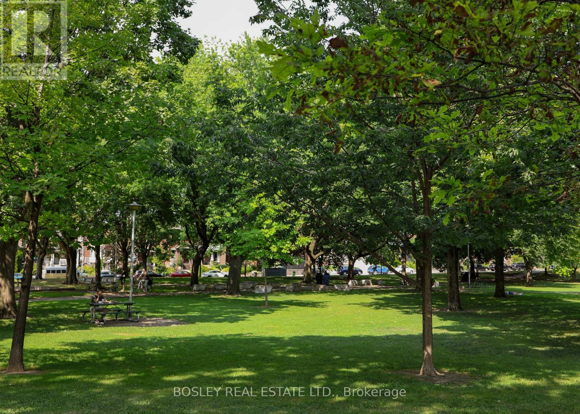
This Bright Trinity Bellwoods Home Sits Directly Across From The Park, Pairing Ideal Work-From-Home Versatility With Unmatched Neighborhood Convenience. Up The Private Side Entrance, The Home Unfolds Into Oversized, Light-Filled Living Spaces Finished With Solid Hardwood Flooring And Picturesque Windows That Flood Every Room With Natural Light. The Sprawling Layout Offers Generous Bedroom Sizes And Substantial Closet Storage Throughout, While The Main Family Room Serves As A Front-Row Seat To Peaceful Park Views And Vibrant Evening Sunsets. Step Outside Your Front Door To Enjoy Seamless Access To Local Cafes, Schools, Trinity Community Recreation Centre, And Everyday Essentials Like Metro, Shoppers Drug Mart, And Various Banks-Delivering An Exceptional Blend Of Space, Character, And Central Toronto Living. (id:55499)
Property Details
| MLS® Number | C13659308 |
| Property Type | Single Family |
| Community Name | Trinity-Bellwoods |
| Features | In Suite Laundry |
Building
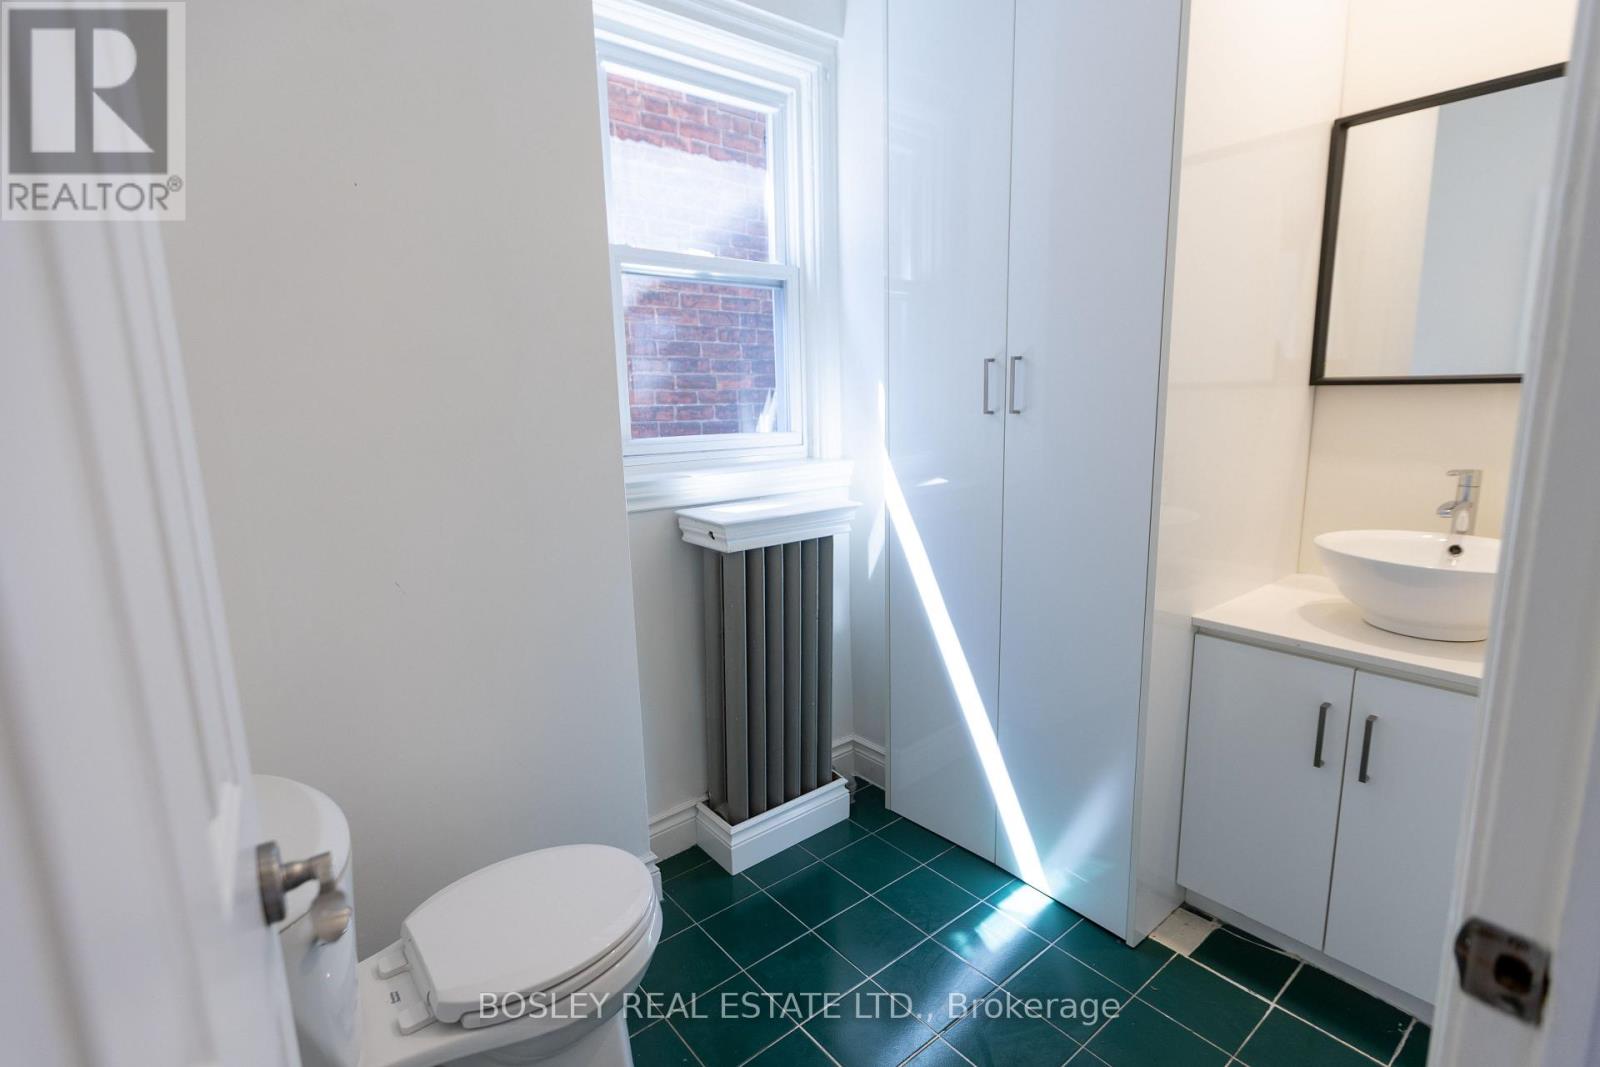
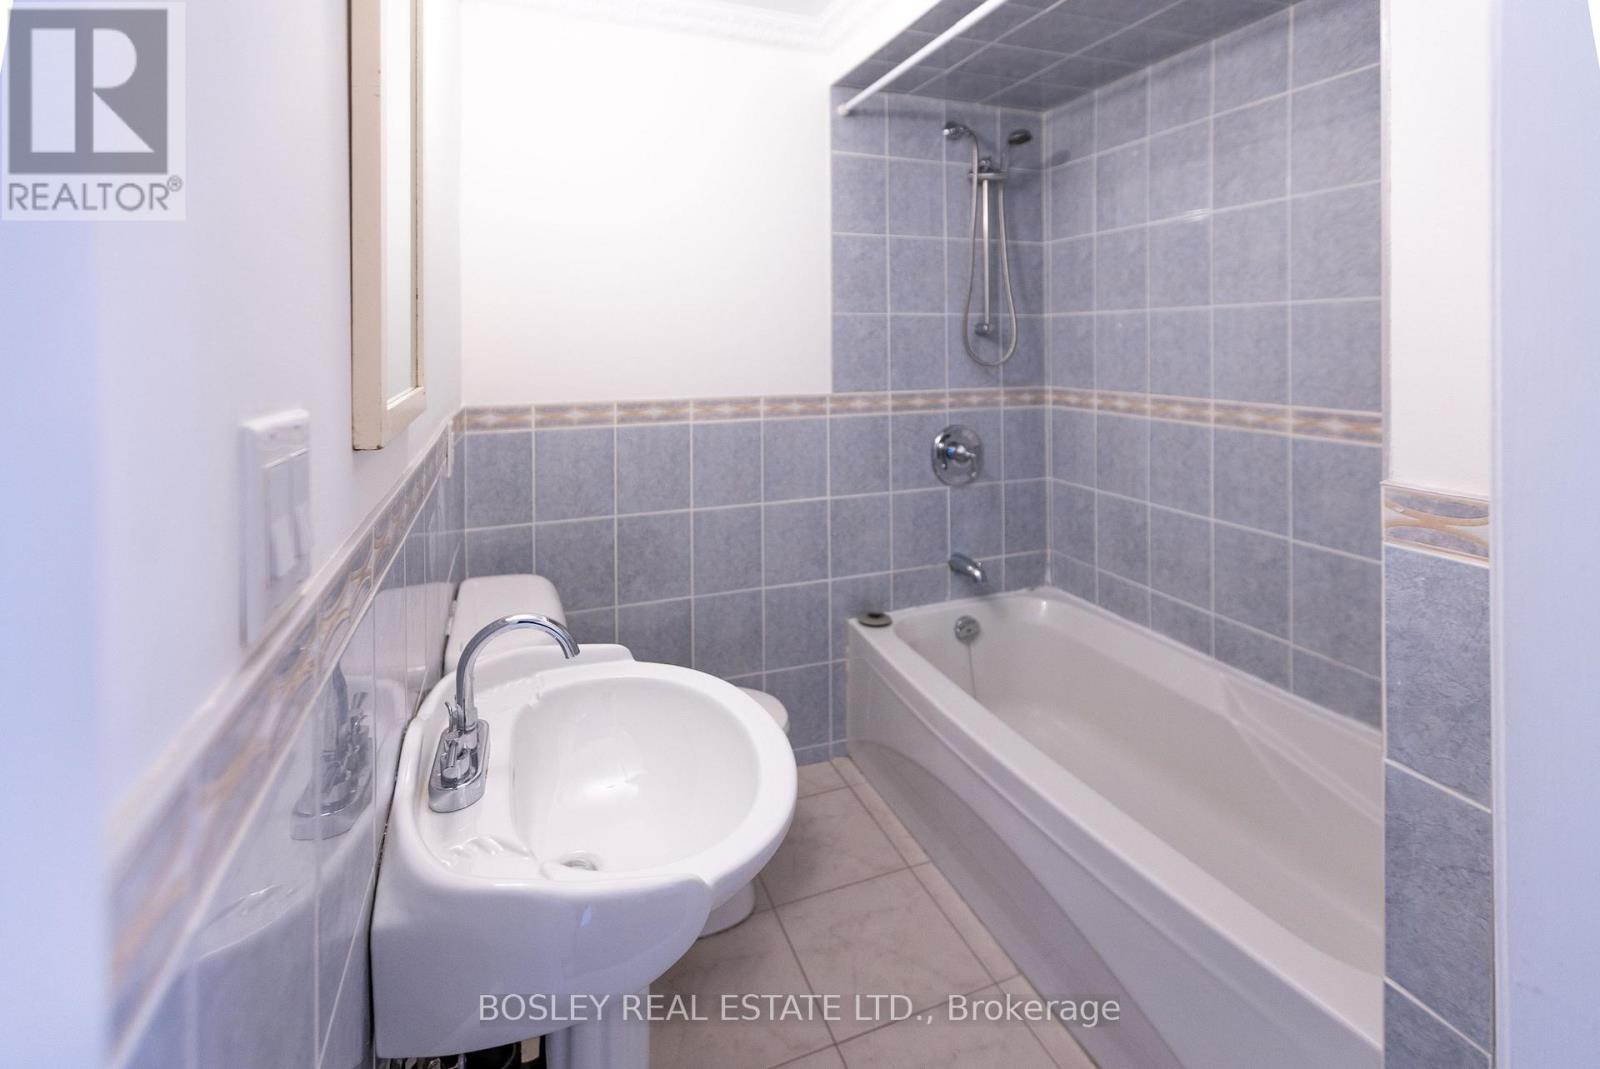
| Bathroom Total | 3 |
| Bedrooms Above Ground | 3 |
| Bedrooms Total | 3 |
| Basement Development | Finished |
| Basement Type | N/a (finished) |
| Construction Style Attachment | Detached |
| Cooling Type | Window Air Conditioner |
| Exterior Finish | Brick |
| Flooring Type | Ceramic, Hardwood, Carpeted |
| Foundation Type | Unknown |
| Half Bath Total | 1 |
| Heating Fuel | Natural Gas |
| Heating Type | Radiant Heat |
| Stories Total | 3 |
| Size Interior | 1,500 - 2,000 Ft2 |
| Type | House |
| Utility Water | Municipal Water |
Parking
| No Garage |
Land
| Acreage | No |
| Sewer | Sanitary Sewer |
Rooms
| Level | Type | Length | Width | Dimensions |
|---|---|---|---|---|
| Second Level | Foyer | 2.4 m | 1.2 m | 2.4 m x 1.2 m |
| Second Level | Kitchen | 3.7 m | 2.8 m | 3.7 m x 2.8 m |
| Second Level | Dining Room | 4.3 m | 3.1 m | 4.3 m x 3.1 m |
| Second Level | Living Room | 4.58 m | 3.9 m | 4.58 m x 3.9 m |
| Third Level | Primary Bedroom | 5.79 m | 4.24 m | 5.79 m x 4.24 m |
| Third Level | Bedroom 2 | 4.33 m | 3.05 m | 4.33 m x 3.05 m |
| Third Level | Bedroom 3 | 3.96 m | 2.74 m | 3.96 m x 2.74 m |
Contact Us
Contact us for more information

The trademarks REALTOR®, REALTORS®, and the REALTOR® logo are controlled by The Canadian Real Estate Association (CREA) and identify real estate professionals who are members of CREA. The trademarks MLS®, Multiple Listing Service® and the associated logos are owned by The Canadian Real Estate Association (CREA) and identify the quality of services provided by real estate professionals who are members of CREA. The trademark DDF® is owned by The Canadian Real Estate Association (CREA) and identifies CREA's Data Distribution Facility (DDF®)
August 10 2026 08:29:45
Toronto Regional Real Estate Board
Bosley Real Estate Ltd.