
292 Arlington Avenue Toronto, Ontario M6C 2Z7

$1,269,000
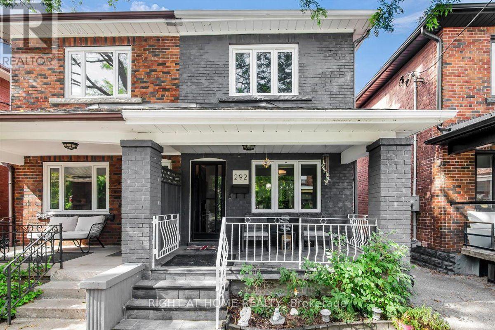
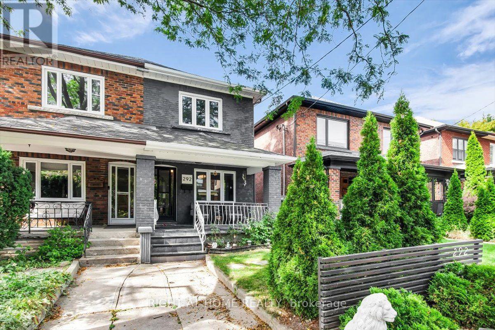
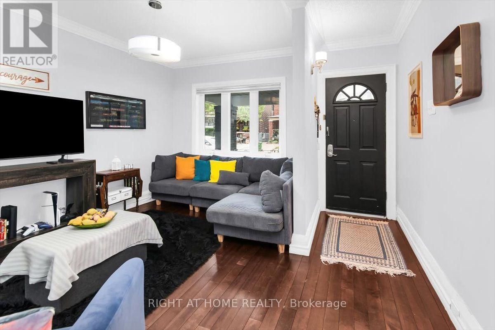
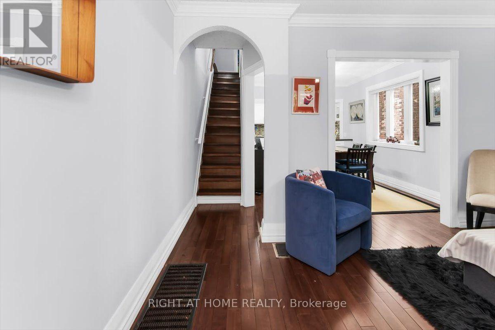
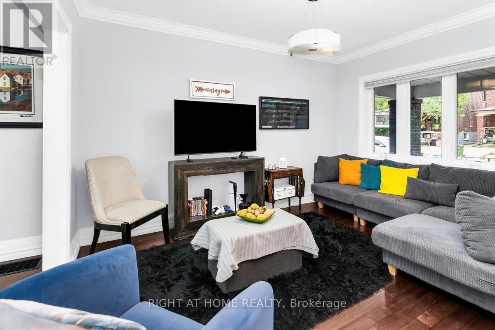
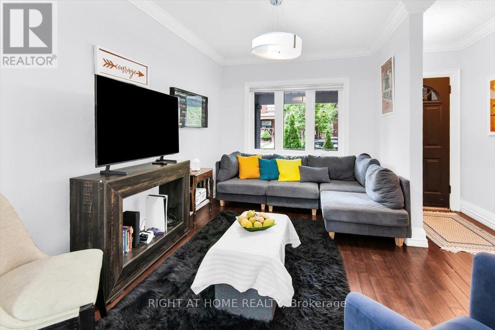
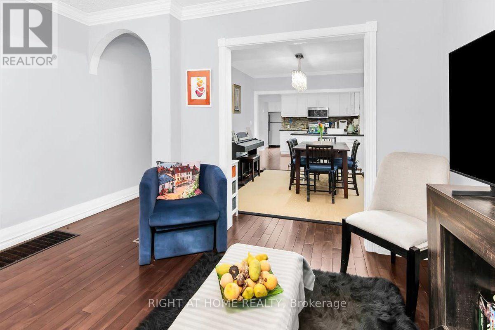
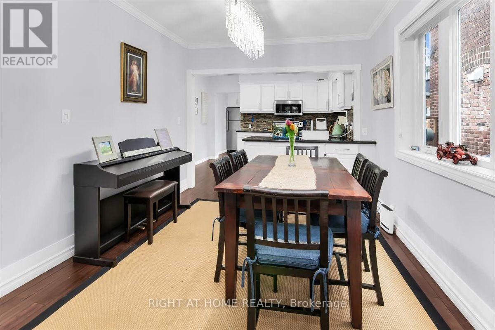
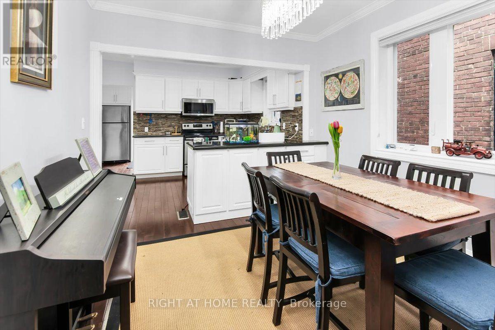
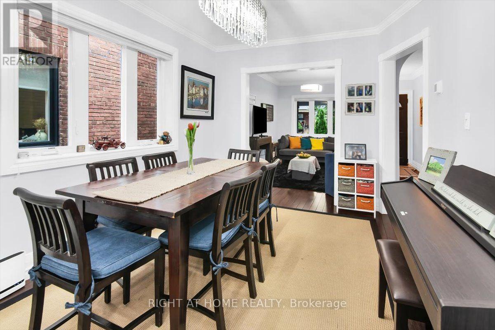
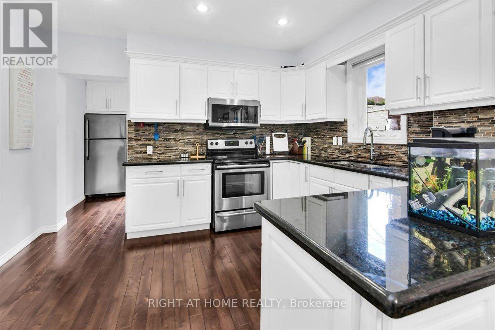
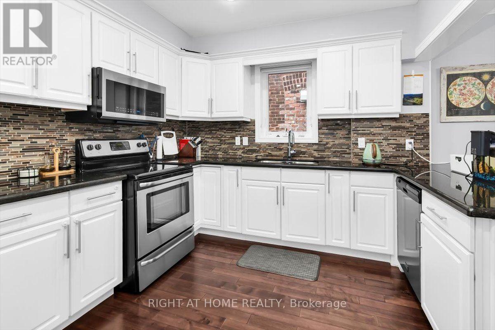
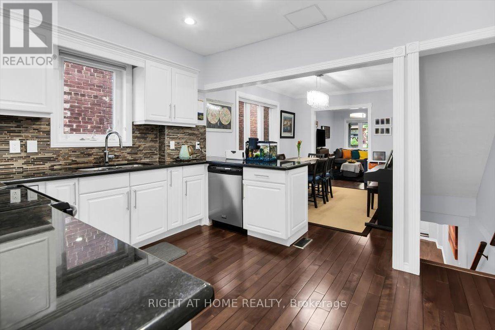
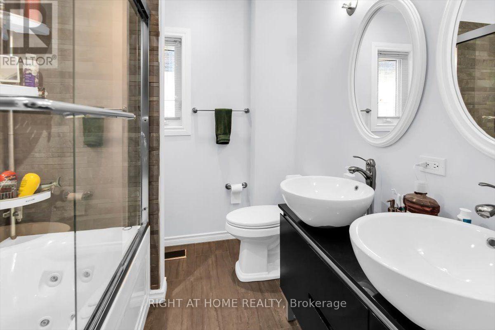
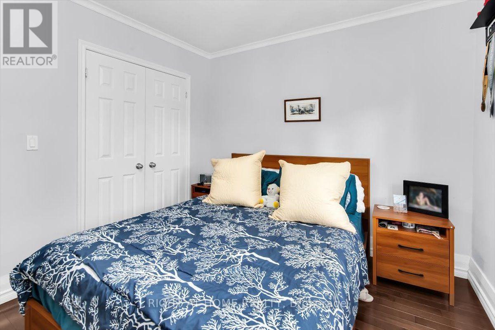
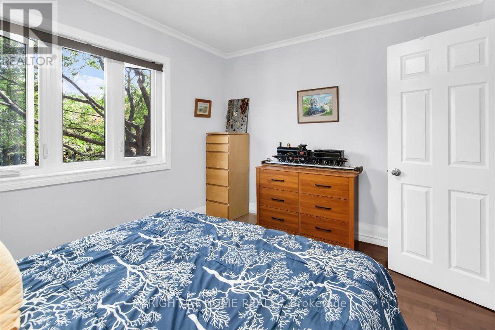
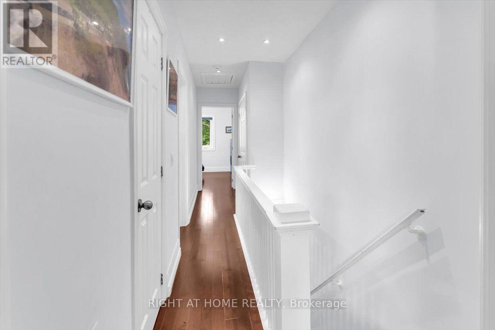
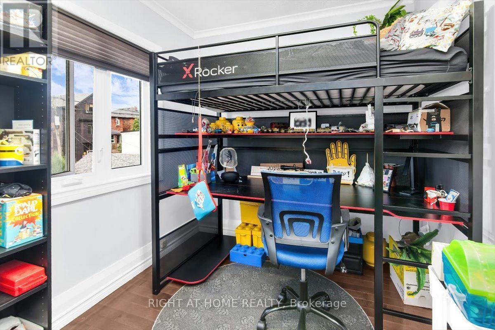
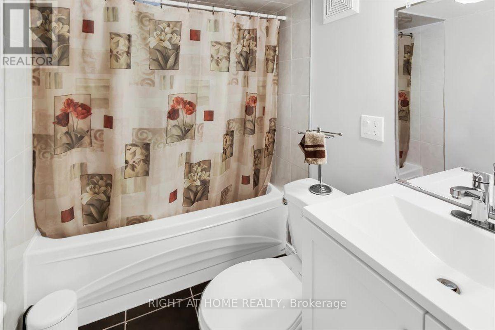
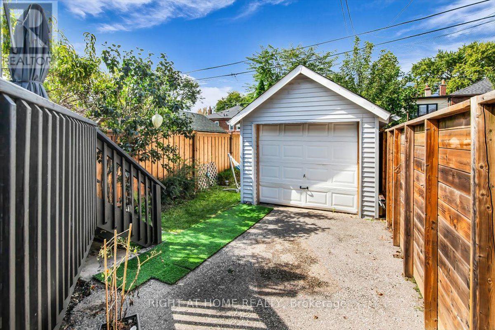
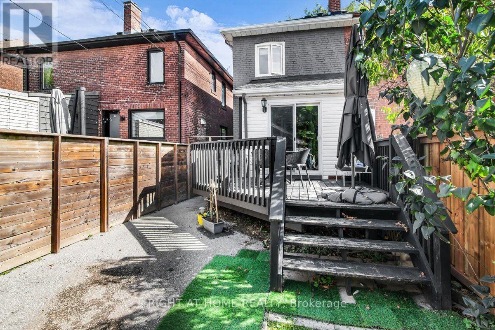
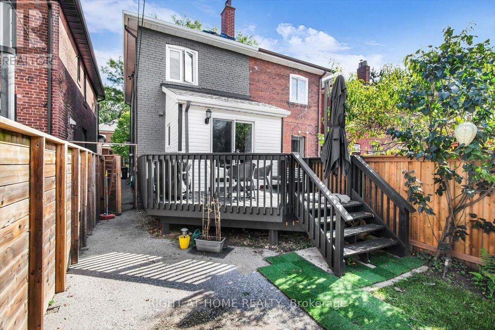
Welcome to 292 Arlington Ave, Toronto! This charming fully renovated property is ideally located near multiple top-rated schools, with easy access to parks, shopping, dining, and public transit. The home features updated appliances, including a fridge, stove, microwave, dishwasher, washer and dryer. Enjoy the comfort of central air conditioning and equipment. A perfect blend of modern convenience and accessibility in a vibrant family community. Street parking can be obtained from the city with a parking permit. (id:55499)
Open House
This property has open houses!
2:00 pm
Ends at:4:00 pm
Property Details
| MLS® Number | C13807998 |
| Property Type | Single Family |
| Community Name | Oakwood Village |
| Amenities Near By | Park, Public Transit, Schools |
| Equipment Type | Water Heater, Air Conditioner, Furnace |
| Features | Carpet Free |
| Rental Equipment Type | Water Heater, Air Conditioner, Furnace |
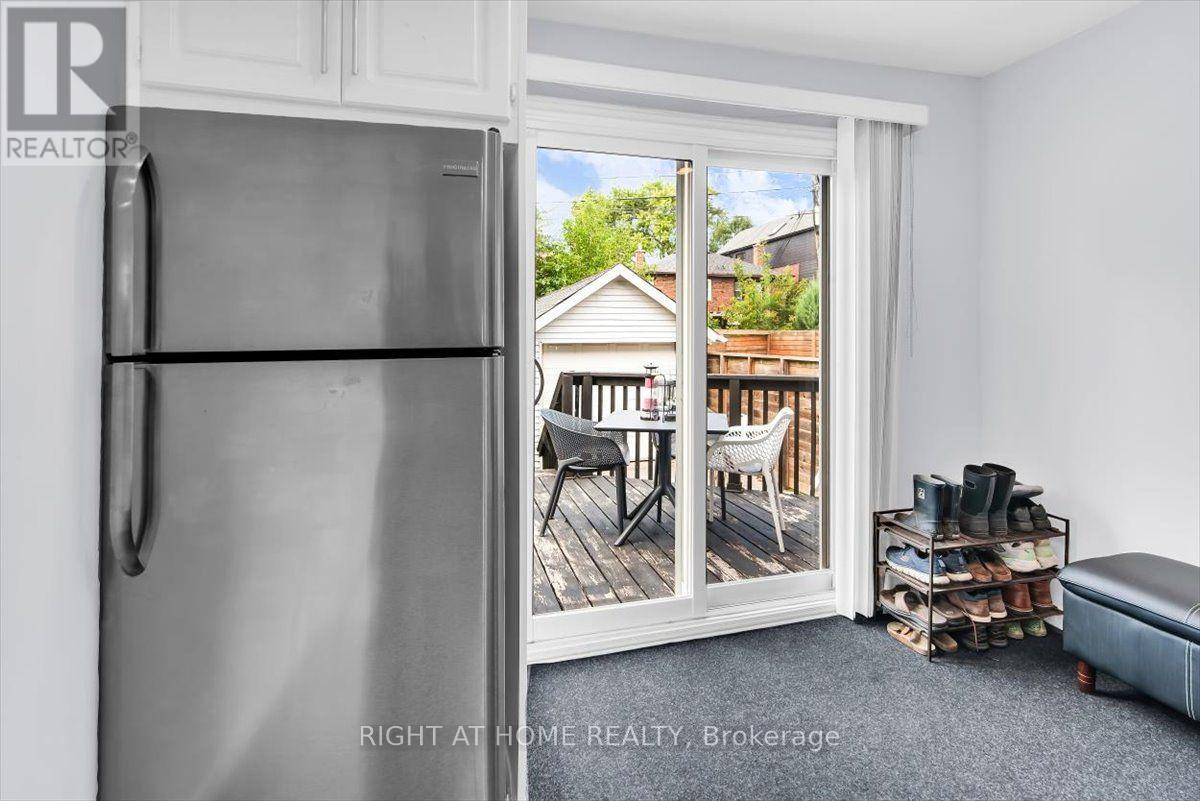
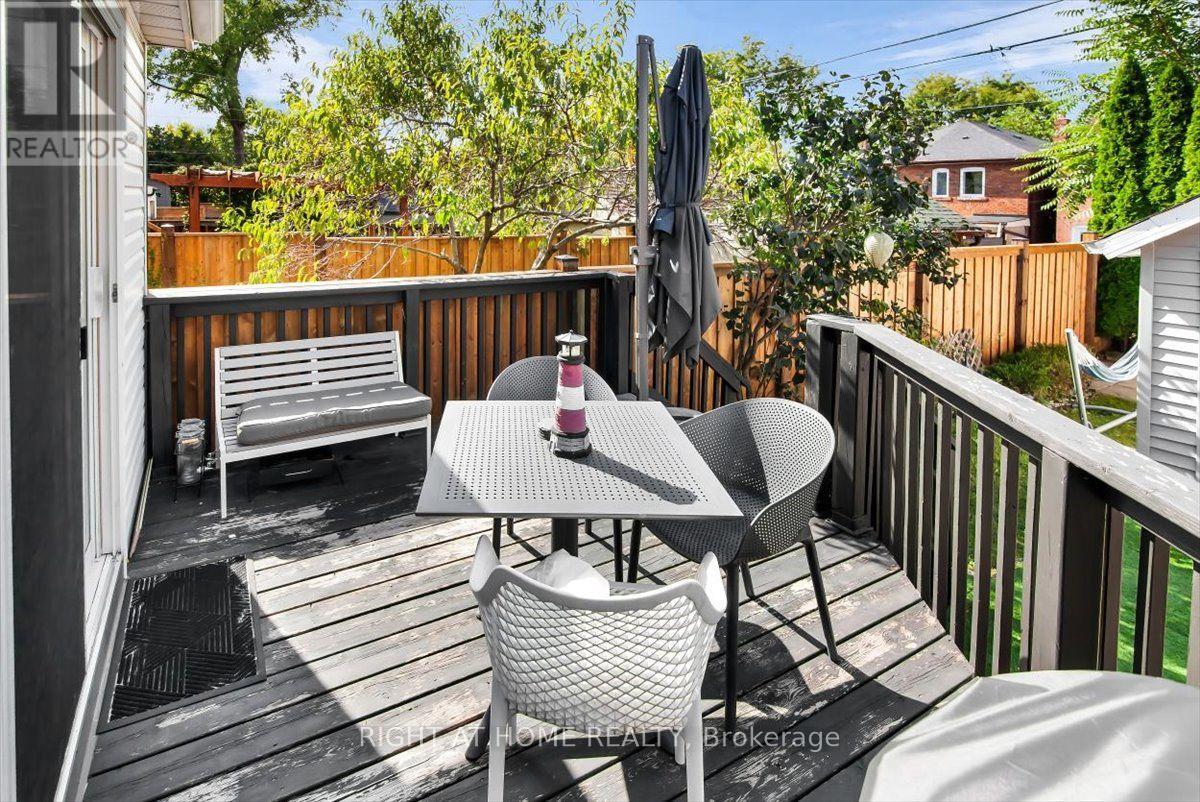
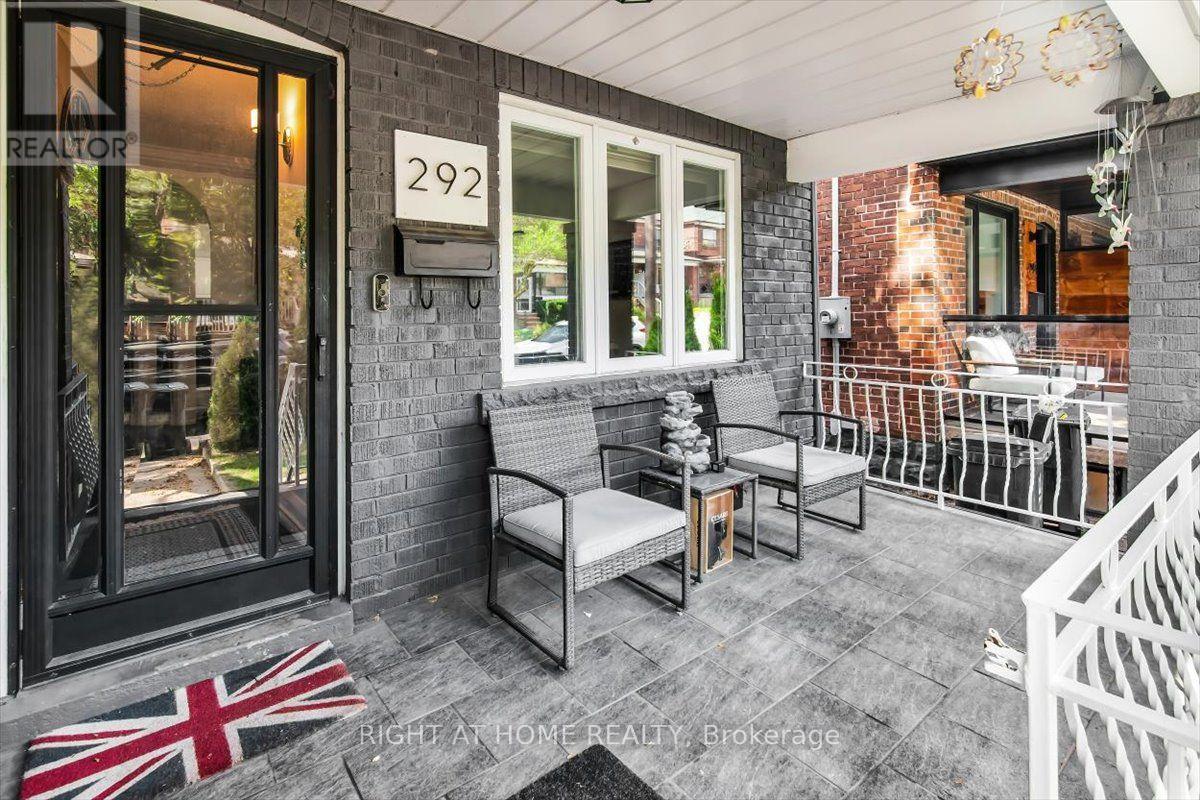
| Structure | Deck, Porch |
Building
| Bathroom Total | 2 |
| Bedrooms Above Ground | 3 |
| Bedrooms Below Ground | 1 |
| Bedrooms Total | 4 |
| Age | 51 To 99 Years |
| Basement Development | Finished |
| Basement Type | N/a (finished) |
| Construction Style Attachment | Semi-detached |
| Cooling Type | Central Air Conditioning |
| Exterior Finish | Brick |
| Flooring Type | Hardwood, Laminate |
| Foundation Type | Concrete |
| Heating Fuel | Natural Gas |
| Heating Type | Forced Air |
| Stories Total | 2 |
| Size Interior | 1,100 - 1,500 Ft2 |
| Type | House |
| Utility Water | Municipal Water |
Parking
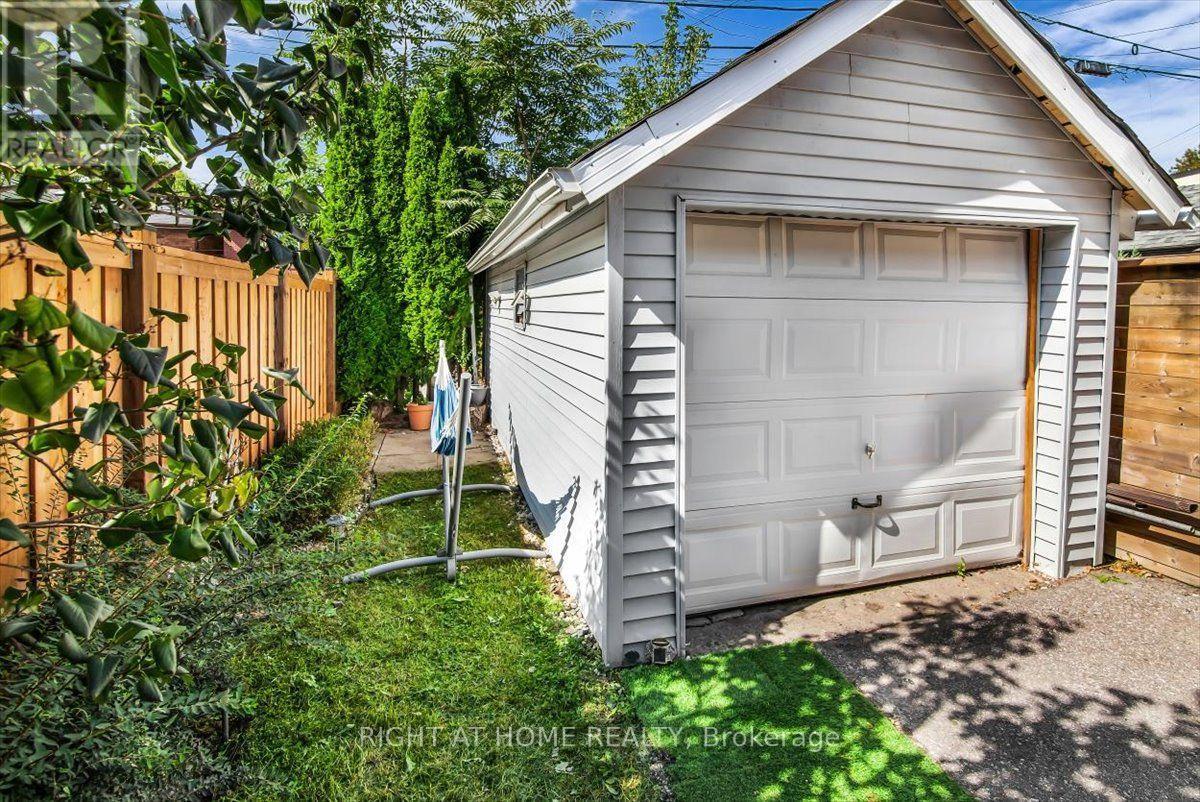
| Detached Garage | |
| Garage |
Land
| Acreage | No |
| Fence Type | Fenced Yard |
| Land Amenities | Park, Public Transit, Schools |
| Sewer | Sanitary Sewer |
| Size Depth | 102 Ft |
| Size Frontage | 17 Ft ,6 In |
| Size Irregular | 17.5 X 10² Ft |
| Size Total Text | 17.5 X 10² Ft |
Rooms
| Level | Type | Length | Width | Dimensions |
|---|---|---|---|---|
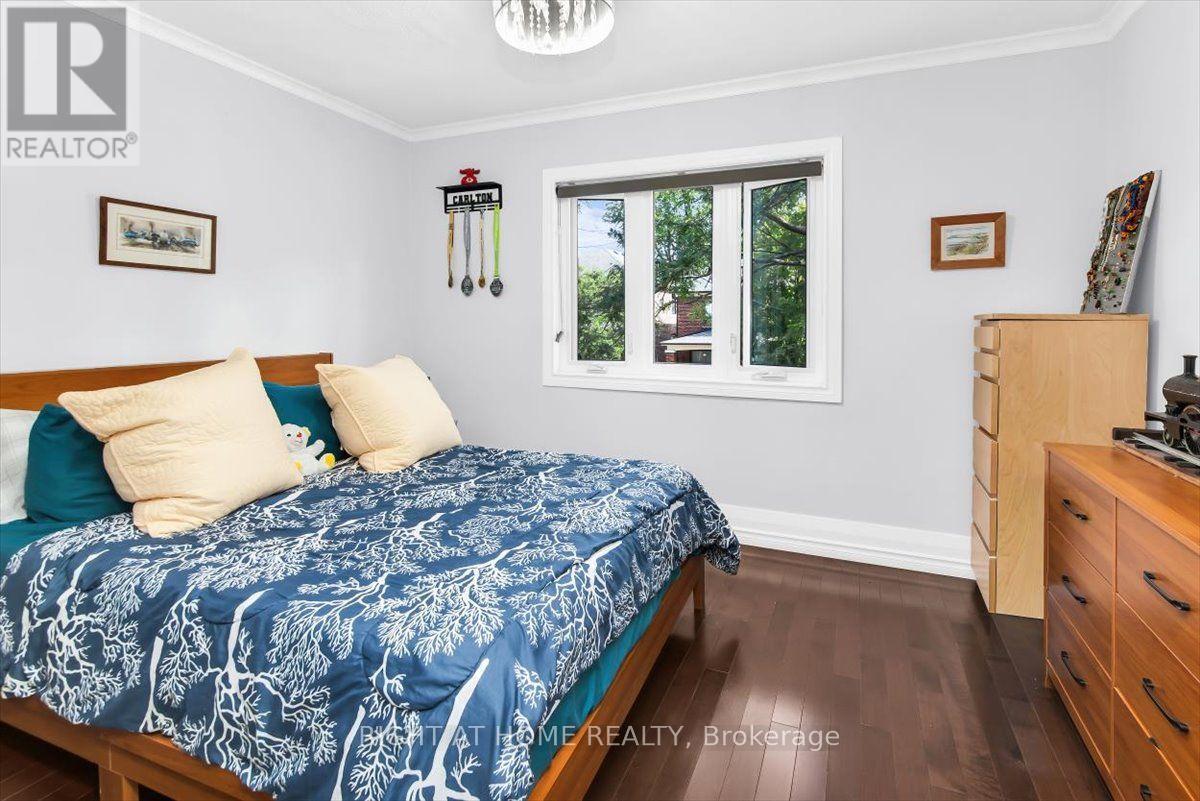
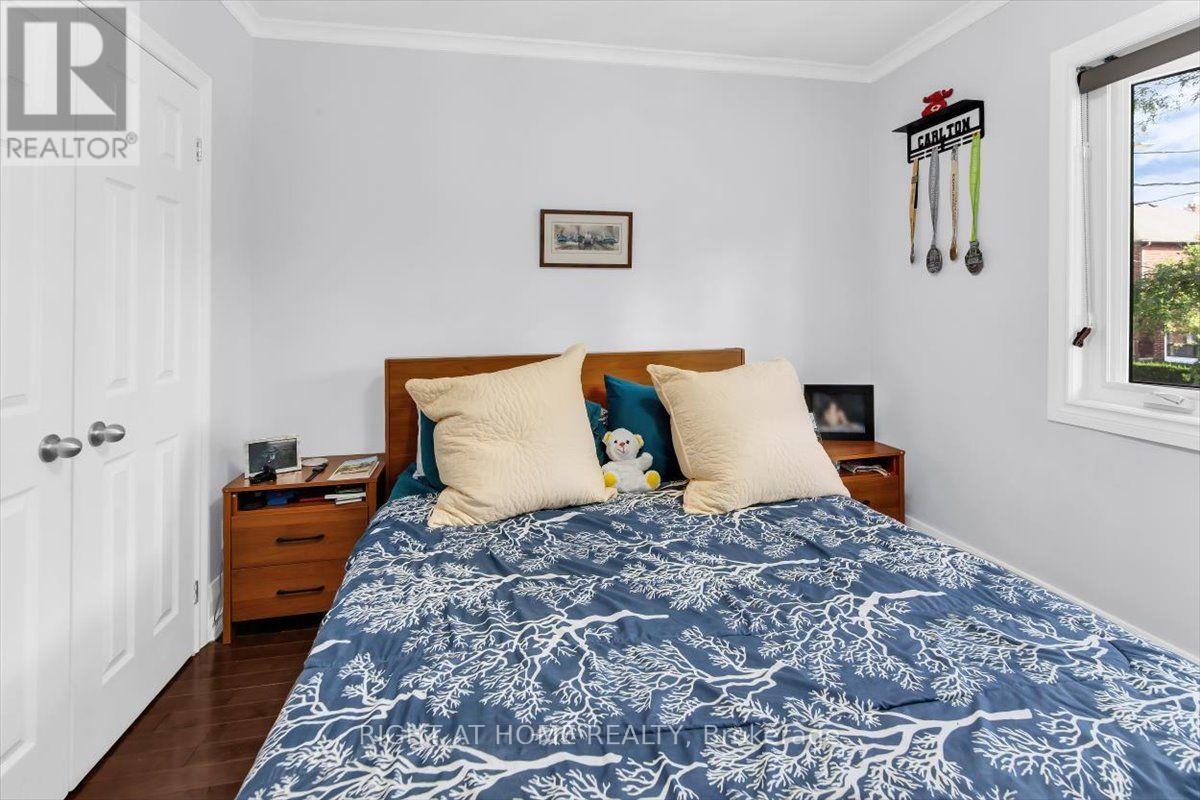
| Second Level | Primary Bedroom | 3.86 m | 3.05 m | 3.86 m x 3.05 m |
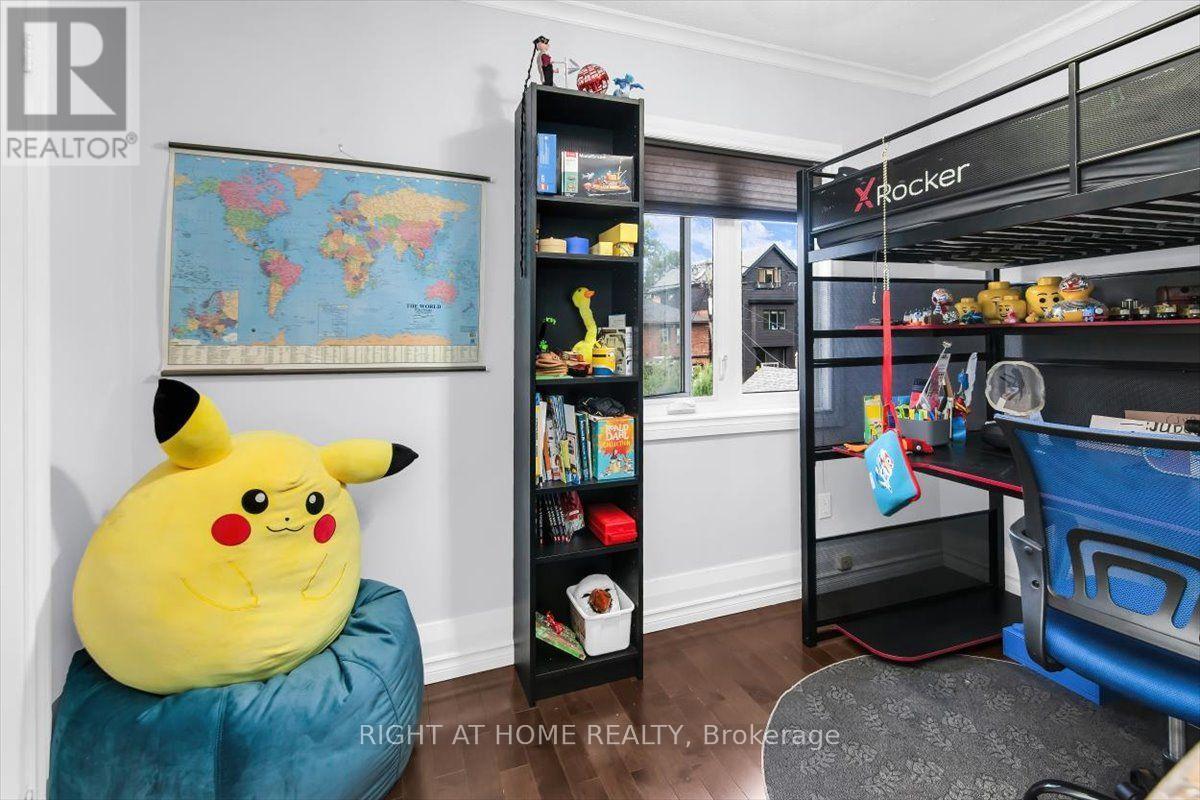
| Second Level | Bedroom | 3.35 m | 1.83 m | 3.35 m x 1.83 m |
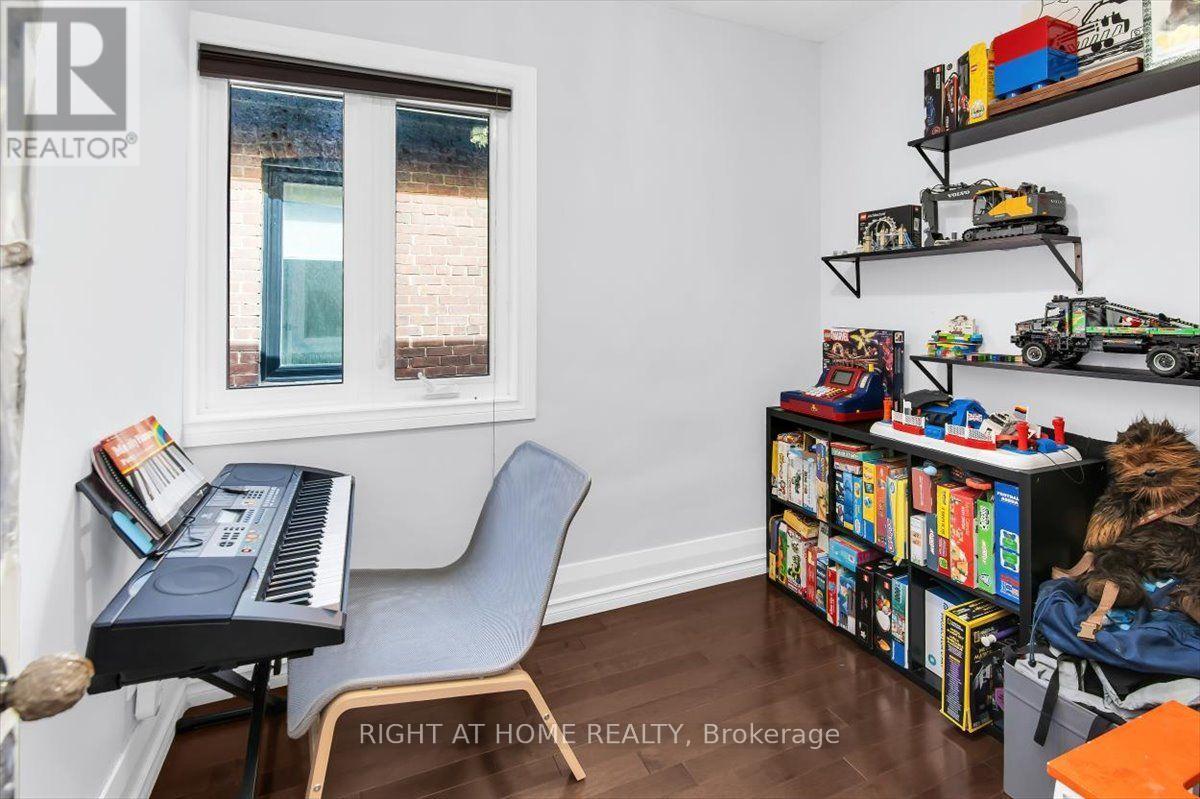
| Second Level | Bedroom | 2.55 m | 2.19 m | 2.55 m x 2.19 m |
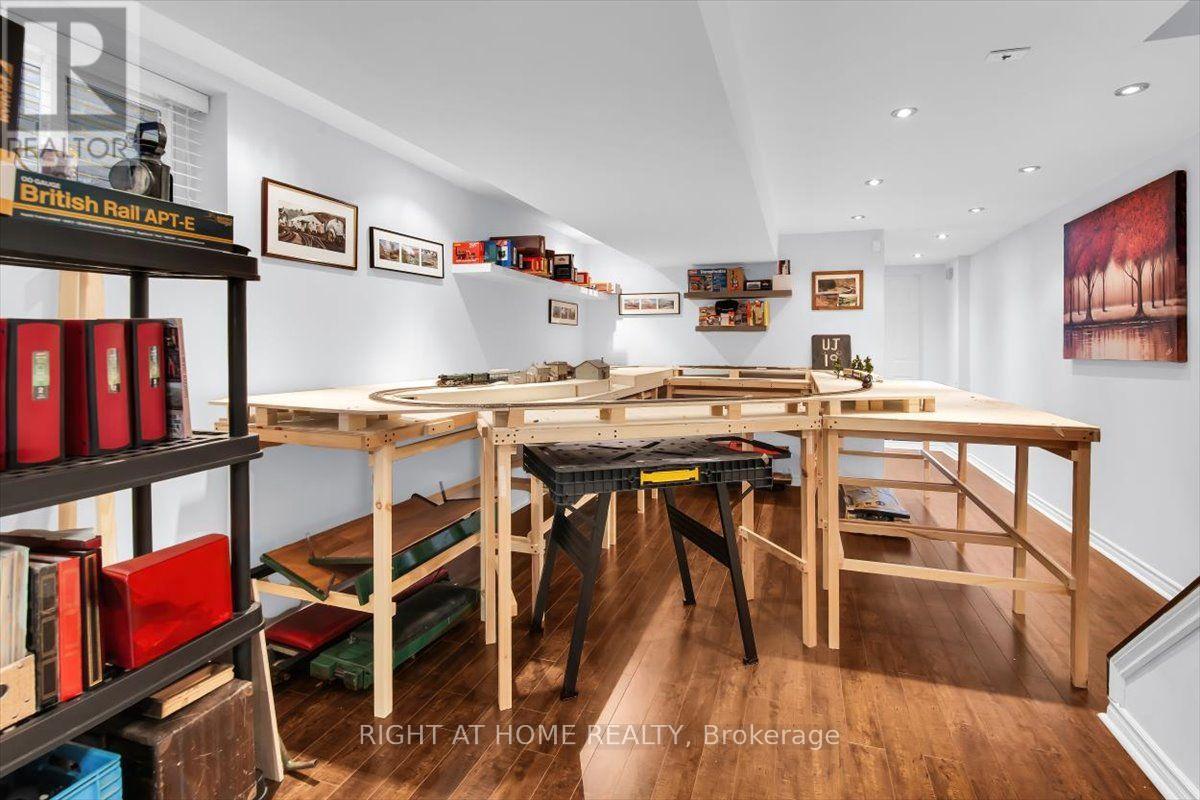
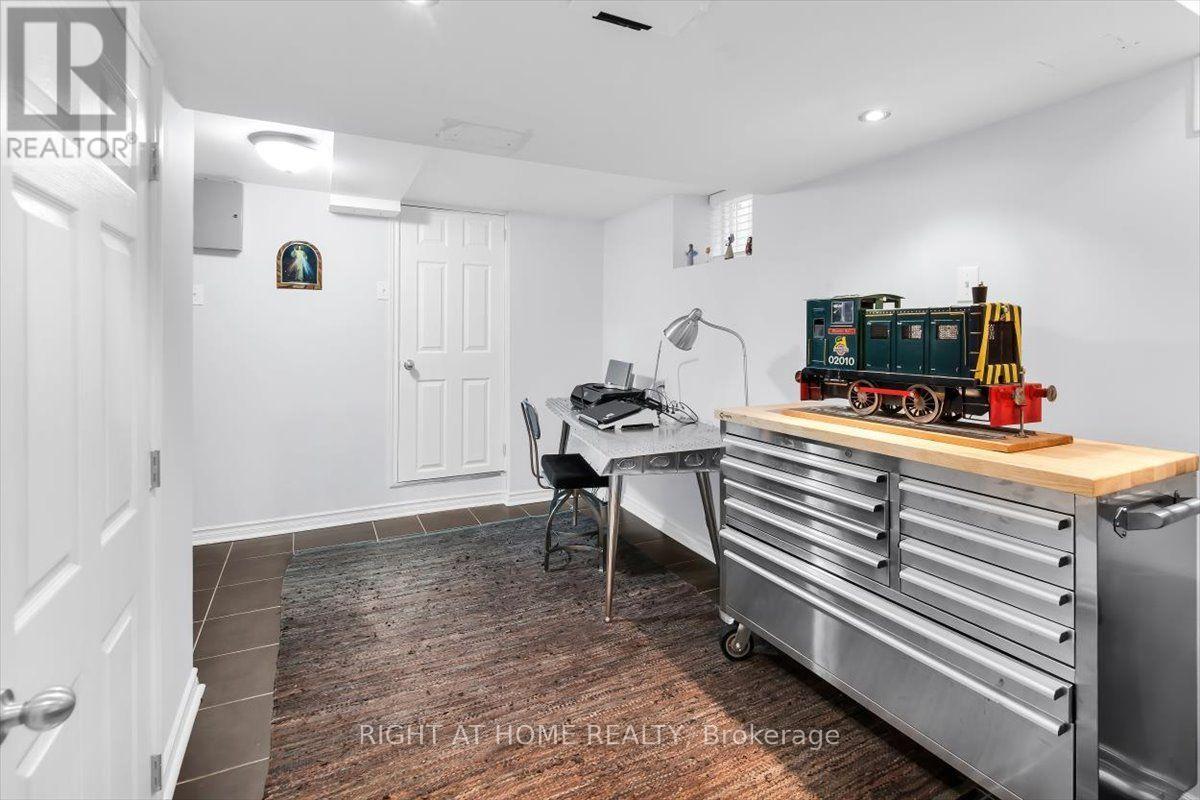
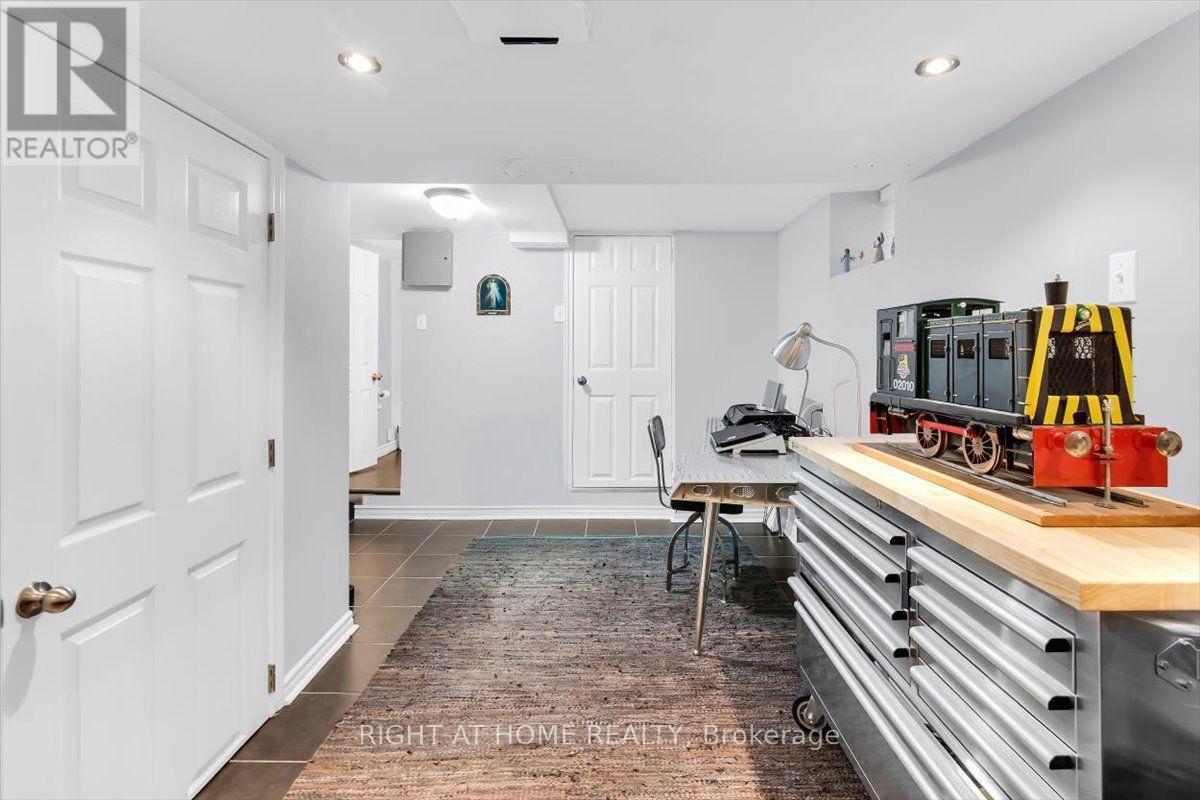
| Basement | Recreational, Games Room | 8.5 m | 3.69 m | 8.5 m x 3.69 m |
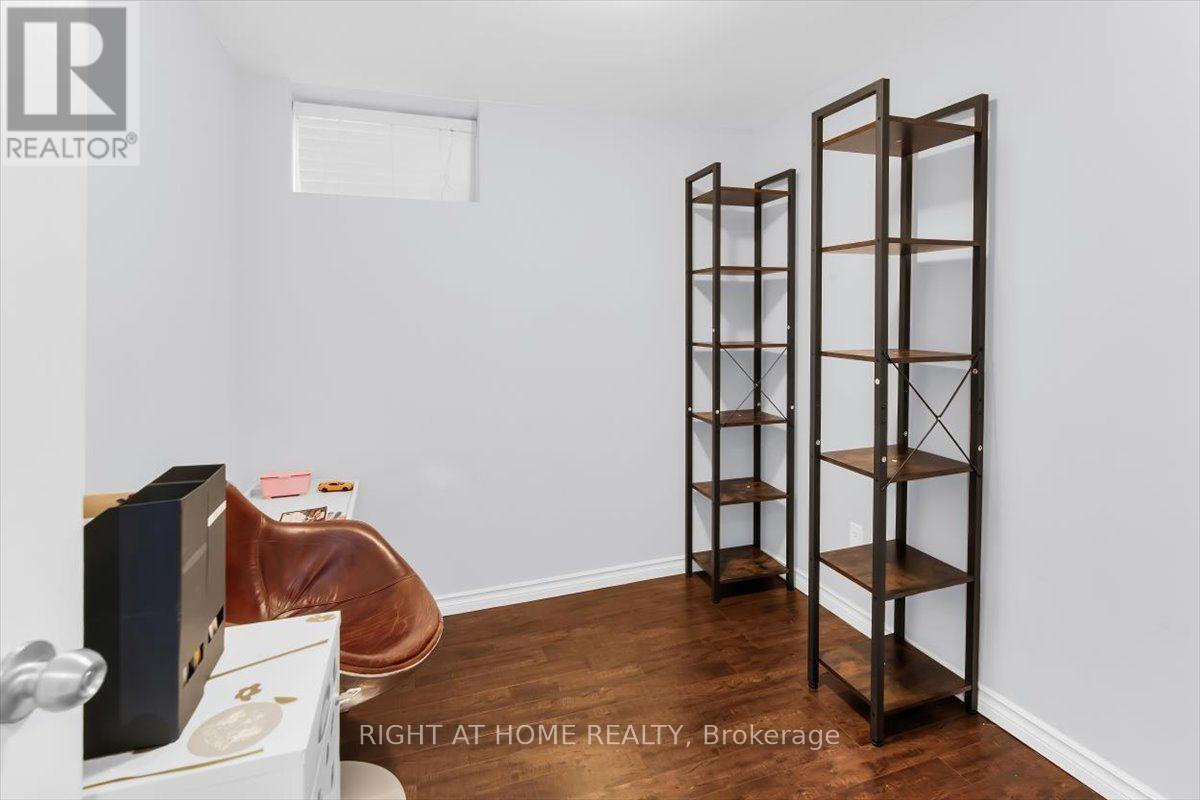
| Basement | Bedroom | 2.54 m | 2.26 m | 2.54 m x 2.26 m |
| Ground Level | Living Room | 3.93 m | 2.7 m | 3.93 m x 2.7 m |
| Ground Level | Dining Room | 3.93 m | 3 m | 3.93 m x 3 m |
| Ground Level | Kitchen | 3.75 m | 2.7 m | 3.75 m x 2.7 m |
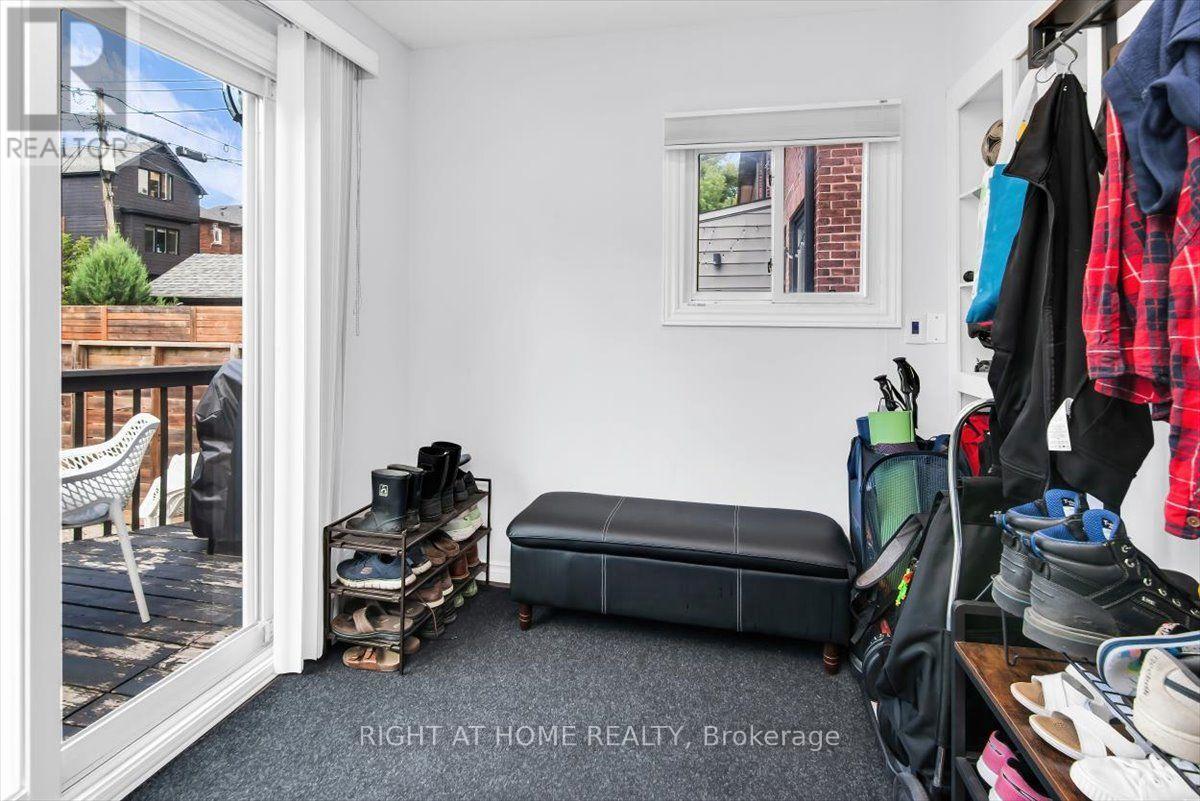
| Ground Level | Mud Room | 3.32 m | 2.2 m | 3.32 m x 2.2 m |
Utilities
| Cable | Installed |
| Electricity | Installed |
| Sewer | Installed |
Contact Us
Contact us for more information

The trademarks REALTOR®, REALTORS®, and the REALTOR® logo are controlled by The Canadian Real Estate Association (CREA) and identify real estate professionals who are members of CREA. The trademarks MLS®, Multiple Listing Service® and the associated logos are owned by The Canadian Real Estate Association (CREA) and identify the quality of services provided by real estate professionals who are members of CREA. The trademark DDF® is owned by The Canadian Real Estate Association (CREA) and identifies CREA's Data Distribution Facility (DDF®)
September 22 2026 01:26:51
Toronto Regional Real Estate Board
Right At Home Realty