
2917 - 70 Temperance Street Toronto, Ontario M5H 4E8

$3,000 Monthly
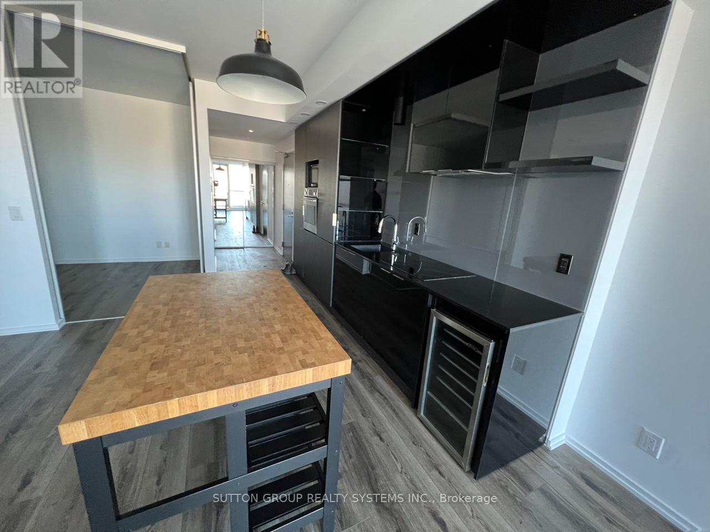
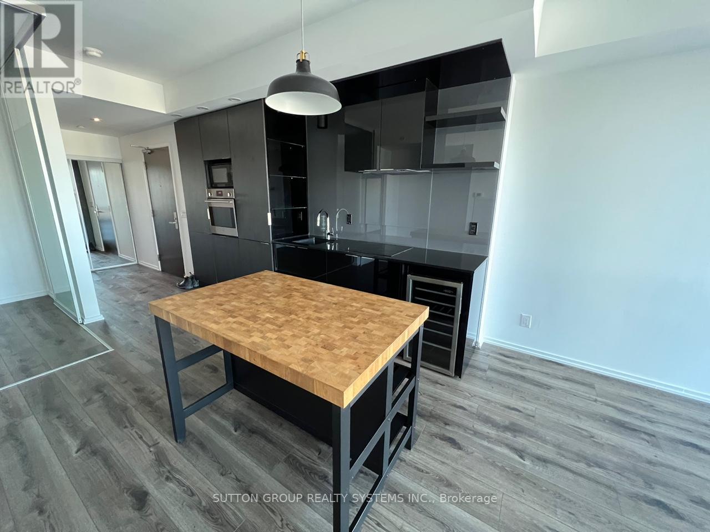
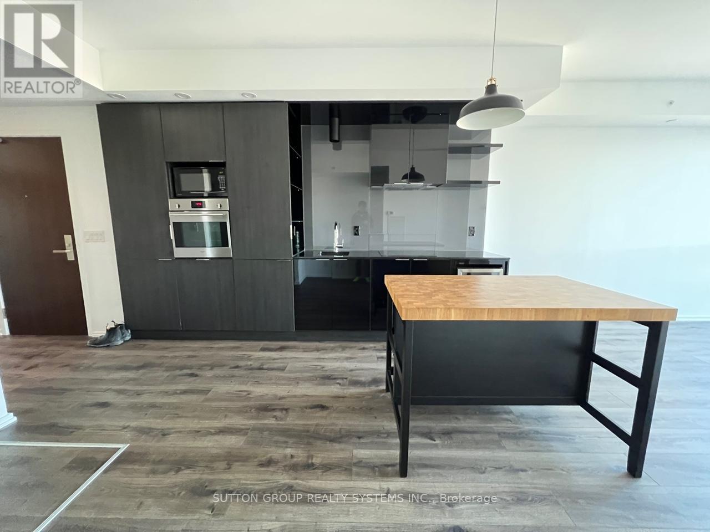
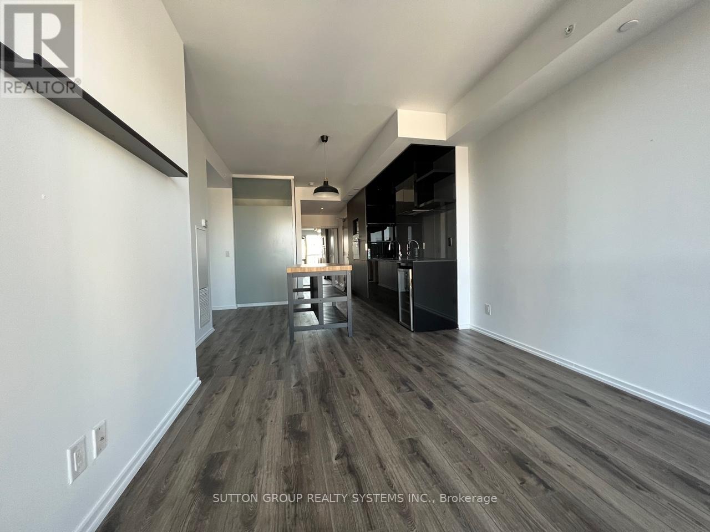
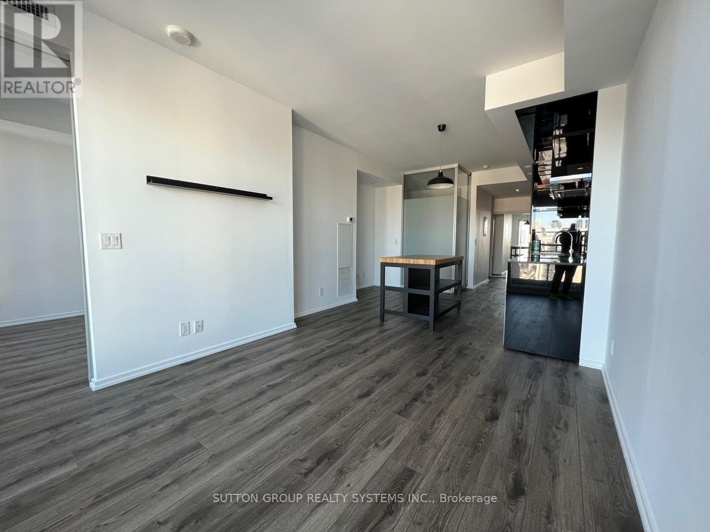
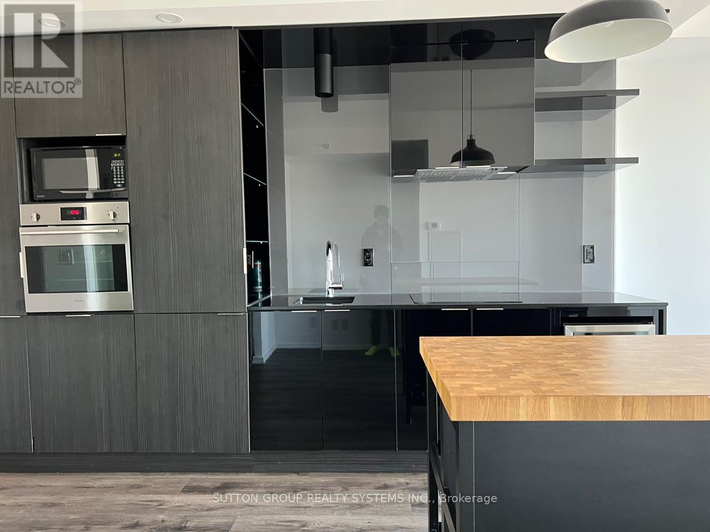
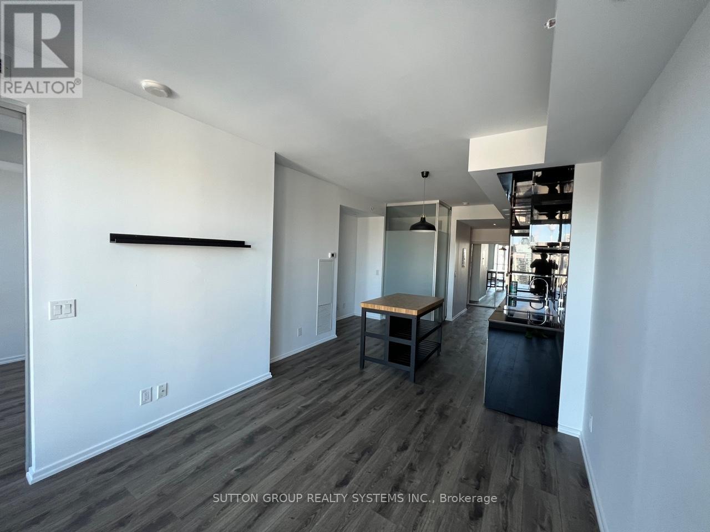
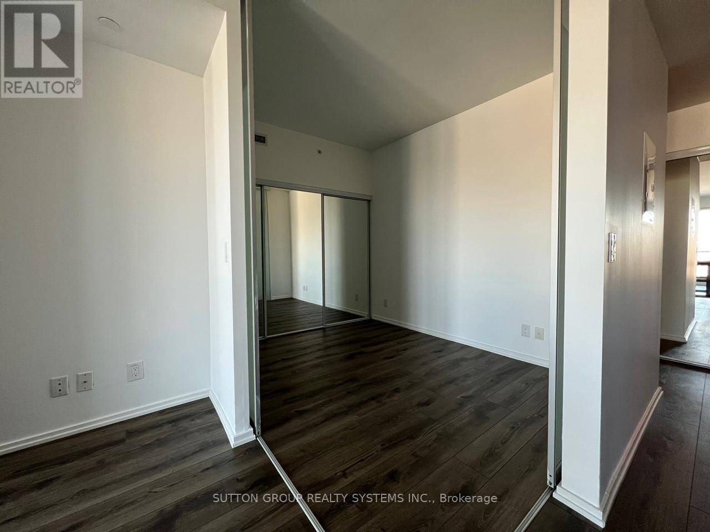
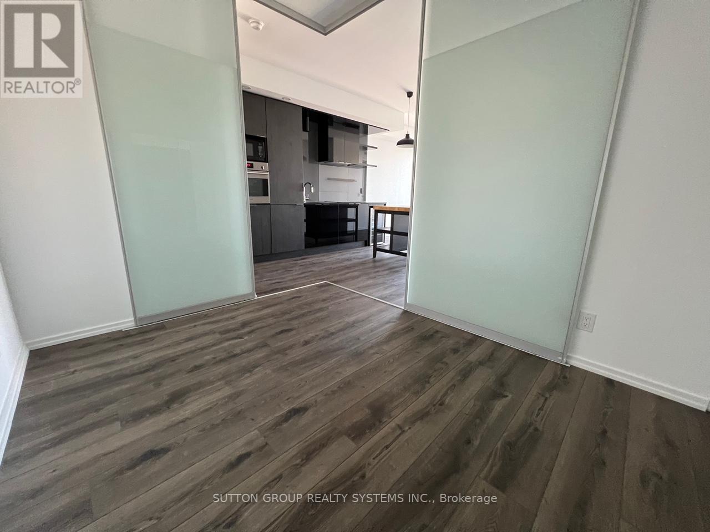
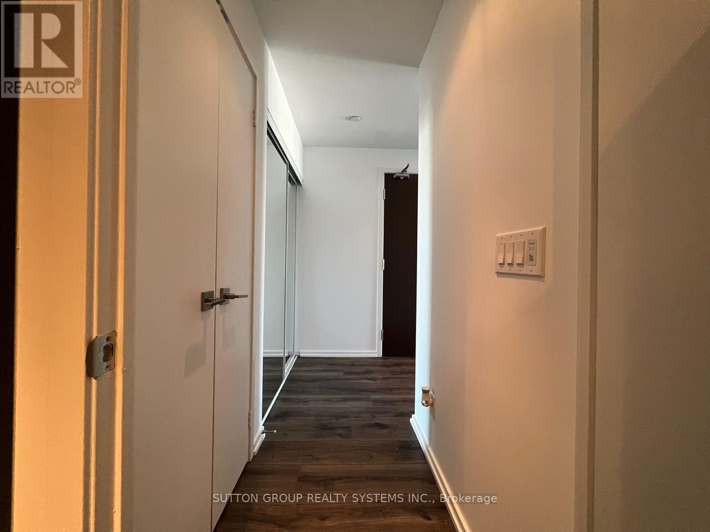
Upgrade your urban lifestyle with this bright and spacious 2-bedroom plus den condo in the heart of the Financial District/Bay Street corridor, offering a smart, flexible layout perfect for couples who want a little extra room or roommates looking to enjoy downtown living at a great value. The den easily becomes a cozy home office or quiet study, giving you space to work or unwind. From your living room, take in warm, panoramic views of the Toronto Sign, Nathan Phillips Square, and Old City Hall, and enjoy being just steps from fantastic dining, transit, and shopping. The building's resort-style amenities make everyday living feel effortless, with a 3,000 sq. ft. fitness centre, yoga studio, outdoor terrace with cabanas and BBQs, party room, theatre room, golf simulator, poker/billiards lounge, 24-hour concierge, guest suites, and bike storage. With an unbeatable location, iconic views, and plenty of room to grow or share, this suite offers a welcoming and comfortable downtown lifestyle-book your private viewing today. (id:55499)
Property Details
| MLS® Number | C14091542 |
| Property Type | Single Family |
| Community Name | Bay Street Corridor |
| Amenities Near By | Public Transit, Hospital |
| Community Features | Pets Allowed With Restrictions |
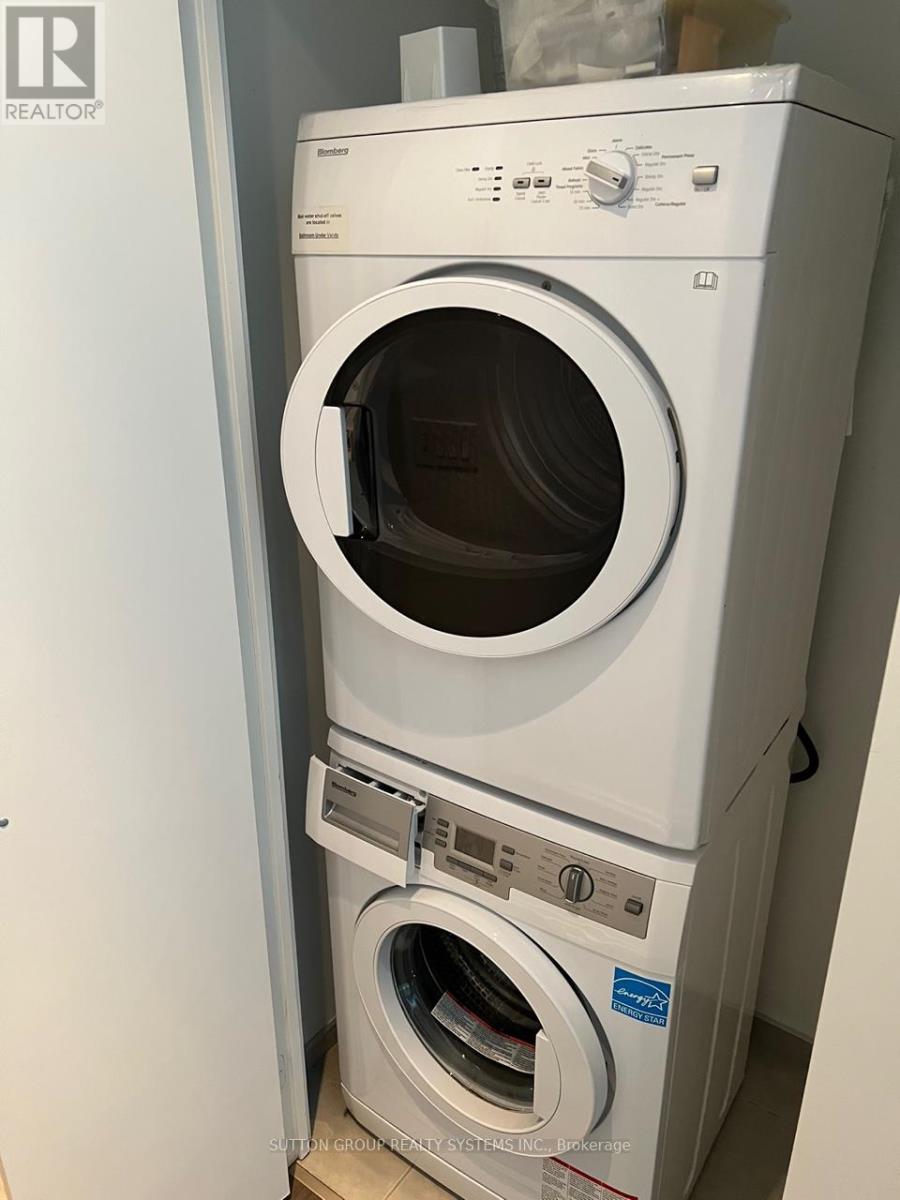
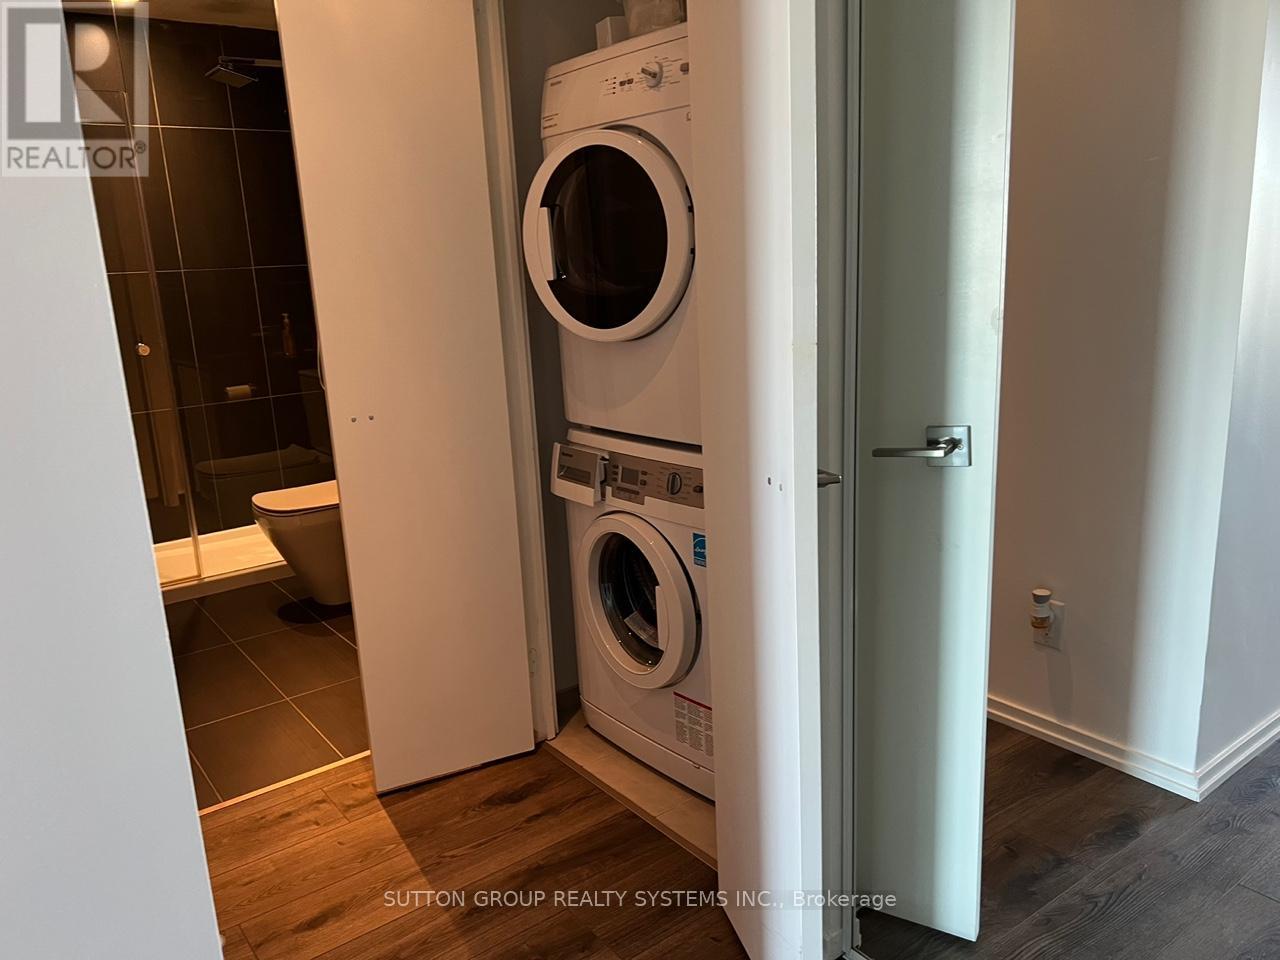
| Features | Balcony, In Suite Laundry |
Building
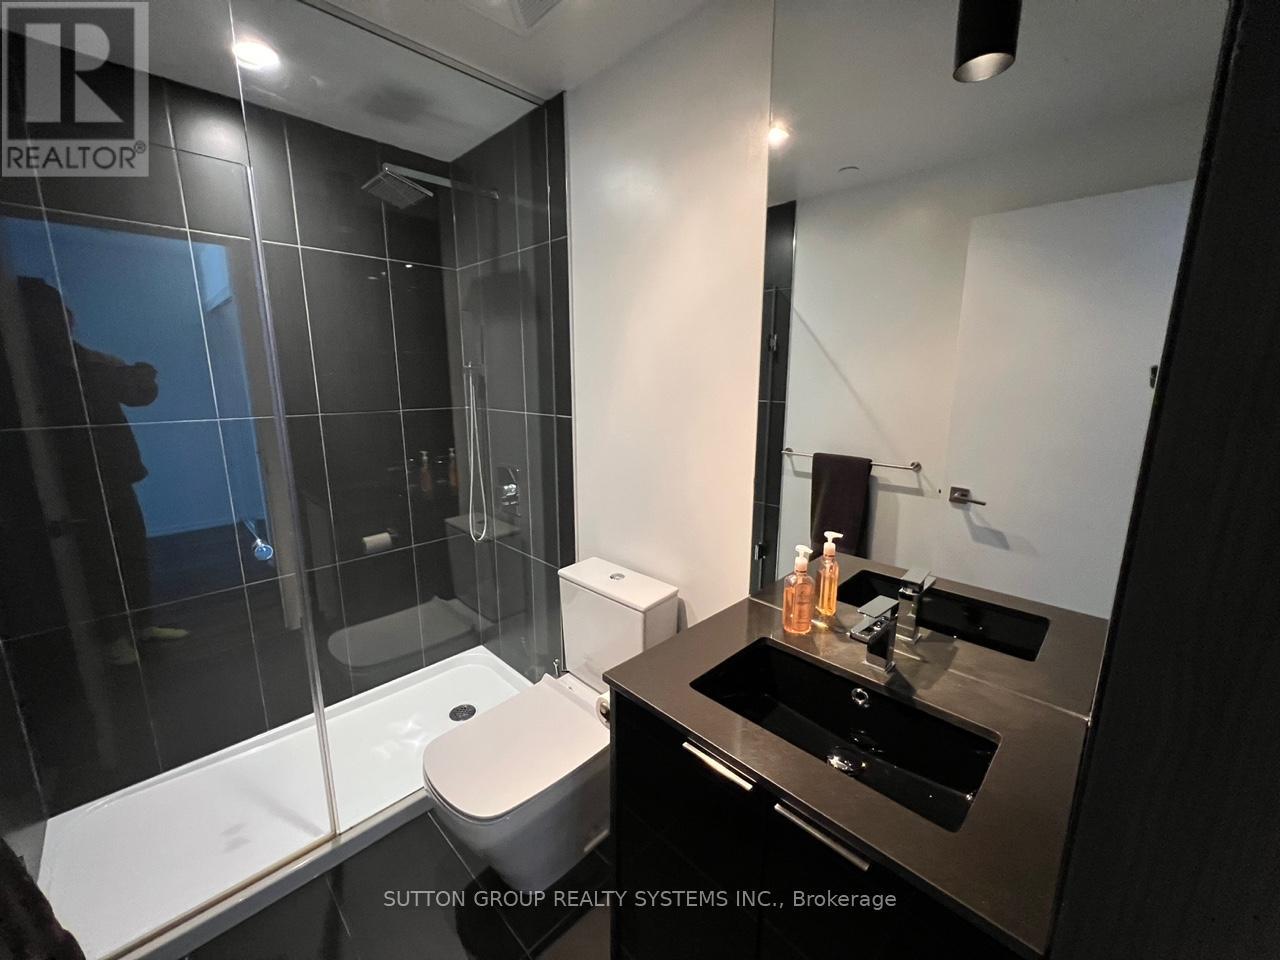
| Bathroom Total | 2 |
| Bedrooms Above Ground | 2 |
| Bedrooms Below Ground | 1 |
| Bedrooms Total | 3 |
| Amenities | Security/concierge, Exercise Centre, Party Room |
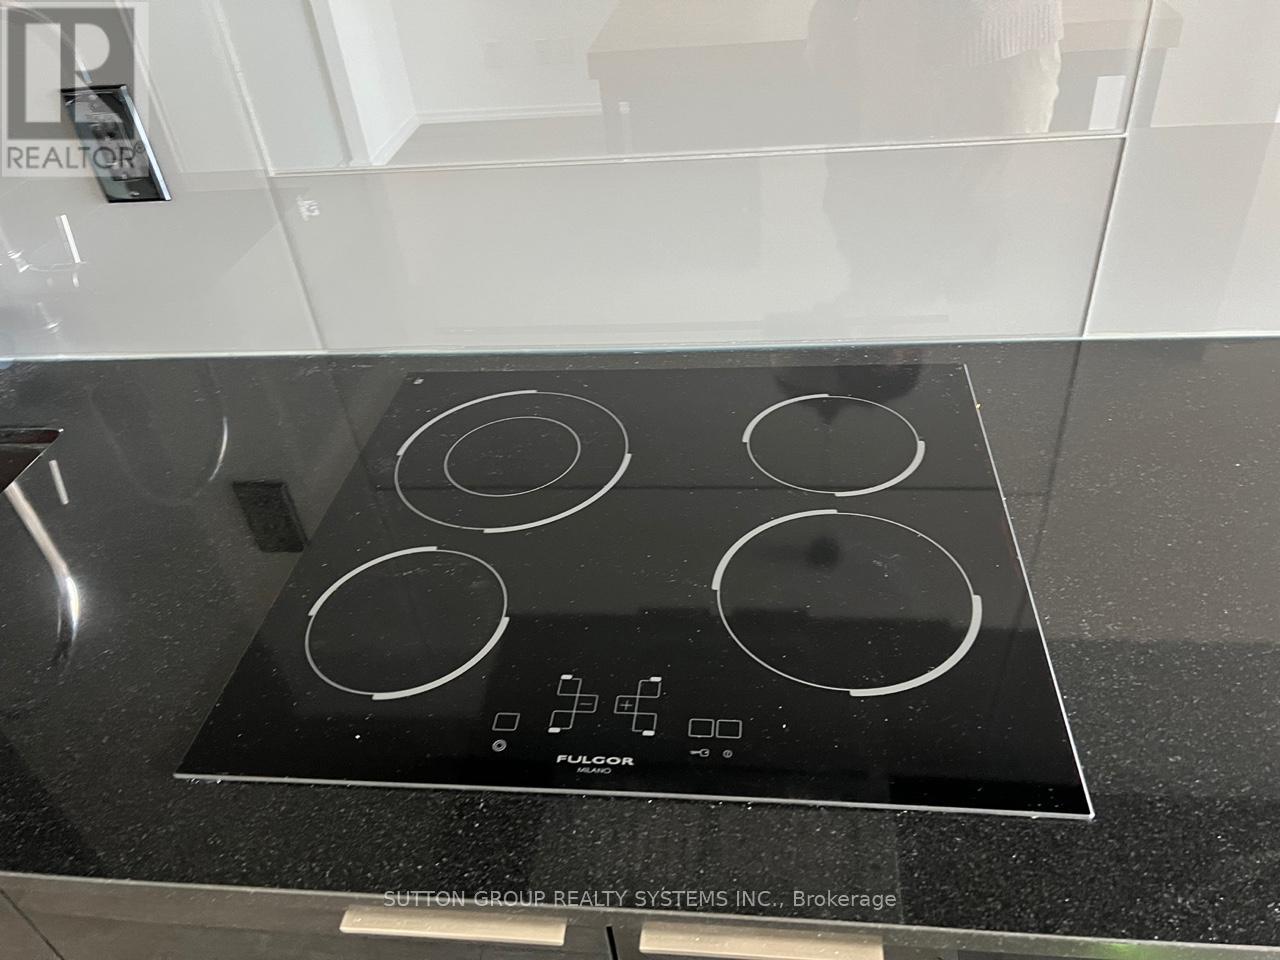
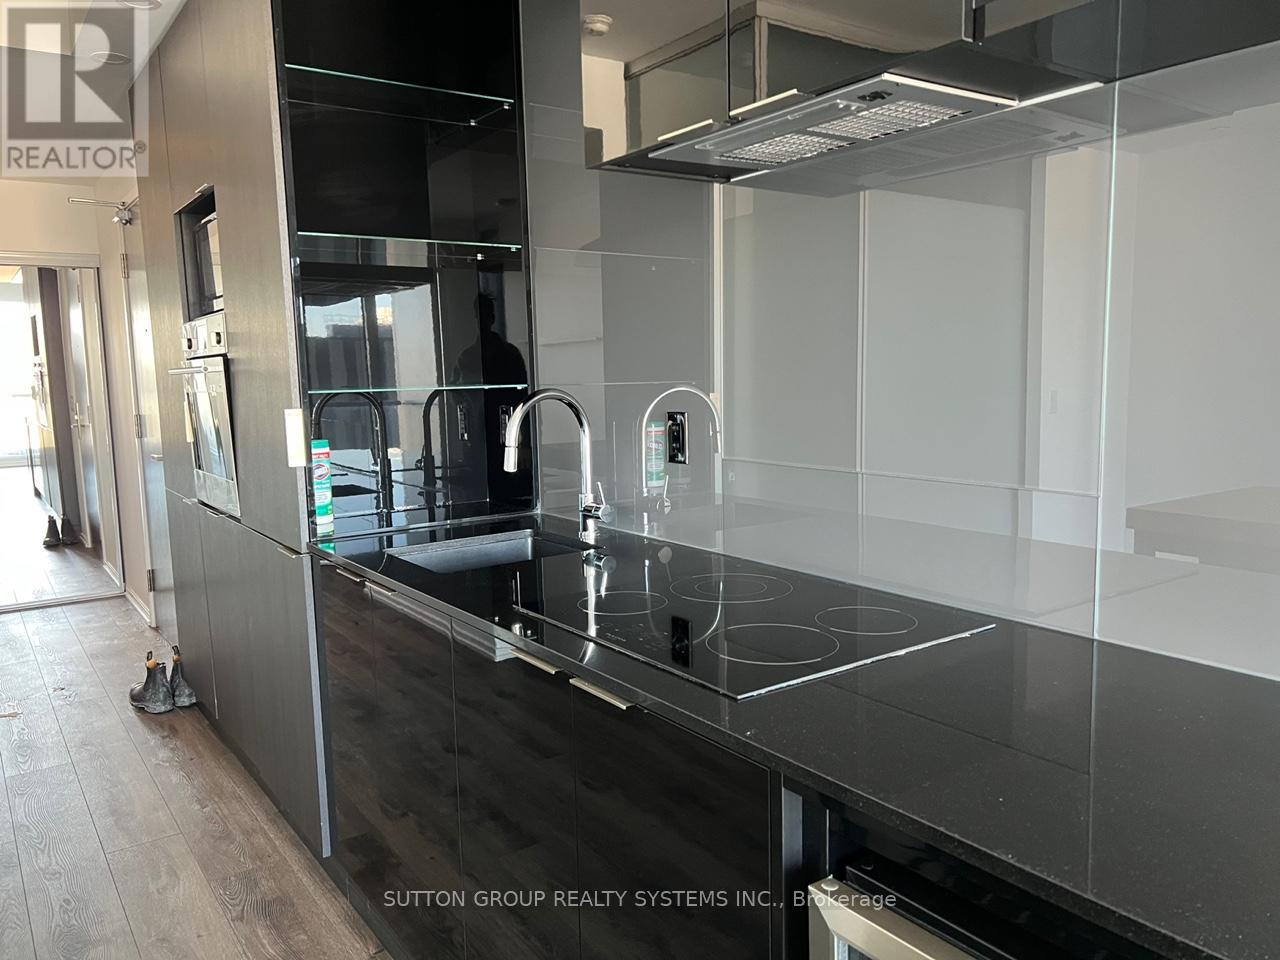
| Appliances | All, Dishwasher, Dryer, Oven, Stove, Washer, Window Coverings, Refrigerator |
| Basement Type | None |
| Cooling Type | Central Air Conditioning |
| Exterior Finish | Concrete |
| Flooring Type | Laminate |
| Heating Fuel | Other |
| Heating Type | Forced Air |
| Size Interior | 700 - 799 Sqft |
| Type | Apartment |
Parking
| Underground | |
| Garage |
Land
| Acreage | No |
| Land Amenities | Public Transit, Hospital |
Rooms
| Level | Type | Length | Width | Dimensions |
|---|---|---|---|---|
| Flat | Kitchen | 3.65 m | 3.42 m | 3.65 m x 3.42 m |
| Flat | Living Room | 3.2 m | 2.9 m | 3.2 m x 2.9 m |
| Flat | Dining Room | 3.65 m | 3.42 m | 3.65 m x 3.42 m |
| Flat | Primary Bedroom | 2.81 m | 2.74 m | 2.81 m x 2.74 m |
| Flat | Bedroom 2 | 2.89 m | 2.51 m | 2.89 m x 2.51 m |
| Flat | Den | 1.77 m | 0.71 m | 1.77 m x 0.71 m |
Contact Us
Contact us for more information

The trademarks REALTOR®, REALTORS®, and the REALTOR® logo are controlled by The Canadian Real Estate Association (CREA) and identify real estate professionals who are members of CREA. The trademarks MLS®, Multiple Listing Service® and the associated logos are owned by The Canadian Real Estate Association (CREA) and identify the quality of services provided by real estate professionals who are members of CREA. The trademark DDF® is owned by The Canadian Real Estate Association (CREA) and identifies CREA's Data Distribution Facility (DDF®)
October 18 2026 04:00:00
Toronto Regional Real Estate Board
Sutton Group Realty Systems Inc.