
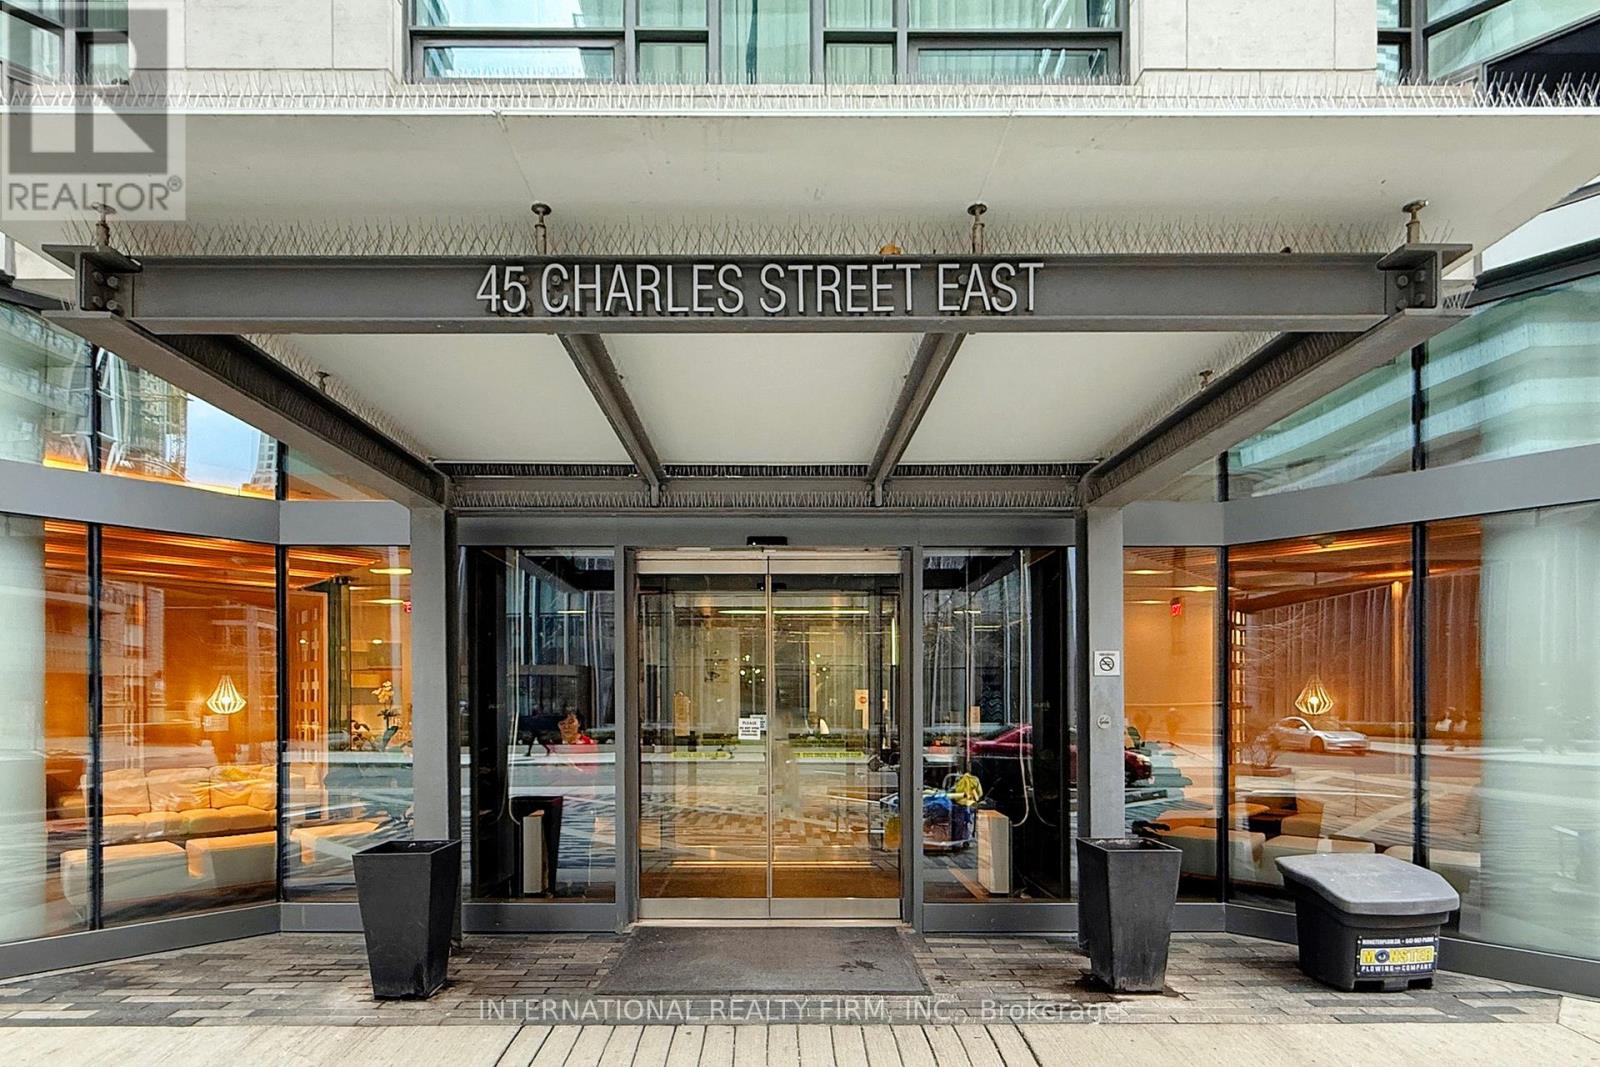
2911 - 45 Charles Street E Toronto, Ontario M4Y 0B8

$2,350 Monthly
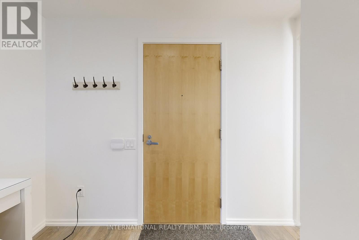
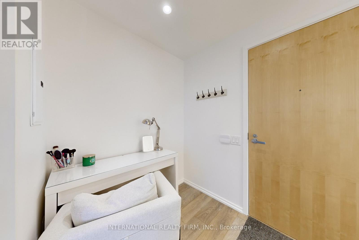

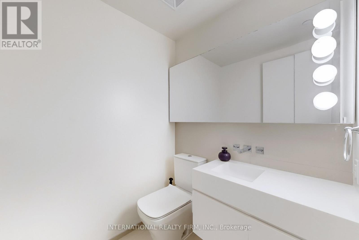
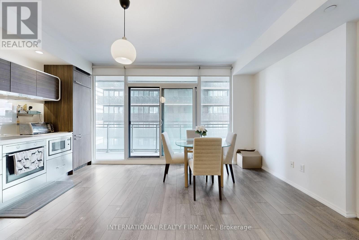
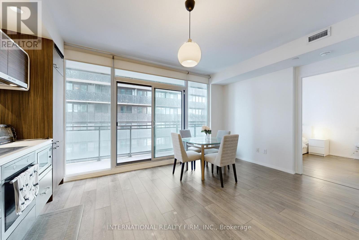
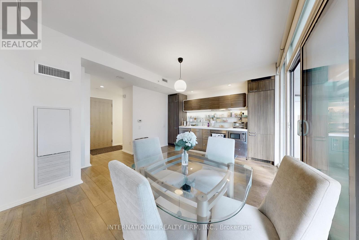
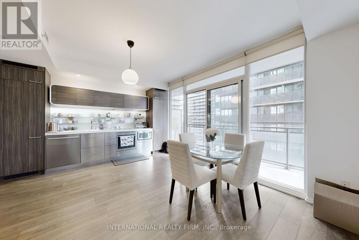
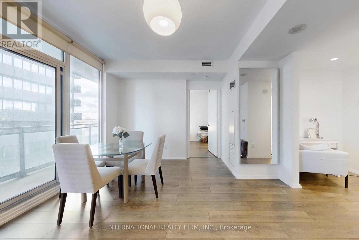
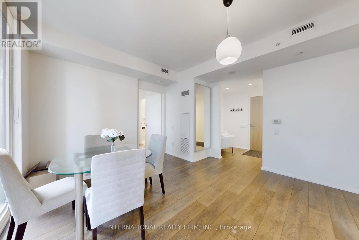
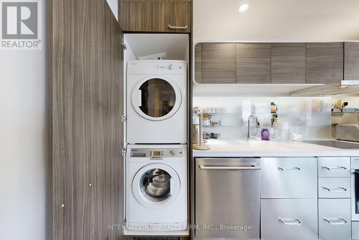
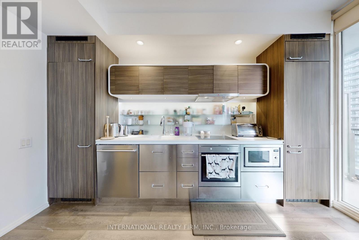
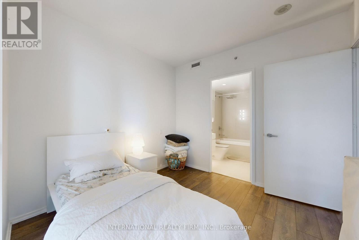
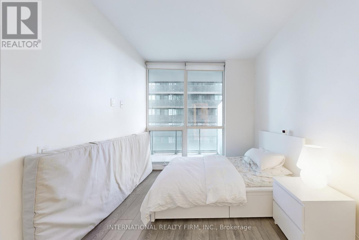
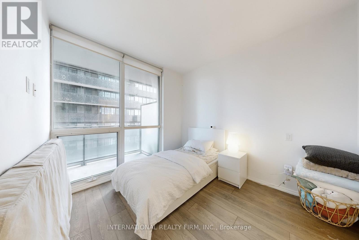
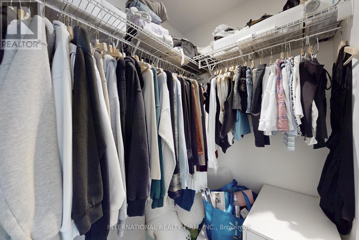
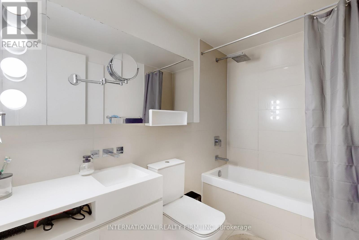
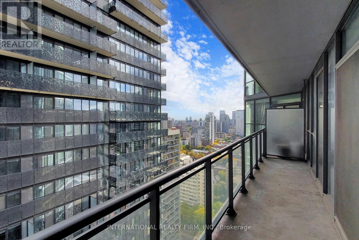
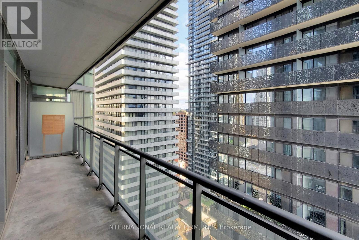
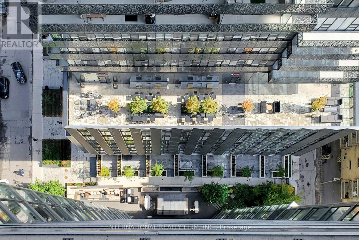
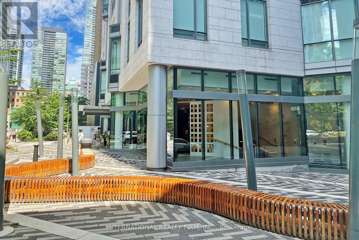
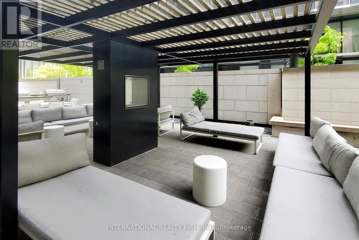
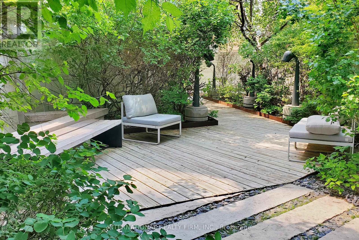
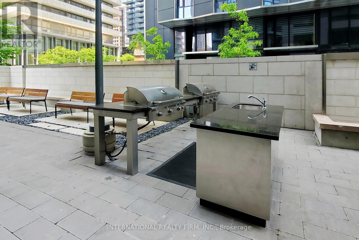
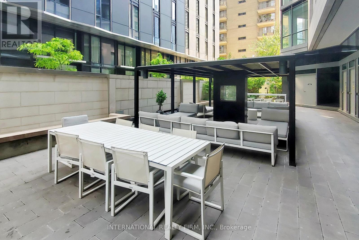
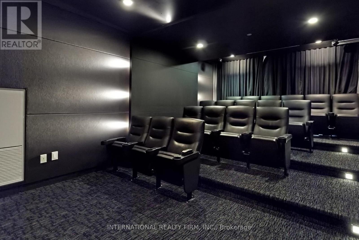
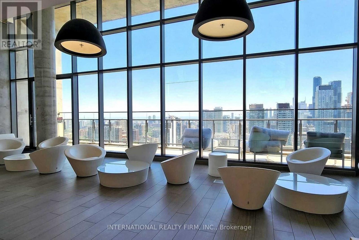
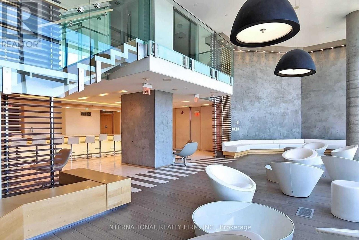
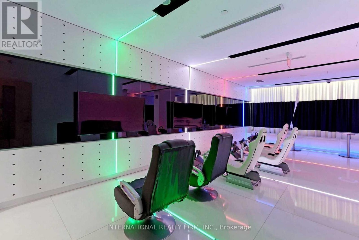
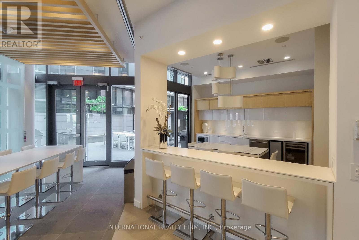
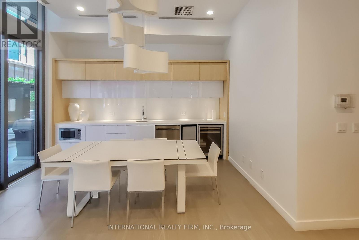
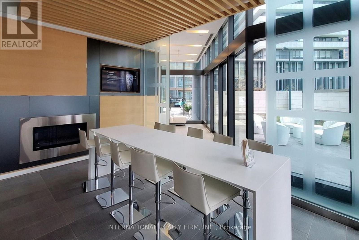
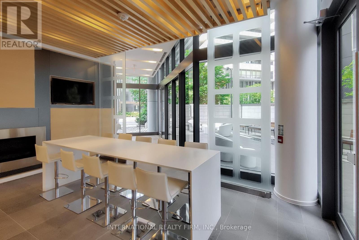
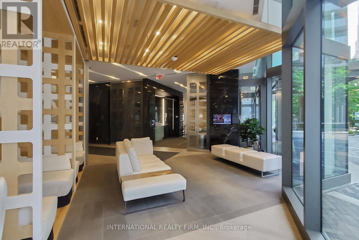
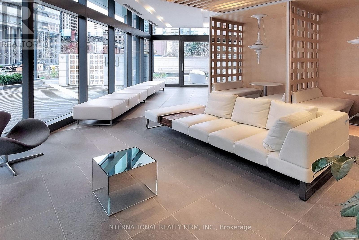
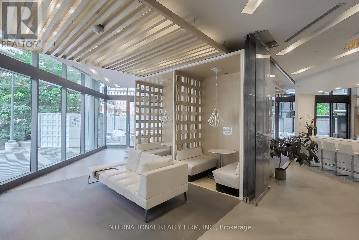
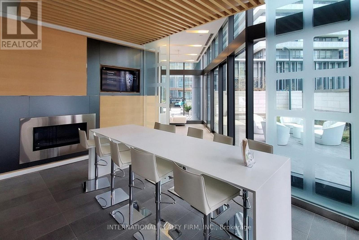
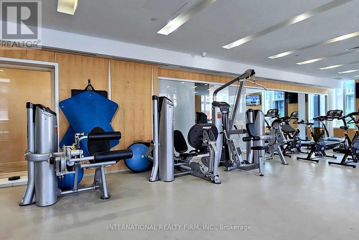
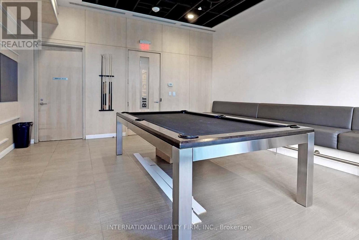
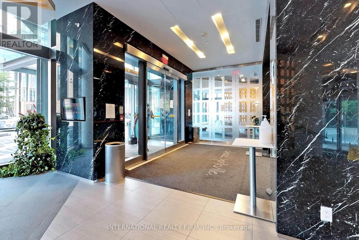
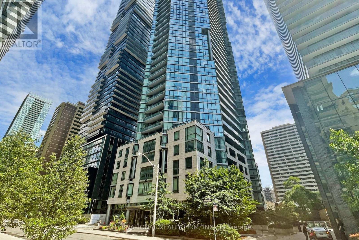
Live the Yorkville lifestyle at Chaz Yorkville Condos! Welcome to this bright and stylish 1-bedroom plus study suite in one of Toronto's most sought-after downtown communities. This smartly designed 580 sq. ft. layout offers an open-concept living and dining area, floor-to-ceiling windows, a sleek modern kitchen, and a rare oversized 123 sq. ft. private balcony with east-facing views.The bedroom features excellent functionality with a spa-inspired 4-piece ensuite bath, while the additional 2-piece powder room adds everyday convenience for guests or work-from-home living. The separate study area provides the perfect space for a home office, reading nook, or additional storage setup.Enjoy premium building amenities including concierge, fitness centre, party/meeting room, games room, guest suites, business lounge, and rooftop terrace. Located steps to Yonge & Bloor subway, Yorkville shopping and dining, U of T, TMU, cafes, restaurants, parks, and the downtown core.Ideal for a professional, couple, student with qualified guarantor, or anyone looking for a clean, well-located downtown residence. Vacant and available for immediate or September occupancy. (id:55499)
Property Details
| MLS® Number | C13659790 |
| Property Type | Single Family |
| Community Name | Church-Yonge Corridor |
| Amenities Near By | Public Transit, Hospital, Schools |
| Community Features | Pets Allowed With Restrictions, School Bus, Community Centre |
| Features | Elevator, Balcony, Carpet Free, In Suite Laundry |
| View Type | City View |
Building
| Bathroom Total | 2 |
| Bedrooms Above Ground | 1 |
| Bedrooms Below Ground | 1 |
| Bedrooms Total | 2 |
| Age | 11 To 15 Years |
| Amenities | Recreation Centre, Exercise Centre, Security/concierge, Separate Heating Controls, Separate Electricity Meters |
| Appliances | Range, Oven - Built-in, Cooktop, Dishwasher, Dryer, Freezer, Microwave, Oven, Hood Fan, Washer, Window Coverings, Refrigerator |
| Basement Type | None |
| Cooling Type | Central Air Conditioning |
| Exterior Finish | Concrete, Brick |
| Fire Protection | Security Guard |
| Flooring Type | Tile, Hardwood |
| Foundation Type | Concrete |
| Half Bath Total | 1 |
| Heating Fuel | Natural Gas |
| Heating Type | Coil Fan |
| Size Interior | 500 - 599 Ft2 |
| Type | Apartment |
Parking
| Underground | |
| No Garage |
Land
| Acreage | No |
| Land Amenities | Public Transit, Hospital, Schools |
Rooms
| Level | Type | Length | Width | Dimensions |
|---|---|---|---|---|
| Flat | Partial Bathroom | 1.63 m | 1.6 m | 1.63 m x 1.6 m |
| Flat | Den | 3 m | 1.83 m | 3 m x 1.83 m |
| Flat | Living Room | 5.54 m | 4.14 m | 5.54 m x 4.14 m |
| Flat | Primary Bedroom | 3.23 m | 3.05 m | 3.23 m x 3.05 m |
| Flat | Bathroom | 2.74 m | 1.65 m | 2.74 m x 1.65 m |
Contact Us
Contact us for more information

The trademarks REALTOR®, REALTORS®, and the REALTOR® logo are controlled by The Canadian Real Estate Association (CREA) and identify real estate professionals who are members of CREA. The trademarks MLS®, Multiple Listing Service® and the associated logos are owned by The Canadian Real Estate Association (CREA) and identify the quality of services provided by real estate professionals who are members of CREA. The trademark DDF® is owned by The Canadian Real Estate Association (CREA) and identifies CREA's Data Distribution Facility (DDF®)
August 10 2026 10:30:20
Toronto Regional Real Estate Board
International Realty Firm, Inc.