
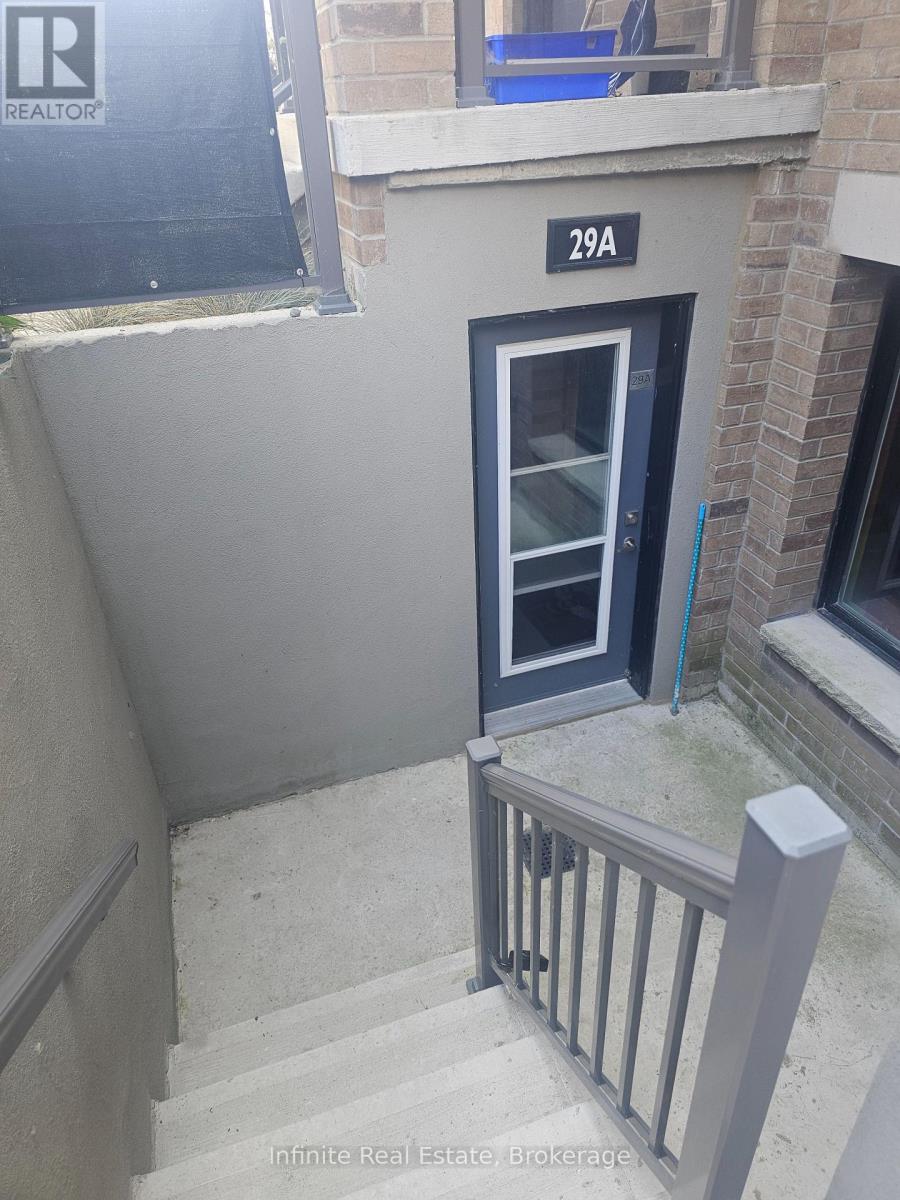
29 Lookout Drive Clarington, Ontario L1C 7G1

$2,000 Monthly
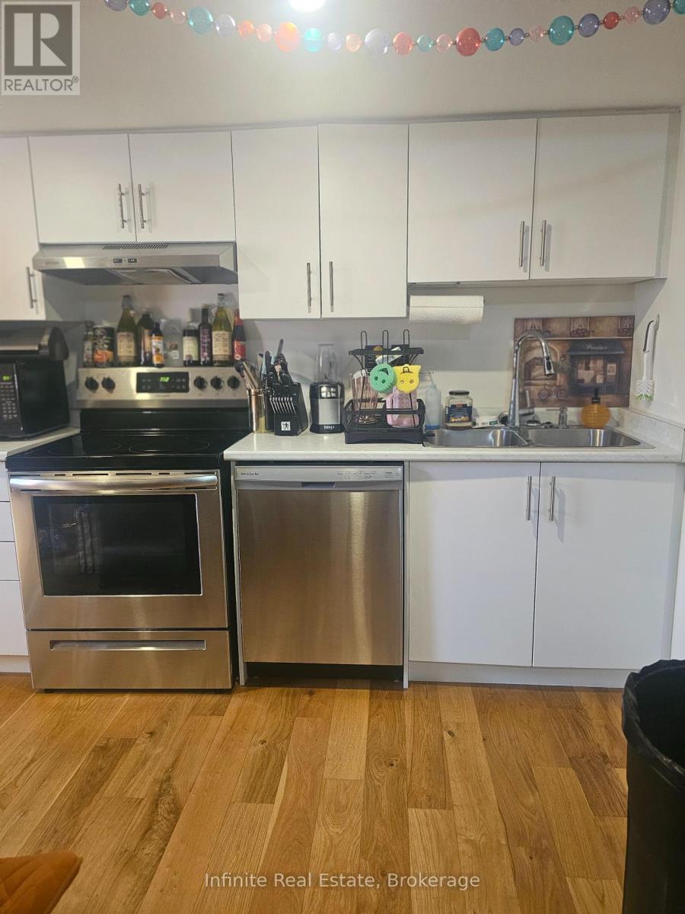
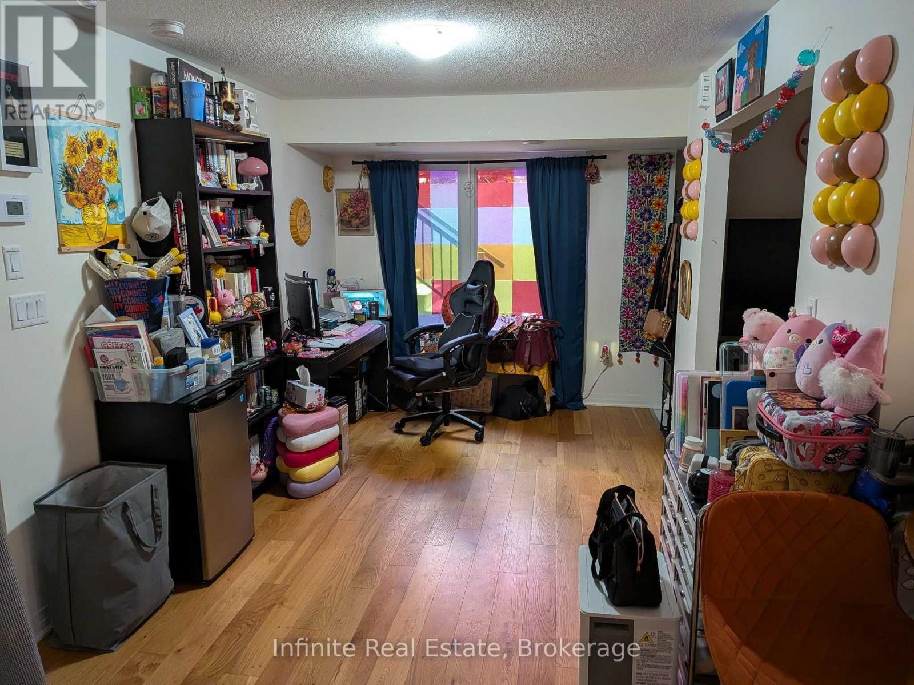
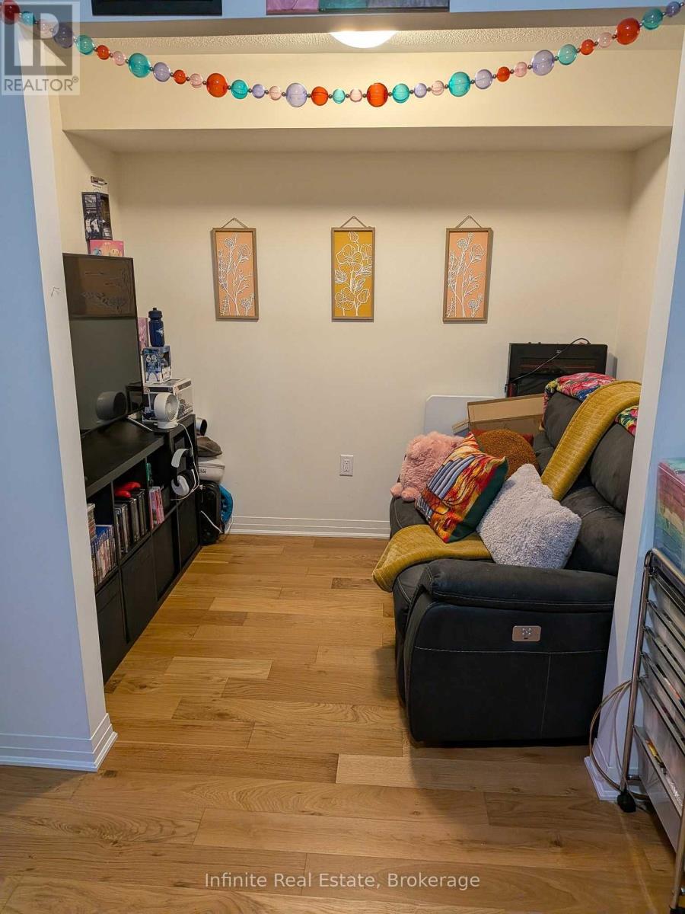
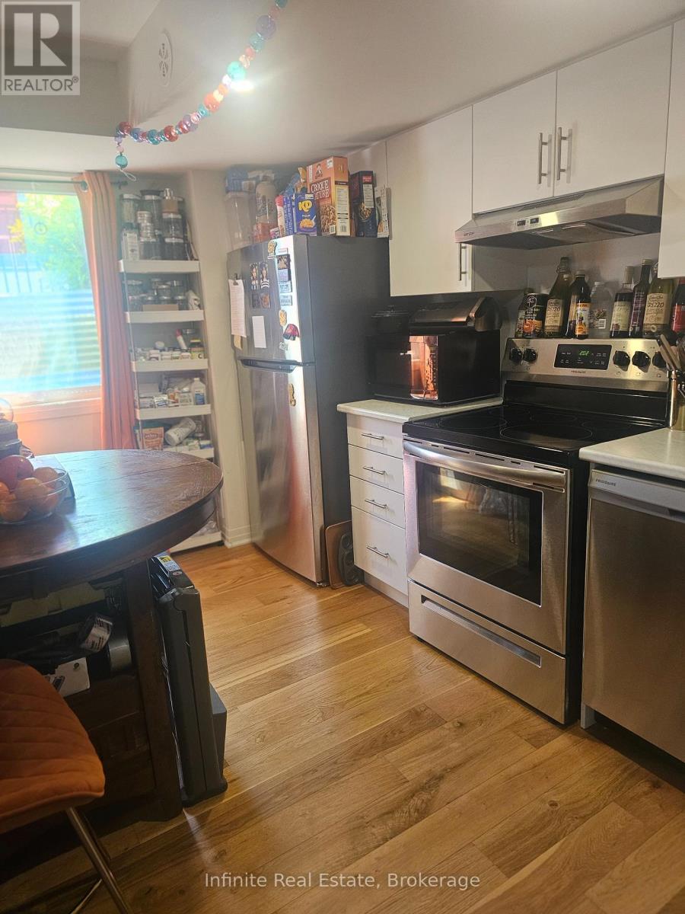
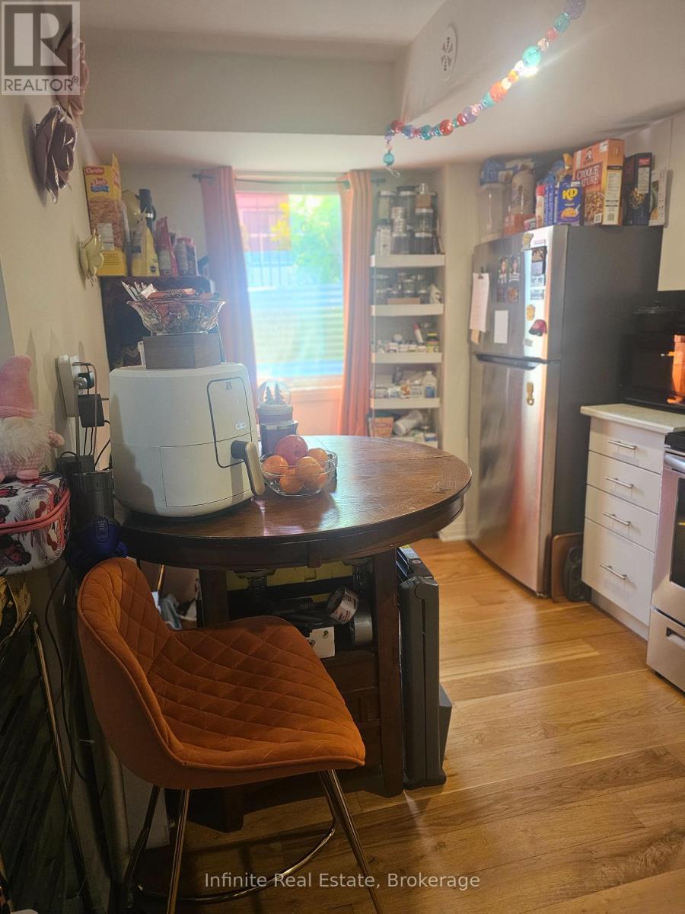
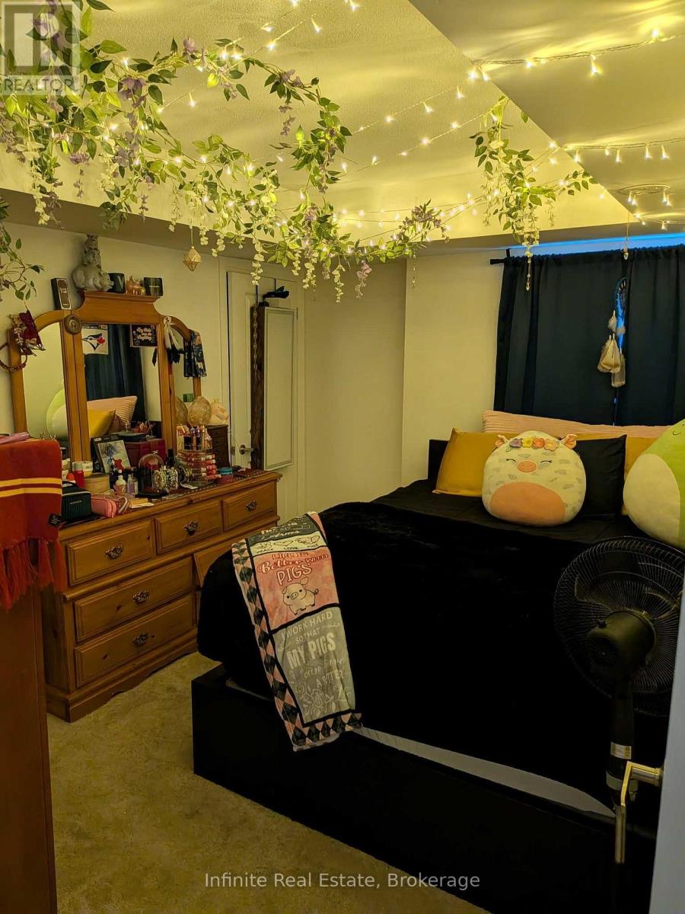
Welcome to elevated waterfront living in Bowmanville. This beautifully upgraded 1-bedroom plus den stacked condo townhome combines contemporary finishes, a thoughtfully designed layout, and private outdoor space in one of the area's most desirable new waterfront communities. Step inside and immediately notice the difference. The bright, open-concept interior has been enhanced with stylish upgrades that give the home a polished, modern feel. The kitchen features sleek stainless steel appliances and flows naturally into the living area, creating an inviting space that feels equally suited to quiet evenings at home or entertaining friends. A separate den provides valuable additional space for a home office, study area, or flexible everyday use, while the well-proportioned bedroom offers a comfortable private retreat. Large windows bring in plenty of natural light and enhance the open, airy feel throughout. Outside, your private partially covered terrace extends the living space and provides the perfect spot for morning coffee, relaxing after work, or enjoying warm summer evenings. Complete with 1 parking space and located just steps from Bowmanville's waterfront, scenic trails and lakeside surroundings, this is more than simply a place to live-it's an opportunity to enjoy a modern waterfront lifestyle in a home that stands apart from the rest. Upgraded. Bright. Versatile. Steps from the lake. Come experience 29A for yourself. (id:55499)
Property Details
| MLS® Number | E13716324 |
| Property Type | Single Family |
| Community Name | Bowmanville |
| Community Features | Pets Not Allowed |
| Parking Space Total | 1 |
Building
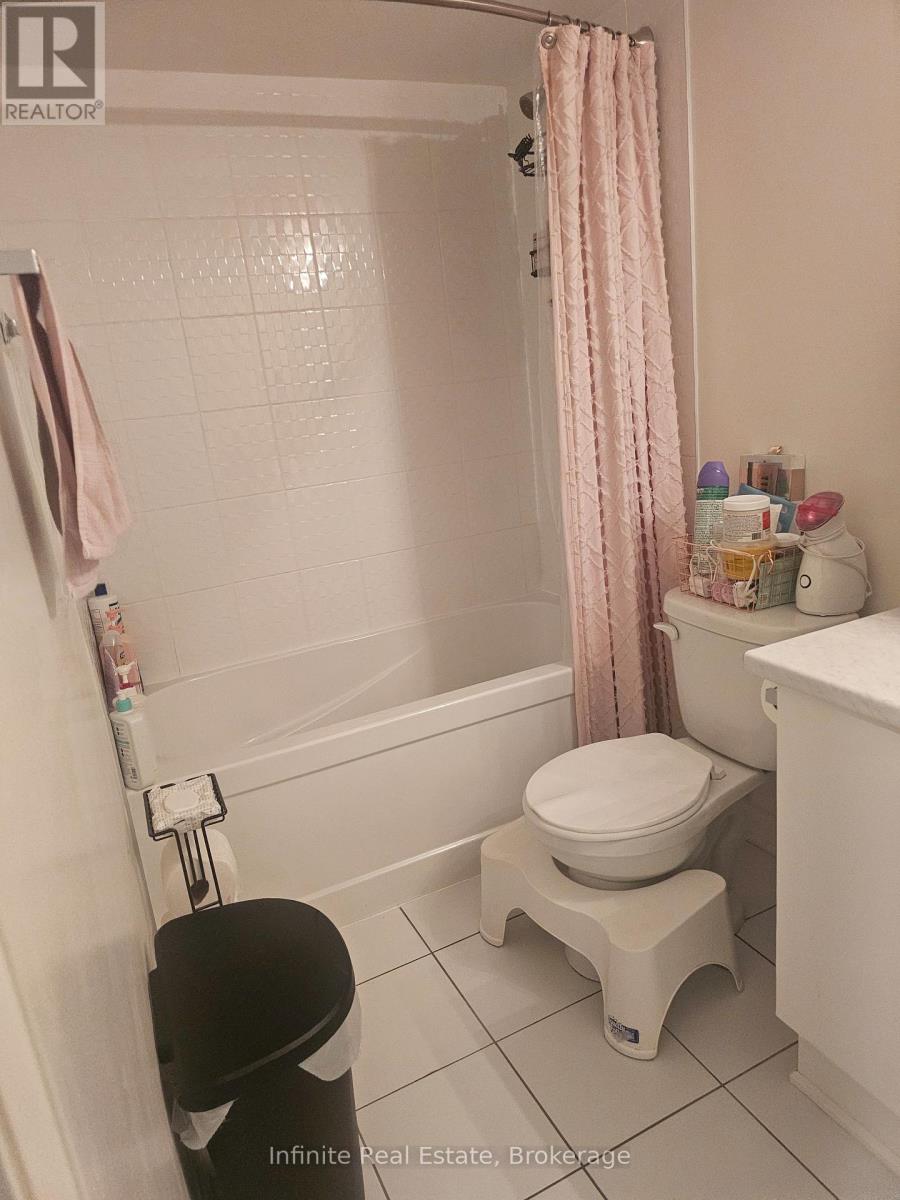
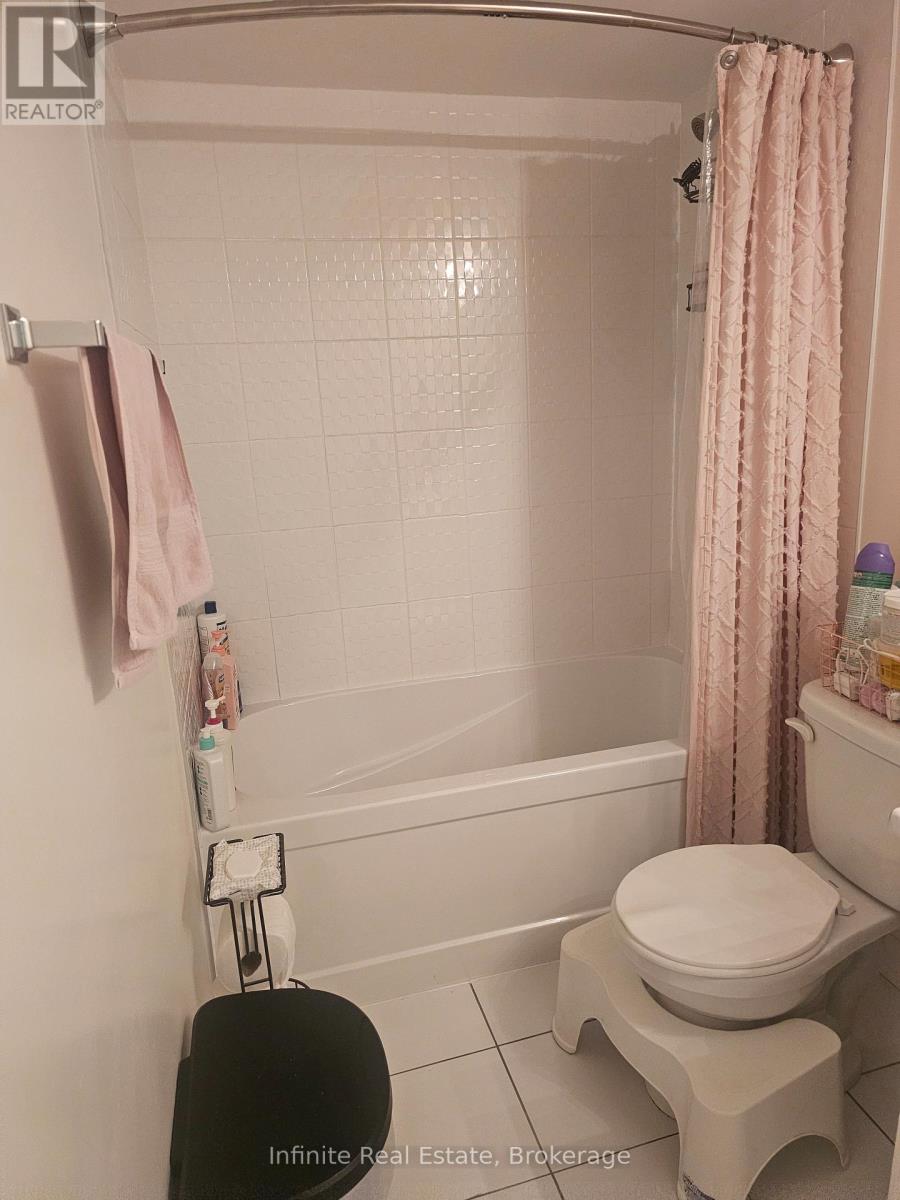
| Bathroom Total | 1 |
| Bedrooms Above Ground | 1 |
| Bedrooms Below Ground | 1 |
| Bedrooms Total | 2 |
| Age | 0 To 5 Years |
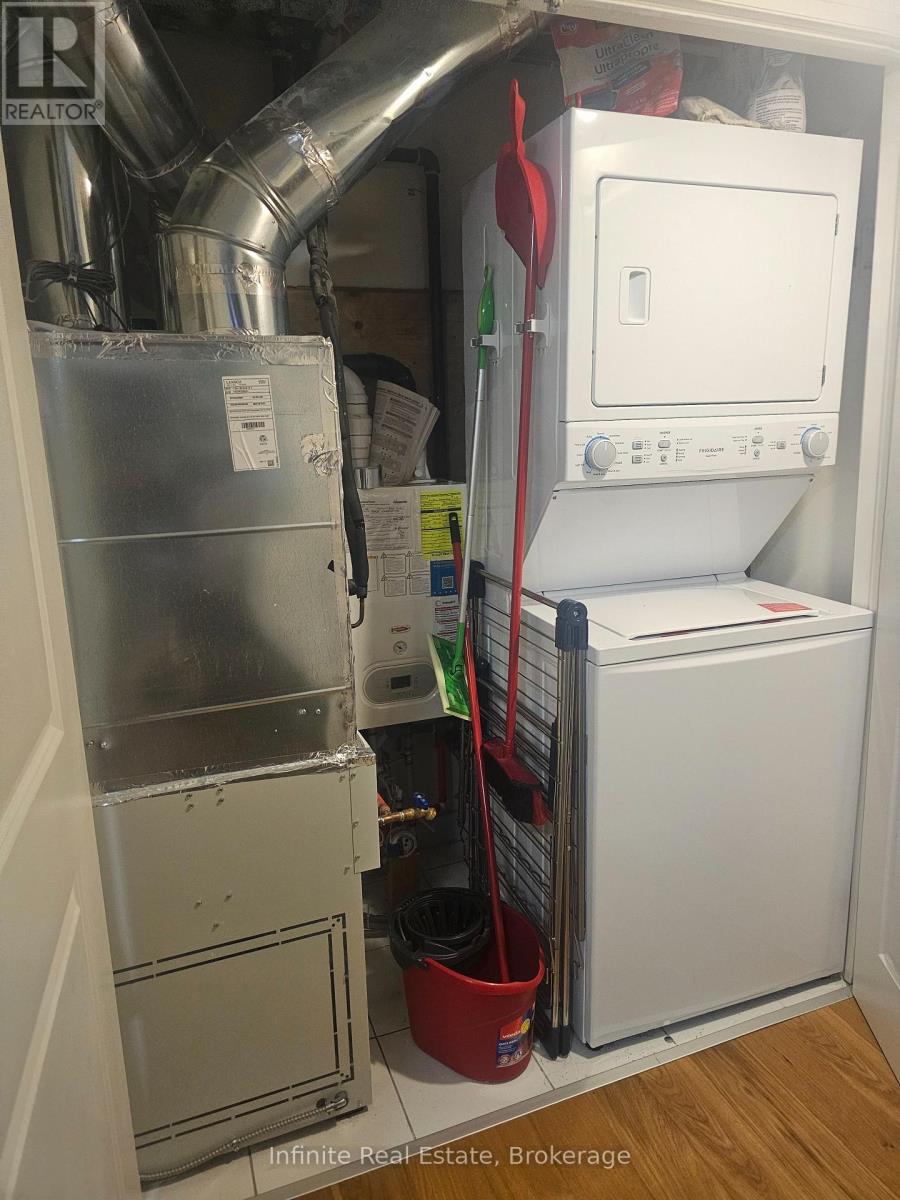
| Appliances | Dishwasher, Dryer, Stove, Washer, Window Coverings, Refrigerator |
| Basement Type | None |
| Cooling Type | Central Air Conditioning |
| Exterior Finish | Brick Veneer |
| Flooring Type | Carpeted, Hardwood |
| Foundation Type | Concrete |
| Heating Fuel | Natural Gas |
| Heating Type | Forced Air |
| Size Interior | 600 - 699 Ft2 |
| Type | Row / Townhouse |
Parking
| No Garage |
Land
| Acreage | No |
Rooms
| Level | Type | Length | Width | Dimensions |
|---|---|---|---|---|
| Main Level | Primary Bedroom | 2.74 m | 3.6 m | 2.74 m x 3.6 m |
| Main Level | Living Room | 2.87 m | 4.66 m | 2.87 m x 4.66 m |
| Main Level | Kitchen | 4.21 m | 2.74 m | 4.21 m x 2.74 m |
| Main Level | Den | 1.86 m | 2.74 m | 1.86 m x 2.74 m |
| Main Level | Dining Room | 2.87 m | 4.66 m | 2.87 m x 4.66 m |
https://www.realtor.ca/real-estate/30202091/29-lookout-drive-clarington-bowmanville-bowmanville
Contact Us
Contact us for more information

The trademarks REALTOR®, REALTORS®, and the REALTOR® logo are controlled by The Canadian Real Estate Association (CREA) and identify real estate professionals who are members of CREA. The trademarks MLS®, Multiple Listing Service® and the associated logos are owned by The Canadian Real Estate Association (CREA) and identify the quality of services provided by real estate professionals who are members of CREA. The trademark DDF® is owned by The Canadian Real Estate Association (CREA) and identifies CREA's Data Distribution Facility (DDF®)
August 27 2026 01:25:33
Toronto Regional Real Estate Board
Infinite Real Estate