
29 Kingshill Road Richmond Hill, Ontario L4E 4B1

$1,378,000
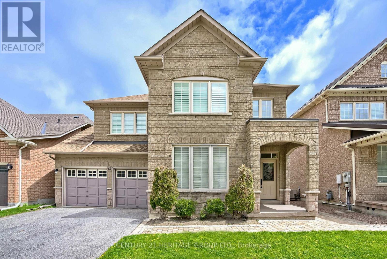
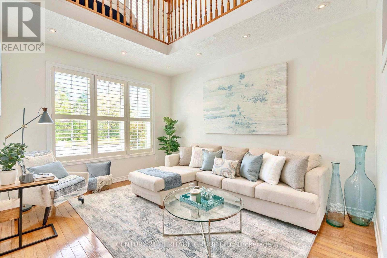
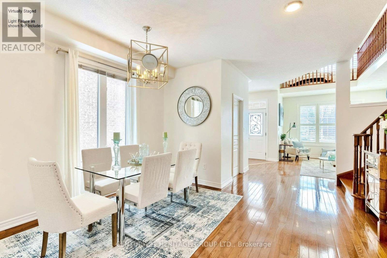
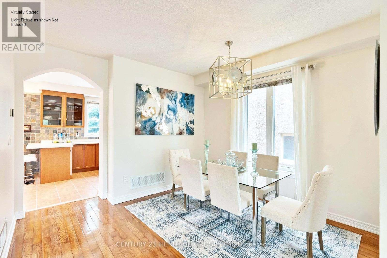
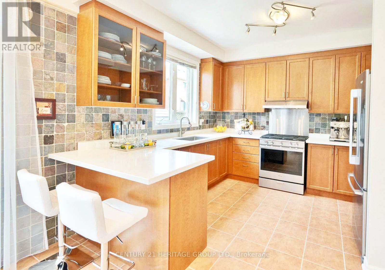
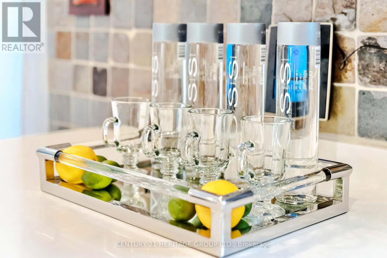
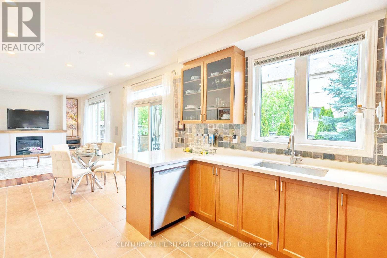
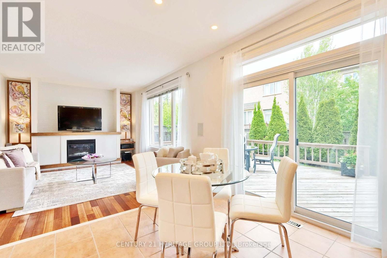
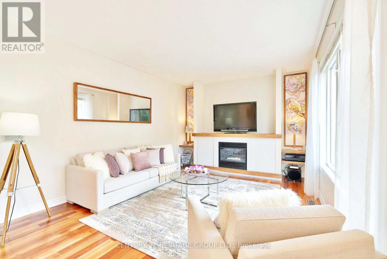
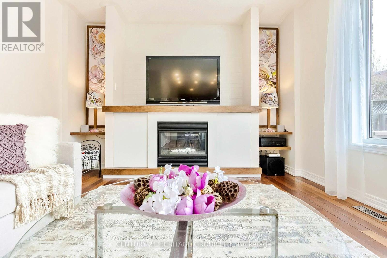
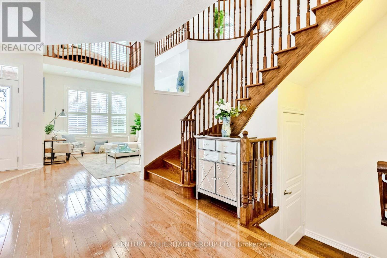
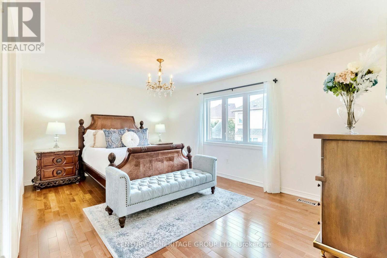
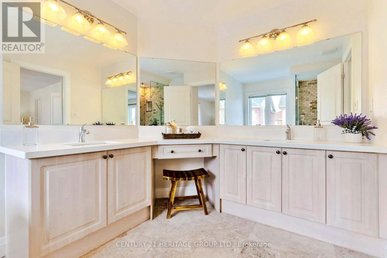
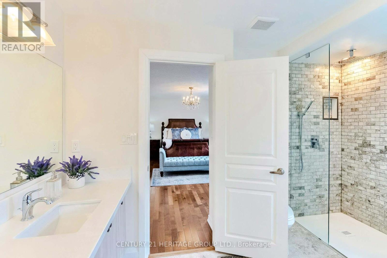
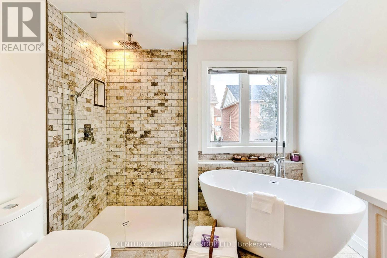

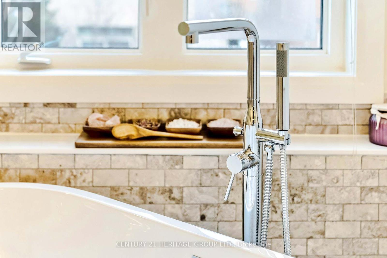
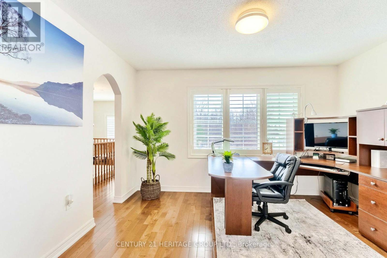
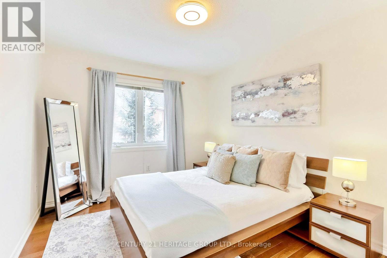
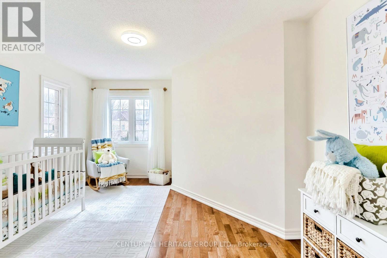
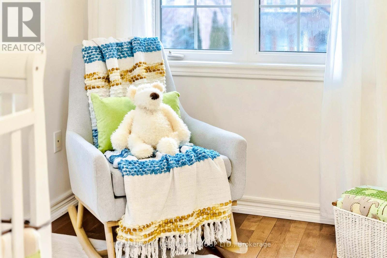
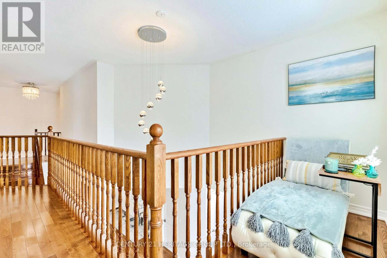
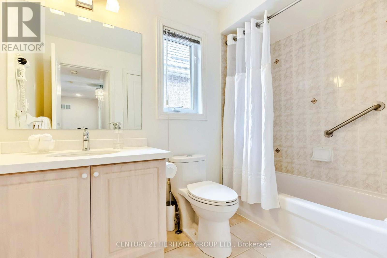
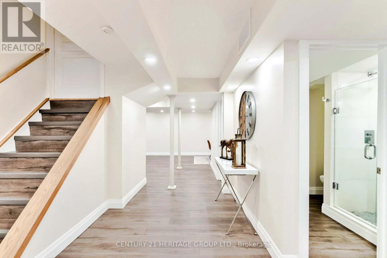
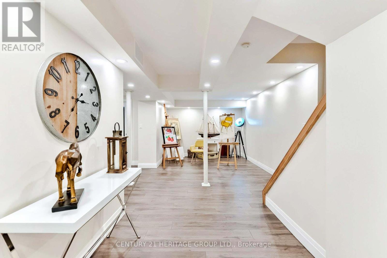
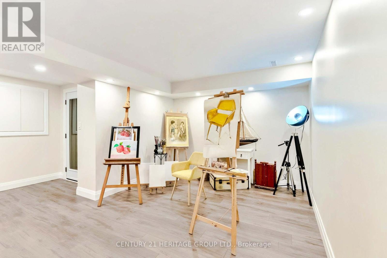
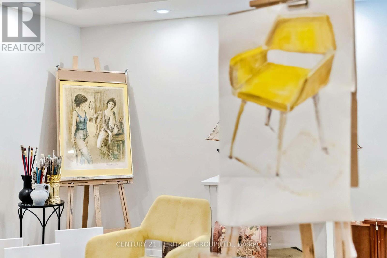
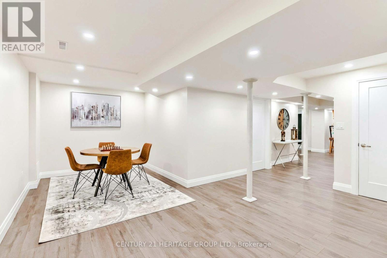
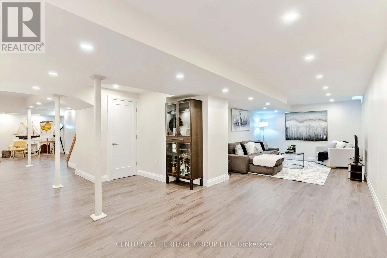
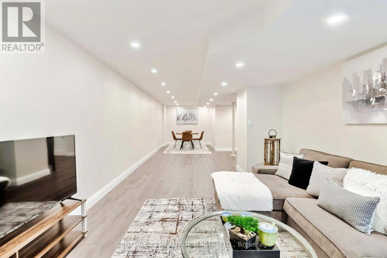
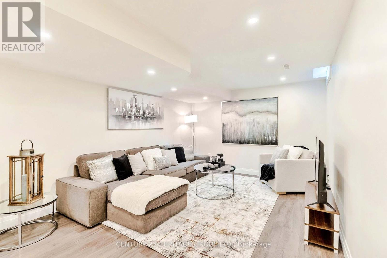
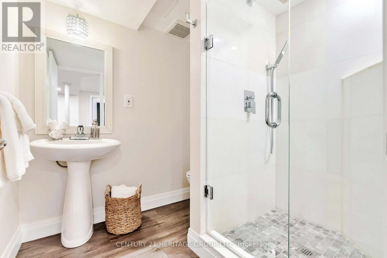
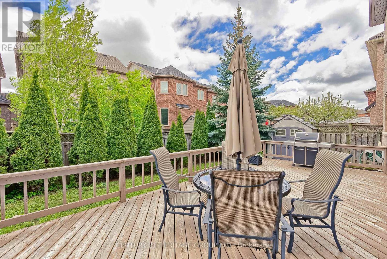
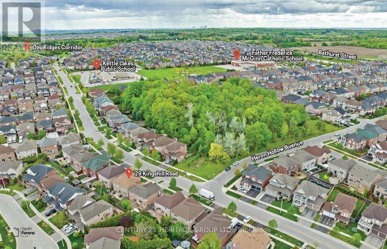
Spectacular Residence Offering over 3300 sq. ft ( including the finished basement ) Located In The Highly Desired Kingshill Community. Situated On A Premium 45 Ft. Lot. East Facing Backyd. Features A 329 Sq. Ft. Deck Where You Can Savour A Cup Of Coffee & Energizing Morning Sun. The Open Concept Foyer Blends Into The Vast & Captivating Liv. Rm. That Presents A Soaring High Ceiling & Sparkling Chandelier. Gorgeous Kitchen Offers Quartz Ctr. Tops (2021) & S/S Appl. (2020). Enjoy Movie Nights In The Open Concept Fam. Rm. Designed W/B/I Wall Speakers & Brilliant Gas Fp W/A Custom Solid Walnut Mantel. Upper Level Offers 4 Spacious Bdrms. One Of Which Is Optimized As An Office And Leads To A Secluded Loft Where You Can Enjoy Private, Quiet Time. Finally, An End To Sharing Walk-In Closet Space ! The Stunning Master Bdrm. Features 2 Walk In Closets. Pamper Yourself In The Renovated Master Ensuite (2022) Designed W/A Seamless Glass Shower, Dble Sink Vanity W/Quartz Ctr. Top & Italian Marble Flr.Tile. Melt Into A Luxurious Salt Bath In The Lrg. Soaker Tub. The Striking Fin. Bsmt. (2022) Features A Modern Full Bathrm., Lam. Flr. From Germany & 3 Spacious Areas That Can Be Used As A Rec. Rm., Game Rm., Art Studio Or Anything Your Heart Desires. Roof Shingles (2017), Furnace (2017), Hwt (R) (id:55499)
Property Details
| MLS® Number | N13675966 |
| Property Type | Single Family |
| Community Name | Oak Ridges |
| Equipment Type | Water Heater |
| Features | Carpet Free |
| Parking Space Total | 4 |
| Rental Equipment Type | Water Heater |
Building
| Bathroom Total | 4 |
| Bedrooms Above Ground | 4 |
| Bedrooms Total | 4 |
| Basement Development | Finished |
| Basement Type | N/a (finished) |
| Construction Style Attachment | Detached |
| Cooling Type | Central Air Conditioning |
| Exterior Finish | Brick, Stone |
| Fireplace Present | Yes |
| Flooring Type | Hardwood, Laminate |
| Foundation Type | Poured Concrete |
| Half Bath Total | 1 |
| Heating Fuel | Natural Gas |
| Heating Type | Forced Air |
| Stories Total | 2 |
| Size Interior | 2,000 - 2,500 Ft2 |
| Type | House |
| Utility Water | Municipal Water |
Parking
| Garage |
Land
| Acreage | No |
| Sewer | Sanitary Sewer |
| Size Depth | 83 Ft |
| Size Frontage | 45 Ft |
| Size Irregular | 45 X 83 Ft |
| Size Total Text | 45 X 83 Ft |
Rooms
| Level | Type | Length | Width | Dimensions |
|---|---|---|---|---|
| Second Level | Primary Bedroom | 3.66 m | 5.13 m | 3.66 m x 5.13 m |
| Second Level | Bedroom 2 | 3.05 m | 3.3 m | 3.05 m x 3.3 m |
| Second Level | Bedroom 3 | 2.97 m | 3.84 m | 2.97 m x 3.84 m |
| Second Level | Bedroom 4 | 3.45 m | 3.91 m | 3.45 m x 3.91 m |
| Basement | Games Room | 2.41 m | 2.54 m | 2.41 m x 2.54 m |
| Basement | Exercise Room | 2.26 m | 3.12 m | 2.26 m x 3.12 m |
| Basement | Recreational, Games Room | 3.45 m | 5.28 m | 3.45 m x 5.28 m |
| Main Level | Living Room | 3.35 m | 4.11 m | 3.35 m x 4.11 m |
| Main Level | Dining Room | 2.34 m | 3.28 m | 2.34 m x 3.28 m |
| Main Level | Kitchen | 3.02 m | 6.45 m | 3.02 m x 6.45 m |
| Main Level | Eating Area | 3.02 m | 6.45 m | 3.02 m x 6.45 m |
| Main Level | Family Room | 3.81 m | 4.22 m | 3.81 m x 4.22 m |
https://www.realtor.ca/real-estate/30156685/29-kingshill-road-richmond-hill-oak-ridges-oak-ridges
Contact Us
Contact us for more information

The trademarks REALTOR®, REALTORS®, and the REALTOR® logo are controlled by The Canadian Real Estate Association (CREA) and identify real estate professionals who are members of CREA. The trademarks MLS®, Multiple Listing Service® and the associated logos are owned by The Canadian Real Estate Association (CREA) and identify the quality of services provided by real estate professionals who are members of CREA. The trademark DDF® is owned by The Canadian Real Estate Association (CREA) and identifies CREA's Data Distribution Facility (DDF®)
August 14 2026 05:04:07
Toronto Regional Real Estate Board
Century 21 Heritage Group Ltd.