
2808 - 39 Roehampton Avenue Toronto, Ontario M4P 1P9

$2,800 Monthly
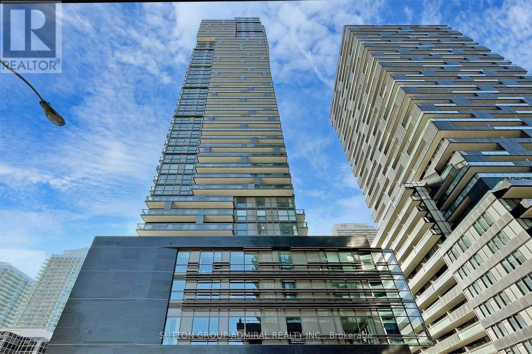
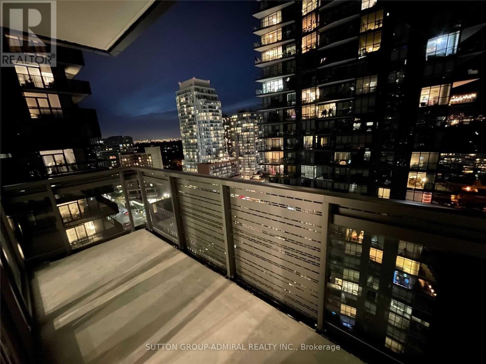
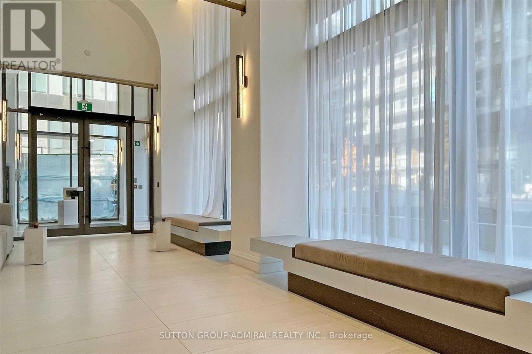
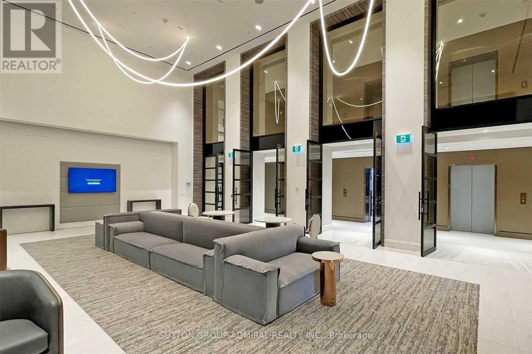
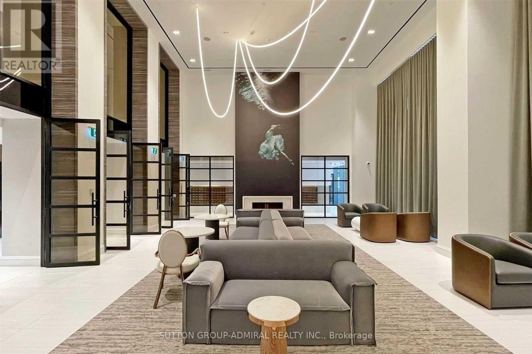
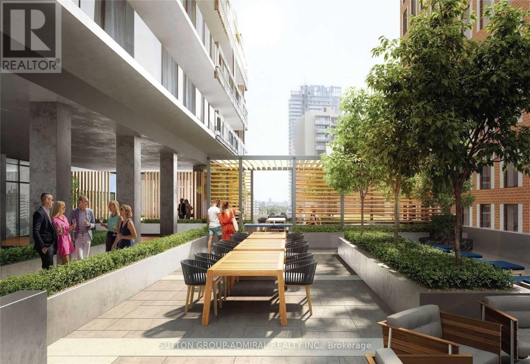
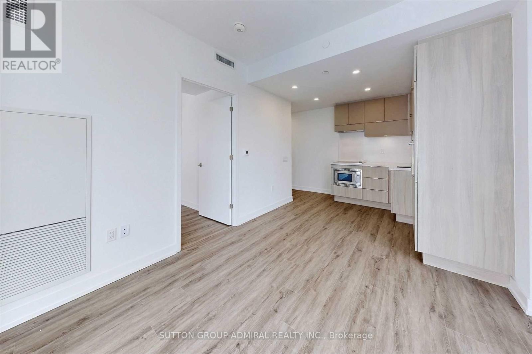
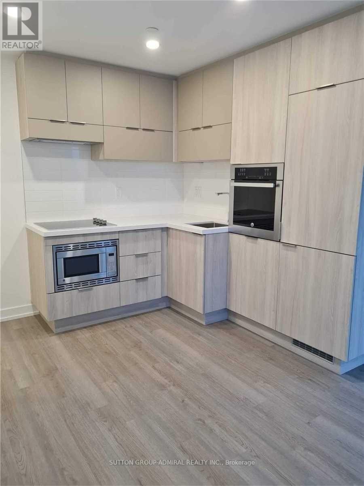
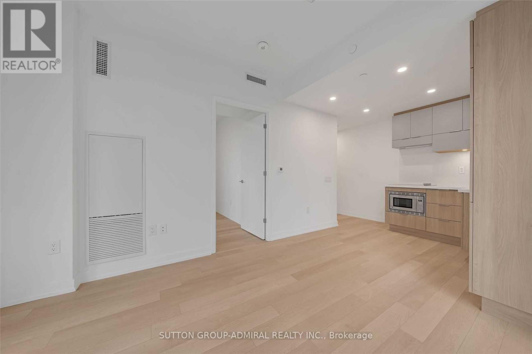
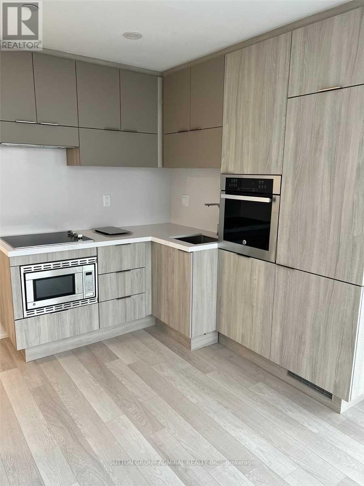
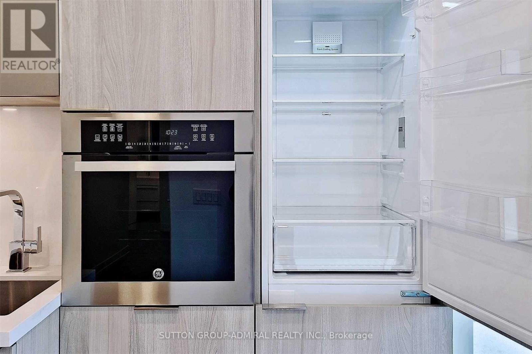
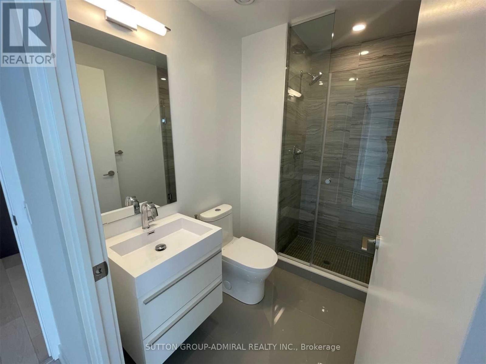
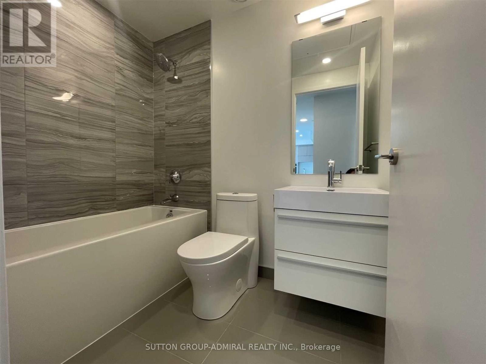
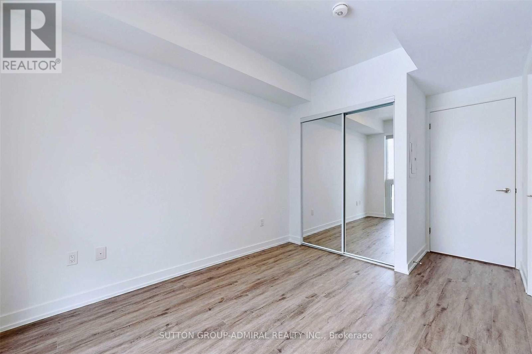
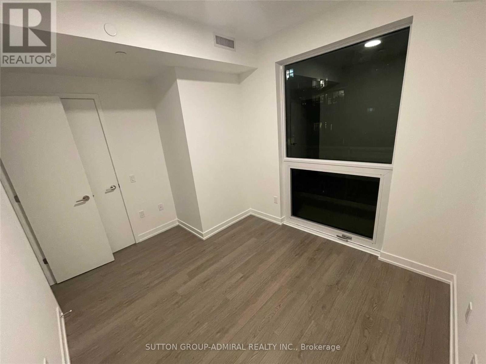
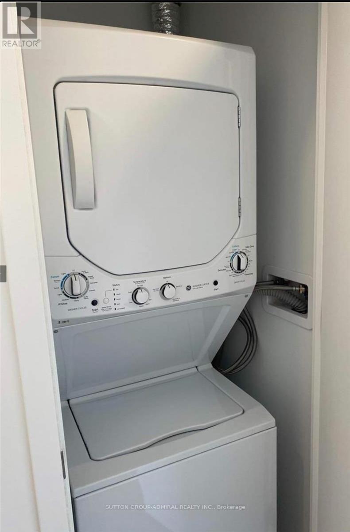
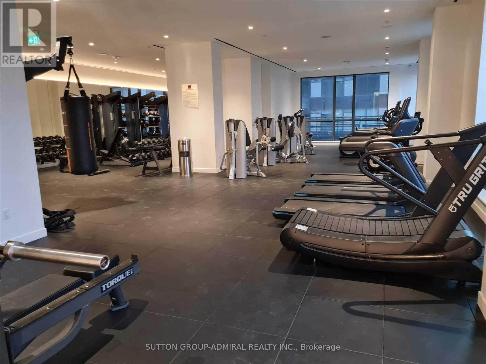
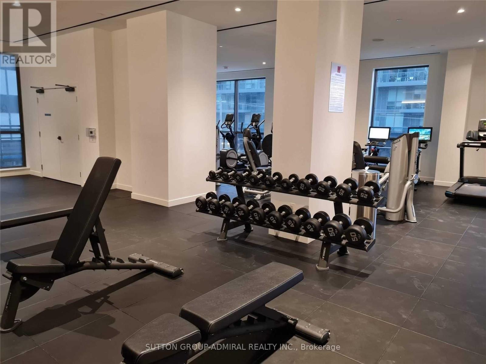
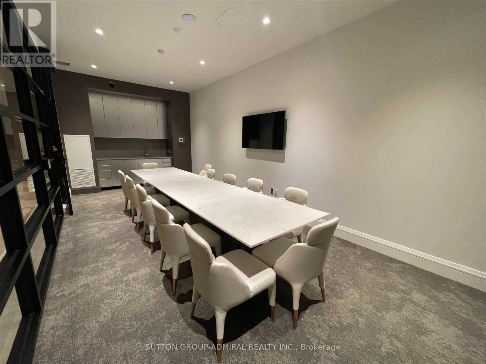
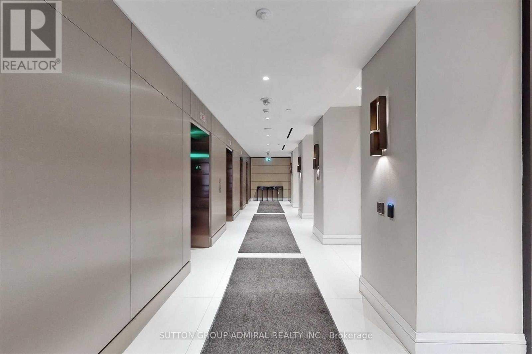
This stunning condo combines modern luxury with comfort, featuring 2 good sized bedrooms, 2 upgraded bathrooms, a modern kitchen equipped with stone countertops, stainless steel appliances, and a chic backsplash. Enjoy the Open Concept & abundant natural light. Residents enjoy exceptional building amenities, including 24/7 concierge and security, a fitness center, yoga studio, party room, rooftop patio,, Guest Suite, Visitor Parking and more. Ideally situated just steps from Yonge St Subway Line and the Crosstown Subway Line. Eglinton, Top-rated schools, shopping and dining options. (id:55499)
Property Details
| MLS® Number | C14144404 |
| Property Type | Single Family |
| Community Name | Mount Pleasant West |
| Community Features | Pets Allowed With Restrictions |
| Features | Balcony, Carpet Free |
Building
| Bathroom Total | 2 |
| Bedrooms Above Ground | 2 |
| Bedrooms Total | 2 |
| Age | 0 To 5 Years |
| Amenities | Exercise Centre, Party Room, Security/concierge |
| Appliances | Oven - Built-in |
| Basement Development | Unfinished |
| Basement Type | N/a (unfinished) |
| Cooling Type | Central Air Conditioning |
| Exterior Finish | Aluminum Siding |
| Fire Protection | Smoke Detectors |
| Flooring Type | Laminate |
| Heating Fuel | Natural Gas |
| Heating Type | Forced Air |
| Size Interior | 600 - 699 Sqft |
| Type | Apartment |
Parking
| Underground | |
| Garage |
Land
| Acreage | No |
Rooms
| Level | Type | Length | Width | Dimensions |
|---|---|---|---|---|
| Flat | Living Room | 4.96 m | 3.07 m | 4.96 m x 3.07 m |
| Flat | Kitchen | 4.96 m | 3.07 m | 4.96 m x 3.07 m |
| Flat | Primary Bedroom | 3.46 m | 2.77 m | 3.46 m x 2.77 m |
| Flat | Bedroom 2 | 2.8 m | 2.73 m | 2.8 m x 2.73 m |
Contact Us
Contact us for more information

The trademarks REALTOR®, REALTORS®, and the REALTOR® logo are controlled by The Canadian Real Estate Association (CREA) and identify real estate professionals who are members of CREA. The trademarks MLS®, Multiple Listing Service® and the associated logos are owned by The Canadian Real Estate Association (CREA) and identify the quality of services provided by real estate professionals who are members of CREA. The trademark DDF® is owned by The Canadian Real Estate Association (CREA) and identifies CREA's Data Distribution Facility (DDF®)
November 03 2026 07:00:11
Toronto Regional Real Estate Board
Sutton Group-Admiral Realty Inc.