
28 Dunsmore Gardens Toronto, Ontario M3H 3M2

$2,650,000
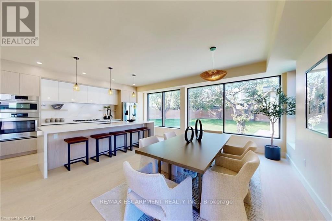
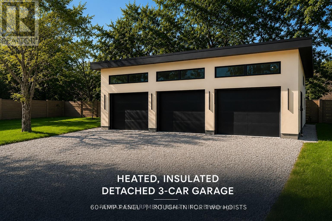
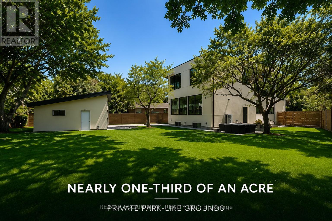
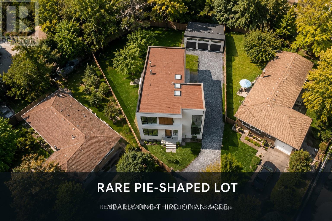
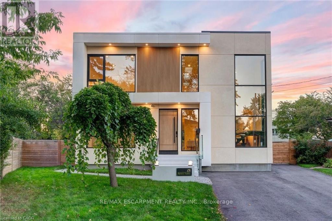
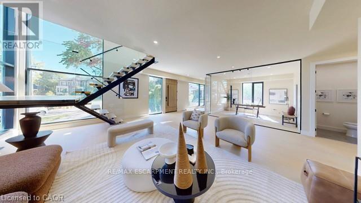
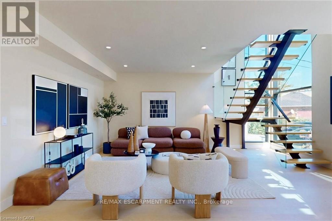
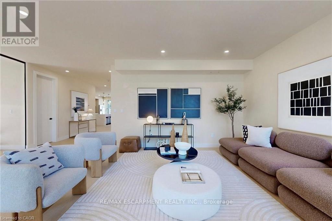
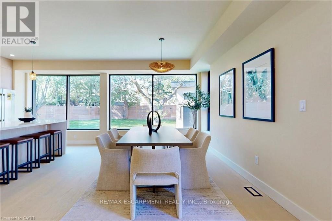
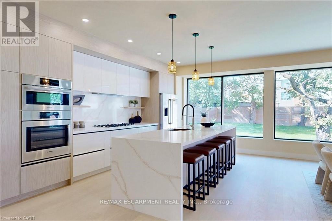
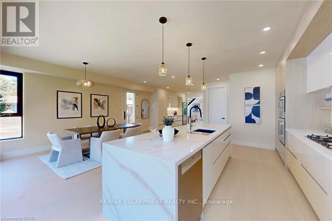
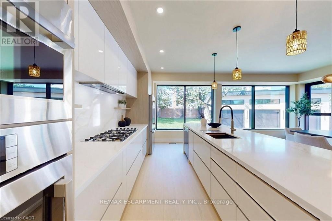
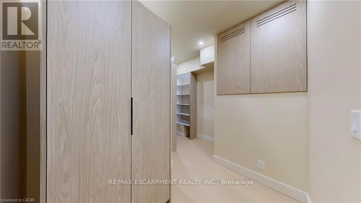
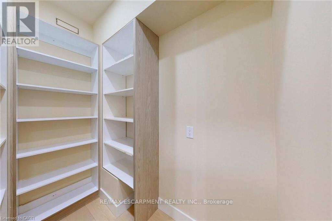
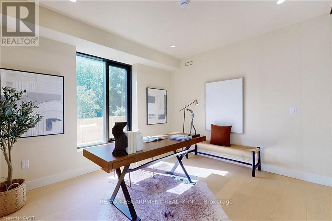
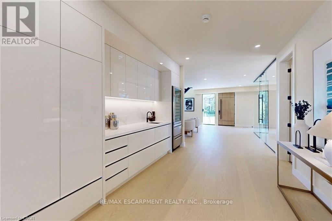
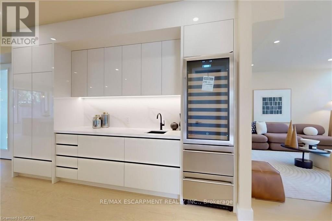
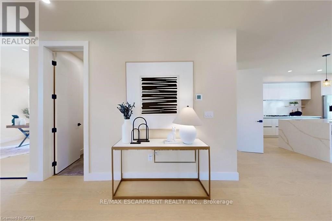
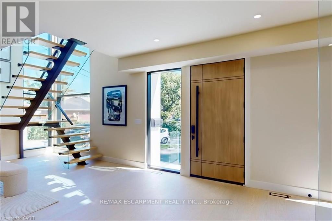
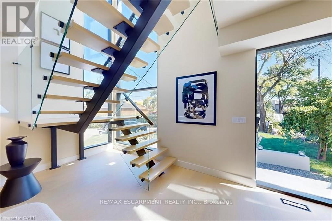
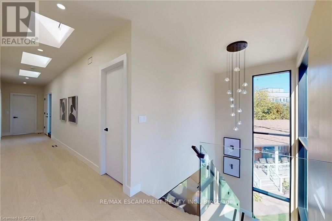
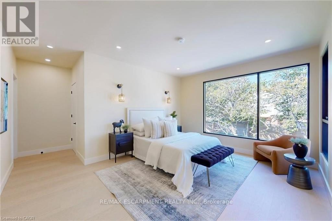
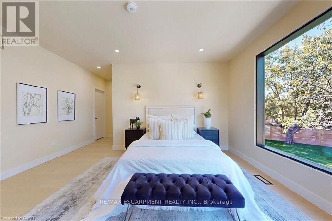
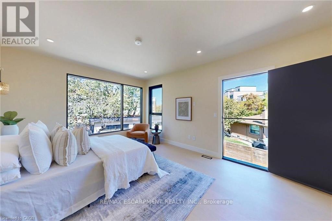
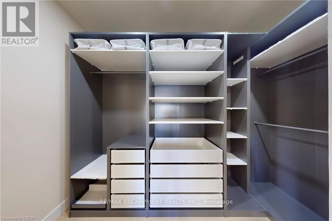
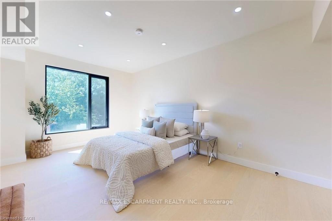
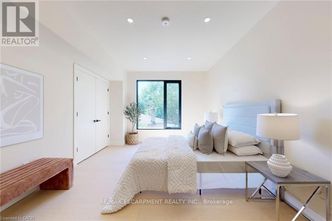
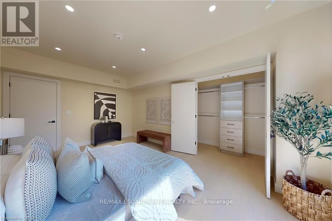
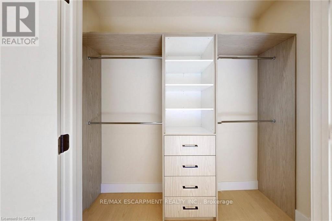
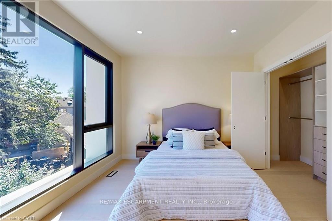
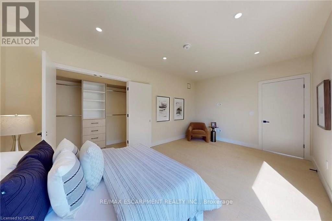
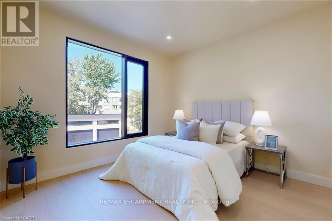
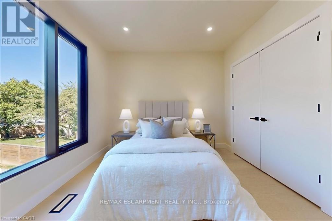
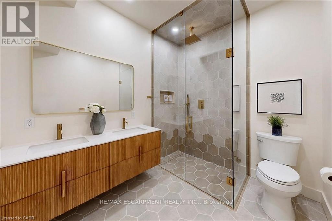
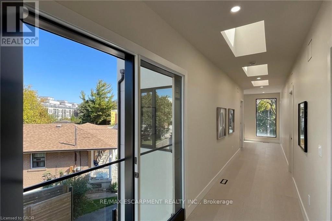
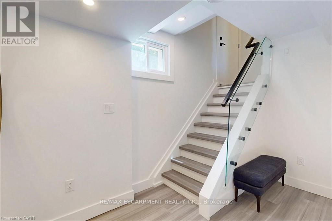
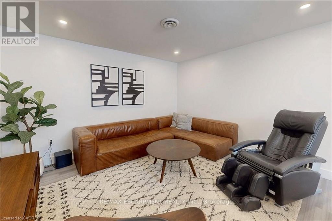
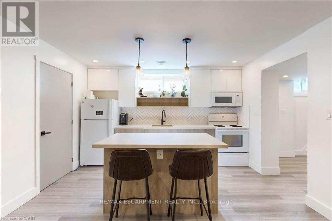
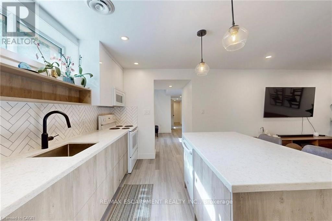
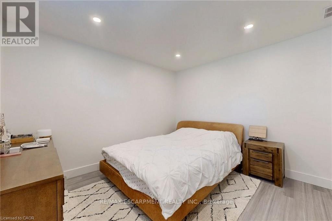
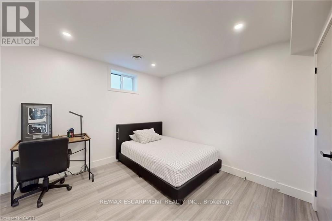
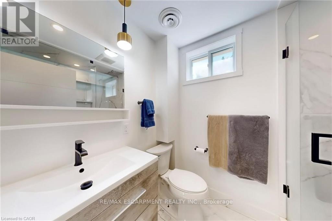
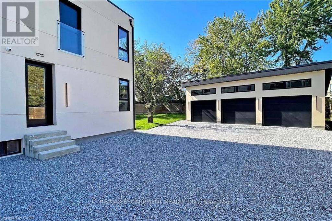
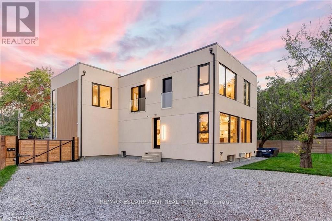
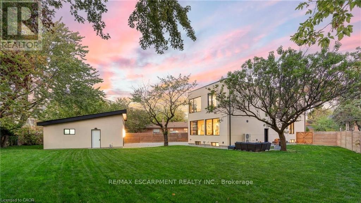
A rare opportunity to have it all-space, privacy and exceptional flexibility, without leaving Toronto. Set on an impressive 52 x 157 ft lot, this custom-built residence offers approximately 4,600 sq. ft. of finished living space designed for families who simply need more. Behind the gated drive, you'll find parking for 12+ vehicles plus a heated and insulated detached 3-car garage with a 60-amp panel and rough-ins for two hoists-an extraordinary find in the city and ideal for the car enthusiast, collector or entrepreneur. Inside, expansive principal rooms and a thoughtful layout provide plenty of room to gather, work and retreat. Four bedrooms upstairs accommodate the family comfortably, while the finished lower level adds three additional bedrooms, a kitchen, living area, bathroom and separate walk-up entrance-creating outstanding flexibility for multigenerational living, extended family, older children, guests or private work-from-home space. Outside, the oversized lot offers the privacy and breathing room buyers often leave Toronto to find, with room to entertain, play and enjoy the property without sacrificing the convenience of city living. Located in an established North York neighbourhood with convenient access to Yorkdale, TTC, major highways, schools, parks and everyday amenities. Before you leave Toronto looking for more space, come see just how much is waiting for you at 28 Dunsmore Gardens. (id:55499)
Property Details
| MLS® Number | C13507150 |
| Property Type | Single Family |
| Community Name | Clanton Park |
| Amenities Near By | Hospital, Park, Place Of Worship, Public Transit |
| Features | Carpet Free, In-law Suite |
| Parking Space Total | 15 |
| Structure | Workshop |
Building
| Bathroom Total | 4 |
| Bedrooms Above Ground | 4 |
| Bedrooms Below Ground | 3 |
| Bedrooms Total | 7 |
| Age | 0 To 5 Years |
| Appliances | Garage Door Opener Remote(s), Oven - Built-in, Range, Water Heater, Water Meter, Dishwasher, Dryer, Garage Door Opener, Microwave, Hood Fan, Gas Stove(s), Washer, Wine Fridge, Refrigerator |
| Basement Development | Finished |
| Basement Features | Apartment In Basement, Separate Entrance, Walk-up |
| Basement Type | N/a, Full, N/a (finished), N/a, N/a |
| Construction Style Attachment | Detached |
| Cooling Type | Central Air Conditioning |
| Exterior Finish | Stucco |
| Fire Protection | Security System, Smoke Detectors |
| Fireplace Present | Yes |
| Fireplace Type | Roughed In |
| Flooring Type | Hardwood |
| Foundation Type | Block |
| Half Bath Total | 1 |
| Heating Fuel | Natural Gas |
| Heating Type | Forced Air |
| Stories Total | 2 |
| Size Interior | 3,000 - 3,500 Ft2 |
| Type | House |
| Utility Water | Municipal Water |
Parking
| Detached Garage | |
| Garage | |
| R V |
Land
| Acreage | No |
| Fence Type | Fully Fenced, Fenced Yard |
| Land Amenities | Hospital, Park, Place Of Worship, Public Transit |
| Sewer | Sanitary Sewer |
| Size Depth | 156 Ft ,7 In |
| Size Frontage | 52 Ft ,1 In |
| Size Irregular | 52.1 X 156.6 Ft ; 166.06ft X 93.37ft X 54.74ft X 148.44 Ft |
| Size Total Text | 52.1 X 156.6 Ft ; 166.06ft X 93.37ft X 54.74ft X 148.44 Ft |
Rooms
| Level | Type | Length | Width | Dimensions |
|---|---|---|---|---|
| Second Level | Bedroom 2 | 5.59 m | 3.56 m | 5.59 m x 3.56 m |
| Second Level | Bedroom 3 | 5.59 m | 3.48 m | 5.59 m x 3.48 m |
| Second Level | Bedroom 4 | 3.99 m | 3.56 m | 3.99 m x 3.56 m |
| Second Level | Bathroom | 2.82 m | 2.36 m | 2.82 m x 2.36 m |
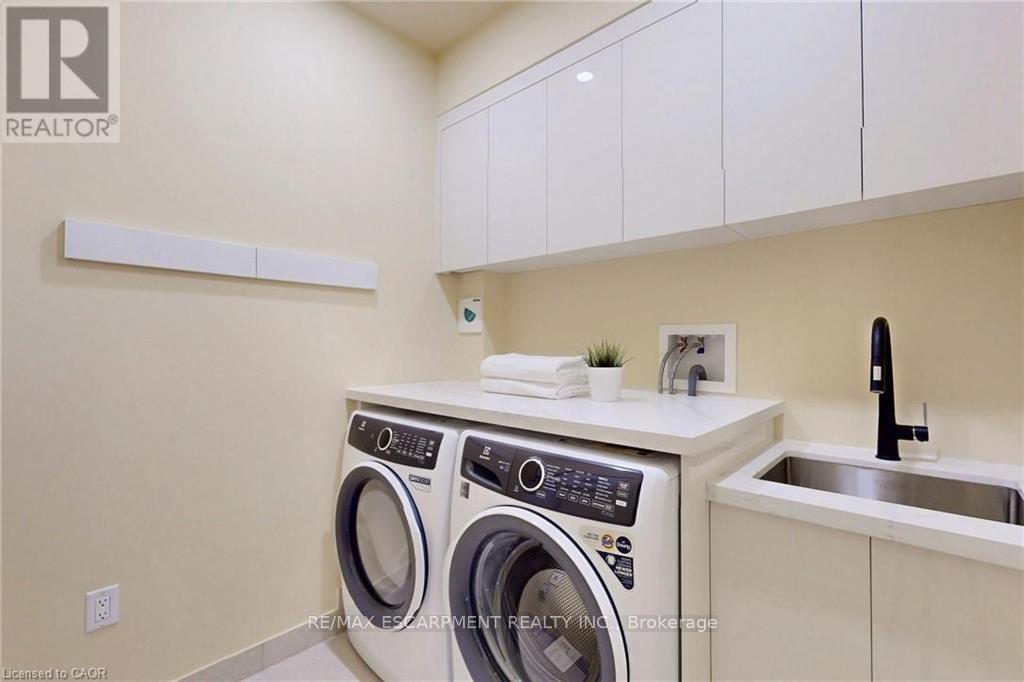
| Second Level | Laundry Room | 2.16 m | 1.93 m | 2.16 m x 1.93 m |
| Second Level | Primary Bedroom | 5.82 m | 5.54 m | 5.82 m x 5.54 m |
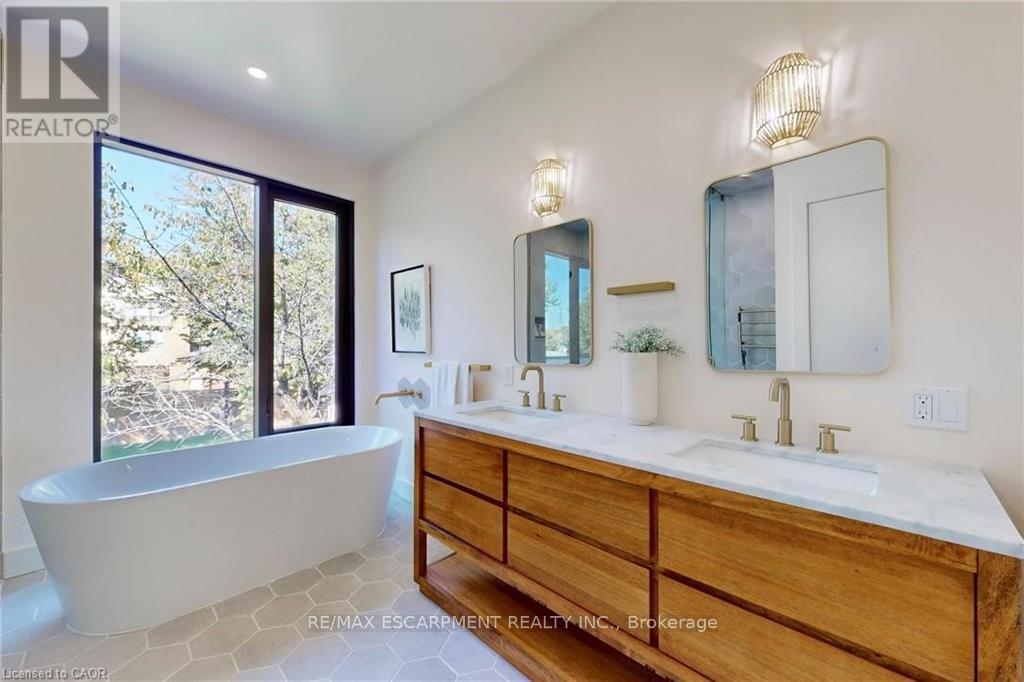
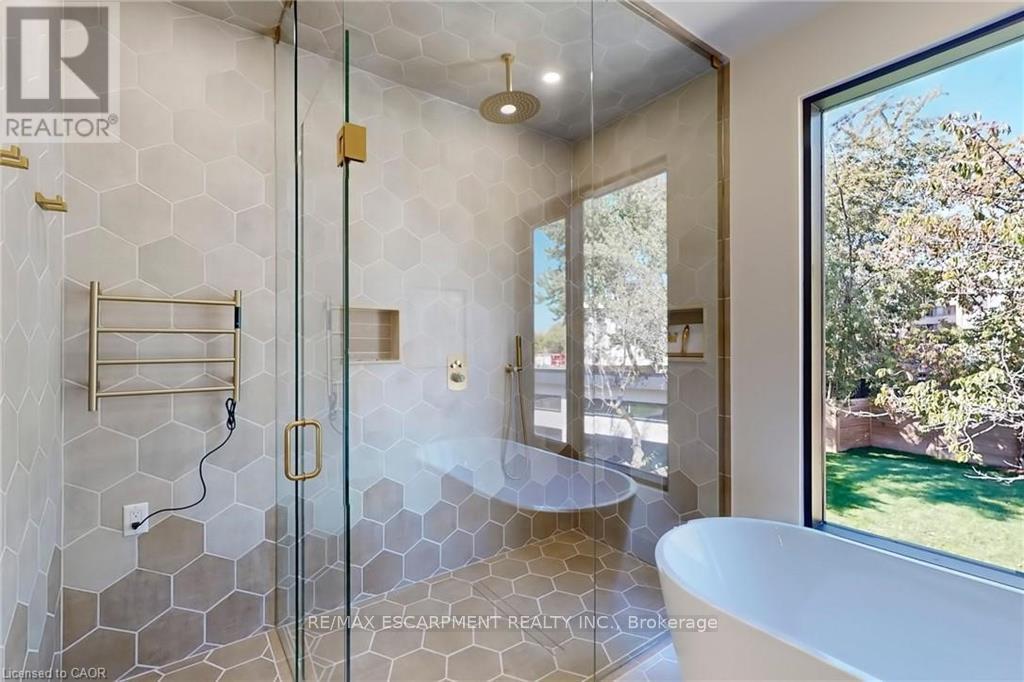
| Second Level | Bathroom | 3.53 m | 3.12 m | 3.53 m x 3.12 m |
| Basement | Kitchen | 3.89 m | 2.54 m | 3.89 m x 2.54 m |
| Basement | Living Room | 4.19 m | 3.89 m | 4.19 m x 3.89 m |
| Basement | Bedroom | 3.51 m | 3.15 m | 3.51 m x 3.15 m |
| Basement | Bedroom | 3.33 m | 3.3 m | 3.33 m x 3.3 m |
| Basement | Bedroom | 3.35 m | 3.3 m | 3.35 m x 3.3 m |
| Basement | Bathroom | Measurements not available | ||
| Main Level | Foyer | 3.3 m | 2.03 m | 3.3 m x 2.03 m |
| Main Level | Living Room | 7.01 m | 6.15 m | 7.01 m x 6.15 m |
| Main Level | Kitchen | 5.94 m | 2.82 m | 5.94 m x 2.82 m |
| Main Level | Pantry | 3.48 m | 3.43 m | 3.48 m x 3.43 m |
| Main Level | Dining Room | 5.94 m | 3.99 m | 5.94 m x 3.99 m |
| Main Level | Office | 3.76 m | 3.3 m | 3.76 m x 3.3 m |
| Main Level | Other | Measurements not available | ||
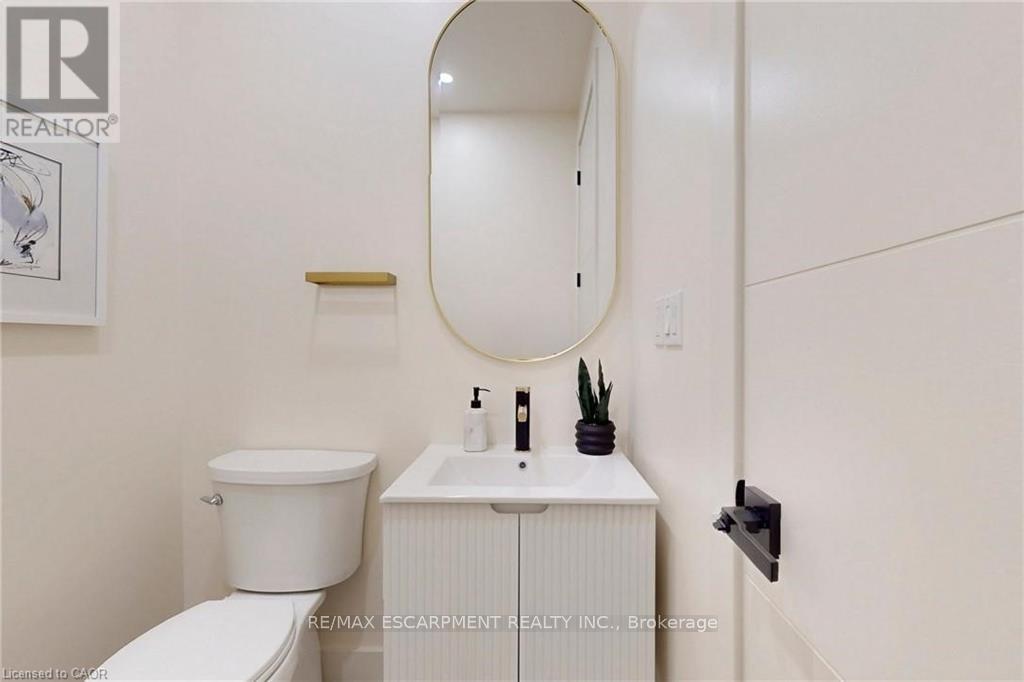
| Main Level | Partial Bathroom | 1.63 m | 1.5 m | 1.63 m x 1.5 m |
https://www.realtor.ca/real-estate/29973076/28-dunsmore-gardens-toronto-clanton-park-clanton-park
Contact Us
Contact us for more information

The trademarks REALTOR®, REALTORS®, and the REALTOR® logo are controlled by The Canadian Real Estate Association (CREA) and identify real estate professionals who are members of CREA. The trademarks MLS®, Multiple Listing Service® and the associated logos are owned by The Canadian Real Estate Association (CREA) and identify the quality of services provided by real estate professionals who are members of CREA. The trademark DDF® is owned by The Canadian Real Estate Association (CREA) and identifies CREA's Data Distribution Facility (DDF®)
September 15 2026 05:27:18
Toronto Regional Real Estate Board
RE/MAX Escarpment Realty Inc.