
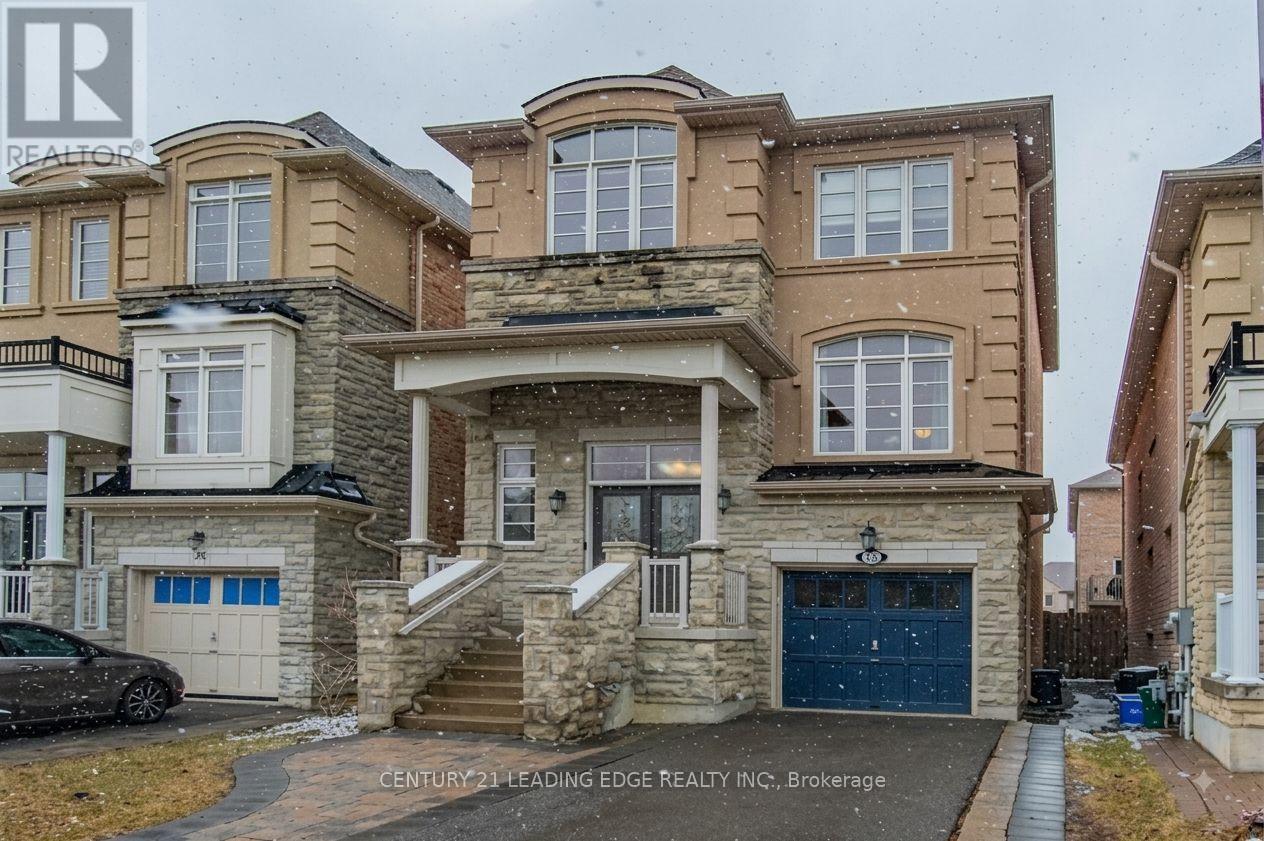
28 Asner Avenue Vaughan, Ontario L6A 0W6

$1,689,000
Bright & Spacious Renovated Home! Beautifully updated and meticulously maintained, this bright and spacious home features extensive renovations and quality finishes throughout. Upgrades include newer furnace, hardwood flooring, fresh paint, granite countertops, stainless steel refrigerator, built-in dishwasher, and stove. Also includes washer and dryer, all window coverings, light fixtures, and garage door opener with remote. Huge balcony in back yard. A lot of pot lights, huge garden shed. 9 feet ceiling on main fully fenced, cedar all around the back yard fence for privacy. A wonderful opportunity with many additional features waiting to be discovered. Bring your most pickiest clients-they will not be disappointed! Conveniently located close to schools, shopping, major highways, and all essential amenities. (id:55499)
Property Details
| MLS® Number | N13666168 |
| Property Type | Single Family |
| Community Name | Patterson |
| Parking Space Total | 3 |
Building
| Bathroom Total | 4 |
| Bedrooms Above Ground | 5 |
| Bedrooms Below Ground | 1 |
| Bedrooms Total | 6 |
| Appliances | Dishwasher, Stove, Refrigerator |
| Basement Development | Finished |
| Basement Features | Walk Out |
| Basement Type | N/a (finished) |
| Construction Style Attachment | Detached |
| Cooling Type | Central Air Conditioning |
| Exterior Finish | Brick, Stone |
| Fireplace Present | Yes |
| Flooring Type | Hardwood, Laminate |
| Foundation Type | Unknown |
| Half Bath Total | 1 |
| Heating Fuel | Natural Gas |
| Heating Type | Forced Air |
| Stories Total | 2 |
| Size Interior | 1,500 - 2,000 Ft2 |
| Type | House |
| Utility Water | Municipal Water |
Parking
| Garage |
Land
| Acreage | No |
| Sewer | Sanitary Sewer |
| Size Depth | 88 Ft ,9 In |
| Size Frontage | 30 Ft |
| Size Irregular | 30 X 88.8 Ft |
| Size Total Text | 30 X 88.8 Ft |
Rooms
| Level | Type | Length | Width | Dimensions |
|---|---|---|---|---|
| Second Level | Primary Bedroom | 3.83 m | 4.7 m | 3.83 m x 4.7 m |
| Second Level | Bedroom 2 | 2.74 m | 2.2 m | 2.74 m x 2.2 m |
| Second Level | Bedroom 3 | 3.12 m | 3.25 m | 3.12 m x 3.25 m |
| Second Level | Bedroom 4 | 2.74 m | 3.68 m | 2.74 m x 3.68 m |
| Lower Level | Office | 2.95 m | 3.35 m | 2.95 m x 3.35 m |
| Main Level | Living Room | 3.05 m | 5.94 m | 3.05 m x 5.94 m |
| Main Level | Dining Room | 305 m | 5.94 m | 305 m x 5.94 m |
| Main Level | Family Room | 2.97 m | 4.95 m | 2.97 m x 4.95 m |
| Main Level | Kitchen | 6.4 m | 3.04 m | 6.4 m x 3.04 m |
| Ground Level | Bedroom 5 | 3.2 m | 2.74 m | 3.2 m x 2.74 m |
| Ground Level | Recreational, Games Room | 3.37 m | 5.64 m | 3.37 m x 5.64 m |
https://www.realtor.ca/real-estate/30145481/28-asner-avenue-vaughan-patterson-patterson
Contact Us
Contact us for more information

The trademarks REALTOR®, REALTORS®, and the REALTOR® logo are controlled by The Canadian Real Estate Association (CREA) and identify real estate professionals who are members of CREA. The trademarks MLS®, Multiple Listing Service® and the associated logos are owned by The Canadian Real Estate Association (CREA) and identify the quality of services provided by real estate professionals who are members of CREA. The trademark DDF® is owned by The Canadian Real Estate Association (CREA) and identifies CREA's Data Distribution Facility (DDF®)
August 12 2026 02:59:38
Toronto Regional Real Estate Board
Century 21 Leading Edge Realty Inc.