
279 Rockway Court Newmarket, Ontario L3Y 3M3

$799,000
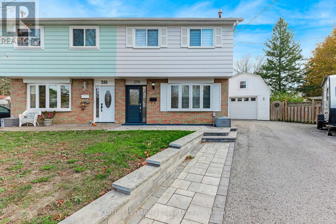
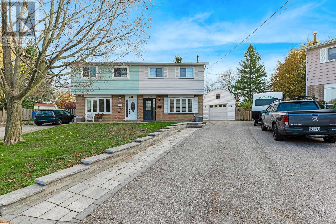
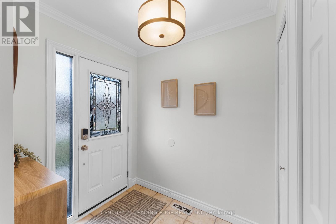
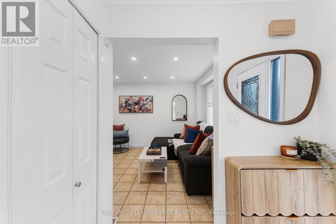
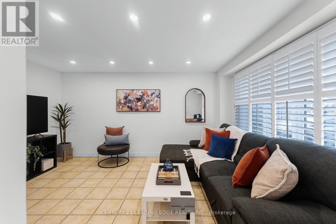
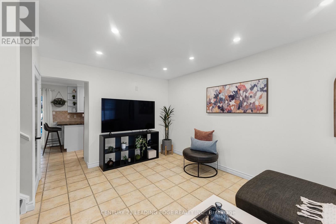
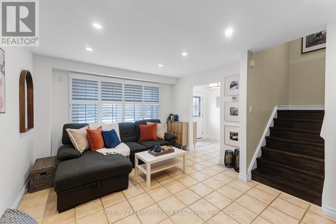
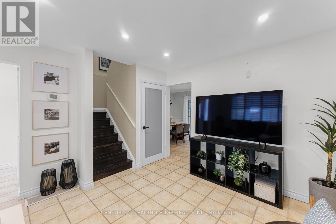
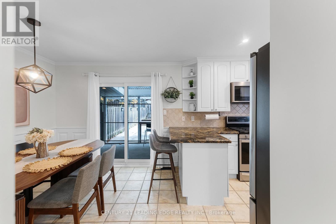
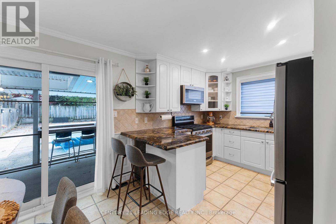
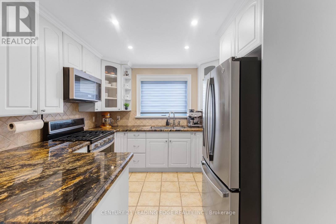
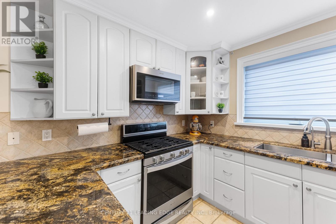
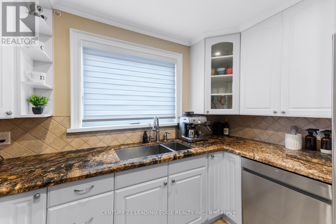
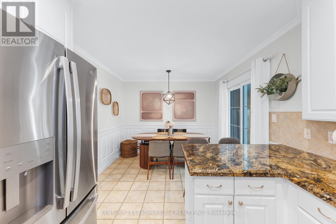
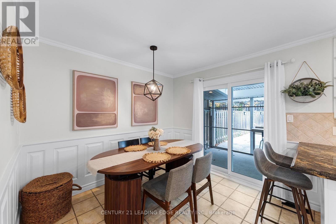
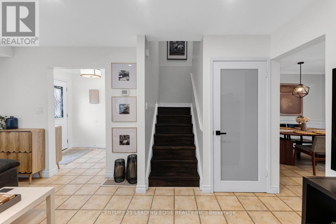
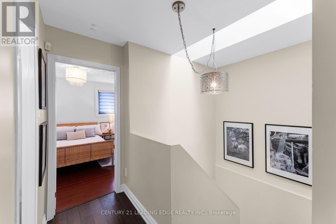
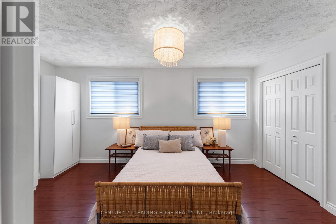
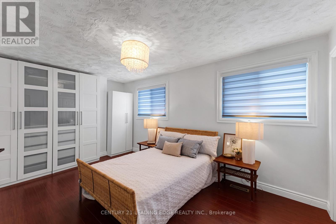
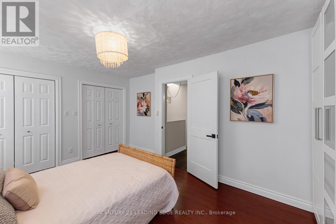
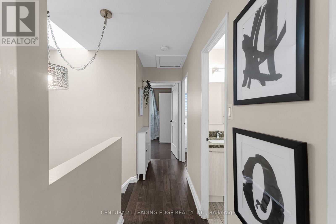
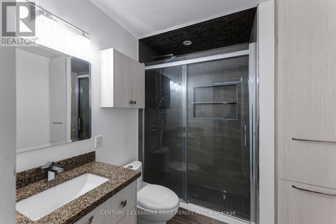
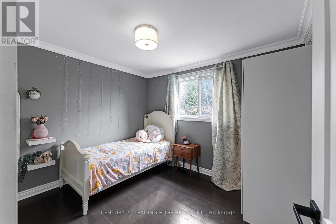
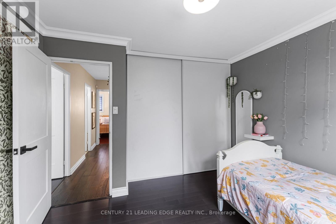
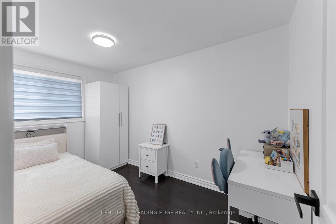
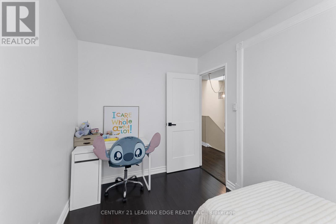
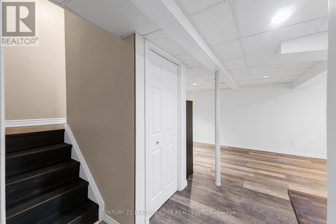
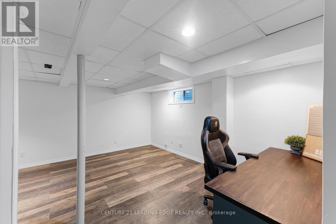
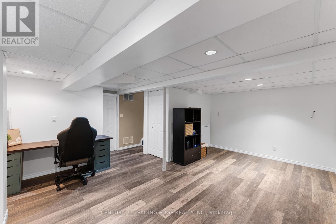
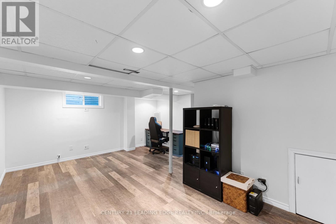
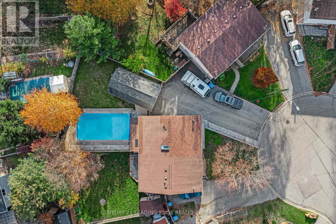
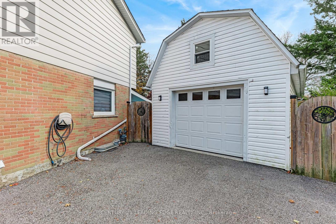
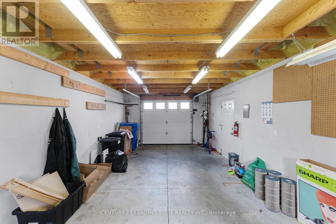
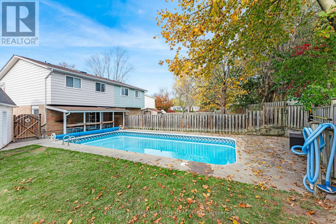
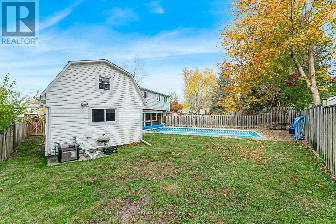
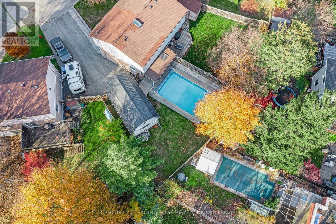
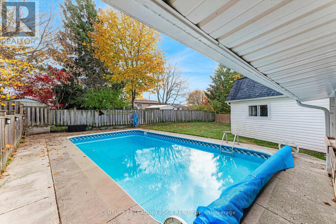
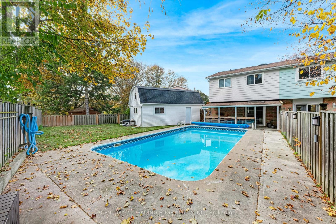
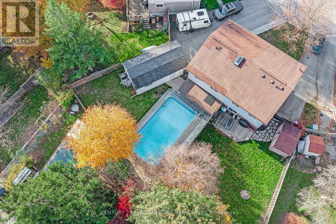
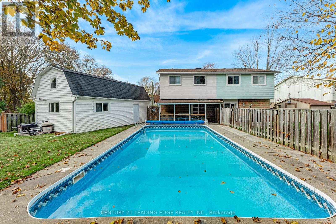
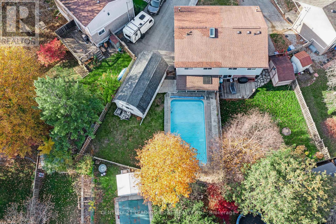
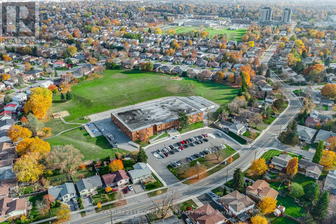
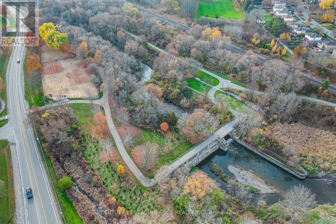
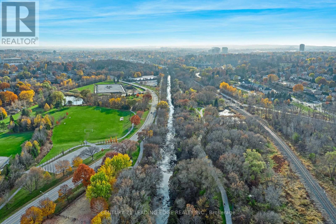
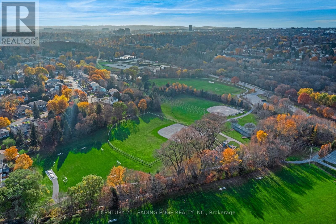
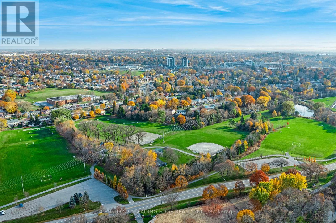
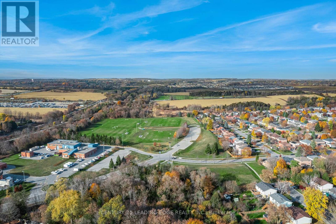
Don't miss this lovely family home located on a desirable Newmarket court. Beautifully maintained 3-bedroom semi-detached home offers a bright and comfortable living space combined with amazing outdoor living. Stone walkway leads to the front entrance. The kitchen is updated and features stainless steel appliances, granite countertops, and a spacious breakfast area. Offering additional living space, the finished basement includes an L-shaped rec room along with extra storage off the laundry or use as a workout room! Step outside to your own private backyard retreat featuring a covered patio with a gas BBQ hookup and a large salt water pool. Completing the home is an insulated and heated 1-car garage with a convenient storage loft, ideal for hobbyists, extra storage, or year-round use. Located in a desirable family-friendly neighbourhood close to parks, schools, public transit, and everyday amenities. (id:55499)
Property Details
| MLS® Number | N14145814 |
| Property Type | Single Family |
| Community Name | Huron Heights-Leslie Valley |
| Equipment Type | Water Heater |
| Parking Space Total | 4 |
| Pool Features | Salt Water Pool |
| Pool Type | Inground Pool |
| Rental Equipment Type | Water Heater |
Building
| Bathroom Total | 1 |
| Bedrooms Above Ground | 3 |
| Bedrooms Total | 3 |
| Appliances | Dishwasher, Dryer, Garage Door Opener, Microwave, Range, Stove, Washer, Window Coverings, Refrigerator |
| Basement Development | Finished |
| Basement Type | N/a (finished) |
| Construction Style Attachment | Semi-detached |
| Cooling Type | Central Air Conditioning |
| Exterior Finish | Aluminum Siding, Brick |
| Flooring Type | Ceramic, Laminate, Hardwood, Vinyl |
| Foundation Type | Concrete |
| Heating Fuel | Natural Gas |
| Heating Type | Forced Air |
| Stories Total | 2 |
| Size Interior | 1,100 - 1,500 Sqft |
| Type | House |
| Utility Water | Municipal Water |
Parking
| Detached Garage | |
| Garage |
Land
| Acreage | No |
| Sewer | Sanitary Sewer |
| Size Depth | 110 Ft |
| Size Frontage | 19 Ft ,1 In |
| Size Irregular | 19.1 X 110 Ft ; Back Is 50-60 Feet Across |
| Size Total Text | 19.1 X 110 Ft ; Back Is 50-60 Feet Across |
Rooms
| Level | Type | Length | Width | Dimensions |
|---|---|---|---|---|
| Second Level | Primary Bedroom | 3.4 m | 4.37 m | 3.4 m x 4.37 m |
| Second Level | Bedroom 2 | 2.2 m | 3.6 m | 2.2 m x 3.6 m |
| Second Level | Bedroom 3 | 3.25 m | 2.9 m | 3.25 m x 2.9 m |
| Basement | Recreational, Games Room | 5.28 m | 3.09 m | 5.28 m x 3.09 m |
| Basement | Workshop | 2.49 m | 3.59 m | 2.49 m x 3.59 m |
| Main Level | Family Room | 3.45 m | 4.65 m | 3.45 m x 4.65 m |
| Main Level | Kitchen | 2.98 m | 2.8 m | 2.98 m x 2.8 m |
| Main Level | Eating Area | 2.98 m | 2.6 m | 2.98 m x 2.6 m |
Contact Us
Contact us for more information

The trademarks REALTOR®, REALTORS®, and the REALTOR® logo are controlled by The Canadian Real Estate Association (CREA) and identify real estate professionals who are members of CREA. The trademarks MLS®, Multiple Listing Service® and the associated logos are owned by The Canadian Real Estate Association (CREA) and identify the quality of services provided by real estate professionals who are members of CREA. The trademark DDF® is owned by The Canadian Real Estate Association (CREA) and identifies CREA's Data Distribution Facility (DDF®)
November 03 2026 11:01:54
Toronto Regional Real Estate Board
Century 21 Leading Edge Realty Inc.