
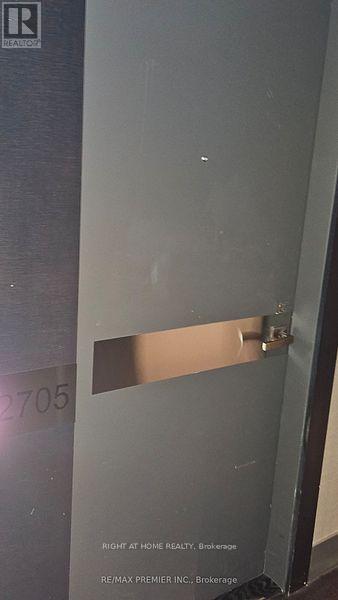
2705 - 32 Davenport Road Toronto, Ontario M5R 0B5

$3,490 Monthly
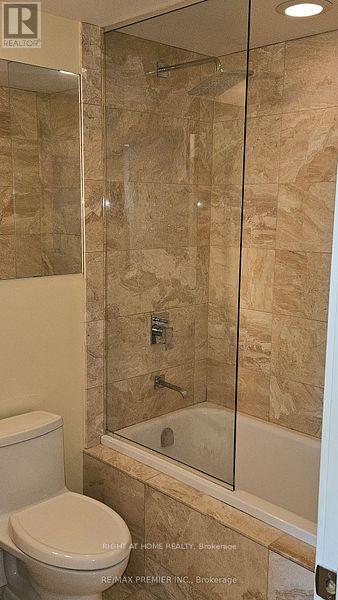
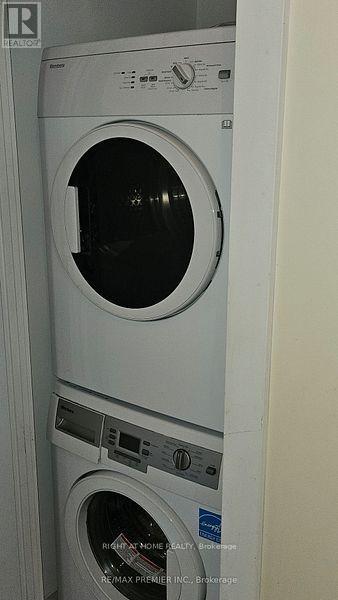
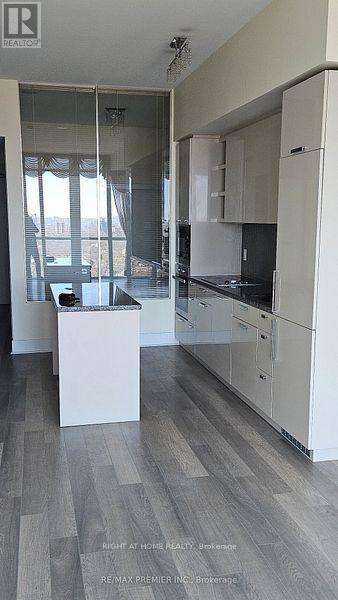
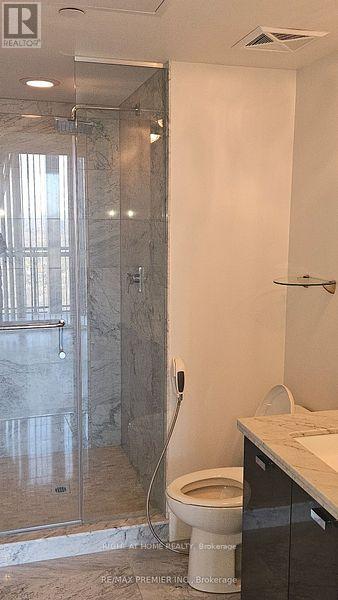
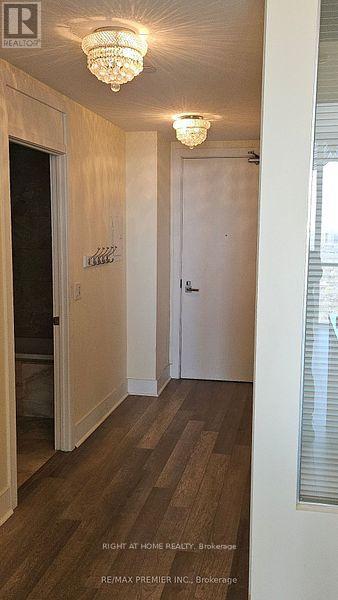
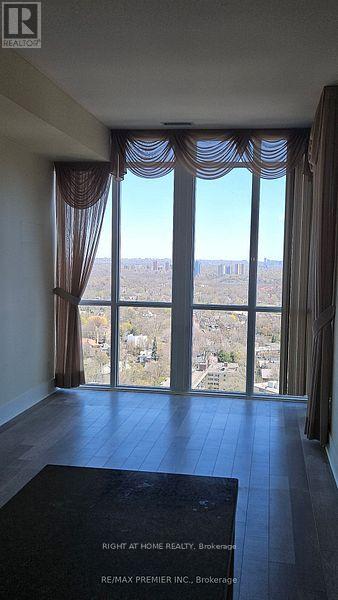
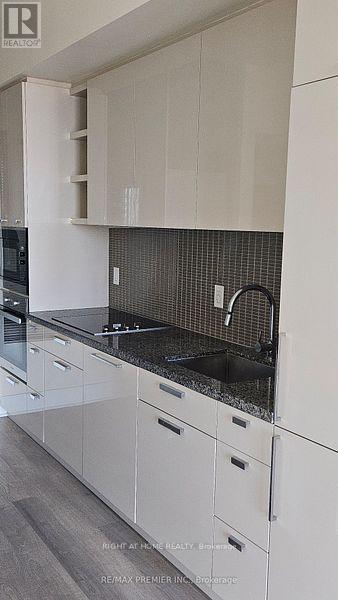
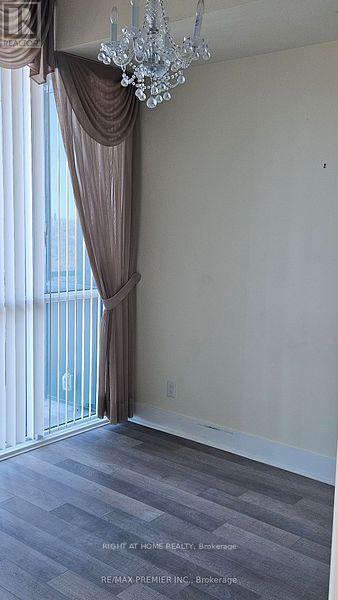
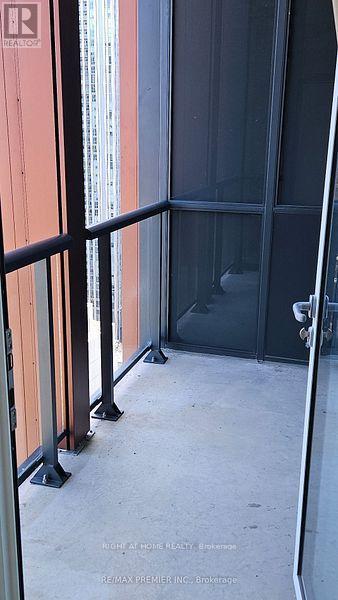
Spectacular Living Condo in Yorkville neighborhood, 10ft ceiling, Floor to ceiling window. Clear View high end upgrade-all B/I appliances-walk score 100 P1 Parking close to the elevator, stable of the art amenities-24 hr concierge, Roof top garden, Gym -Yoga Studio, Guest Suite lounge-Billiard-No Pets. No Smoking. Tenant to pay all utilities and transfer to his name before commencement. (id:55499)
Property Details
| MLS® Number | C13672490 |
| Property Type | Single Family |
| Community Name | Annex |
| Community Features | Pets Allowed With Restrictions |
| Features | Balcony |
| Parking Space Total | 1 |
| View Type | City View |
Building
| Bathroom Total | 3 |
| Bedrooms Above Ground | 2 |
| Bedrooms Total | 2 |
| Amenities | Separate Electricity Meters, Storage - Locker |
| Basement Type | None |
| Cooling Type | Central Air Conditioning |
| Exterior Finish | Brick |
| Flooring Type | Hardwood |
| Heating Fuel | Natural Gas |
| Heating Type | Coil Fan |
| Size Interior | 800 - 899 Ft2 |
| Type | Apartment |
Parking
| Underground | |
| Garage |
Land
| Acreage | No |
Rooms
| Level | Type | Length | Width | Dimensions |
|---|---|---|---|---|
| Flat | Living Room | 3.23 m | 3.85 m | 3.23 m x 3.85 m |
| Flat | Dining Room | 3.23 m | 3.85 m | 3.23 m x 3.85 m |
| Flat | Kitchen | 3.21 m | 3.75 m | 3.21 m x 3.75 m |
| Flat | Primary Bedroom | 3.05 m | 3.46 m | 3.05 m x 3.46 m |
| Flat | Bedroom 2 | 2.69 m | 3.09 m | 2.69 m x 3.09 m |
https://www.realtor.ca/real-estate/30152645/2705-32-davenport-road-toronto-annex-annex
Contact Us
Contact us for more information

The trademarks REALTOR®, REALTORS®, and the REALTOR® logo are controlled by The Canadian Real Estate Association (CREA) and identify real estate professionals who are members of CREA. The trademarks MLS®, Multiple Listing Service® and the associated logos are owned by The Canadian Real Estate Association (CREA) and identify the quality of services provided by real estate professionals who are members of CREA. The trademark DDF® is owned by The Canadian Real Estate Association (CREA) and identifies CREA's Data Distribution Facility (DDF®)
August 13 2026 07:01:31
Toronto Regional Real Estate Board
Right At Home Realty