
2701 - 9 Valhalla Inn Road Toronto, Ontario M9B 0B2

$2,600 Monthly
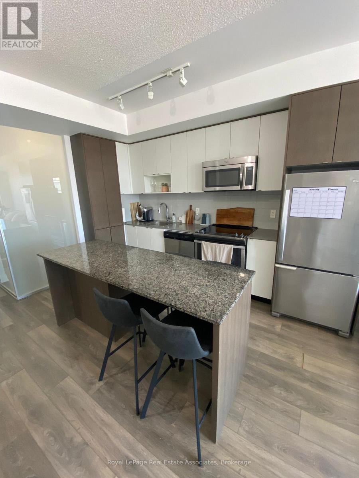
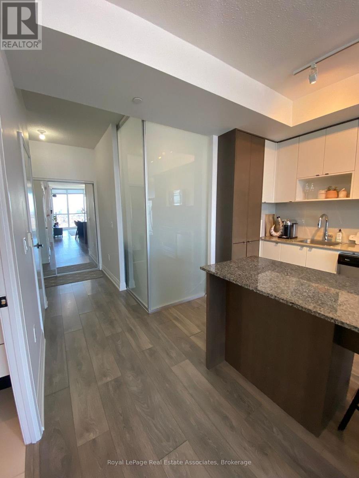
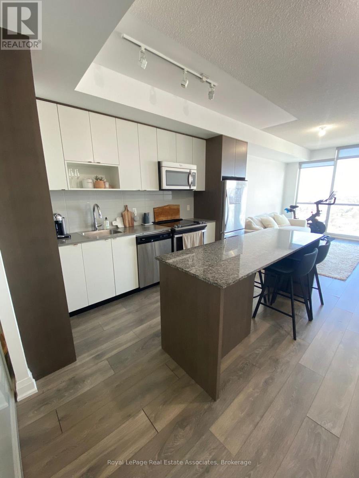
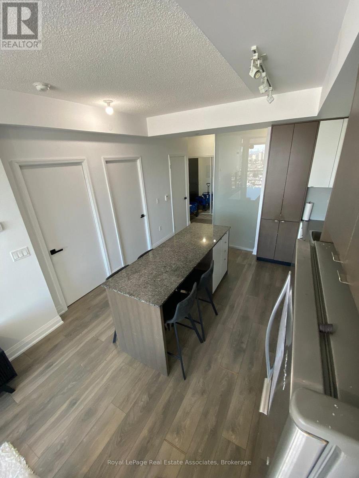
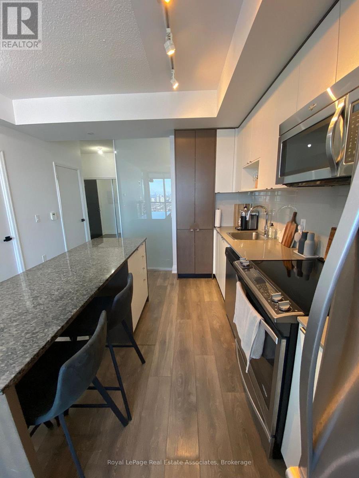
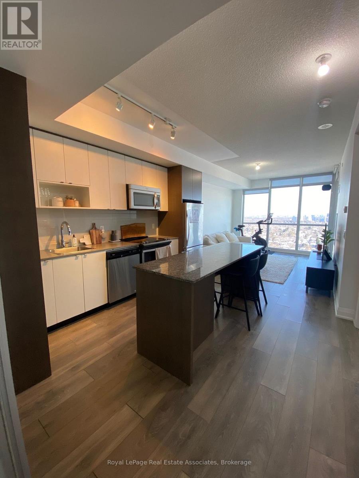
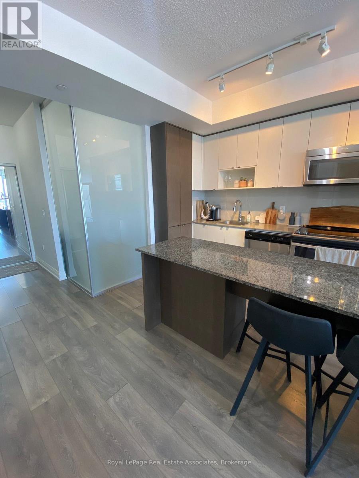
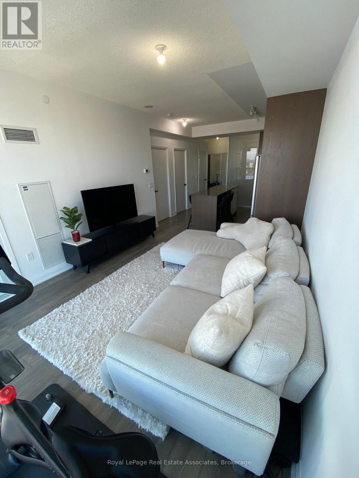
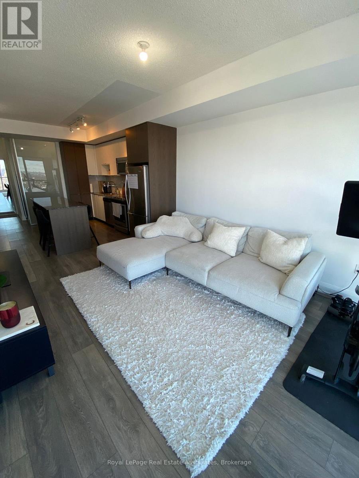
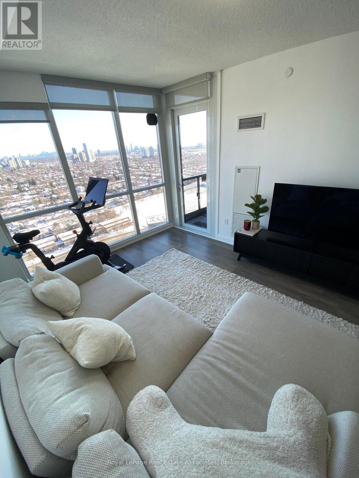
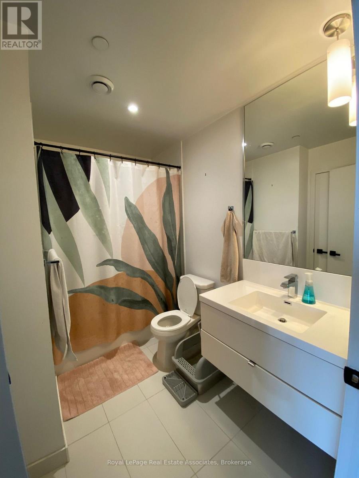
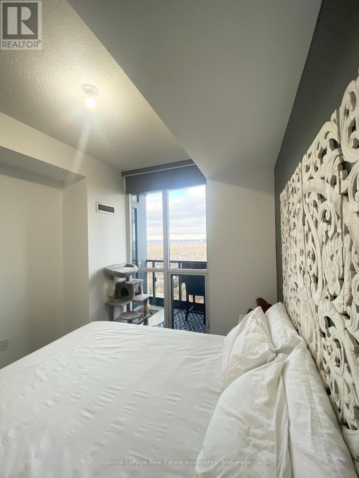
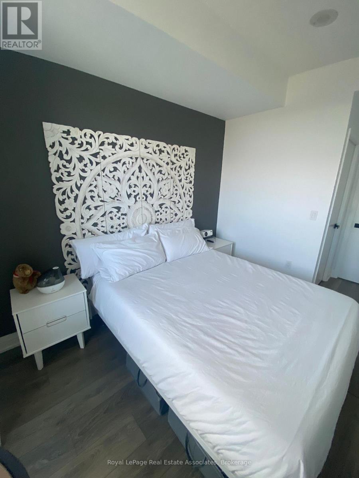

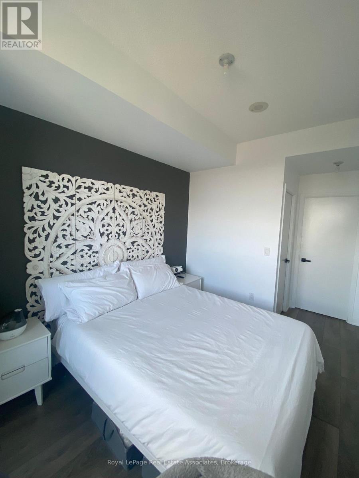
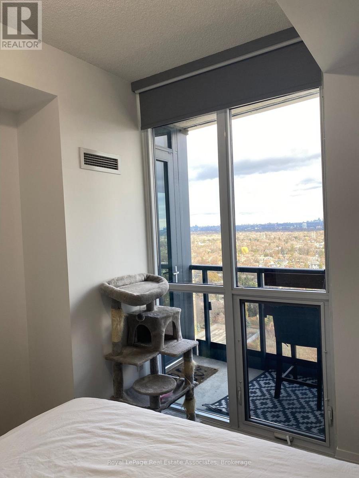
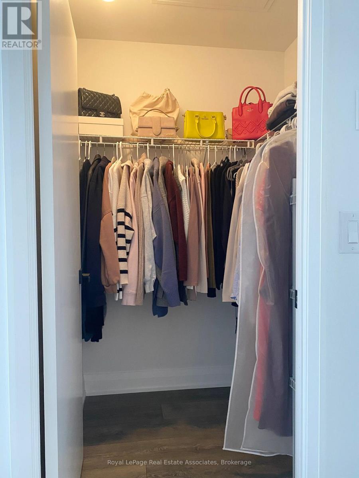
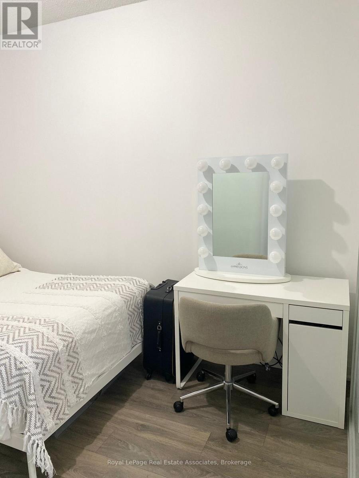
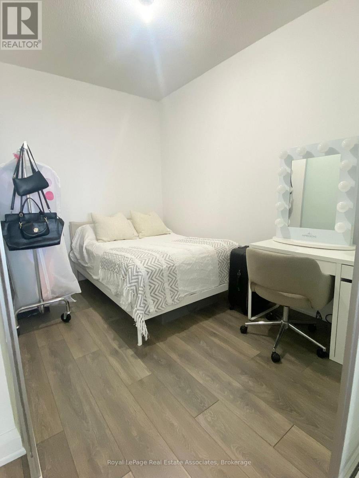
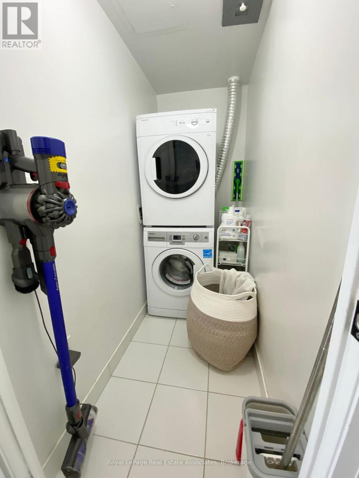
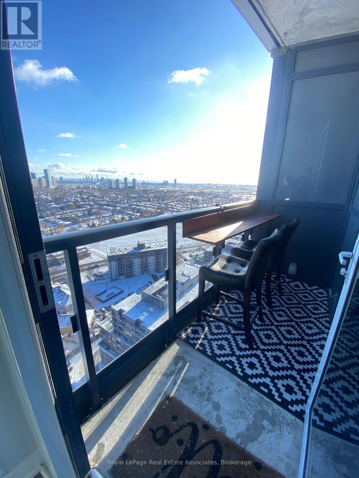
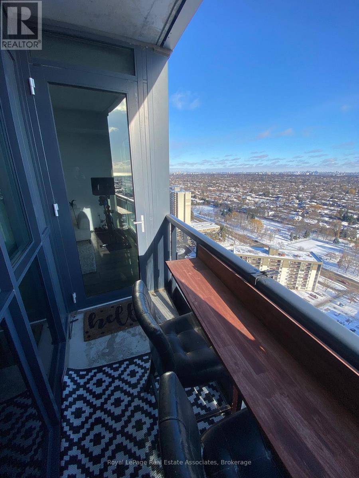
Spacious 1+1 Bedroom Condo with city views and unbeatable convenience! Enjoy panoramic views of the city skyline, the CN Tower, and Lake Ontario from your private balcony. This sun-filled open concept layout is perfect for everyday living and entertaining an the contemporary kitchen features a centre island, stainless steel appliances, and ample cabinet space. The living and dining area offers a walkout to the balcony and floor-to-ceiling windows that flood the space with natural light. The spacious primary bedroom includes a walk-in closet and semi-ensuite access. A separate den with sliding doors provides the perfect flex space for a second bedroom, home office, or guest room. Laminate flooring flows throughout the suite, and the laundry room offers additional storage. Complete with one owned parking space close to the elevators and one locker. Enjoy outstanding building amenities including a 24 hour concierge, fitness centre, indoor pool, sauna, theatre room, party room, and outdoor BBQ area. A convenient location just minutes to highways, transit, shopping, restaurants, parks, and Pearson Airport. A fantastic opportunity to live in this sought-after Etobicoke community! (id:55499)
Property Details
| MLS® Number | W13639226 |
| Property Type | Single Family |
| Community Name | Islington-City Centre West |
| Amenities Near By | Park, Public Transit, Schools |
| Community Features | Pets Allowed With Restrictions |
| Features | Balcony, Carpet Free |
| Parking Space Total | 1 |
| Pool Type | Indoor Pool |
Building
| Bathroom Total | 1 |
| Bedrooms Above Ground | 1 |
| Bedrooms Below Ground | 1 |
| Bedrooms Total | 2 |
| Amenities | Exercise Centre, Party Room, Visitor Parking, Storage - Locker |
| Appliances | Dishwasher, Dryer, Microwave, Stove, Washer, Refrigerator |
| Basement Type | None |
| Cooling Type | Central Air Conditioning |
| Exterior Finish | Concrete |
| Flooring Type | Laminate |
| Heating Fuel | Natural Gas |
| Heating Type | Forced Air |
| Size Interior | 700 - 799 Ft2 |
| Type | Apartment |
Parking
| Underground | |
| Garage |
Land
| Acreage | No |
| Land Amenities | Park, Public Transit, Schools |
Rooms
| Level | Type | Length | Width | Dimensions |
|---|---|---|---|---|
| Main Level | Kitchen | 2.4 m | 2.4 m | 2.4 m x 2.4 m |
| Main Level | Living Room | 4.57 m | 3.4 m | 4.57 m x 3.4 m |
| Main Level | Dining Room | 4.57 m | 3.4 m | 4.57 m x 3.4 m |
| Main Level | Bedroom | 3.28 m | 2.87 m | 3.28 m x 2.87 m |
| Main Level | Den | 3.2 m | 2.46 m | 3.2 m x 2.46 m |
Contact Us
Contact us for more information

The trademarks REALTOR®, REALTORS®, and the REALTOR® logo are controlled by The Canadian Real Estate Association (CREA) and identify real estate professionals who are members of CREA. The trademarks MLS®, Multiple Listing Service® and the associated logos are owned by The Canadian Real Estate Association (CREA) and identify the quality of services provided by real estate professionals who are members of CREA. The trademark DDF® is owned by The Canadian Real Estate Association (CREA) and identifies CREA's Data Distribution Facility (DDF®)
August 05 2026 06:01:09
Toronto Regional Real Estate Board
Royal LePage Real Estate Associates