
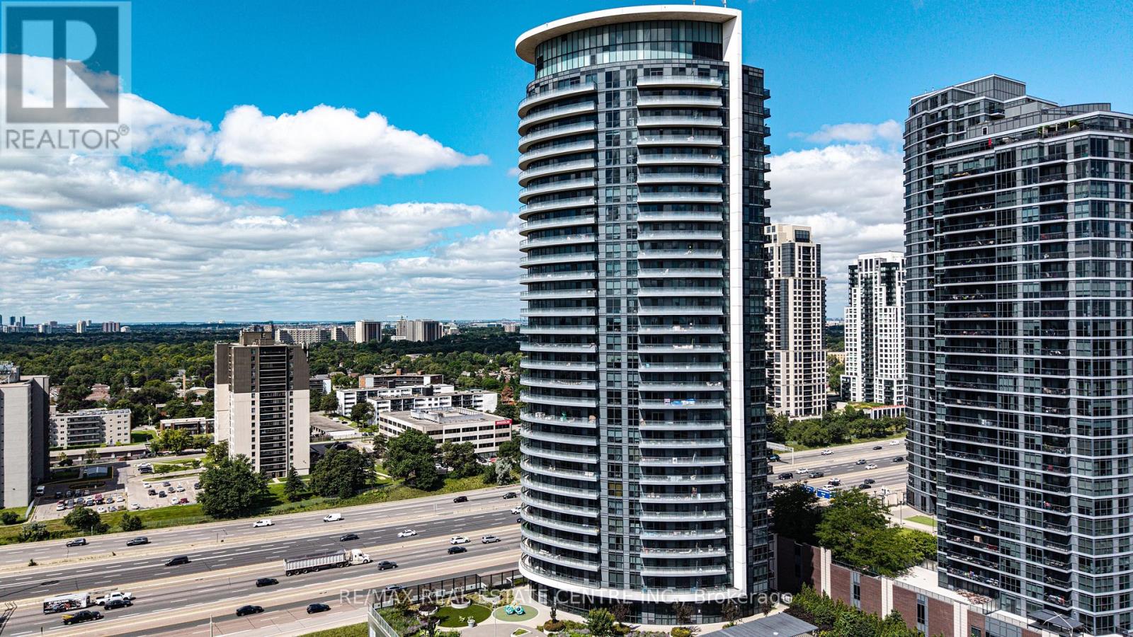
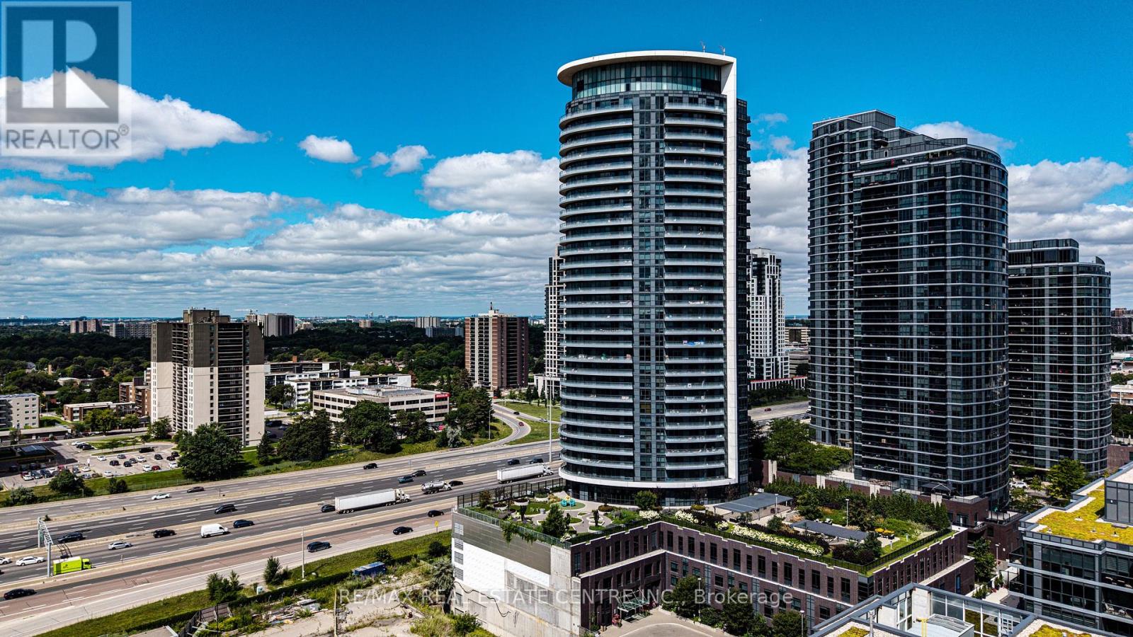
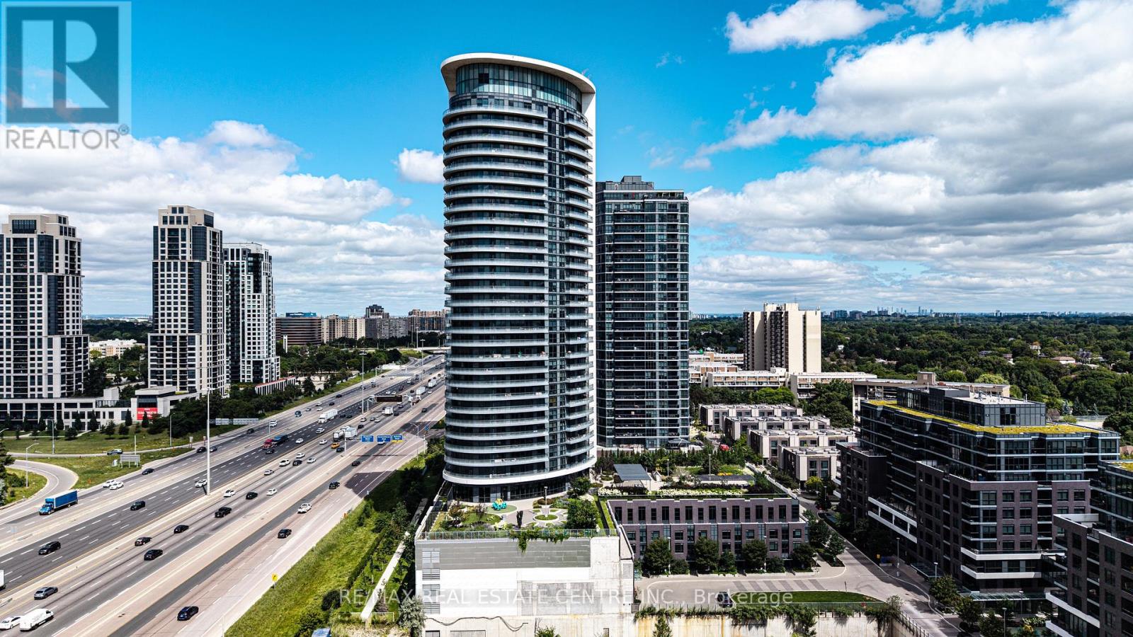
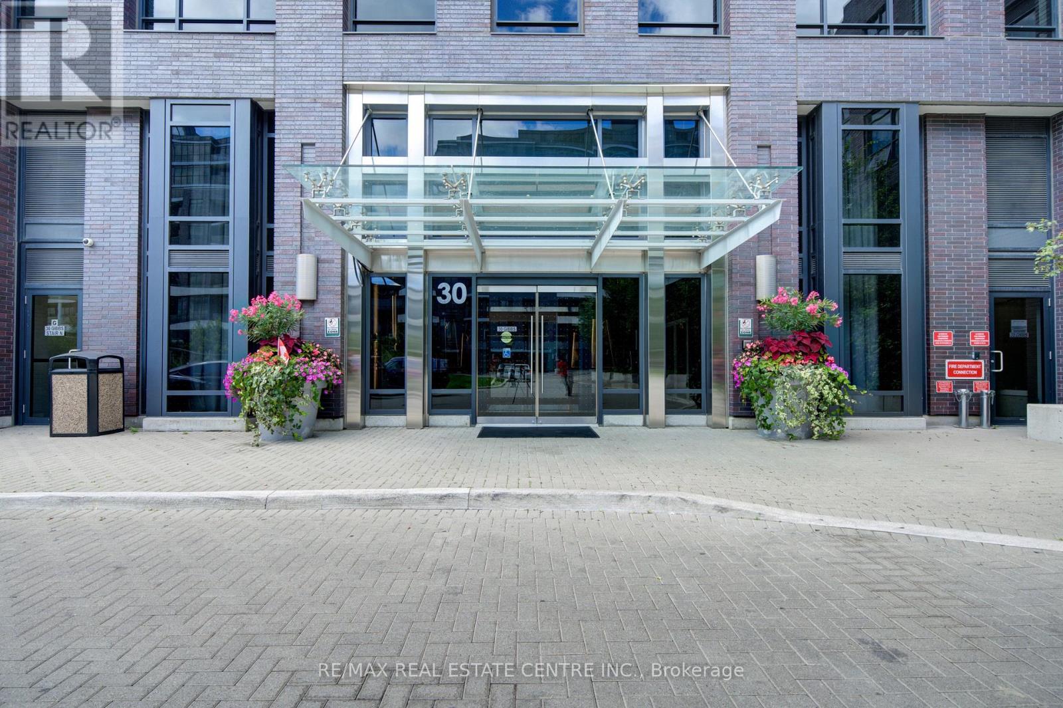
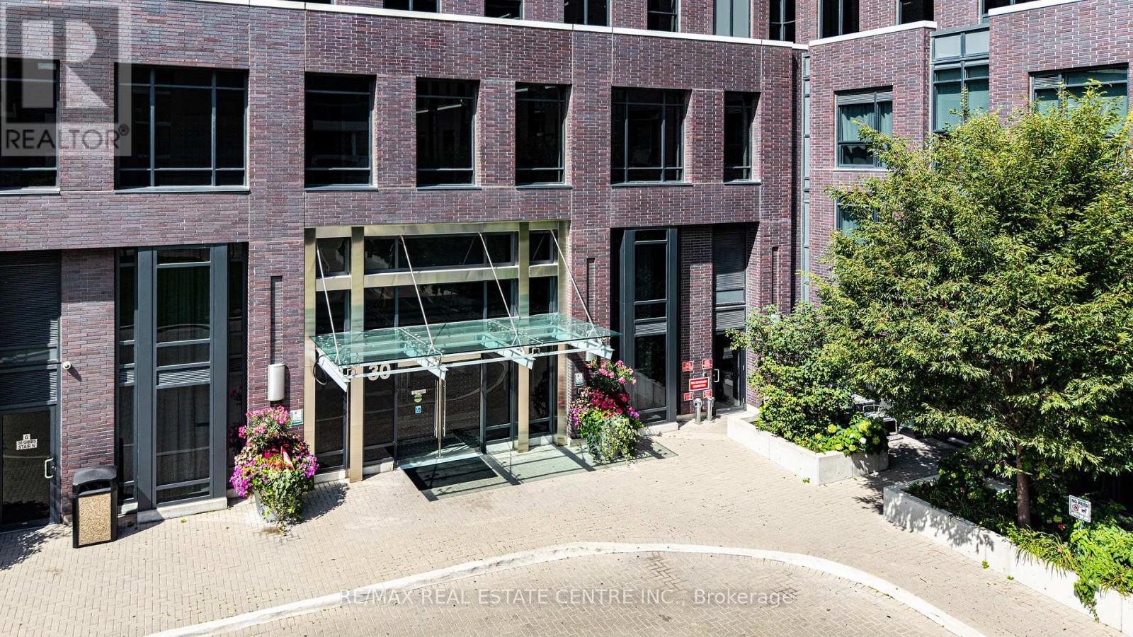
2608 - 30 Gibbs Road Toronto, Ontario M9B 0E4
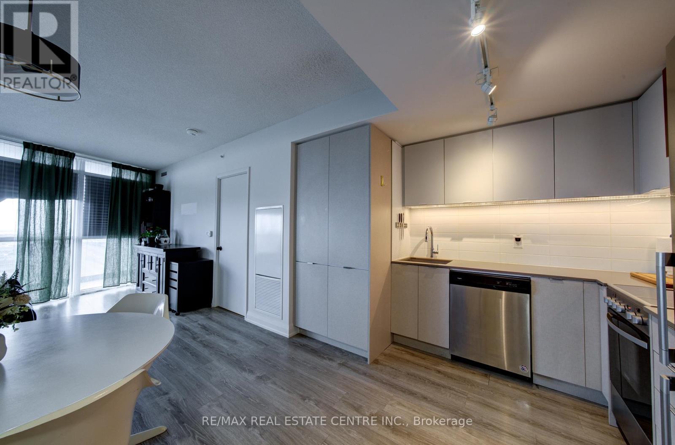
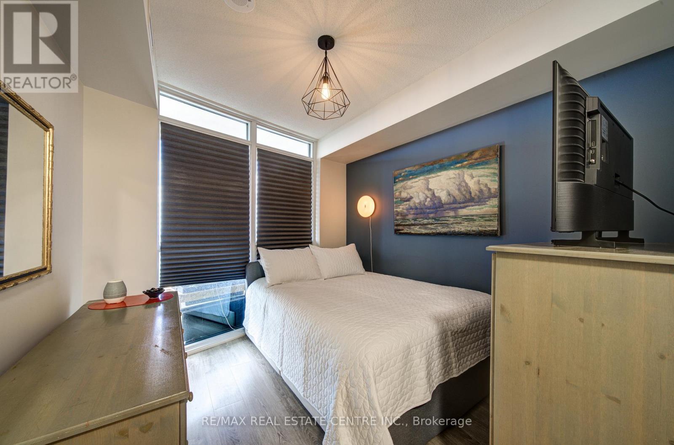
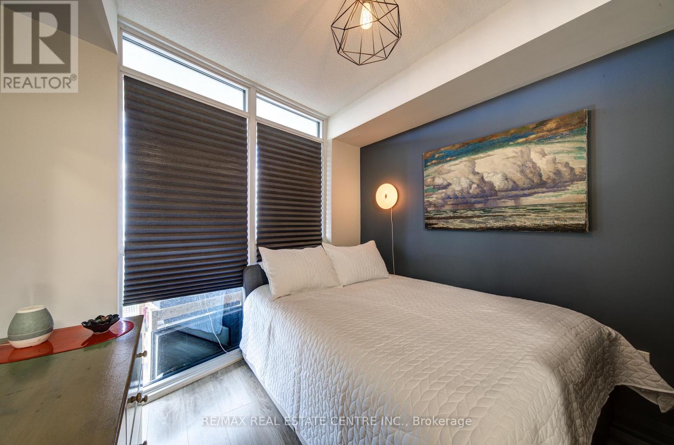
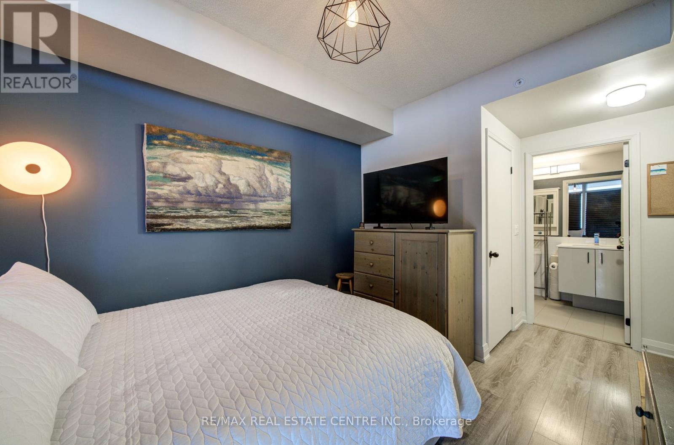
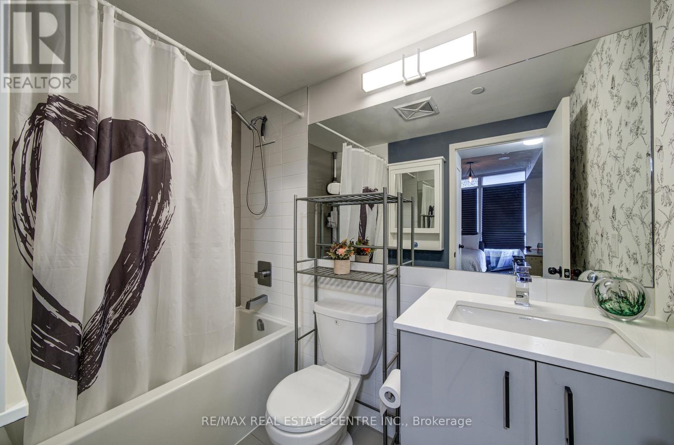
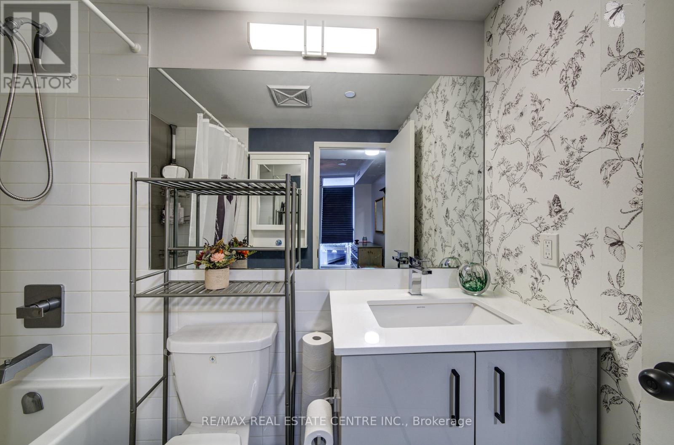
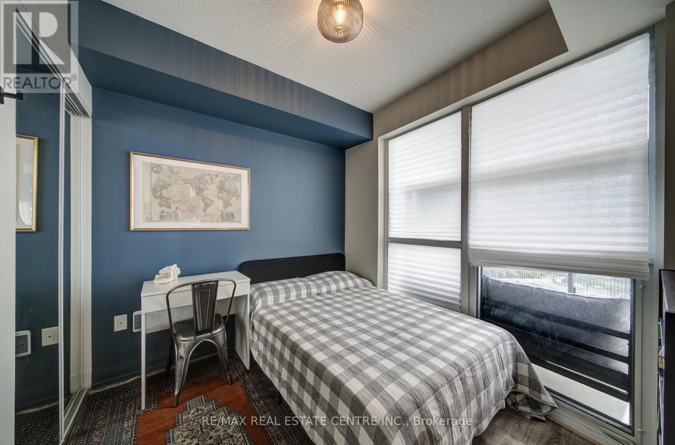
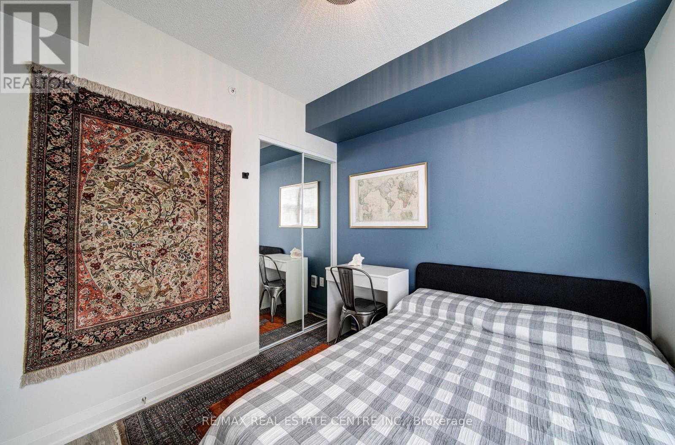
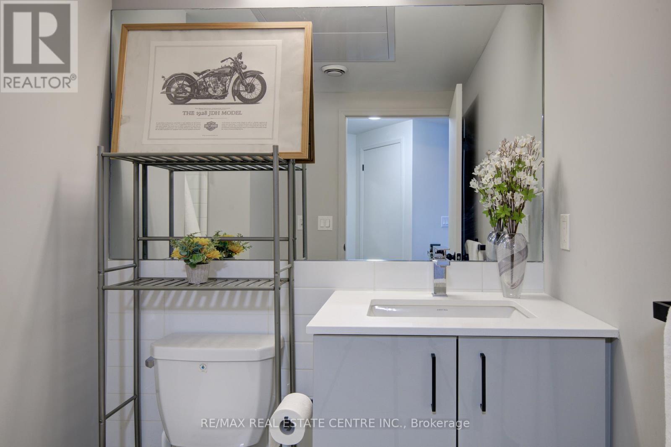
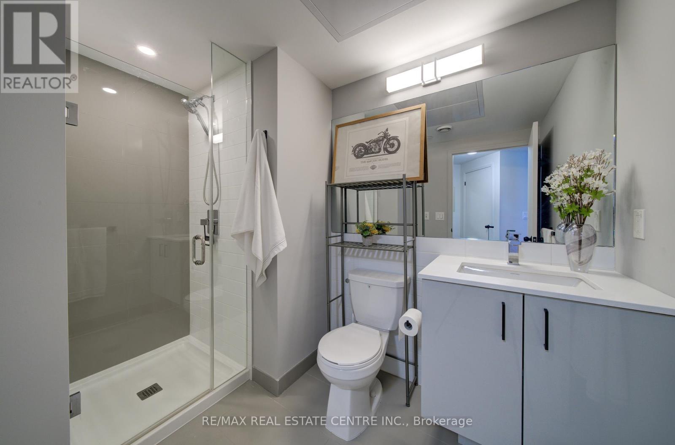
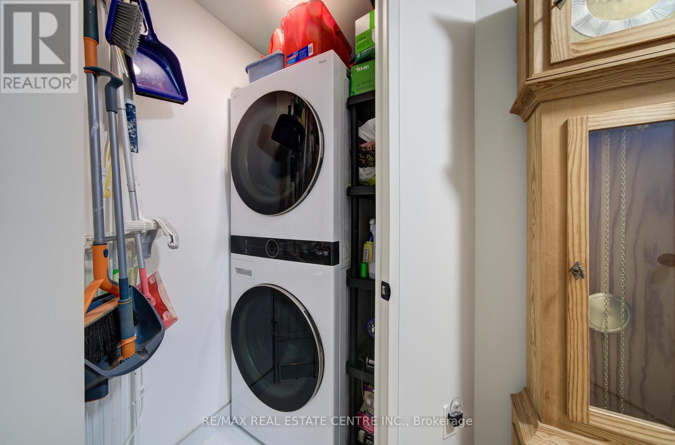
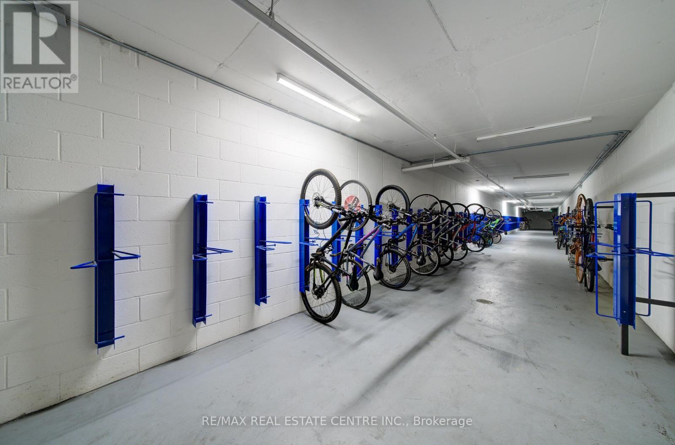

$525,000Maintenance, Heat, Common Area Maintenance
$740 Monthly
Maintenance, Heat, Common Area Maintenance
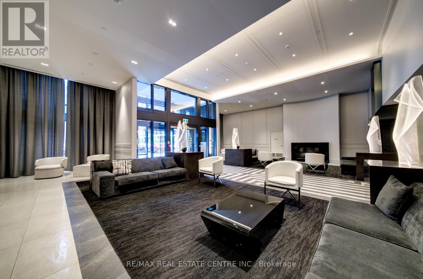
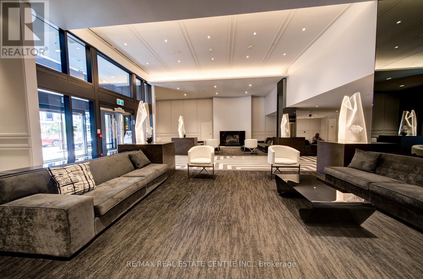
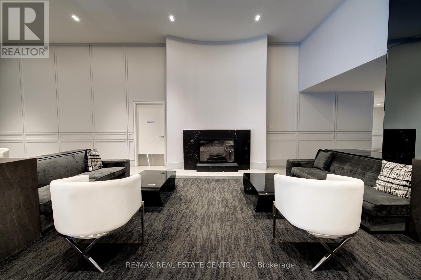
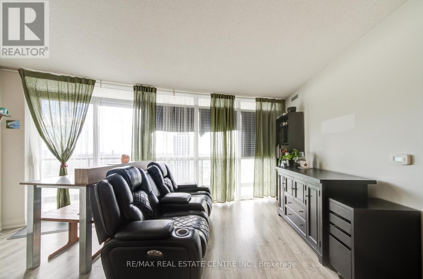
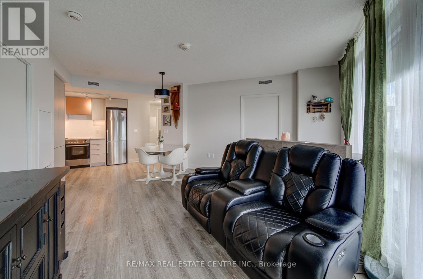
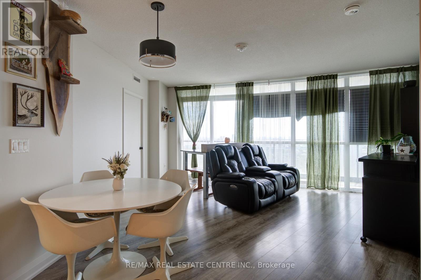
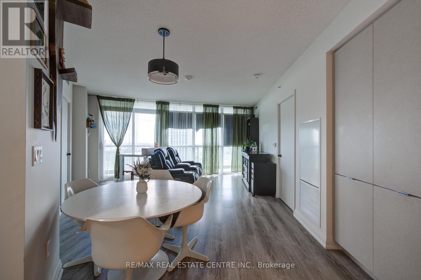
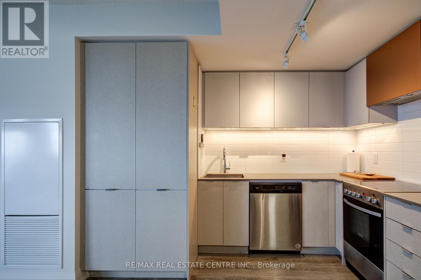
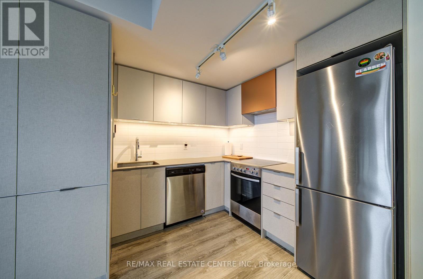
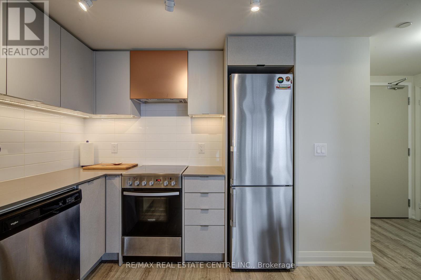
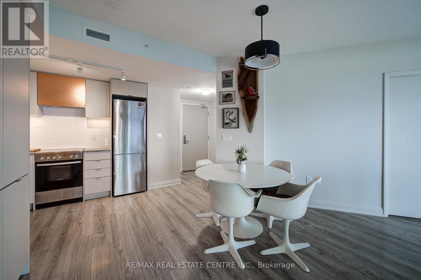
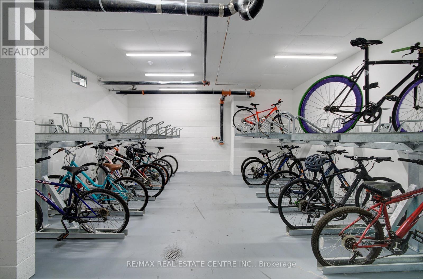
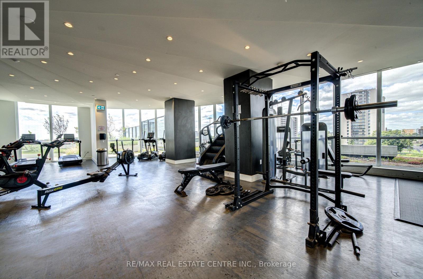
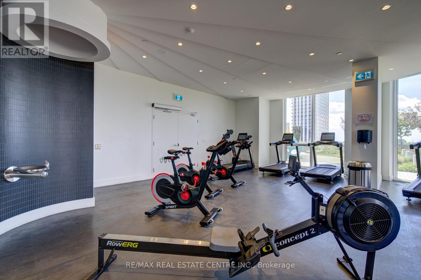
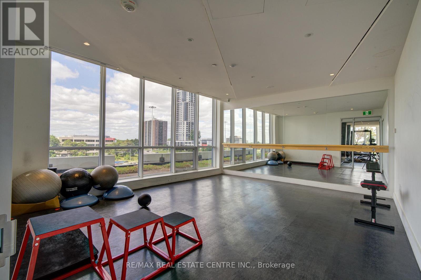
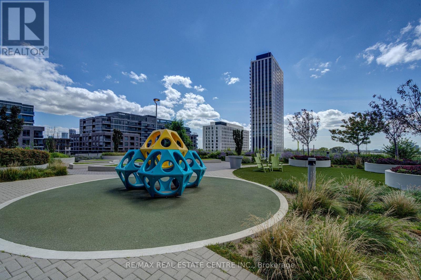
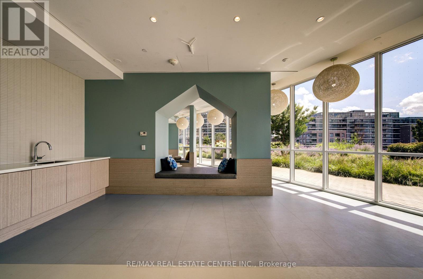
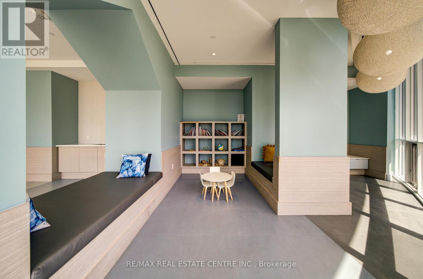
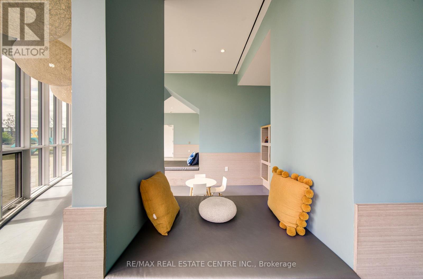
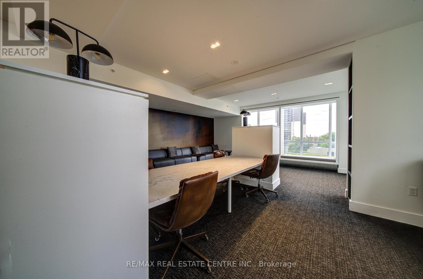
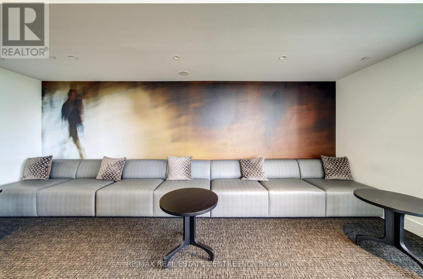
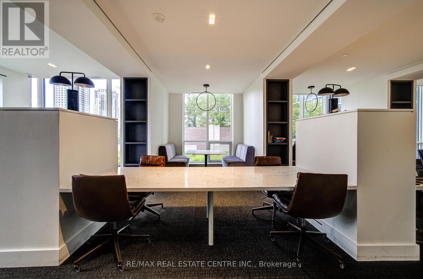
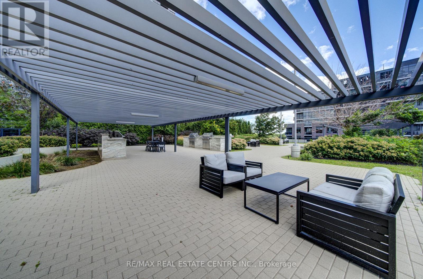
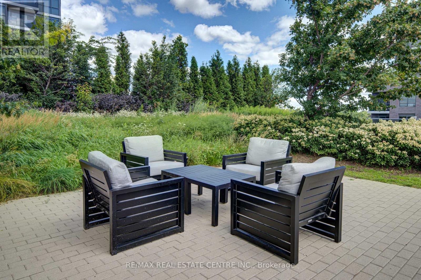
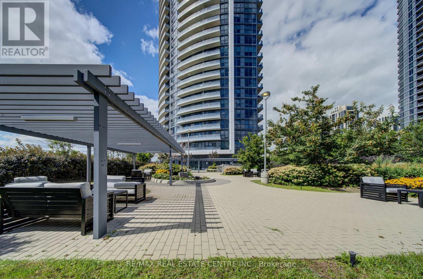
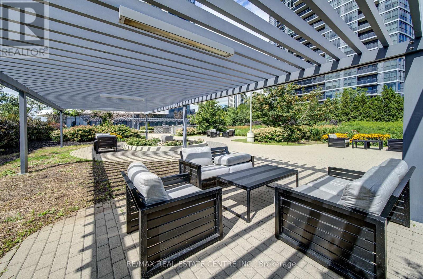
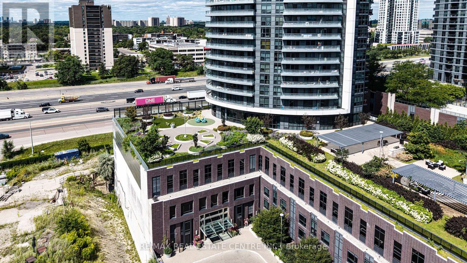
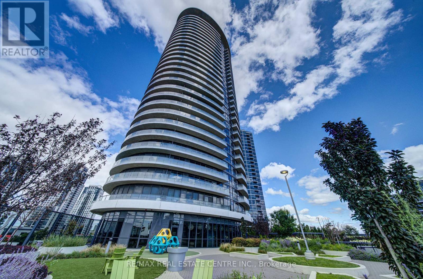
$740 MonthlyLooking For A Turn-Key Condo Apartment And A View? This Home Is For You! And The View Is Absolutely Breathtaking. This Bright And Airy Apartment Makes You Excited To Call Your Own. The Building Beckons You Into A Warm And Inviting Lobby And The Moment You Step In You Will Be Wowed By It's Ambience. Amenities Include Study; Party Room; Gym/Yoga Room; Children's Playroom Or Kids' Zone;Two (2) Bike Lockers And Access To Off-Leash Fenced-In Dog Area. And YES, Pets Are Permitted (With Restrictions). (id:55499)
Property Details
| MLS® Number | W13699092 |
| Property Type | Single Family |
| Community Name | Islington-City Centre West |
| Community Features | Pets Allowed With Restrictions |
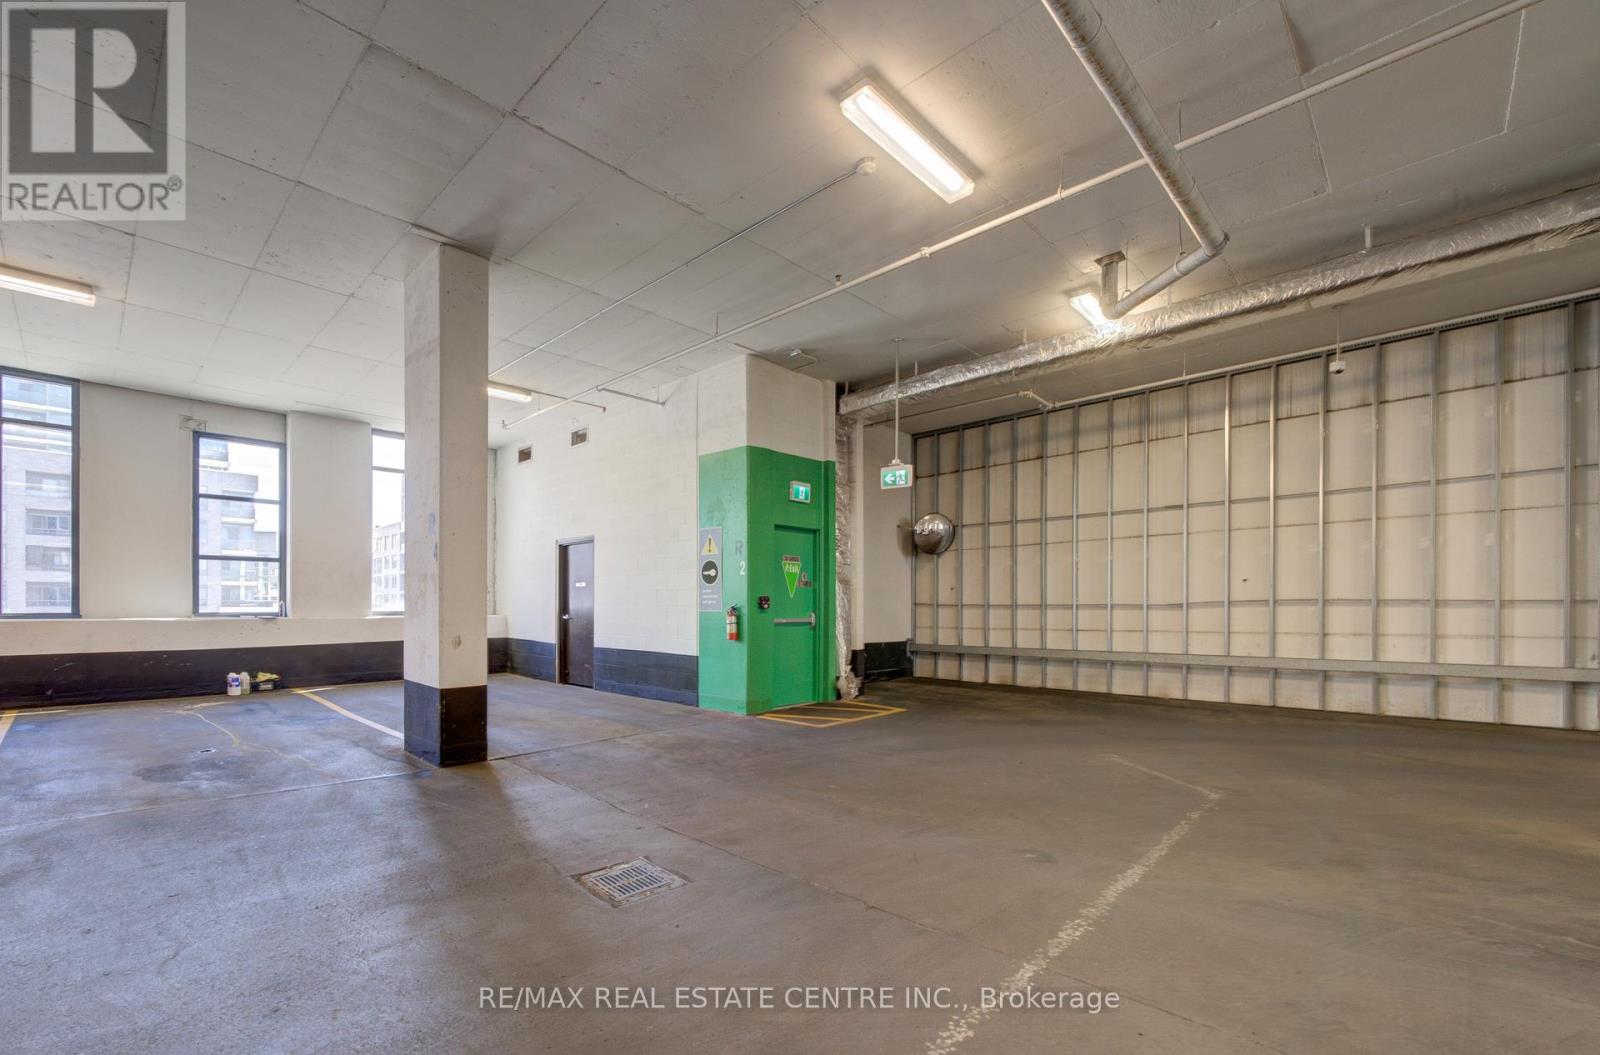
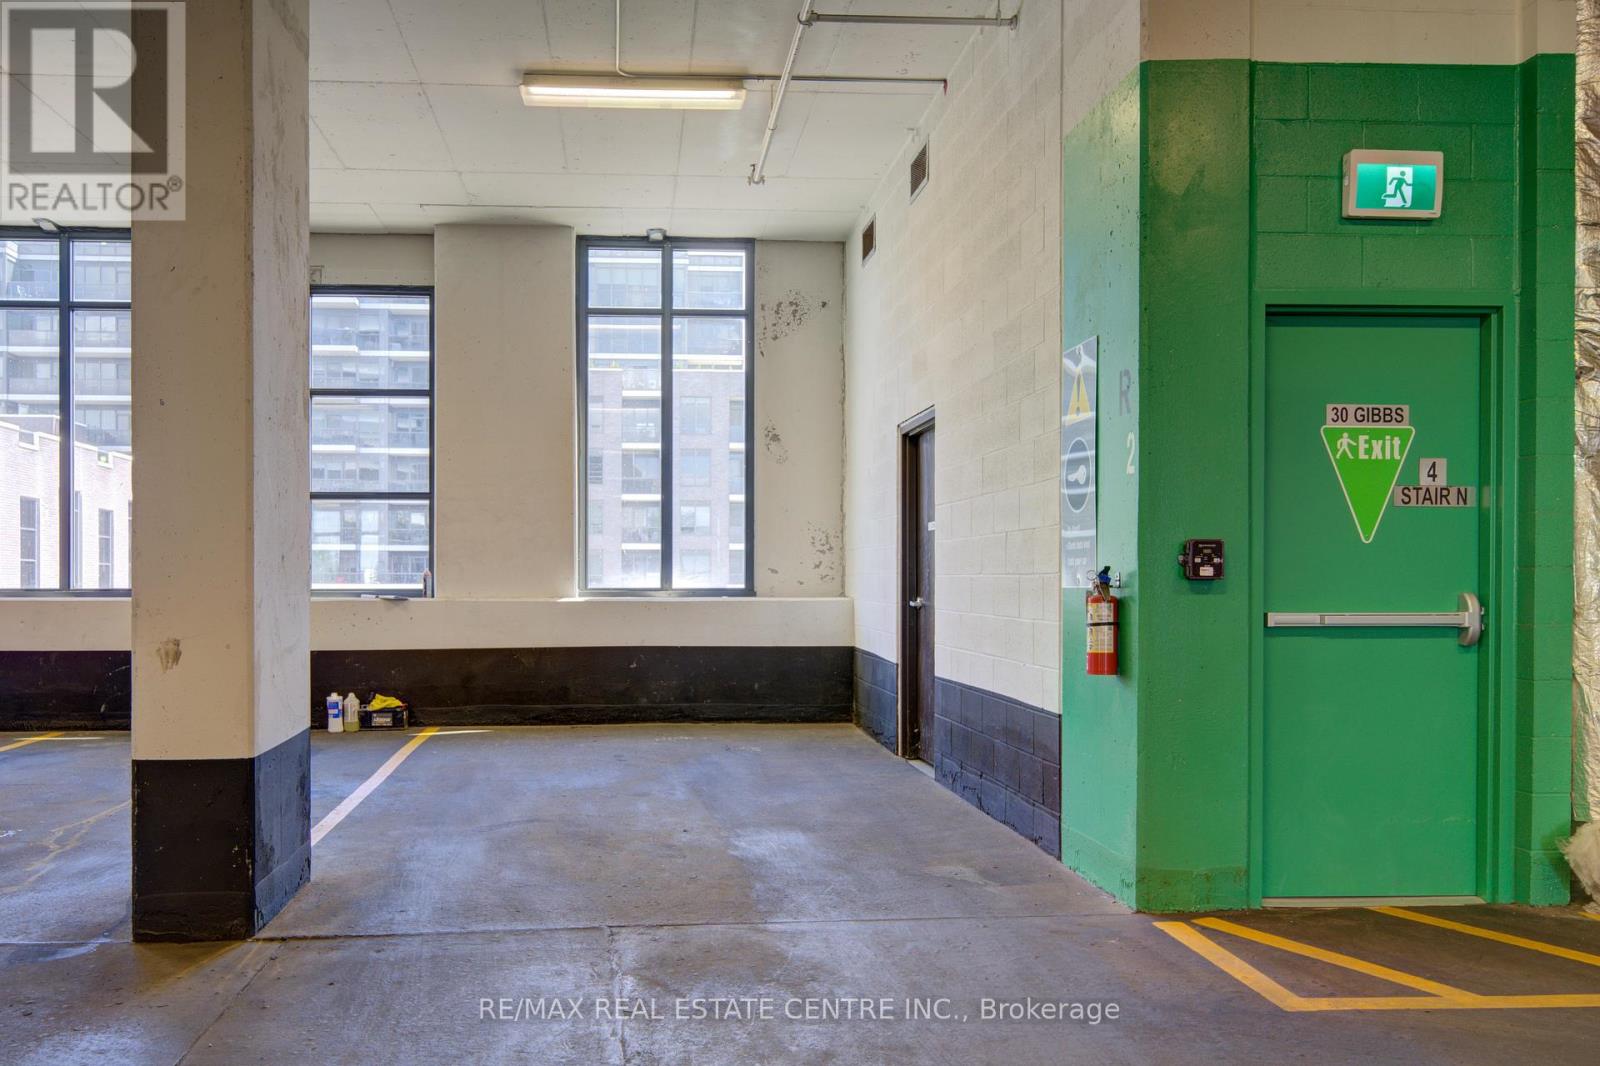
| Parking Space Total | 1 |
Building
| Bathroom Total | 2 |
| Bedrooms Above Ground | 2 |
| Bedrooms Total | 2 |
| Amenities | Storage - Locker |
| Appliances | Dishwasher, Dryer, Stove, Washer, Refrigerator |
| Basement Type | None |
| Cooling Type | Central Air Conditioning |
| Exterior Finish | Brick |
| Heating Fuel | Natural Gas |
| Heating Type | Forced Air |
| Size Interior | 700 - 799 Ft2 |
| Type | Apartment |
Parking
| Underground | |
| Garage |
Land
| Acreage | No |
Rooms
| Level | Type | Length | Width | Dimensions |
|---|---|---|---|---|
| Main Level | Living Room | 5.36 m | 4.12 m | 5.36 m x 4.12 m |
| Main Level | Dining Room | 5.36 m | 4.12 m | 5.36 m x 4.12 m |
| Main Level | Primary Bedroom | 3.12 m | 2.92 m | 3.12 m x 2.92 m |
| Main Level | Bedroom | 2.84 m | 2.51 m | 2.84 m x 2.51 m |
Contact Us
Contact us for more information

The trademarks REALTOR®, REALTORS®, and the REALTOR® logo are controlled by The Canadian Real Estate Association (CREA) and identify real estate professionals who are members of CREA. The trademarks MLS®, Multiple Listing Service® and the associated logos are owned by The Canadian Real Estate Association (CREA) and identify the quality of services provided by real estate professionals who are members of CREA. The trademark DDF® is owned by The Canadian Real Estate Association (CREA) and identifies CREA's Data Distribution Facility (DDF®)
August 21 2026 11:31:12
Toronto Regional Real Estate Board
RE/MAX Real Estate Centre Inc.