
2604 - 701 Geneva Street St. Catharines, Ontario L2N 7H9

$1,416,000Maintenance, Cable TV, Heat, Insurance, Common Area Maintenance, Water, Parking, Electricity
$2,204.84 Monthly
Maintenance, Cable TV, Heat, Insurance, Common Area Maintenance, Water, Parking, Electricity
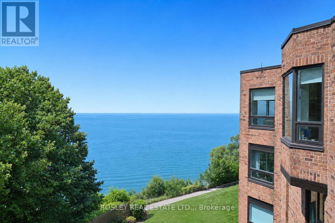
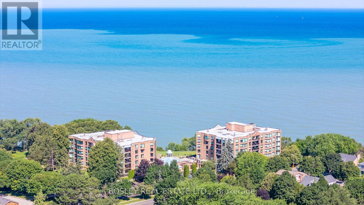
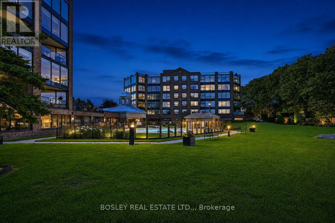
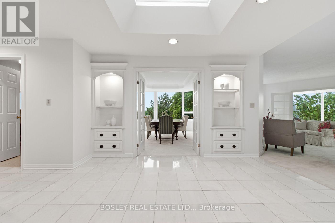
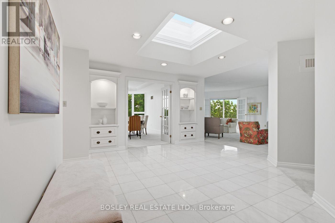
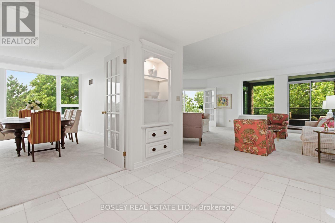
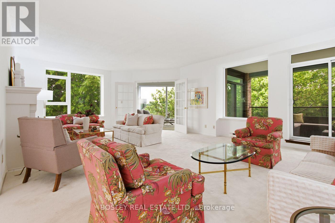
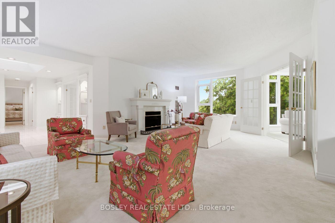
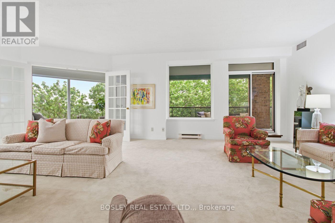
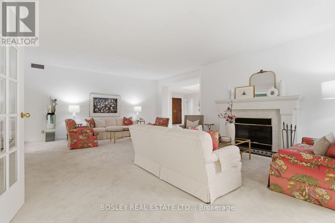
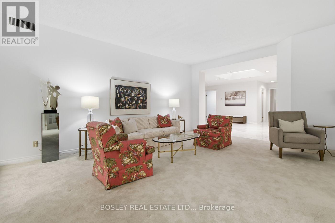
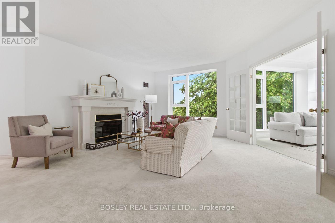
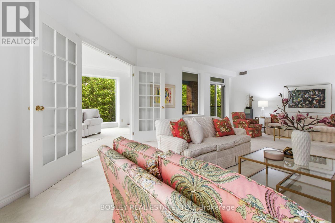
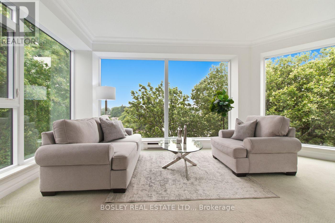
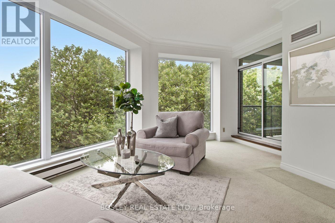
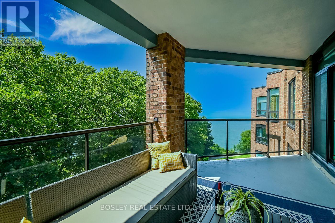
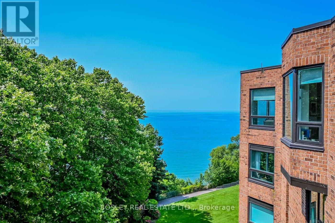
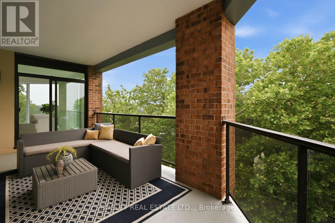
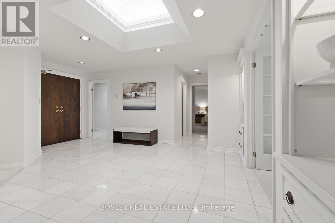
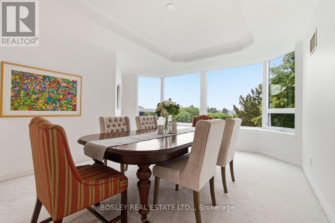
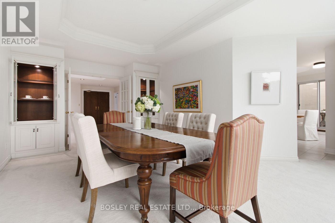
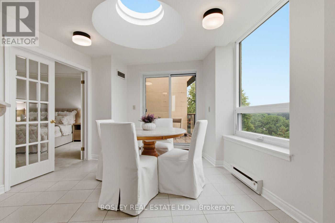
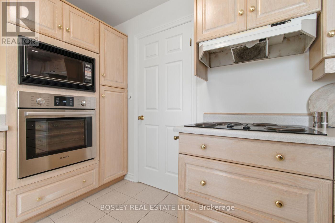
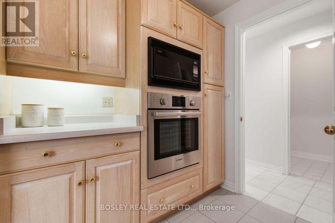
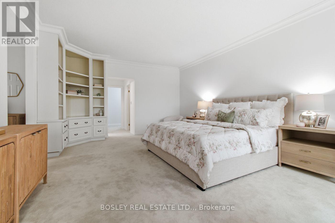
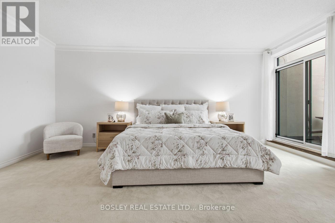
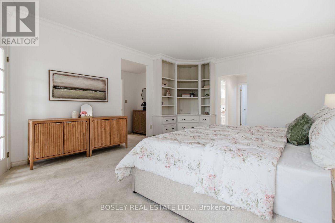
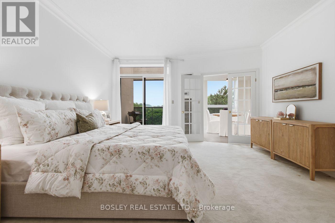
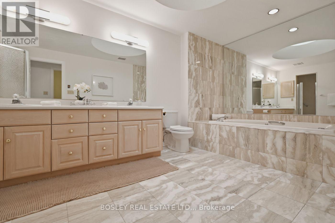
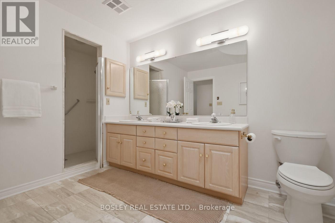
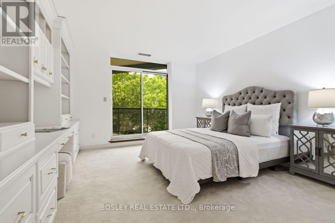
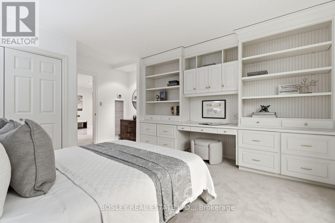
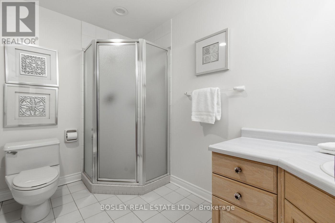
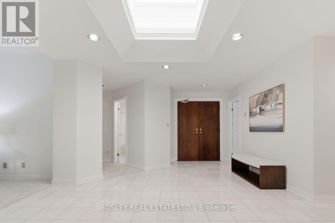
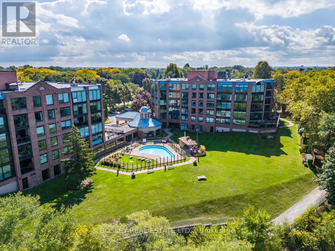
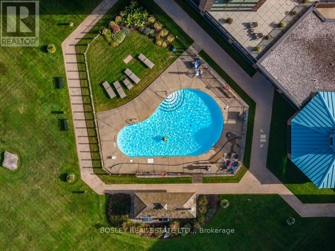
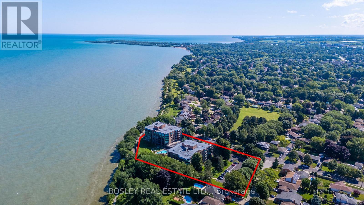
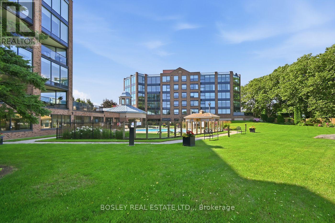
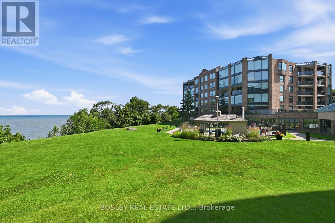
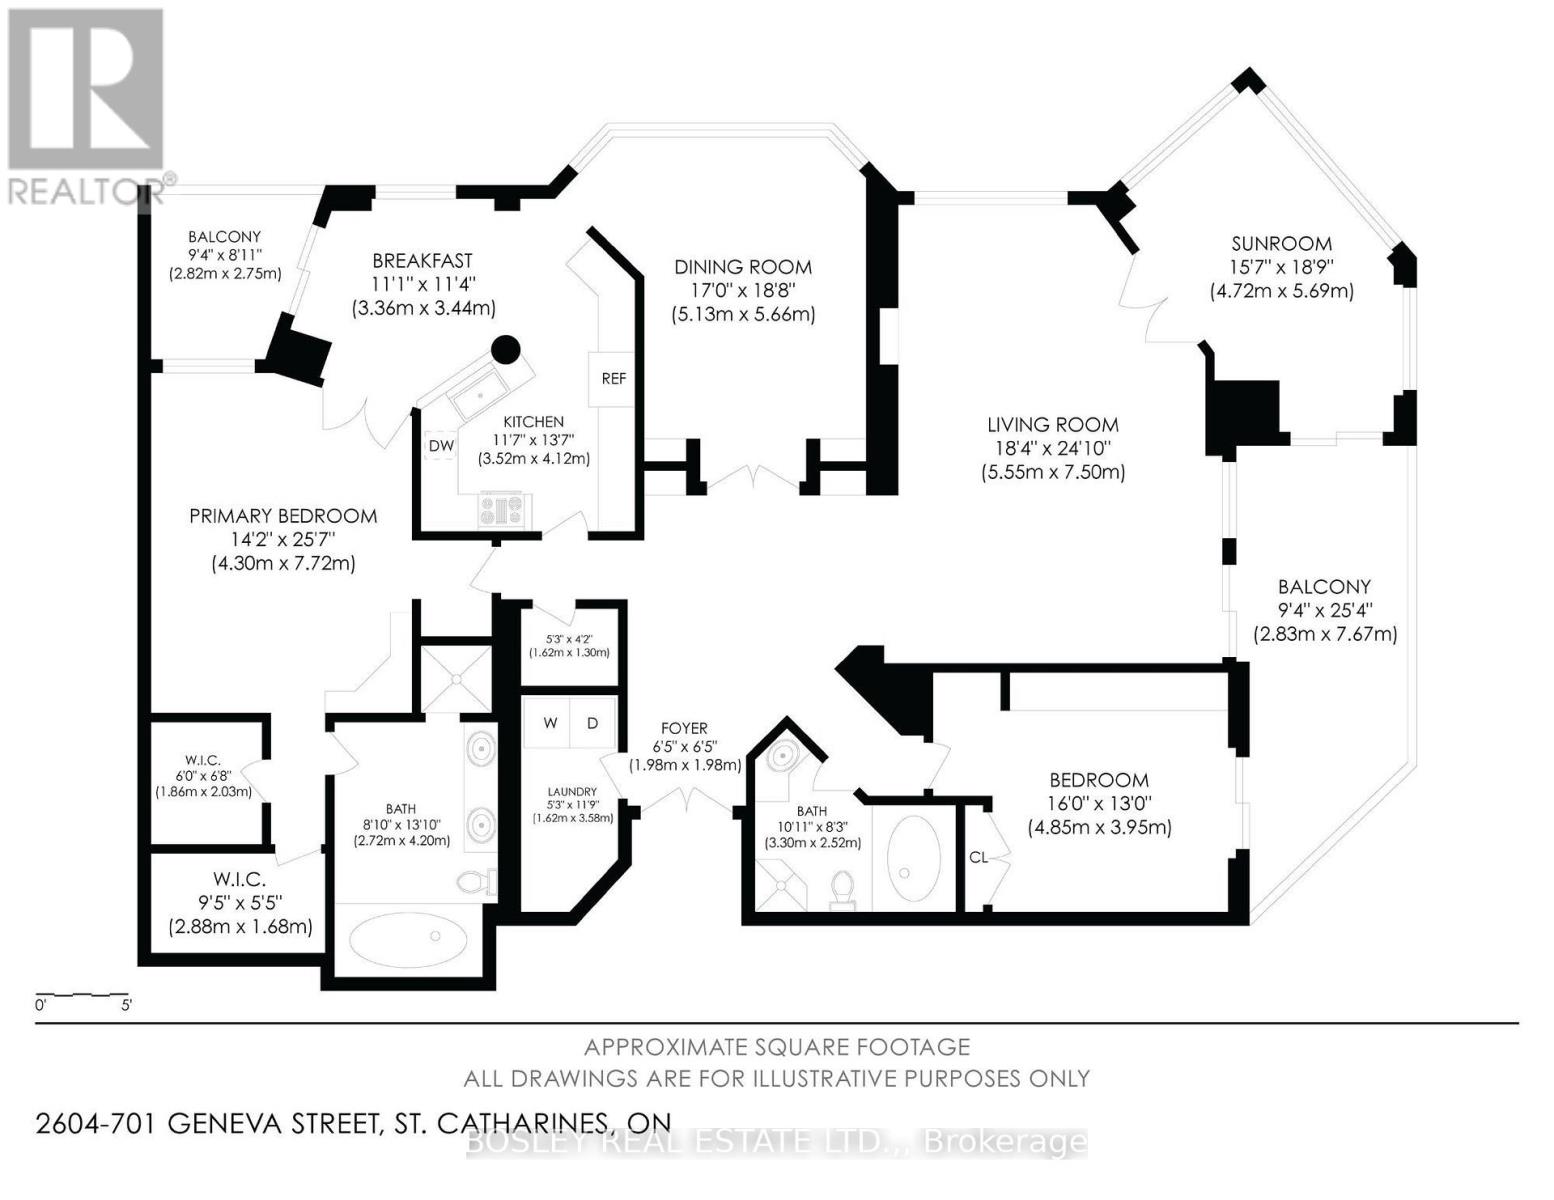
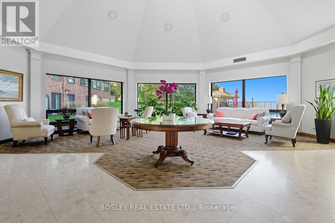
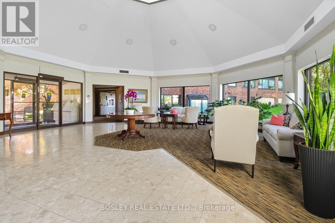
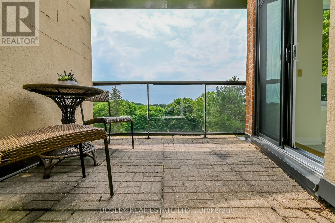
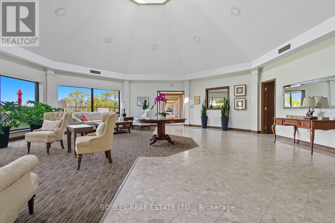
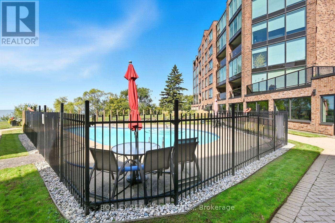
$2,204.84 MonthlyPenthouse Suite #2604 at Beachview Place is an impressive 2,700 sq. ft. lakefront residence offering rare scale, natural light and elevated views in one of St. Catharines' premier waterfront condominium communities. Set along the shores of Lake Ontario, Beachview Place features beautifully maintained grounds, an outdoor heated pool, waterfront trail access and convenient proximity to Port Dalhousie, Niagara-on-the-Lake, wineries, shopping and dining. A grand foyer with skylight and marble flooring introduces the scale of the home, leading to a dramatic living room and large formal dining room ideal for entertaining. The bright breakfast area, with its own skylight, offers an inviting space for everyday living. Principal rooms overlook a canopy of mature trees, creating privacy and a beautiful connection to the lakefront setting. The spacious primary suite is a private retreat with a balcony, two walk-in closets, built-in cabinetry and a 5-piece marble ensuite with skylight. The second bedroom offers built-in desk space and cabinetry with access to the large lakeview balcony. A four-season corner sunroom is wrapped in natural light and framed by mature trees. Patio doors open to the generous balcony, where views extend across Lake Ontario and, on a clear day, to the Toronto skyline. From morning coffee to afternoon tea and wine, it's a wonderful place to relax and enjoy the changing light and activity on the water. With its exceptional square footage, sun-filled rooms, lake views and outstanding amenities, this penthouse presents a rare opportunity in one of St. Catharines' premier waterfront communities. (id:55499)
Open House
This property has open houses!
2:00 pm
Ends at:4:00 pm
Property Details
| MLS® Number | X13597186 |
| Property Type | Single Family |
| Community Name | 437 - Lakeshore |
| Amenities Near By | Park |
| Community Features | Pets Allowed With Restrictions |
| Easement | Unknown, None |
| Features | Cul-de-sac, Balcony, In Suite Laundry |
| Parking Space Total | 3 |
| Pool Type | Outdoor Pool |
| View Type | Lake View, Direct Water View |
| Water Front Type | Waterfront |
Building
| Bathroom Total | 2 |
| Bedrooms Above Ground | 2 |
| Bedrooms Total | 2 |
| Age | 31 To 50 Years |
| Amenities | Exercise Centre, Fireplace(s), Storage - Locker |
| Appliances | Oven - Built-in, Central Vacuum, Range, Intercom, Dishwasher, Dryer, Stove, Washer, Refrigerator |
| Basement Type | None |
| Cooling Type | Central Air Conditioning |
| Exterior Finish | Brick |
| Fire Protection | Monitored Alarm, Security System |
| Fireplace Present | Yes |
| Fireplace Total | 1 |
| Foundation Type | Poured Concrete |
| Heating Fuel | Electric, Natural Gas |
| Heating Type | Baseboard Heaters, Coil Fan |
| Size Interior | 2,500 - 2,749 Ft2 |
| Type | Apartment |
| Utility Power | Generator |
Parking
| Underground | |
| Garage |
Land
| Access Type | Year-round Access |
| Acreage | No |
| Land Amenities | Park |
| Surface Water | Lake/pond |
| Zoning Description | R3 |
Rooms
| Level | Type | Length | Width | Dimensions |
|---|---|---|---|---|
| Main Level | Foyer | 3.96 m | 32.96 m | 3.96 m x 32.96 m |
| Main Level | Bathroom | 3.3 m | 2.52 m | 3.3 m x 2.52 m |
| Main Level | Living Room | 5.55 m | 7.5 m | 5.55 m x 7.5 m |
| Main Level | Dining Room | 5.13 m | 5.66 m | 5.13 m x 5.66 m |
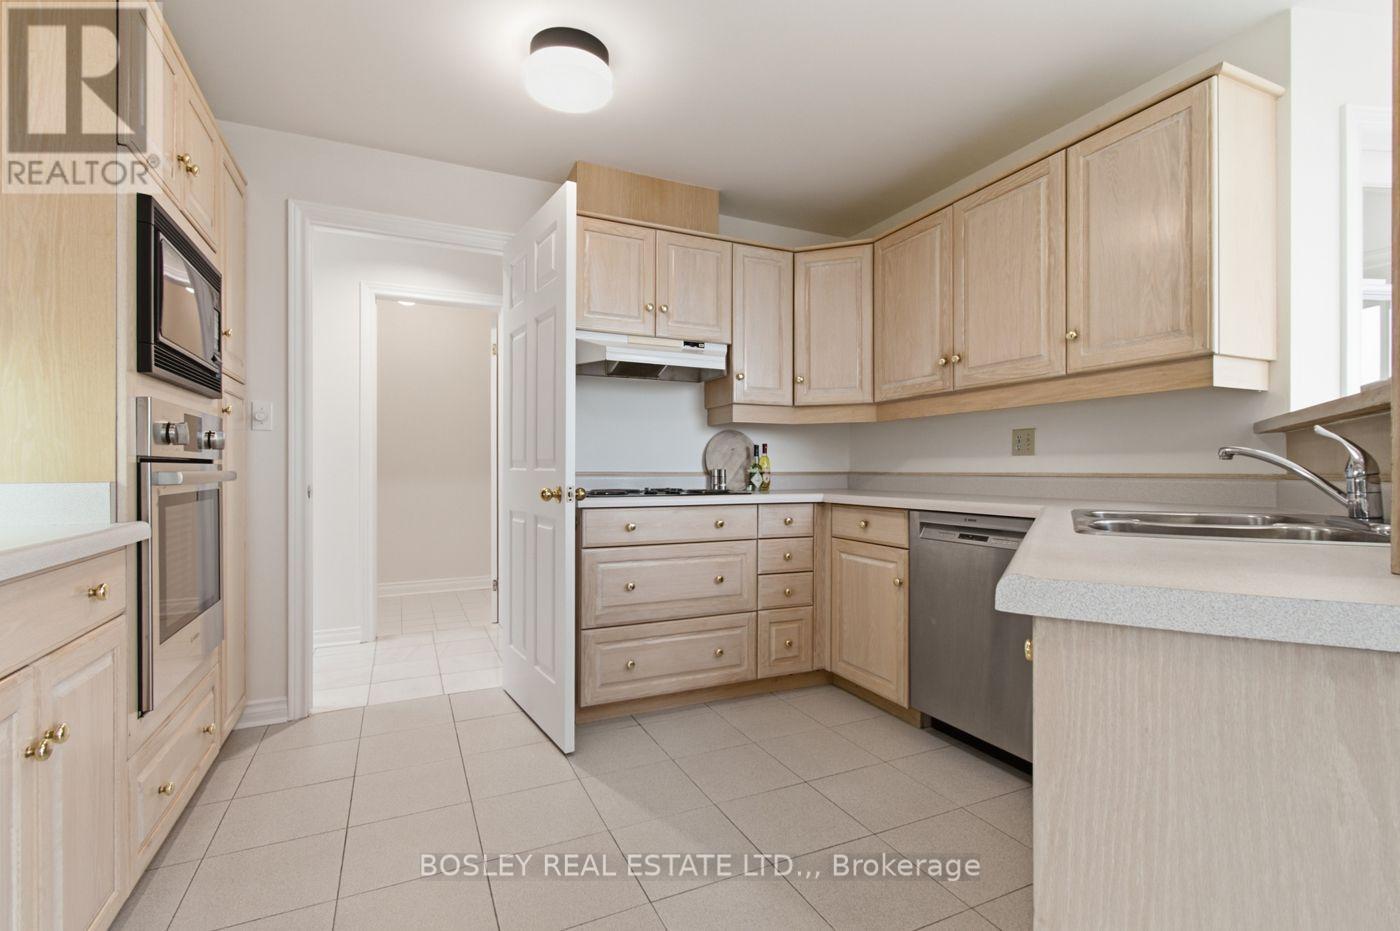
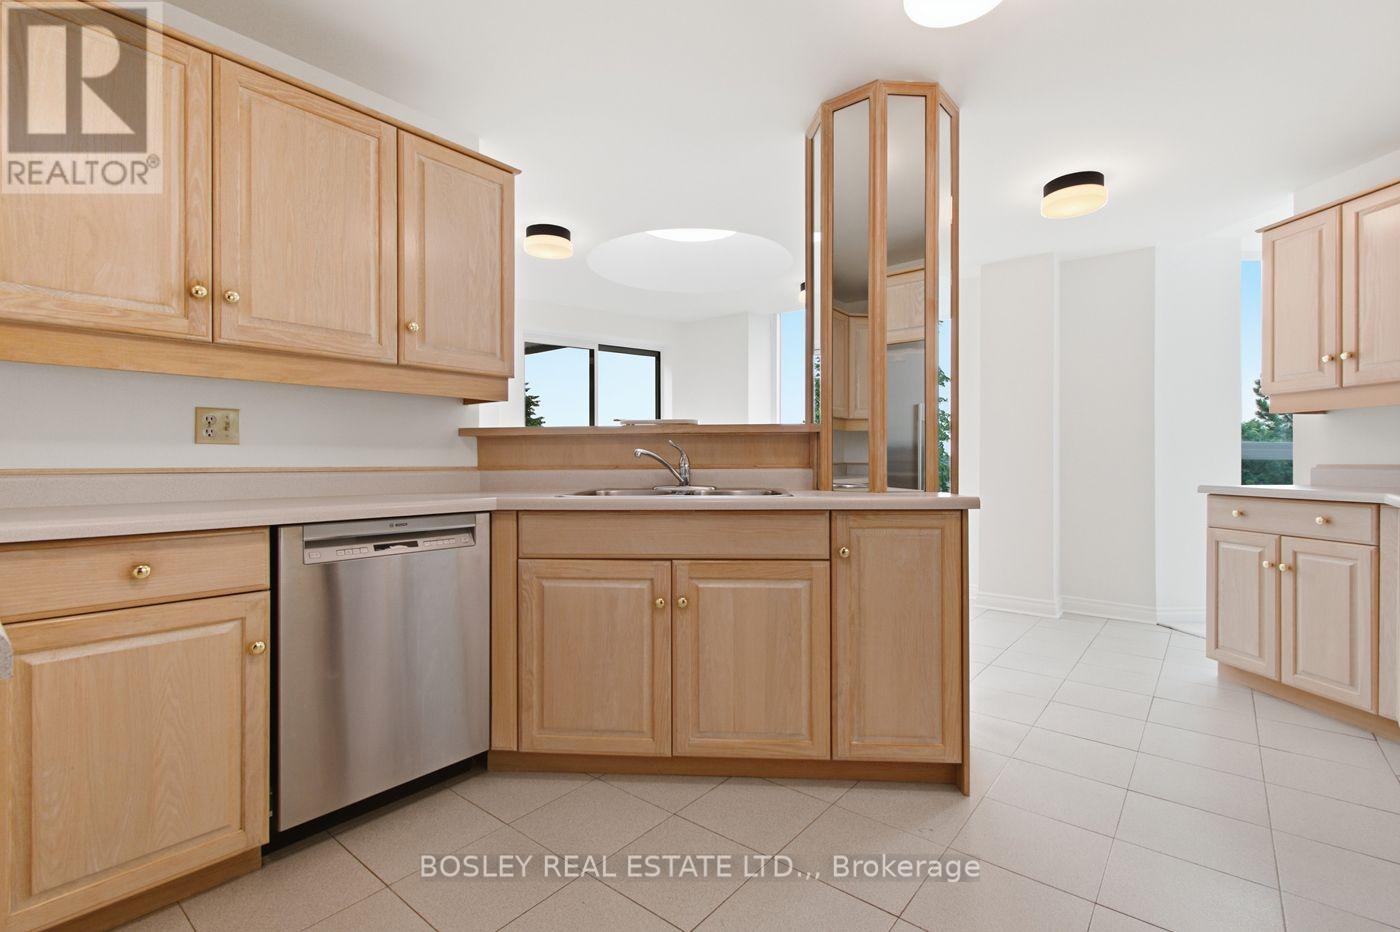
| Main Level | Kitchen | 3.52 m | 4.12 m | 3.52 m x 4.12 m |
| Main Level | Primary Bedroom | 4.3 m | 7.72 m | 4.3 m x 7.72 m |
| Main Level | Bedroom 2 | 4.85 m | 3.95 m | 4.85 m x 3.95 m |
| Main Level | Sunroom | 4.72 m | 5.69 m | 4.72 m x 5.69 m |
| Main Level | Eating Area | 3.36 m | 3.44 m | 3.36 m x 3.44 m |
| Main Level | Laundry Room | 1.62 m | 3.58 m | 1.62 m x 3.58 m |
| Main Level | Bathroom | 2.72 m | 4.2 m | 2.72 m x 4.2 m |
Contact Us
Contact us for more information

The trademarks REALTOR®, REALTORS®, and the REALTOR® logo are controlled by The Canadian Real Estate Association (CREA) and identify real estate professionals who are members of CREA. The trademarks MLS®, Multiple Listing Service® and the associated logos are owned by The Canadian Real Estate Association (CREA) and identify the quality of services provided by real estate professionals who are members of CREA. The trademark DDF® is owned by The Canadian Real Estate Association (CREA) and identifies CREA's Data Distribution Facility (DDF®)
July 23 2026 02:53:21
Niagara Association of REALTORS®
Leask Realty Inc, Brokerage, Bosley Real Estate Ltd.,