
2601 - 28 Freeland Street Toronto, Ontario M5E 0E3

$2,600 Monthly
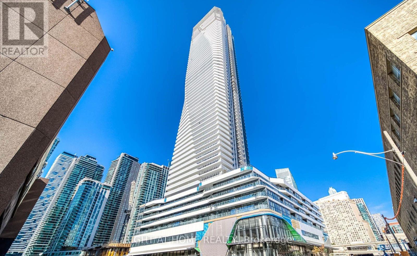
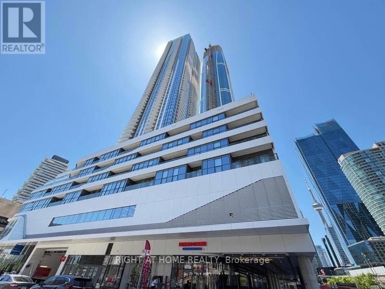
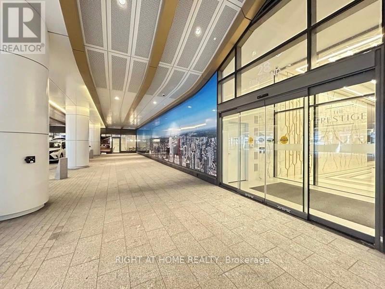
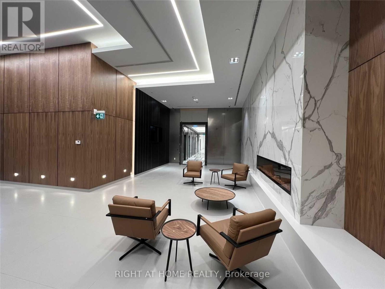
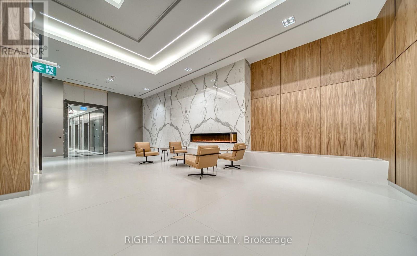
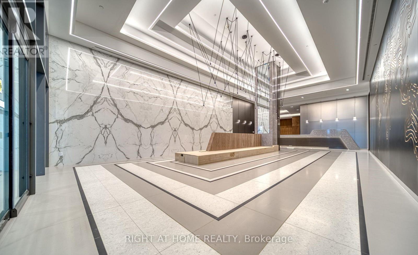
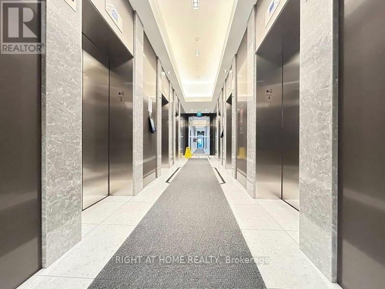
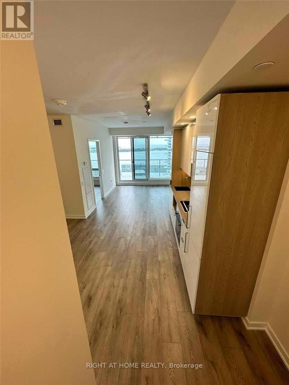
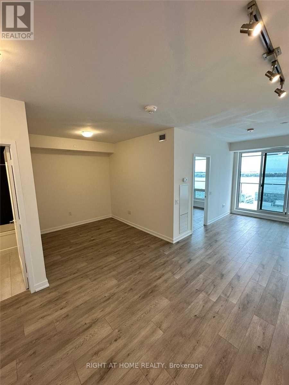
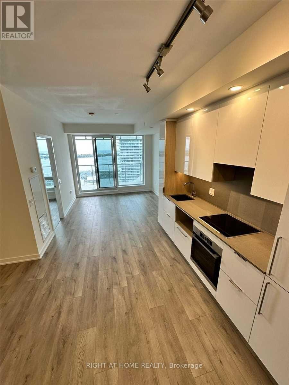
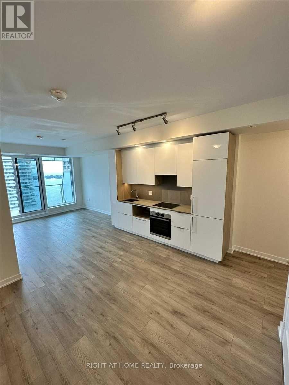
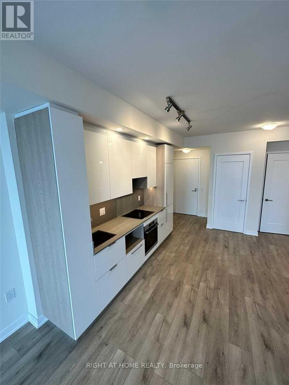
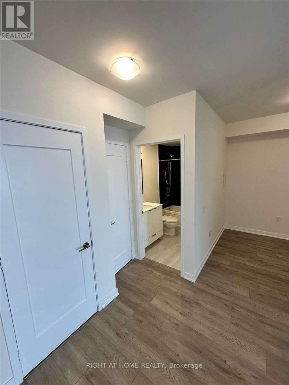
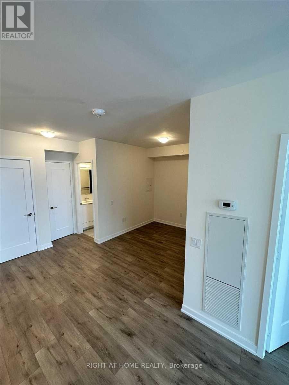
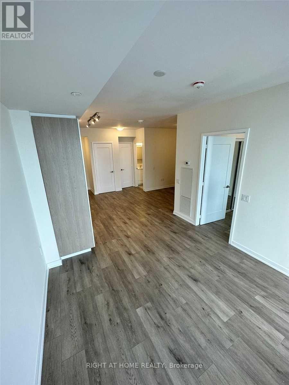
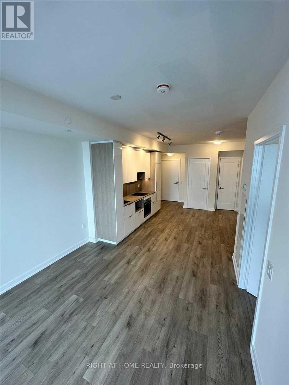
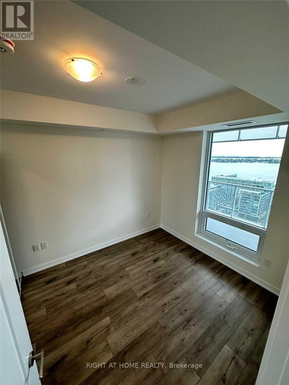
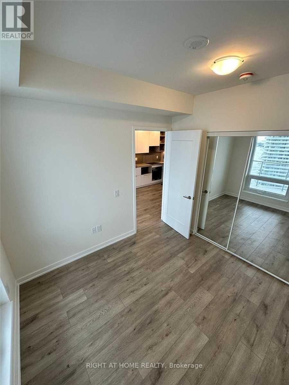
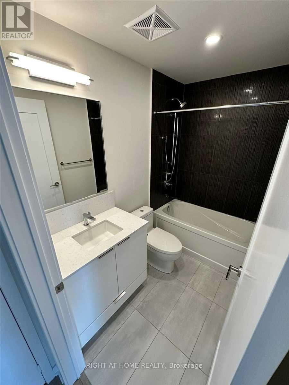
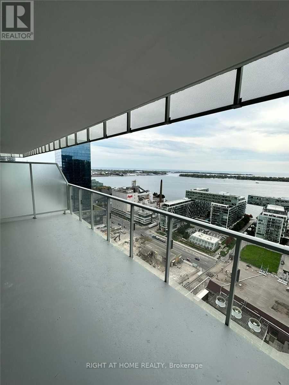
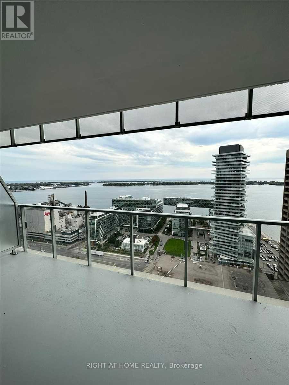
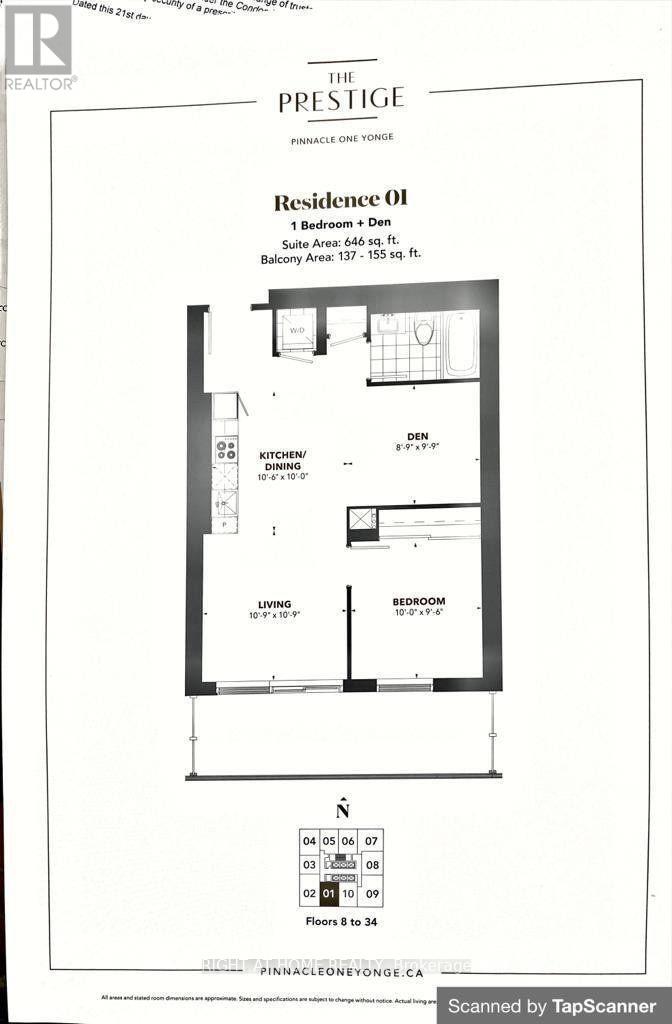
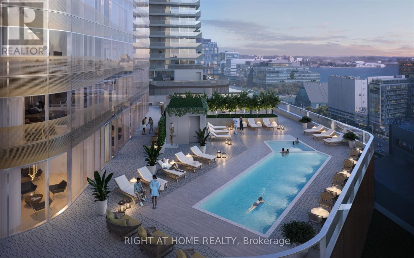
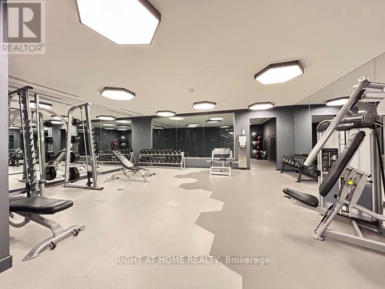
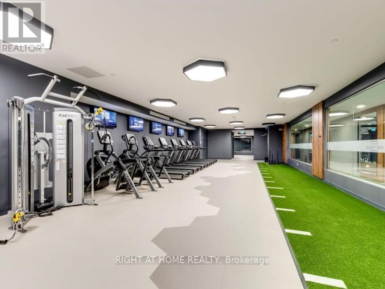
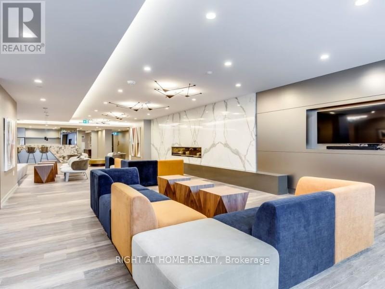
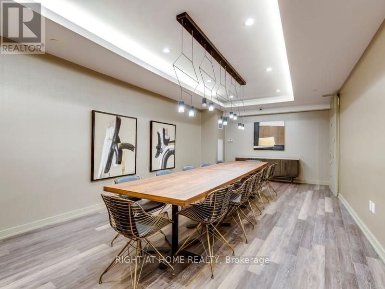
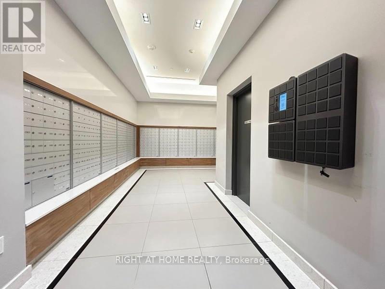
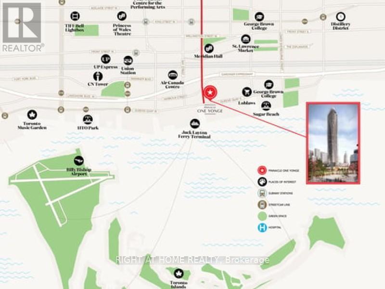
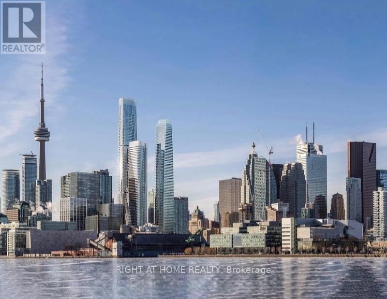
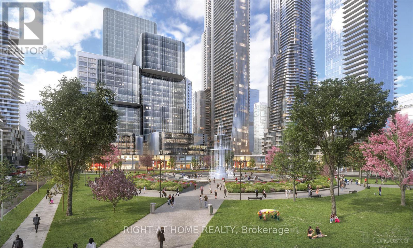
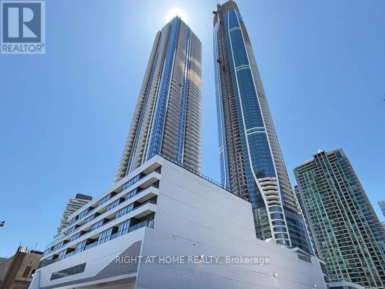
Luxury waterfront living at The Prestige at Pinnacle One Yonge! This bright and spacious 1 Bedroom + Den suite offers 646 sq ft of beautifully designed interior living space plus an impressive approximately 150 sq ft private balcony with stunning Lake Ontario and waterfront views. Enjoy floor-to-ceiling windows, 9-ft ceilings, contemporary finishes, open-concept living and dining, modern kitchen with quartz countertops, backsplash and integrated Bosch appliances, spacious bedroom, versatile den ideal for a home office, ensuite laundry and abundant natural light throughout.An exceptional collection of amenities offers a true resort-style lifestyle, including 24-hour concierge and security, state-of-the-art fitness centre, weight room, yoga and spin studios, sports lounge, party and entertainment rooms, business and meeting spaces, study areas, outdoor walking track, exercise stations, outdoor lounges, BBQ areas, children's play area, dog run with pet wash and grooming station, and more.Unbeatable downtown location at Yonge St and Queens Quay, steps to Union Station, TTC Subway, GO Transit and the UP Express. Walk to the Financial District, Harbourfront, Sugar Beach, St. Lawrence Market, waterfront trails, restaurants, cafés and everyday conveniences. Enjoy world-class entertainment nearby including Scotiabank Arena, Rogers Centre, CN Tower, Ripley's Aquarium and Harbourfront Centre.Future direct underground PATH connectivity to Union Station and the Financial District adds even greater convenience. Experience the best of Toronto's waterfront, downtown lifestyle, transit and entertainment right outside your door. A spectacular opportunity to lease a spacious 1+Den with one of the building's most desirable features: a large private balcony showcasing breathtaking lake views. (id:55499)
Property Details
| MLS® Number | C13676036 |
| Property Type | Single Family |
| Community Name | Waterfront Communities C8 |
| Amenities Near By | Marina, Park, Public Transit, Schools |
| Community Features | Pets Allowed With Restrictions |
| Features | Balcony, Carpet Free |
| Pool Type | Outdoor Pool |
| View Type | View |
| Water Front Type | Waterfront |
Building
| Bathroom Total | 1 |
| Bedrooms Above Ground | 1 |
| Bedrooms Below Ground | 1 |
| Bedrooms Total | 2 |
| Amenities | Security/concierge, Exercise Centre, Party Room |
| Basement Type | None |
| Cooling Type | Central Air Conditioning |
| Exterior Finish | Concrete |
| Flooring Type | Laminate |
| Heating Fuel | Natural Gas |
| Heating Type | Forced Air |
| Size Interior | 600 - 699 Ft2 |
| Type | Apartment |
Parking
| No Garage |
Land
| Acreage | No |
| Land Amenities | Marina, Park, Public Transit, Schools |
Rooms
| Level | Type | Length | Width | Dimensions |
|---|---|---|---|---|
| Flat | Dining Room | 3.45 m | 3.32 m | 3.45 m x 3.32 m |
| Flat | Kitchen | 3.23 m | 3.05 m | 3.23 m x 3.05 m |
| Flat | Primary Bedroom | 3.05 m | 2.93 m | 3.05 m x 2.93 m |
| Flat | Den | 2.71 m | 3.02 m | 2.71 m x 3.02 m |
| Flat | Living Room | 3.45 m | 3.32 m | 3.45 m x 3.32 m |
Contact Us
Contact us for more information

The trademarks REALTOR®, REALTORS®, and the REALTOR® logo are controlled by The Canadian Real Estate Association (CREA) and identify real estate professionals who are members of CREA. The trademarks MLS®, Multiple Listing Service® and the associated logos are owned by The Canadian Real Estate Association (CREA) and identify the quality of services provided by real estate professionals who are members of CREA. The trademark DDF® is owned by The Canadian Real Estate Association (CREA) and identifies CREA's Data Distribution Facility (DDF®)
August 14 2026 05:30:39
Toronto Regional Real Estate Board
Right At Home Realty