
26 - 15 Eaton Park Lane Toronto, Ontario M1W 0A5

$610,000Maintenance, Common Area Maintenance, Parking
$228.40 Monthly
Maintenance, Common Area Maintenance, Parking
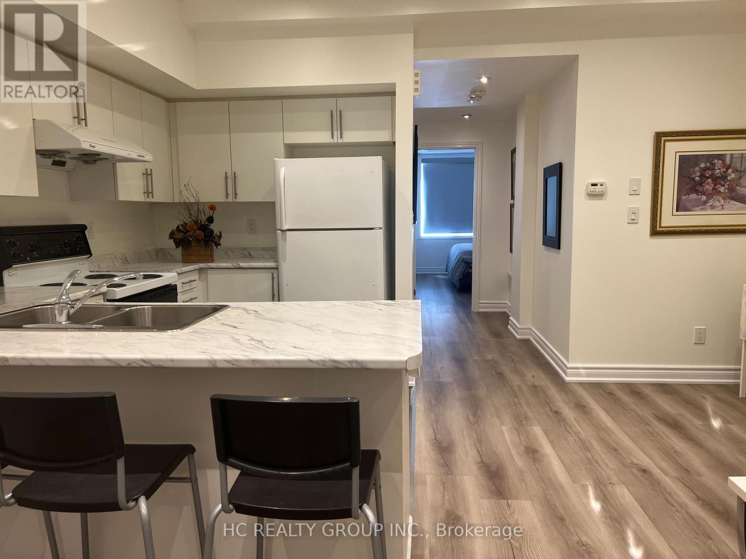
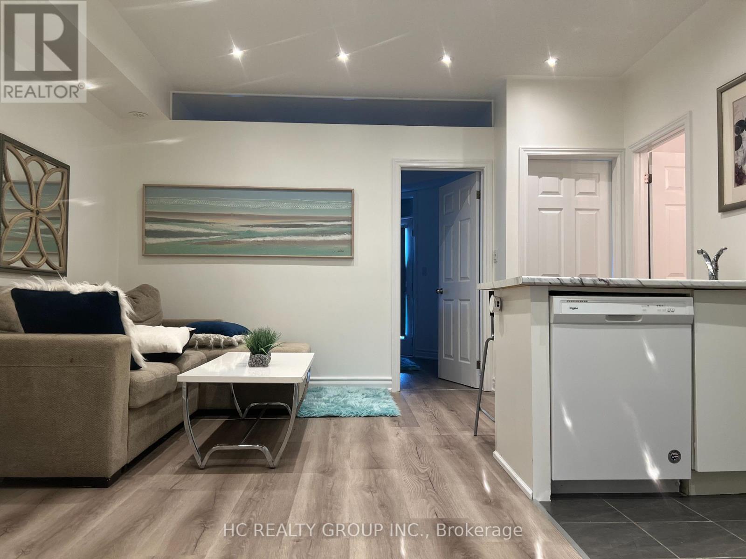
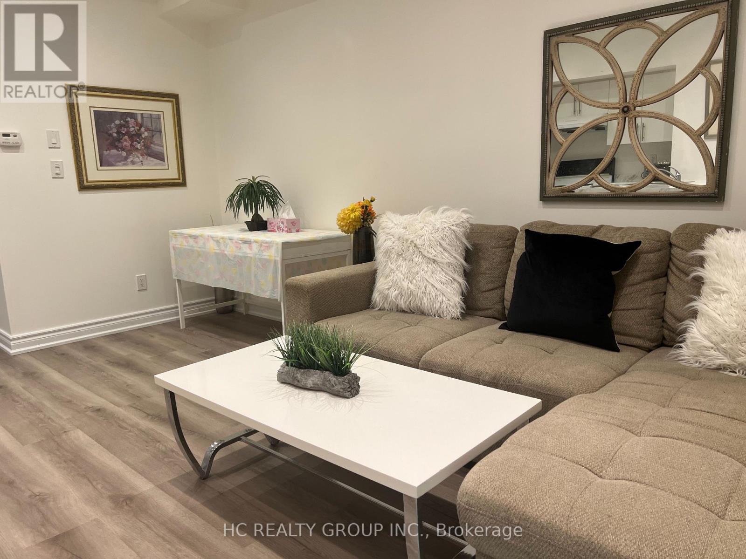
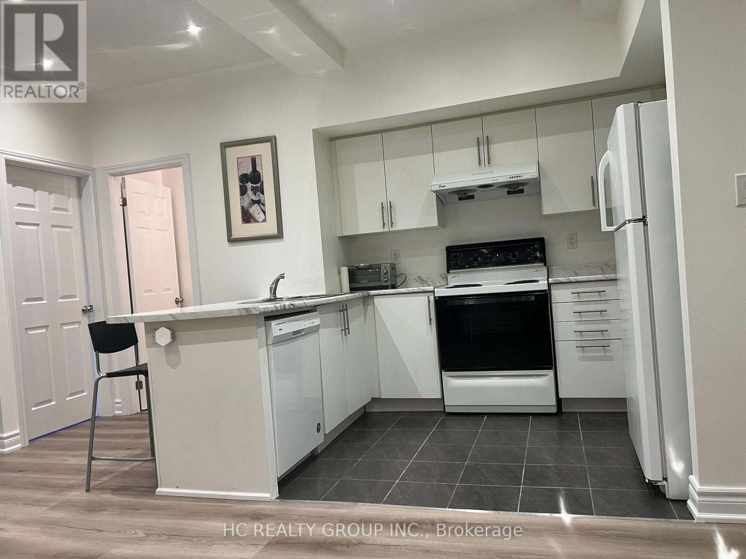
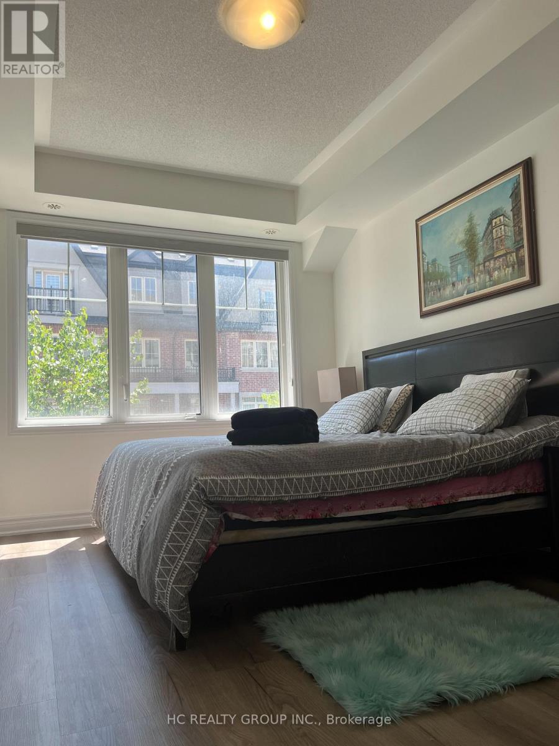
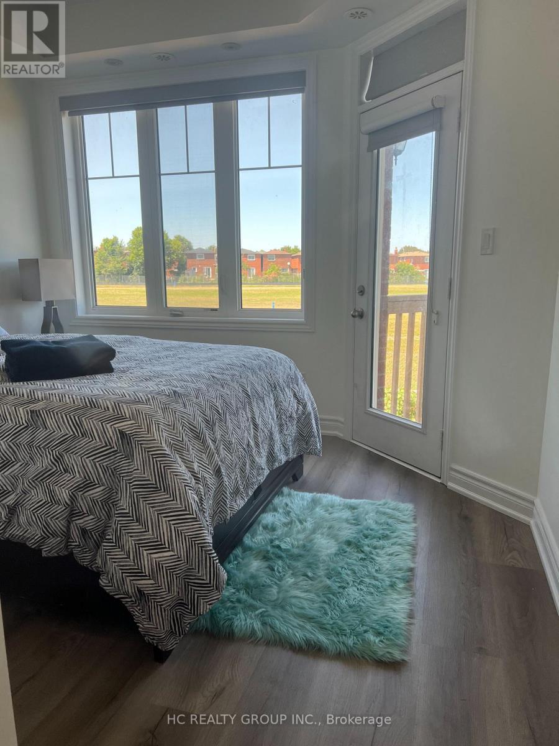
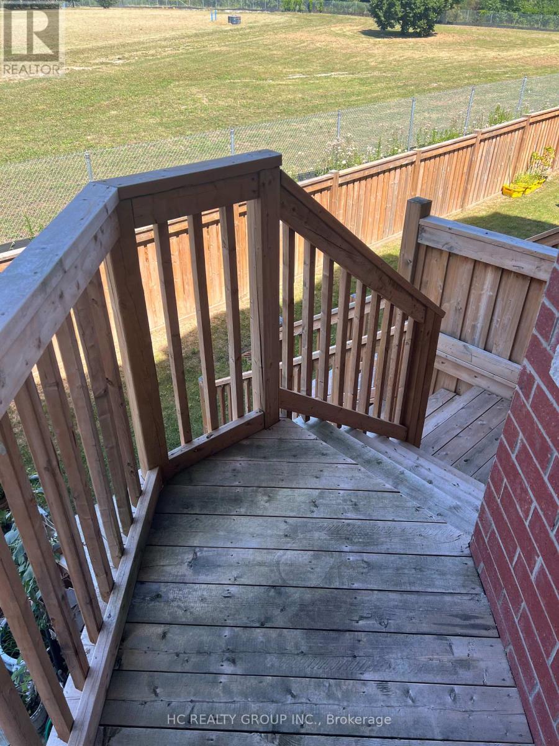
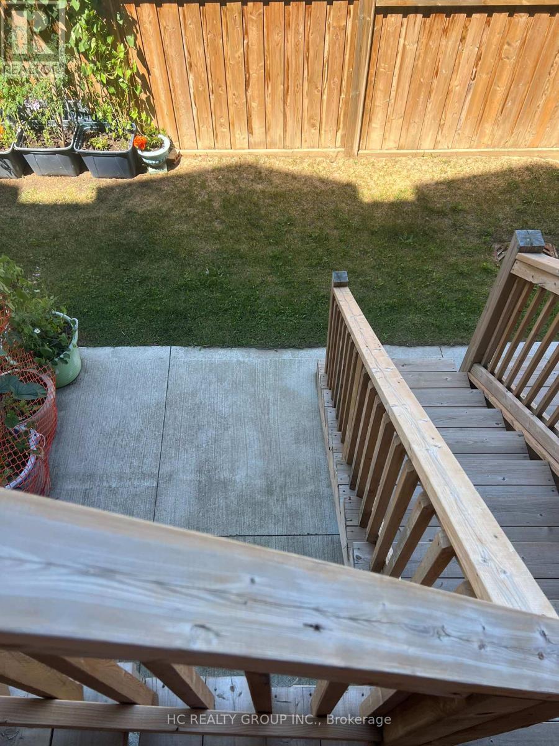
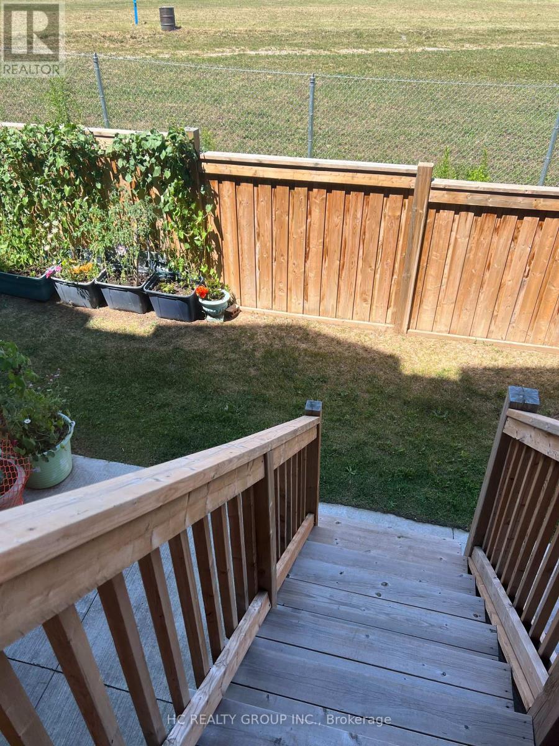
$228.40 Monthly2+1 spacious Townhouse Unit With Outdoor Deck And Private Garden Sun-Filled All-On-One-Level, as 3 Separate Bedrooms. A Few Steps To A Exclusive-Use Garden. 970 sqft. Steps to 24/7 TTC, Bridlewood Mall, supermarkets, parks, medical clinics, restaurants, banks, library, and top-rated schools. The upcoming Bridletowne Community Hub adds even more value to this vibrant neighborhood! (id:55499)
Property Details
| MLS® Number | E13675108 |
| Property Type | Single Family |
| Community Name | L'Amoreaux |
| Community Features | Pets Allowed With Restrictions |
| Parking Space Total | 1 |
Building
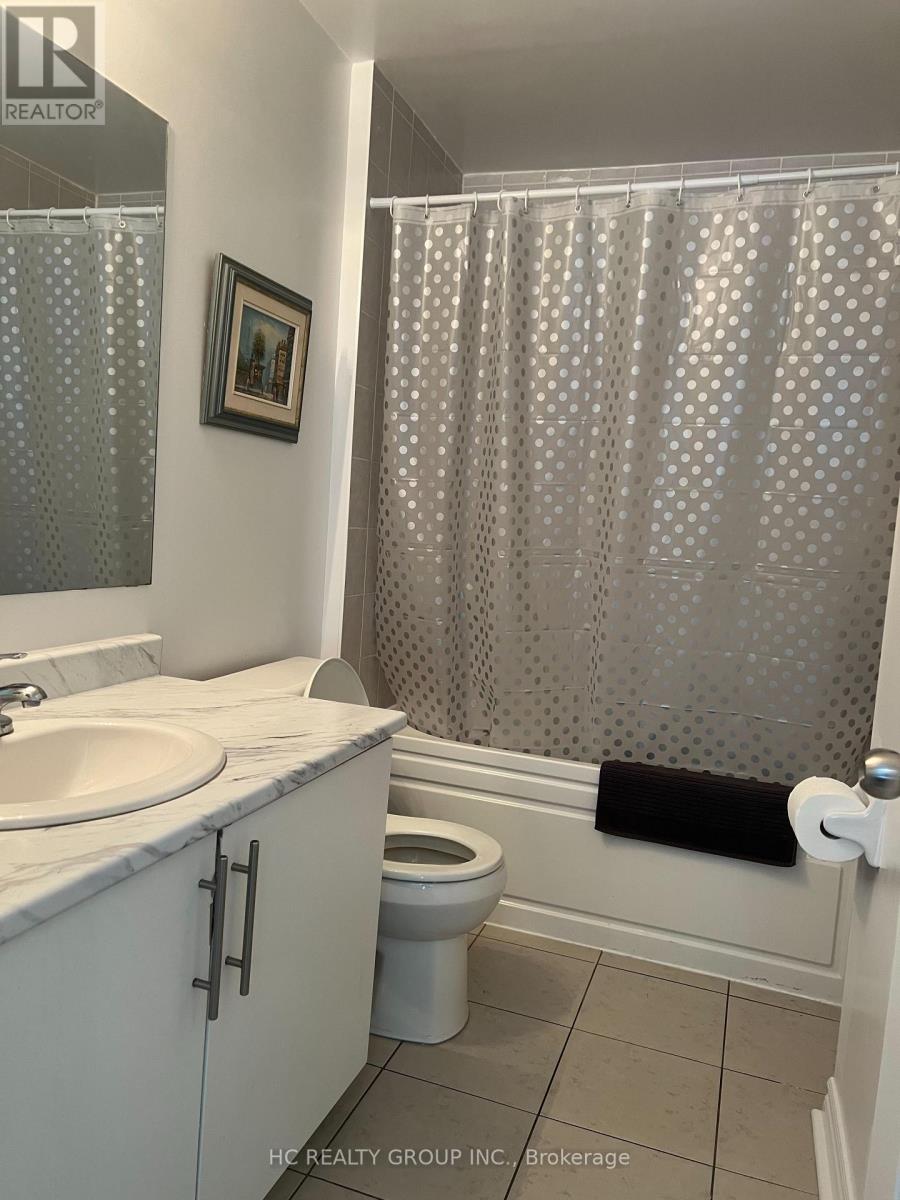
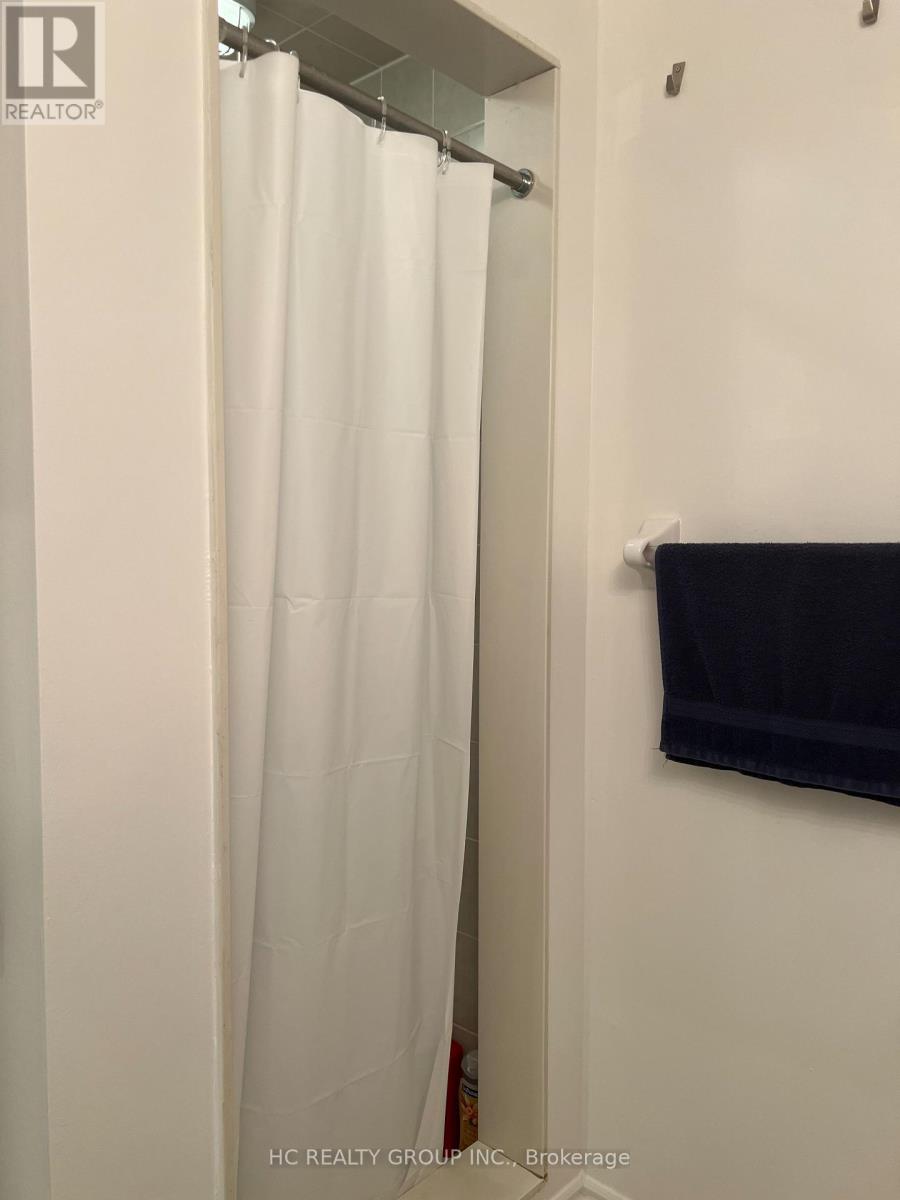
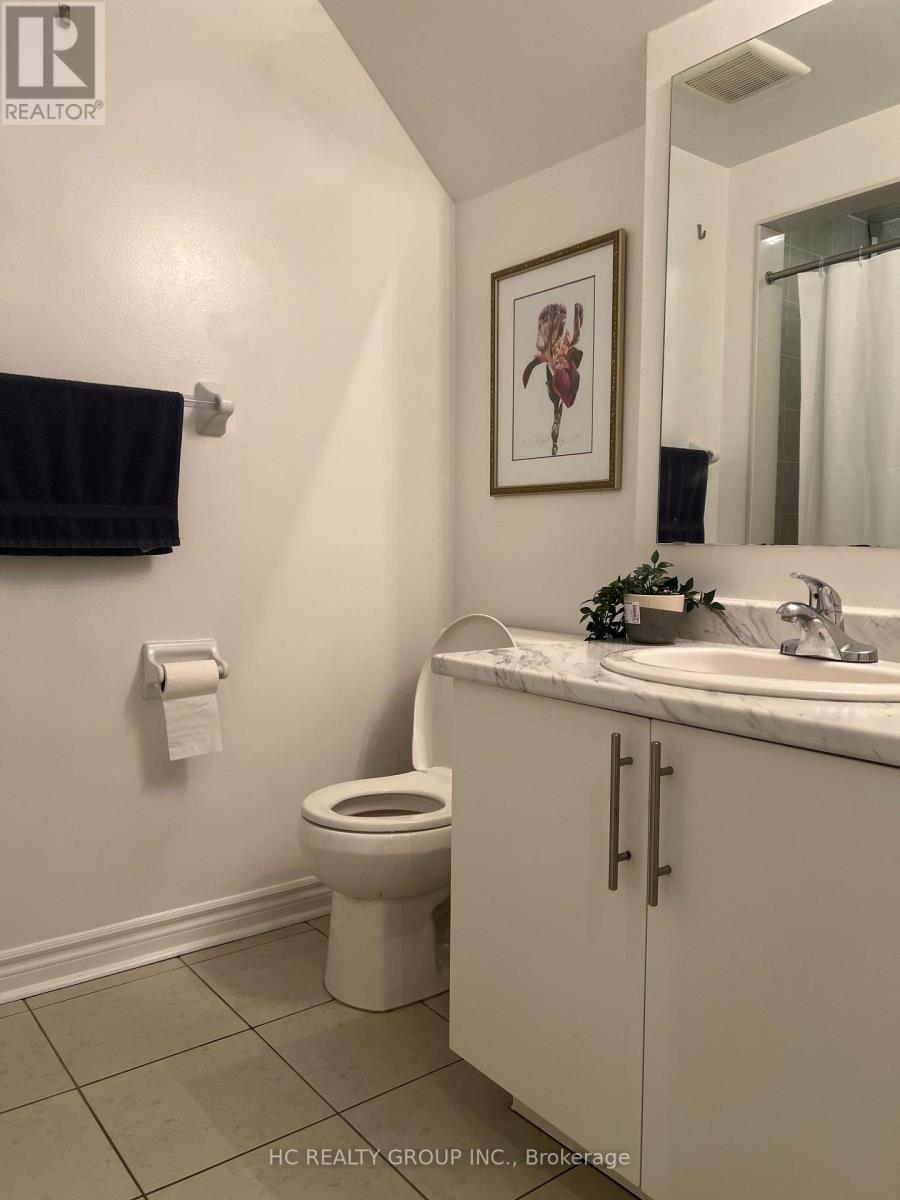
| Bathroom Total | 2 |
| Bedrooms Above Ground | 2 |
| Bedrooms Total | 2 |
| Age | 0 To 5 Years |
| Basement Type | None |
| Cooling Type | Central Air Conditioning |
| Exterior Finish | Brick |
| Flooring Type | Laminate, Carpeted, Ceramic |
| Heating Fuel | Natural Gas |
| Heating Type | Forced Air |
| Size Interior | 900 - 999 Ft2 |
| Type | Row / Townhouse |
Parking
| Underground | |
| Garage |
Land
| Acreage | No |
Rooms
| Level | Type | Length | Width | Dimensions |
|---|---|---|---|---|
| Ground Level | Living Room | 8.48 m | 3.35 m | 8.48 m x 3.35 m |
| Ground Level | Primary Bedroom | 4.26 m | 3.2 m | 4.26 m x 3.2 m |
| Ground Level | Bedroom | 3.27 m | 2.79 m | 3.27 m x 2.79 m |
| Ground Level | Dining Room | 8.48 m | 3.35 m | 8.48 m x 3.35 m |
| Ground Level | Kitchen | 2.99 m | 2.23 m | 2.99 m x 2.23 m |
https://www.realtor.ca/real-estate/30155647/26-15-eaton-park-lane-toronto-lamoreaux-lamoreaux
Contact Us
Contact us for more information

The trademarks REALTOR®, REALTORS®, and the REALTOR® logo are controlled by The Canadian Real Estate Association (CREA) and identify real estate professionals who are members of CREA. The trademarks MLS®, Multiple Listing Service® and the associated logos are owned by The Canadian Real Estate Association (CREA) and identify the quality of services provided by real estate professionals who are members of CREA. The trademark DDF® is owned by The Canadian Real Estate Association (CREA) and identifies CREA's Data Distribution Facility (DDF®)
August 14 2026 02:31:38
Toronto Regional Real Estate Board
Hc Realty Group Inc.