
2586 Hammond Road Mississauga, Ontario L5K 1T2

$3,400 Monthly
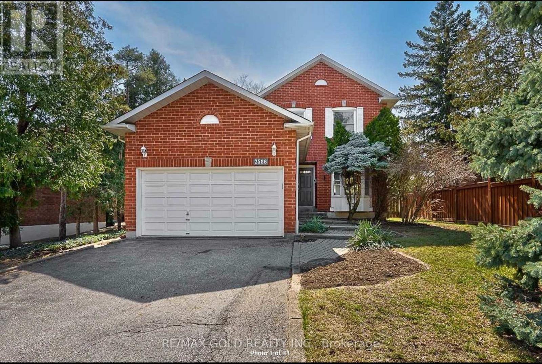
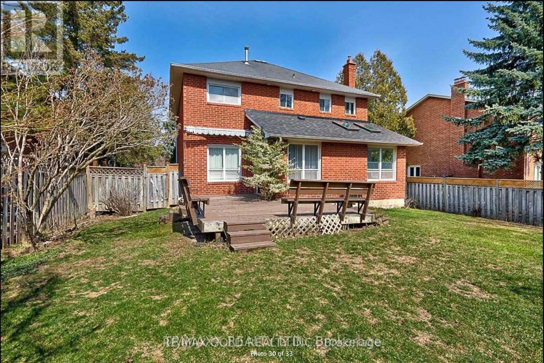
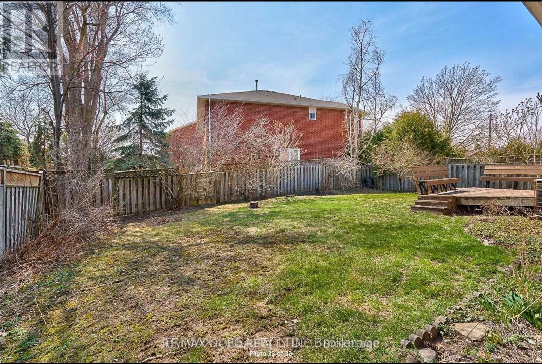
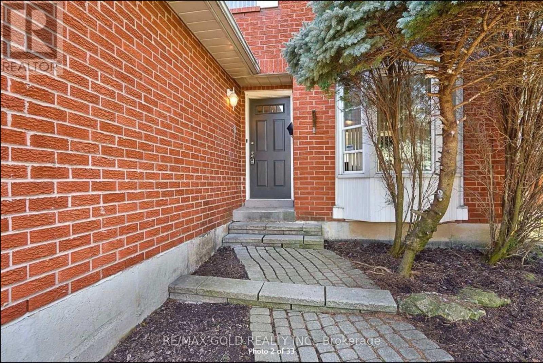
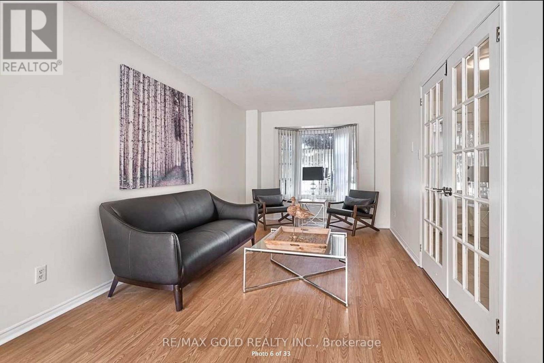
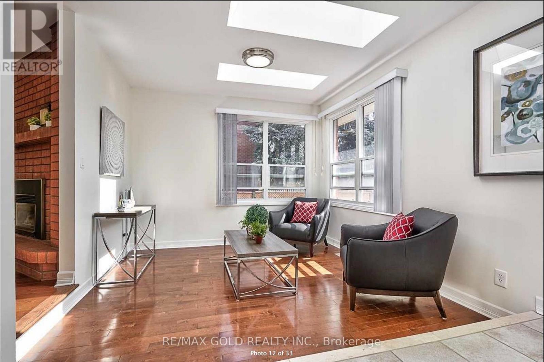
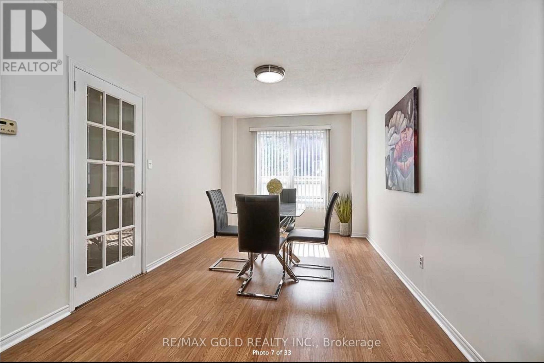
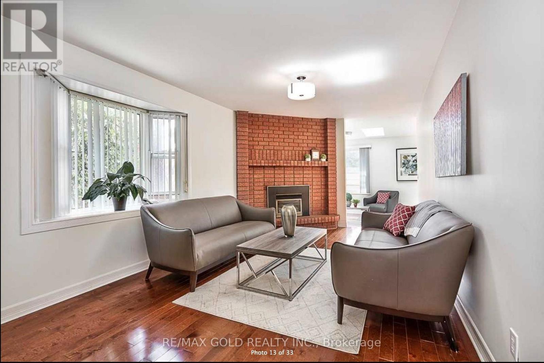
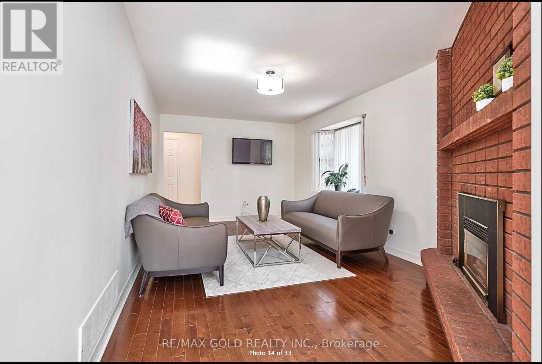
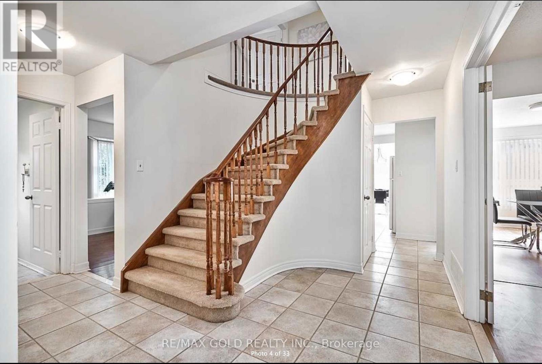
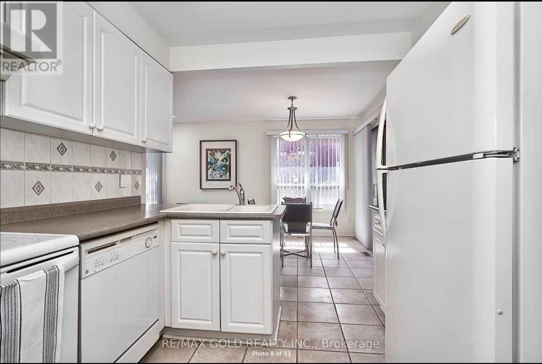
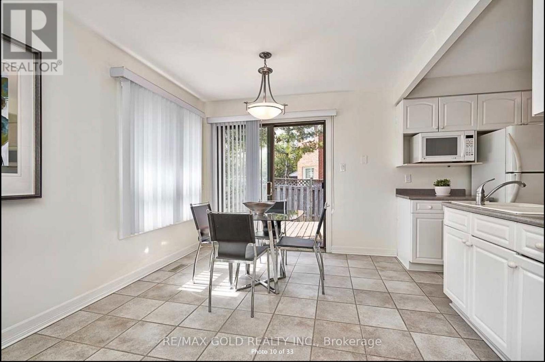
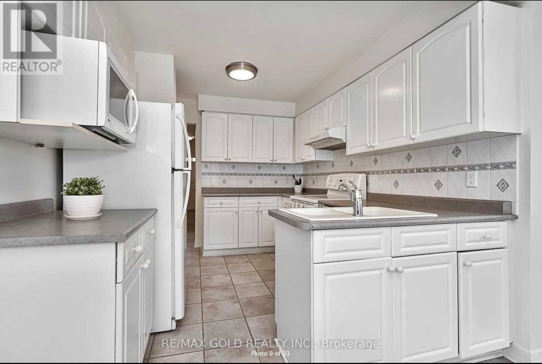
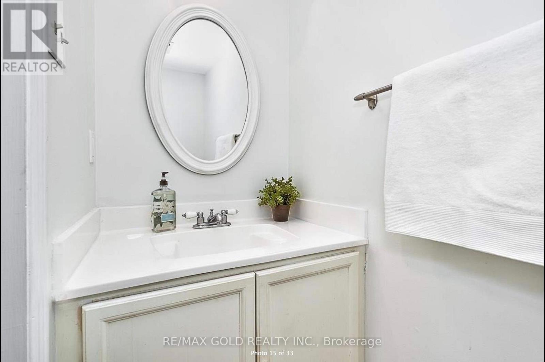
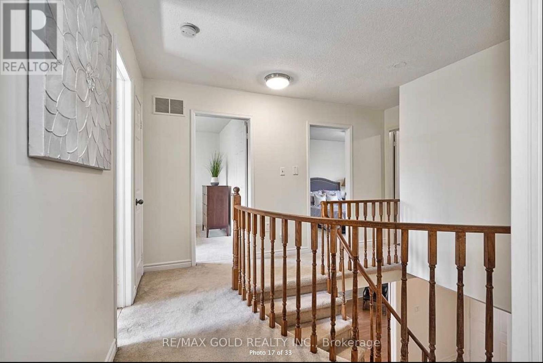
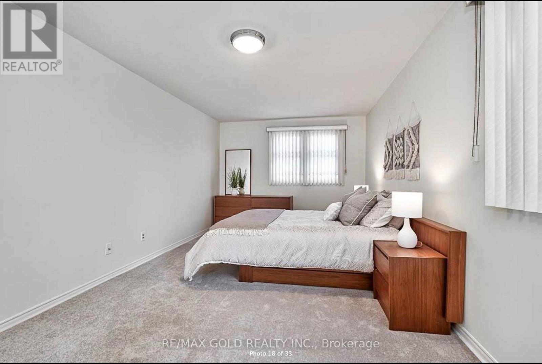
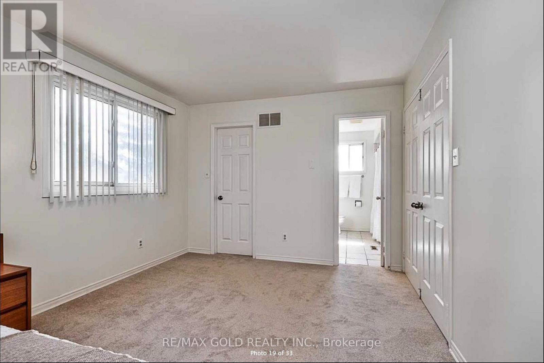
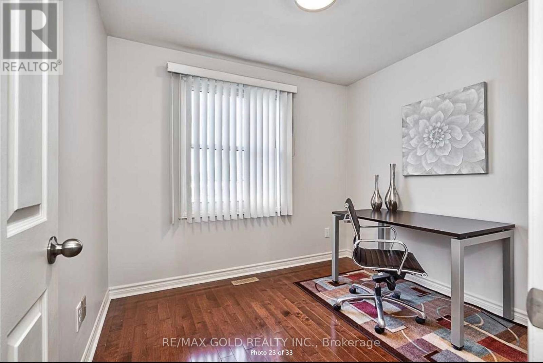
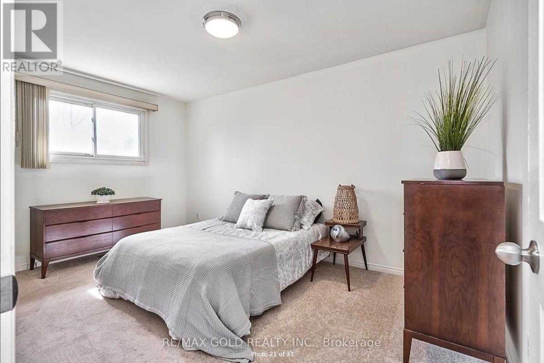
**** Lease Available Sept 1 **** Prime location!!! Upto 4 SEPARATE ROOMS AVAILABLE FOR RENT - STUDENTS ARE WELCOME!!! WALKING DISTANCE TO UNIVERSITY OF TORONTO, MISSISSAUGA CAMPUS (UTM). Located On A Quiet Crescent In The Heart Of Sherwood Forest, Mississauga's Most Prestigious Subdivision! This Large Executive 4 Bedroom/ 4 Bathroom Main level Residence Is close to Nature Trails, Shopping, And Easy Access To Transportation! This Is The Perfect Property With Large Principal Rooms, Spacious Eat-In Kitchen And An Open Concept Sunken Sunroom/ Office With Skylights And Large Windows To Let The Sunlight In! The Massive Fully Fenced Yard Offers Privacy & Large Deck, 2 Parking spots included. (id:55499)
Property Details
| MLS® Number | W13672700 |
| Property Type | Single Family |
| Community Name | Sheridan |
| Equipment Type | Water Heater |
| Parking Space Total | 2 |
| Rental Equipment Type | Water Heater |
Building
| Bathroom Total | 3 |
| Bedrooms Above Ground | 4 |
| Bedrooms Total | 4 |
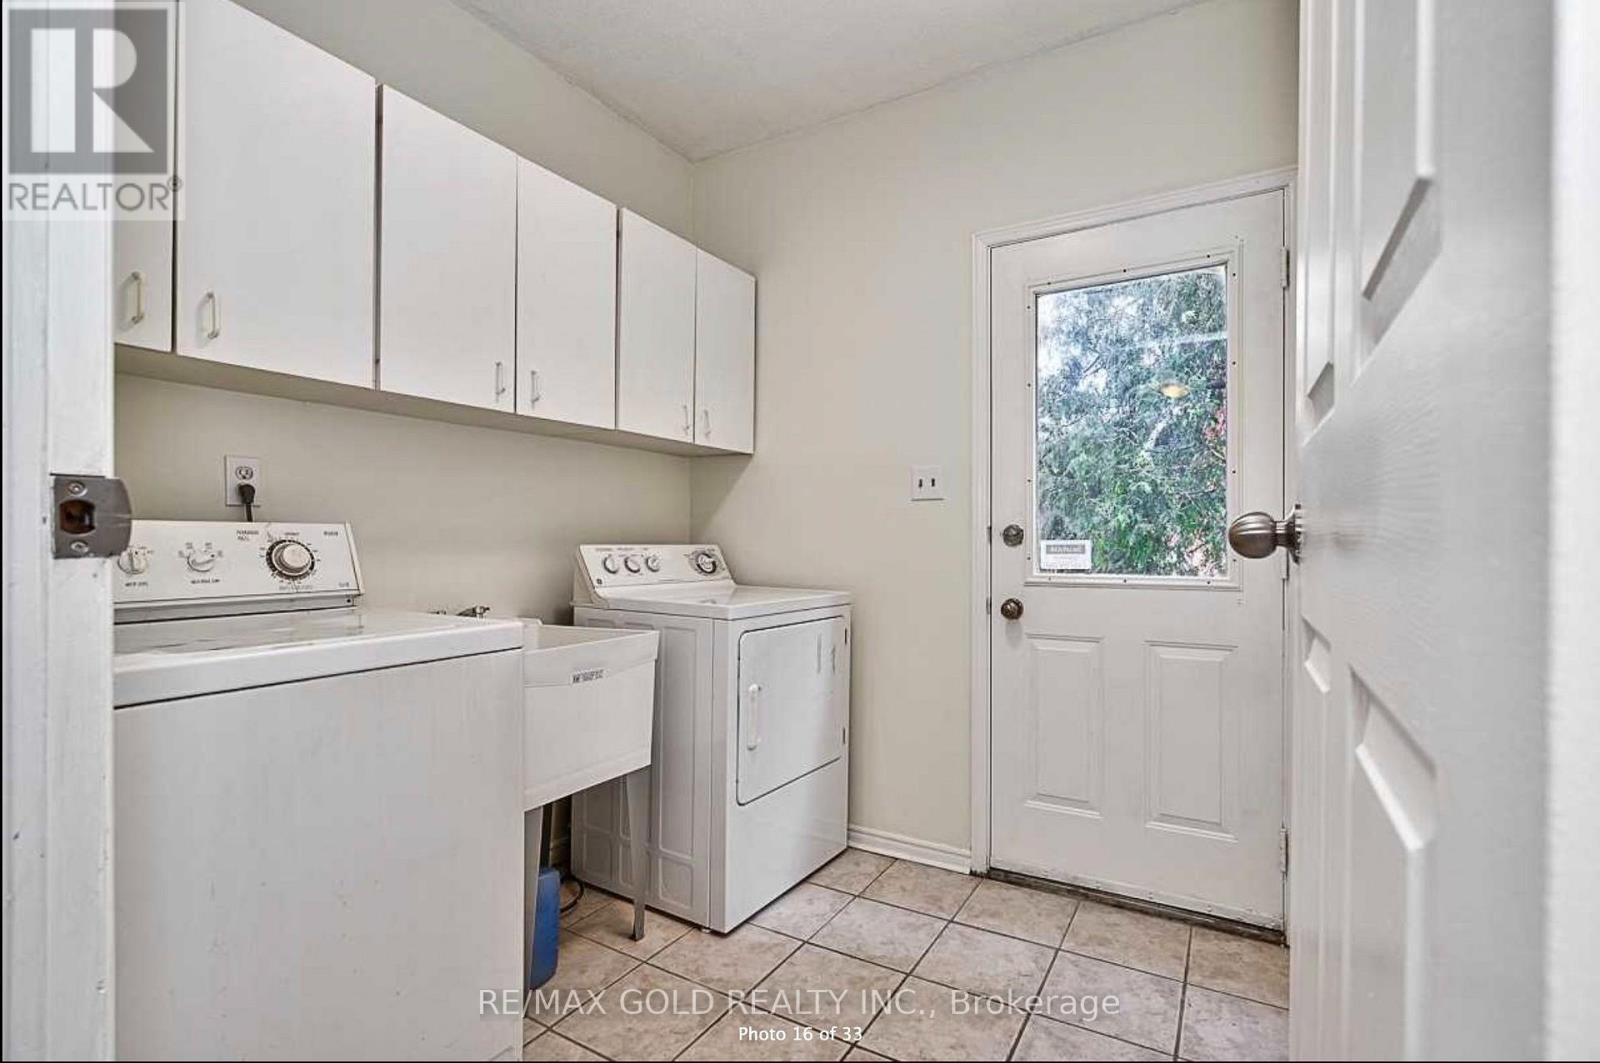
| Appliances | Dishwasher, Dryer, Microwave, Stove, Washer, Refrigerator |
| Basement Development | Other, See Remarks |
| Basement Type | N/a (other, See Remarks) |
| Construction Style Attachment | Detached |
| Cooling Type | Central Air Conditioning |
| Exterior Finish | Brick |
| Flooring Type | Vinyl, Ceramic, Hardwood |
| Foundation Type | Brick |
| Half Bath Total | 1 |
| Heating Fuel | Natural Gas |
| Heating Type | Forced Air |
| Stories Total | 2 |
| Size Interior | 2,000 - 2,500 Ft2 |
| Type | House |
| Utility Water | Municipal Water |
Parking
| Detached Garage | |
| Garage |
Land
| Acreage | No |
| Sewer | Sanitary Sewer |
| Size Depth | 126 Ft ,8 In |
| Size Frontage | 59 Ft ,3 In |
| Size Irregular | 59.3 X 126.7 Ft |
| Size Total Text | 59.3 X 126.7 Ft |
Rooms
| Level | Type | Length | Width | Dimensions |
|---|---|---|---|---|
| Second Level | Primary Bedroom | 5.49 m | 3.05 m | 5.49 m x 3.05 m |
| Second Level | Bedroom 2 | 2.74 m | 3.05 m | 2.74 m x 3.05 m |
| Second Level | Bedroom 3 | 3.05 m | 4.57 m | 3.05 m x 4.57 m |
| Second Level | Bedroom 4 | 4.27 m | 3.05 m | 4.27 m x 3.05 m |
| Main Level | Dining Room | 4.27 m | 3.5 m | 4.27 m x 3.5 m |
| Main Level | Kitchen | 2.74 m | 2.74 m | 2.74 m x 2.74 m |
| Main Level | Eating Area | 2.74 m | 2.7 m | 2.74 m x 2.7 m |
| Main Level | Sunroom | 3.05 m | 3.05 m | 3.05 m x 3.05 m |
| Main Level | Family Room | 5.49 m | 3.17 m | 5.49 m x 3.17 m |
https://www.realtor.ca/real-estate/30152919/2586-hammond-road-mississauga-sheridan-sheridan
Contact Us
Contact us for more information

The trademarks REALTOR®, REALTORS®, and the REALTOR® logo are controlled by The Canadian Real Estate Association (CREA) and identify real estate professionals who are members of CREA. The trademarks MLS®, Multiple Listing Service® and the associated logos are owned by The Canadian Real Estate Association (CREA) and identify the quality of services provided by real estate professionals who are members of CREA. The trademark DDF® is owned by The Canadian Real Estate Association (CREA) and identifies CREA's Data Distribution Facility (DDF®)
August 13 2026 07:36:18
Toronto Regional Real Estate Board
RE/MAX Gold Realty Inc.