
2510 - 38 Widmer Street Toronto, Ontario M5V 0P7

$2,750 Monthly
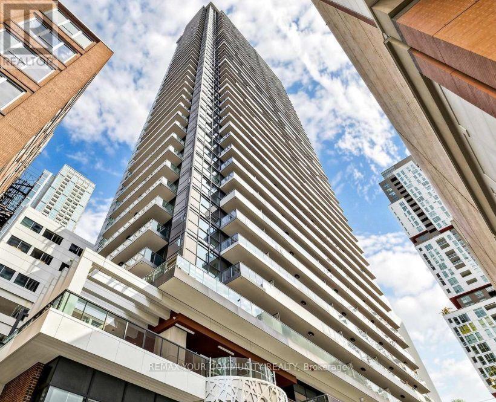
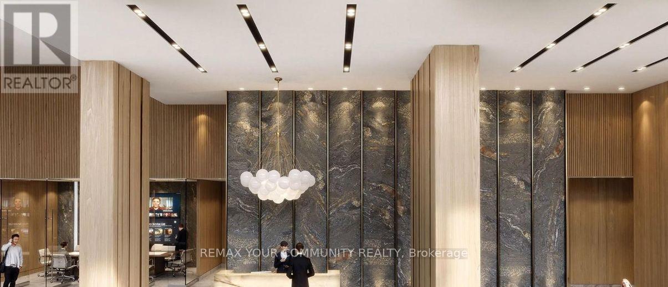
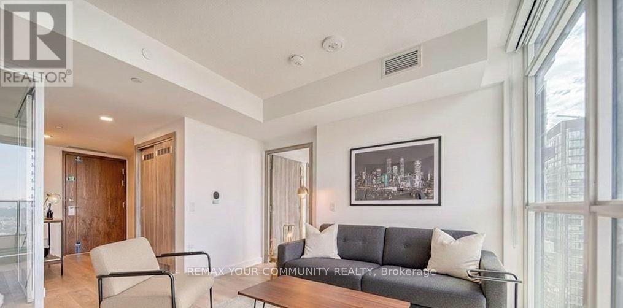
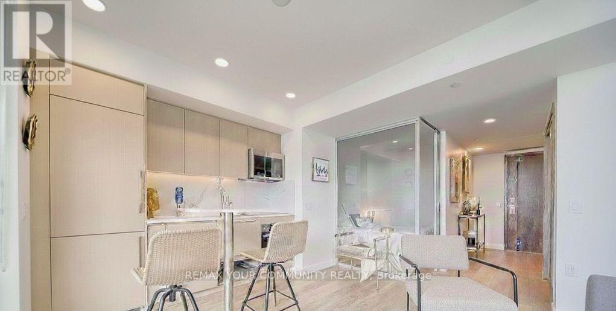
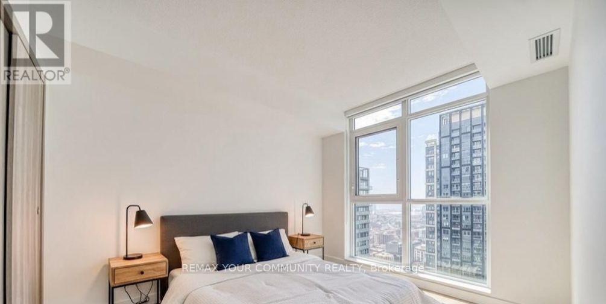
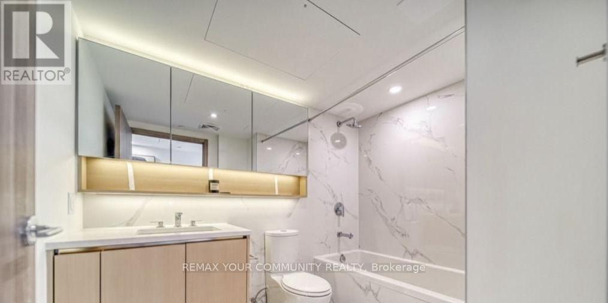
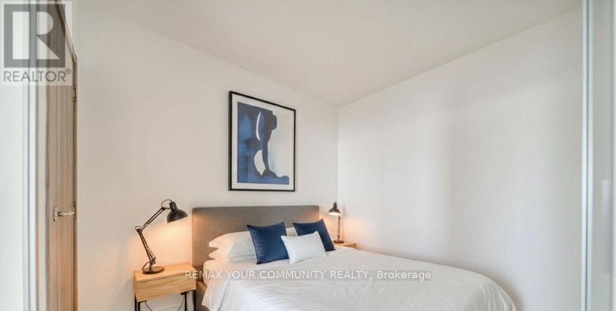
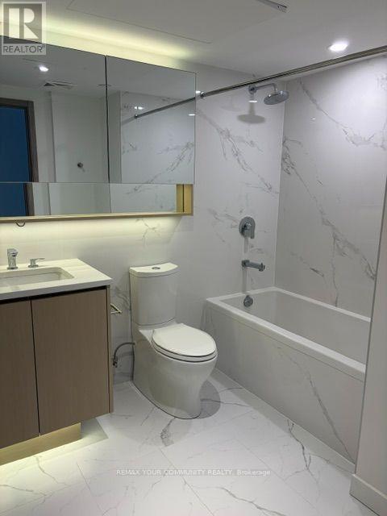
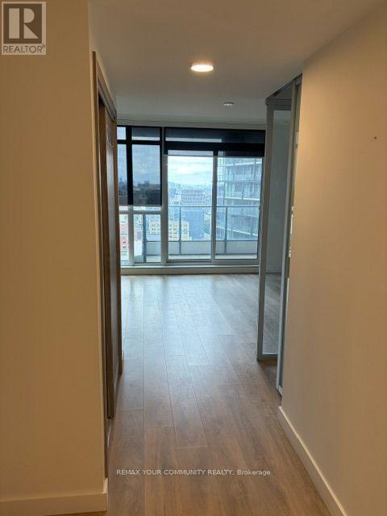
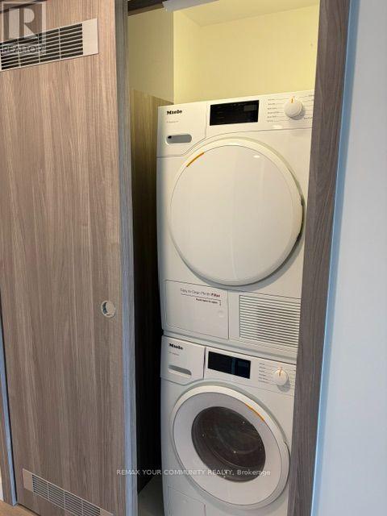
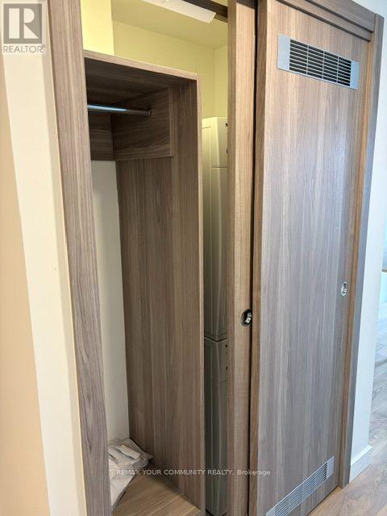
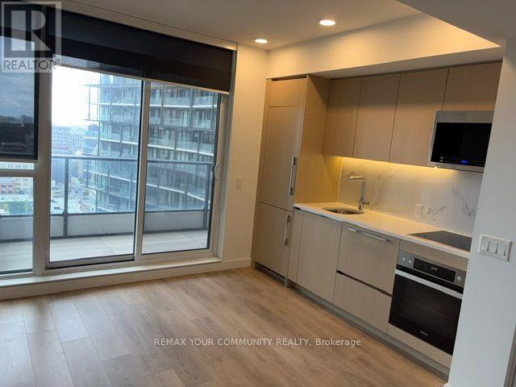
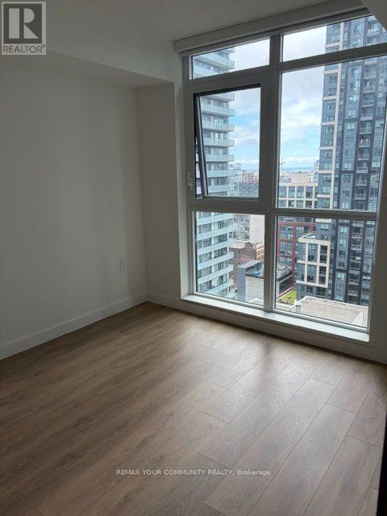
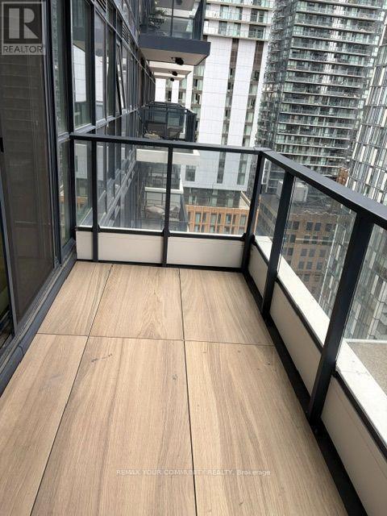
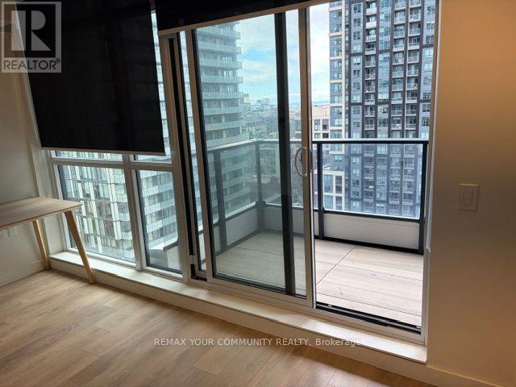
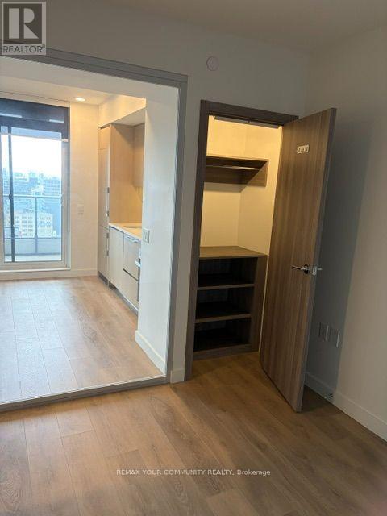
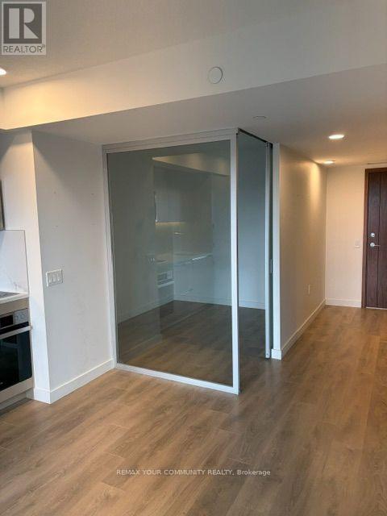
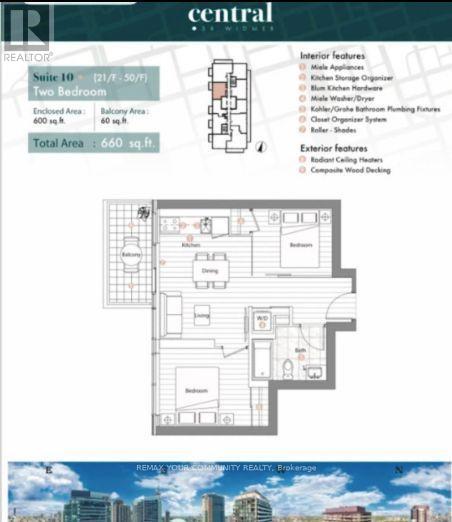
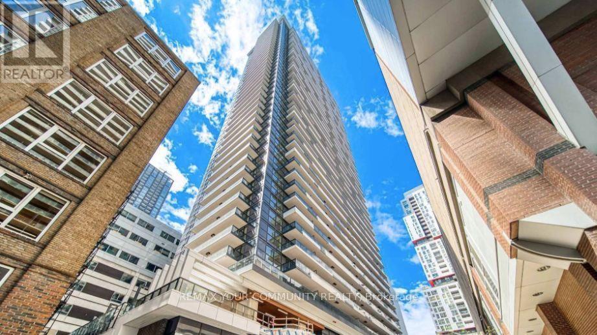
Experience refined urban living at Central by Concord. This thoughtfully designed 2-bedroom residence spans 660 sq. ft. of total seamless living area (600 sq. ft. interior + 60 sq. ft. balcony) and features premium integrated Miele appliances and elevated finishes throughout. A key highlight includes an innovative heated balcony, offering year-round outdoor enjoyment. Ideally positioned at the intersection of the Entertainment District and Tech Hub, this home places you steps from the PATH network, the Financial District, and premier cultural destinations including the TIFF Lightbox. (id:55499)
Property Details
| MLS® Number | C13752844 |
| Property Type | Single Family |
| Community Name | Waterfront Communities C1 |
| Amenities Near By | Park, Public Transit, Schools |
| Community Features | Pets Allowed With Restrictions, School Bus |
| Features | Elevator, Balcony, Carpet Free, In Suite Laundry |
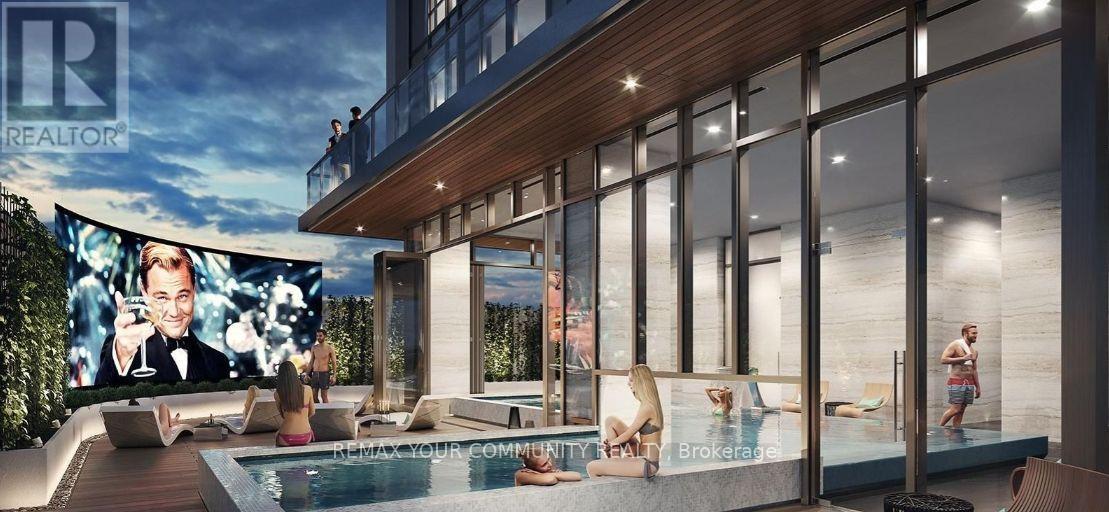
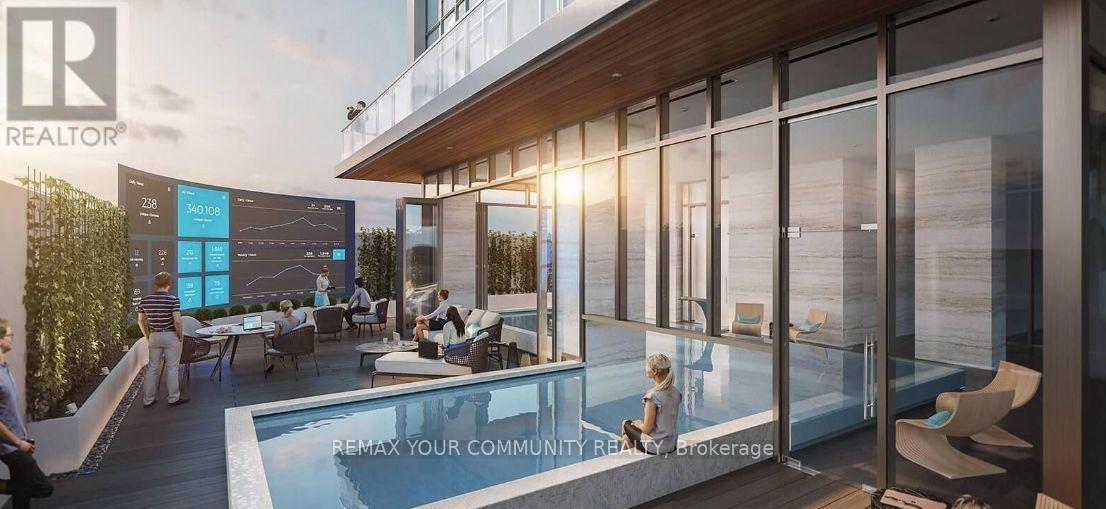
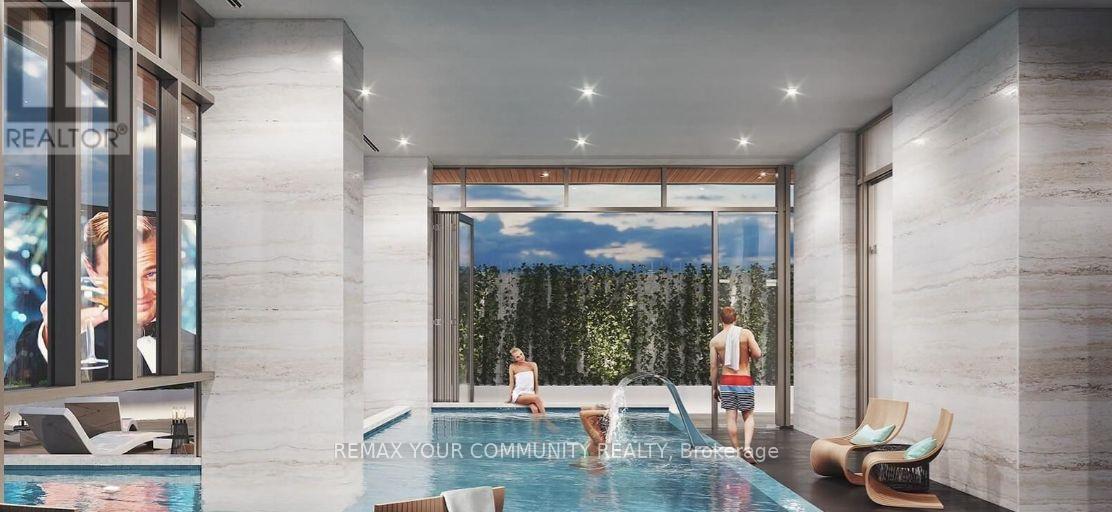
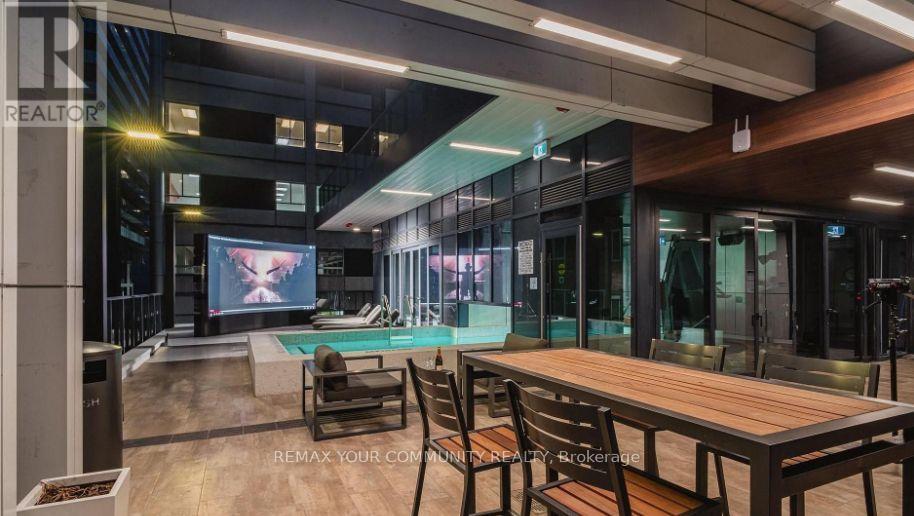
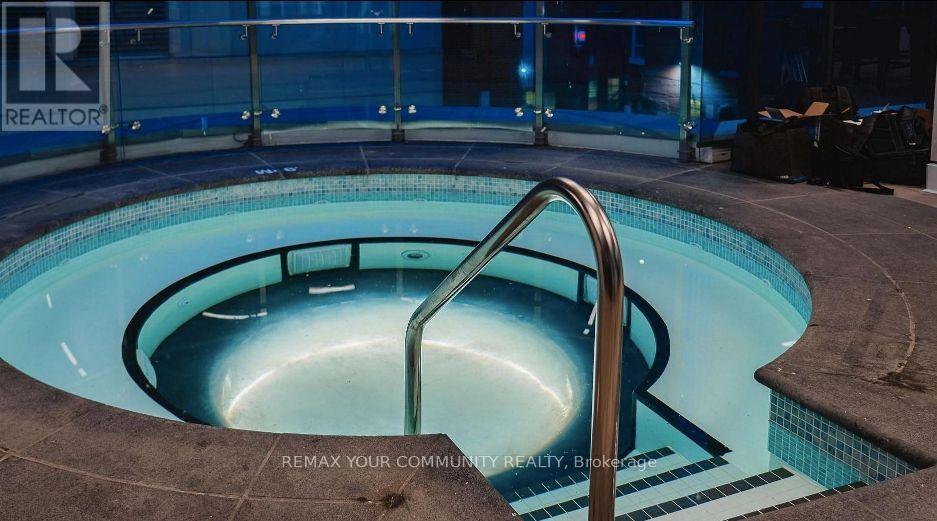
| Pool Type | Outdoor Pool |
Building
| Bathroom Total | 1 |
| Bedrooms Above Ground | 1 |
| Bedrooms Total | 1 |
| Age | 0 To 5 Years |
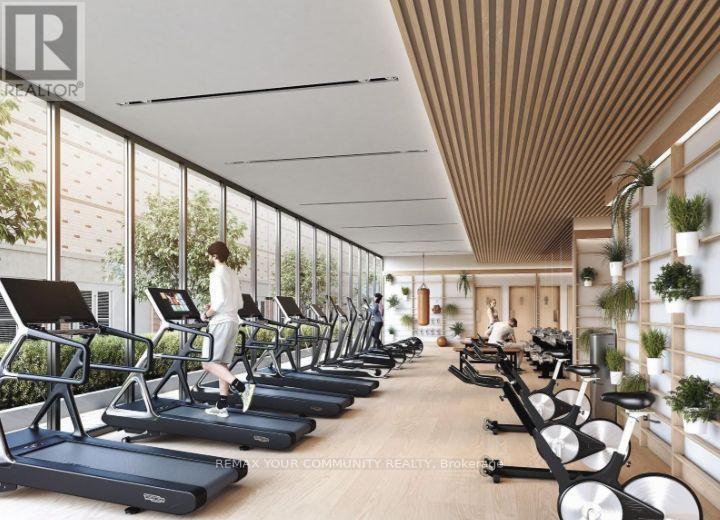
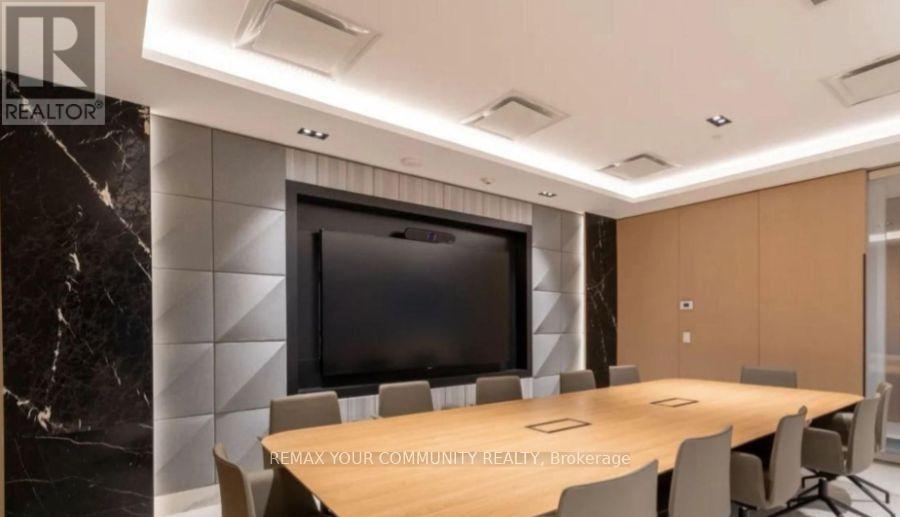
| Amenities | Security/concierge, Exercise Centre, Party Room |
| Appliances | Oven - Built-in, Dishwasher, Dryer, Oven, Stove, Washer, Refrigerator |
| Basement Type | None |
| Cooling Type | Central Air Conditioning |
| Exterior Finish | Concrete |
| Flooring Type | Laminate |
| Heating Fuel | Natural Gas |
| Heating Type | Forced Air |
| Size Interior | 600 - 699 Ft2 |
| Type | Apartment |
Parking
| No Garage |
Land
| Acreage | No |
| Land Amenities | Park, Public Transit, Schools |
Rooms
| Level | Type | Length | Width | Dimensions |
|---|---|---|---|---|
| Ground Level | Living Room | 3.96 m | 3.33 m | 3.96 m x 3.33 m |
| Ground Level | Dining Room | 3.96 m | 3.33 m | 3.96 m x 3.33 m |
| Ground Level | Kitchen | 3.96 m | 3.33 m | 3.96 m x 3.33 m |
| Ground Level | Primary Bedroom | 3.31 m | 2.82 m | 3.31 m x 2.82 m |
| Ground Level | Bedroom 2 | 2.89 m | 2.38 m | 2.89 m x 2.38 m |
Contact Us
Contact us for more information

The trademarks REALTOR®, REALTORS®, and the REALTOR® logo are controlled by The Canadian Real Estate Association (CREA) and identify real estate professionals who are members of CREA. The trademarks MLS®, Multiple Listing Service® and the associated logos are owned by The Canadian Real Estate Association (CREA) and identify the quality of services provided by real estate professionals who are members of CREA. The trademark DDF® is owned by The Canadian Real Estate Association (CREA) and identifies CREA's Data Distribution Facility (DDF®)
September 08 2026 03:33:00
Toronto Regional Real Estate Board
RE/MAX Your Community Realty