
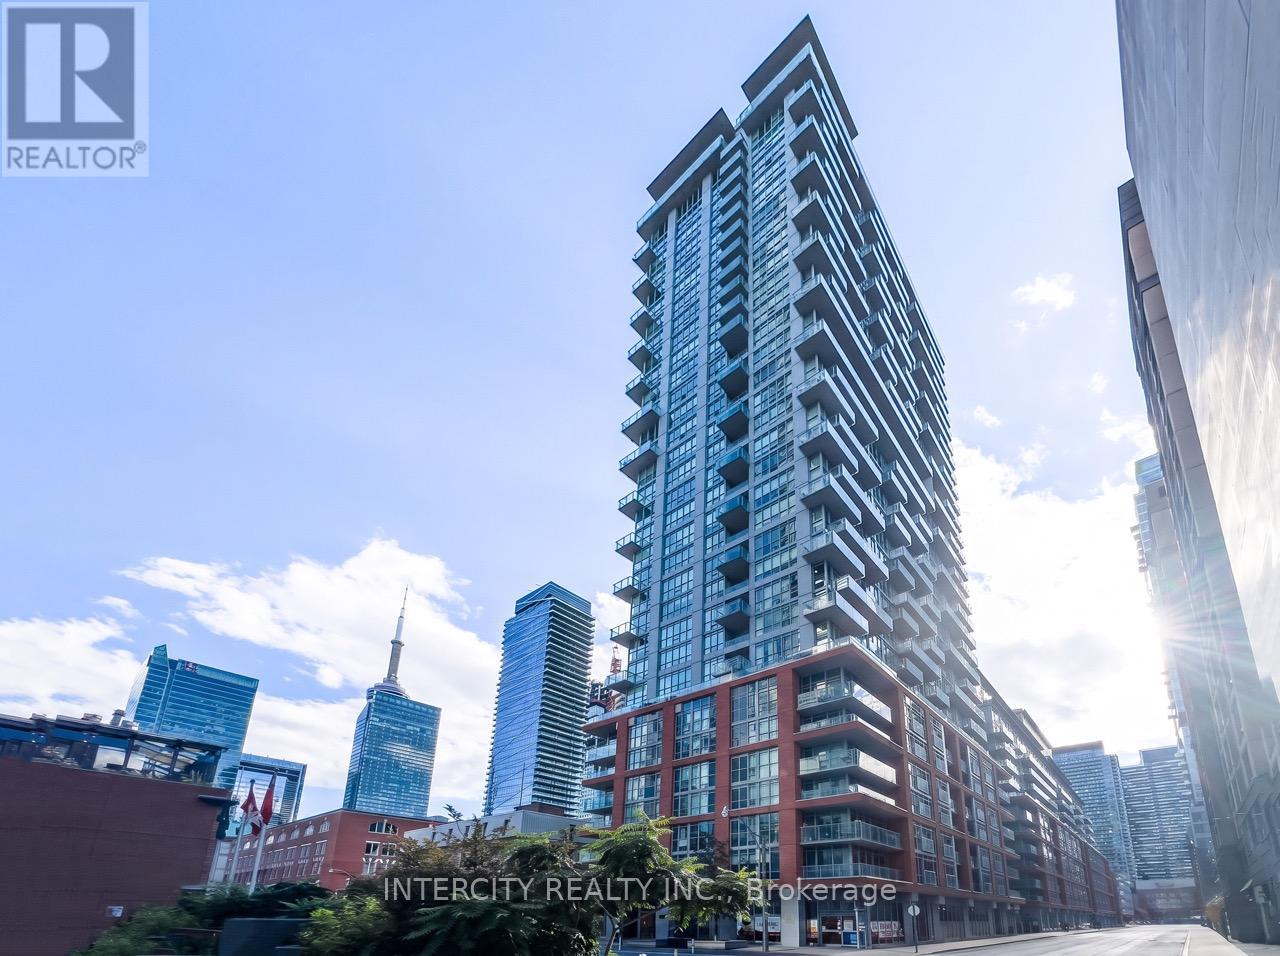
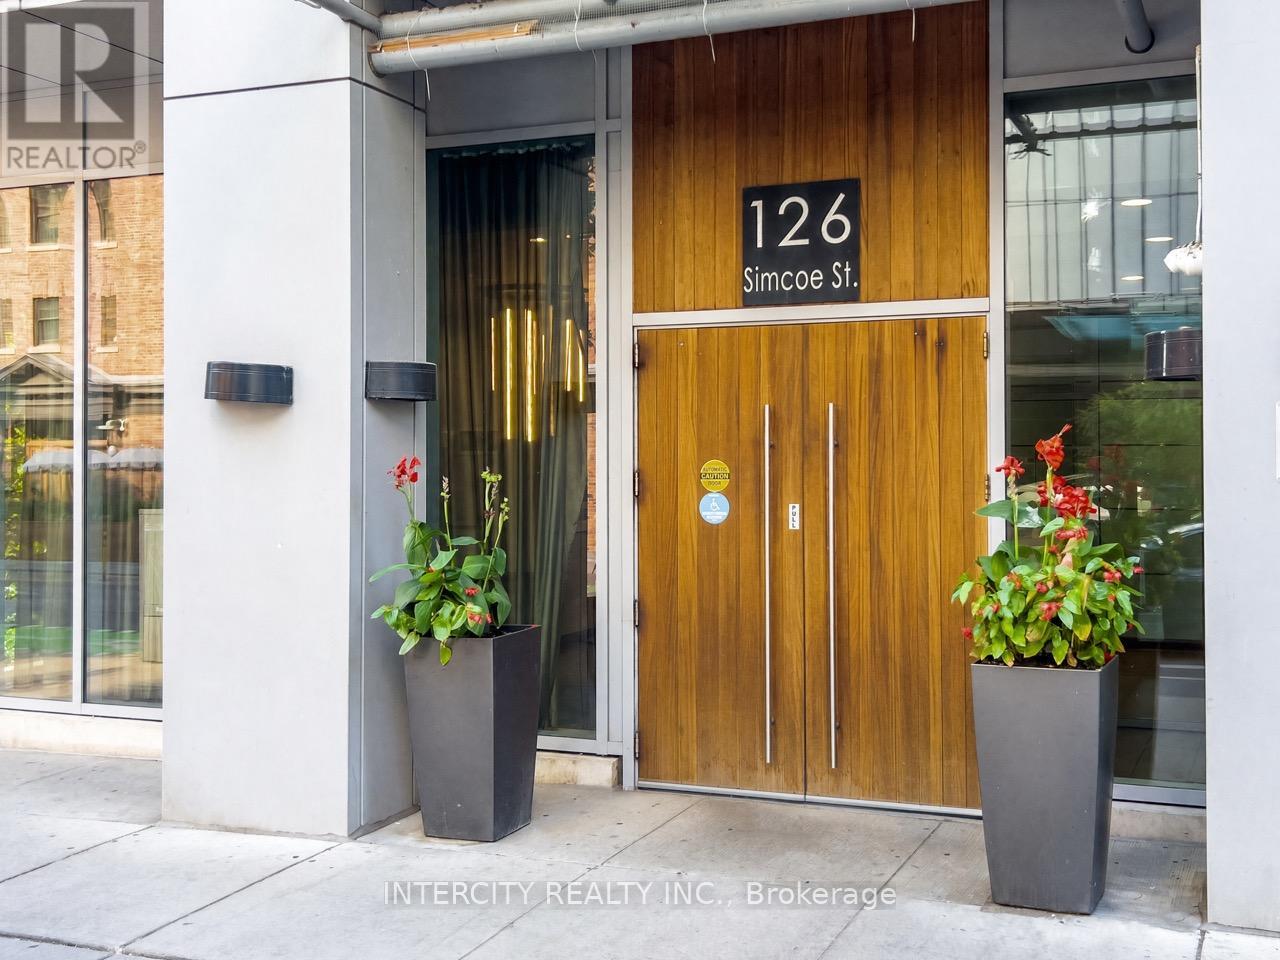
2503 - 126 Simcoe Street Toronto, Ontario M5H 4E6

$815,000Maintenance, Common Area Maintenance, Parking, Insurance
$855.63 Monthly
Maintenance, Common Area Maintenance, Parking, Insurance
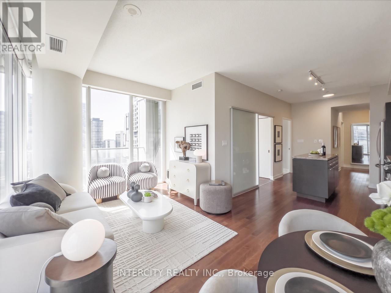
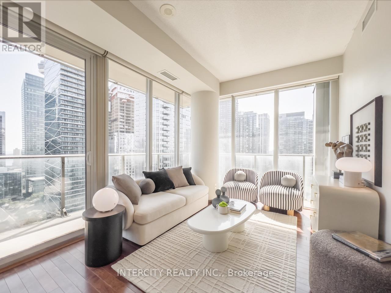
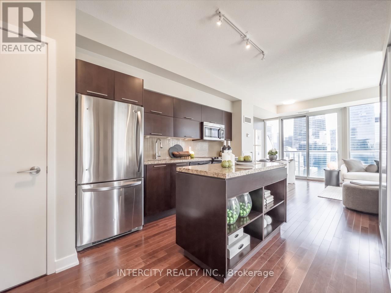
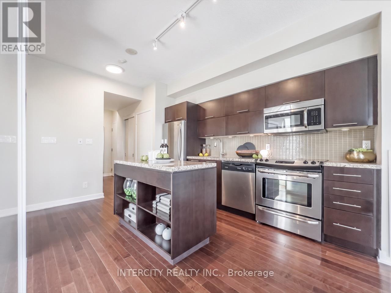
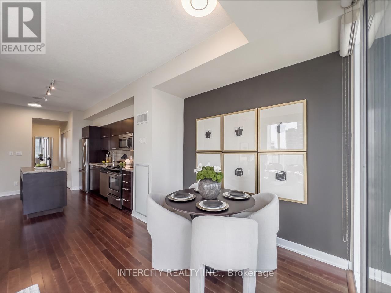
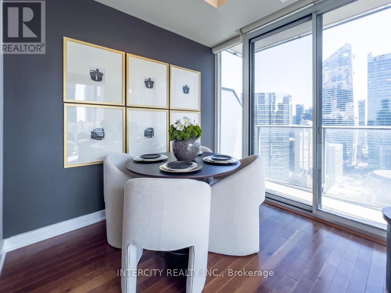
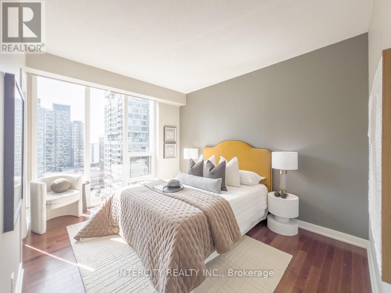
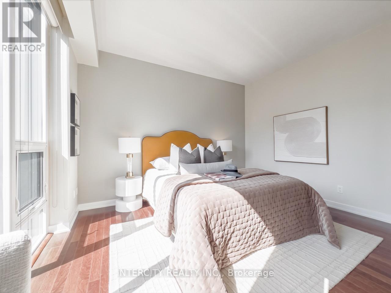
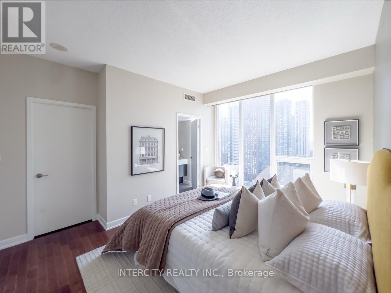
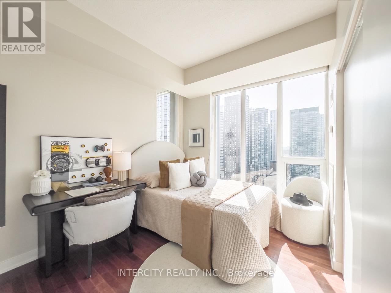
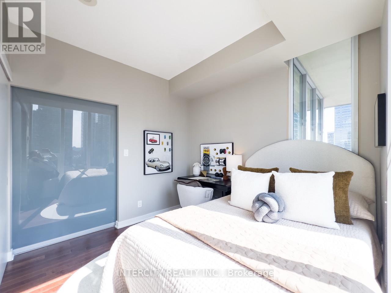
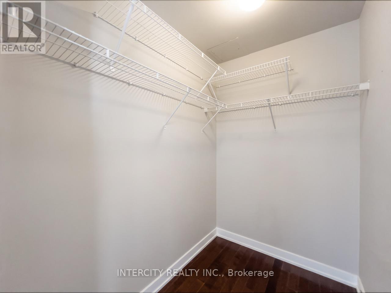
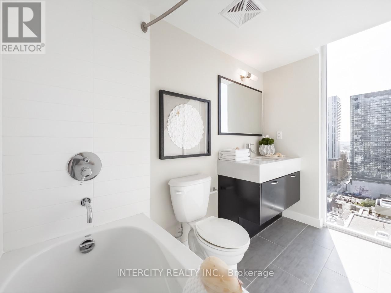
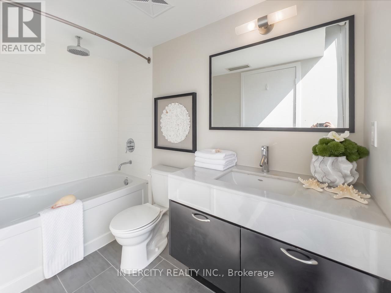
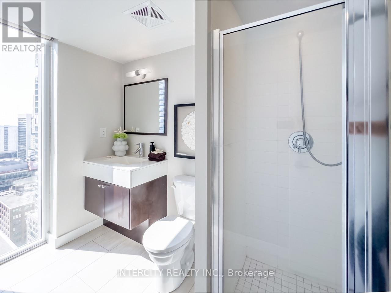
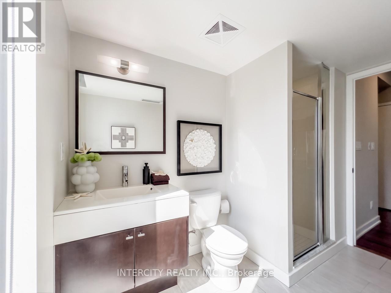
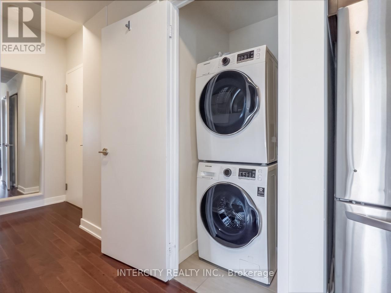
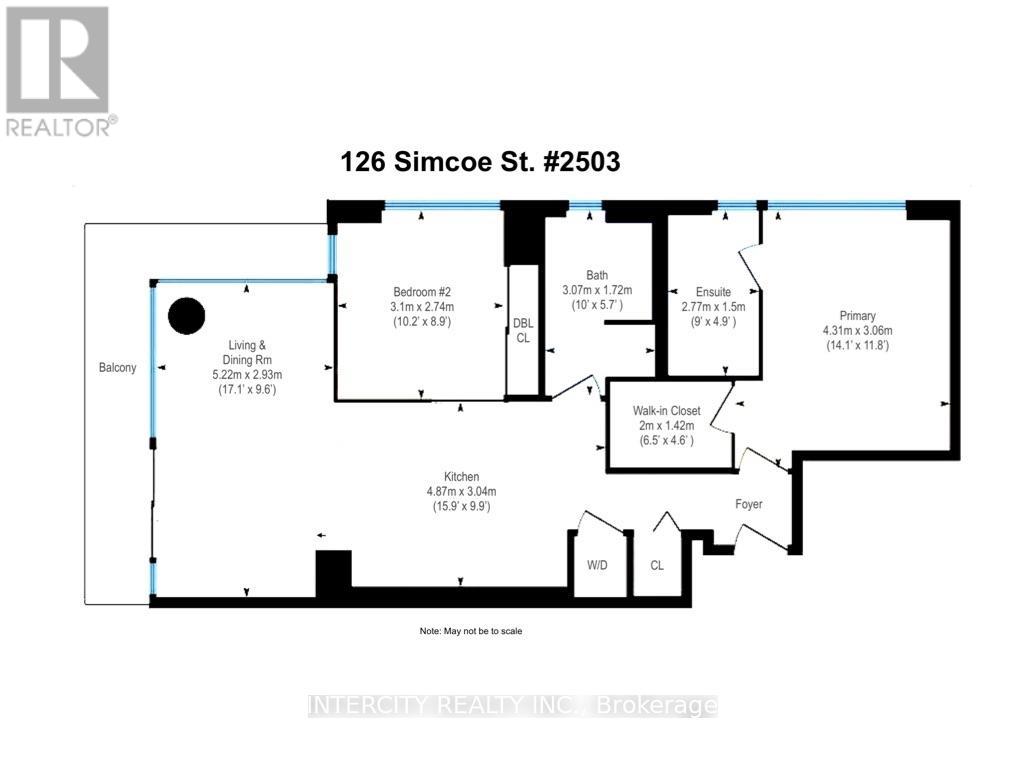
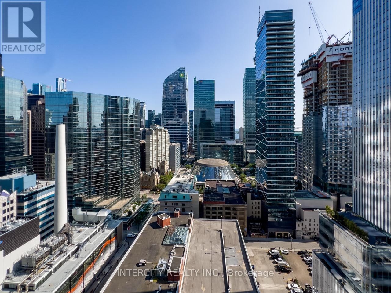
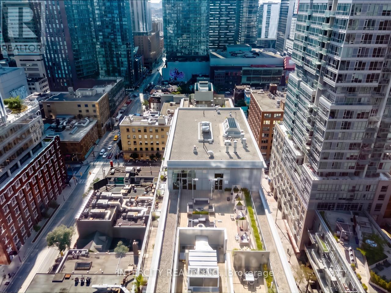
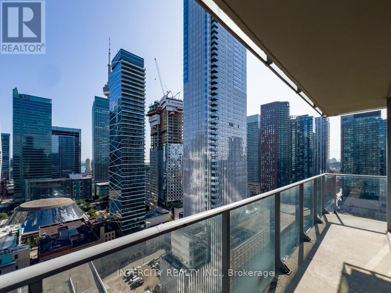
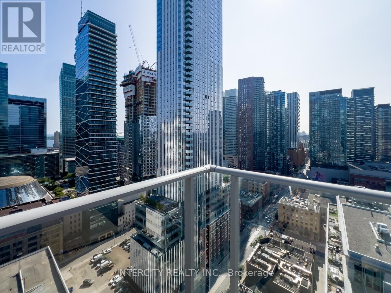
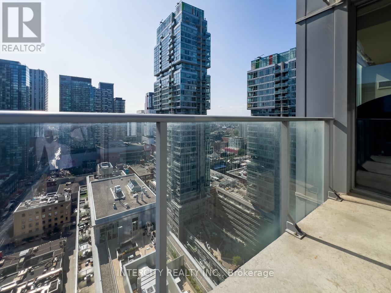
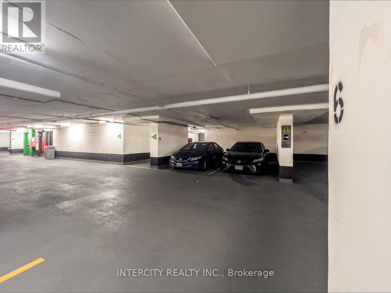
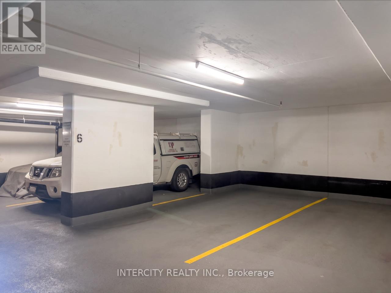
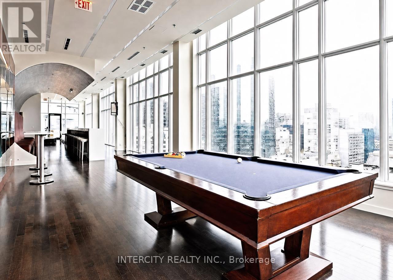
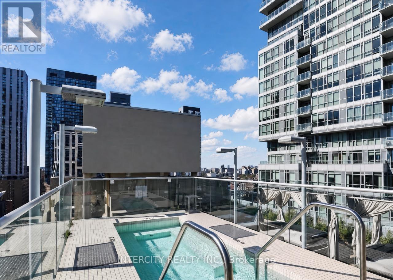
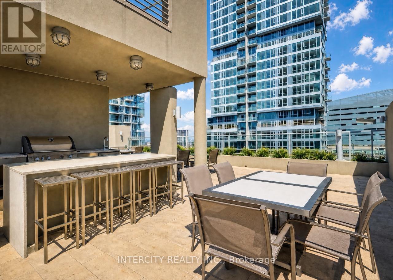
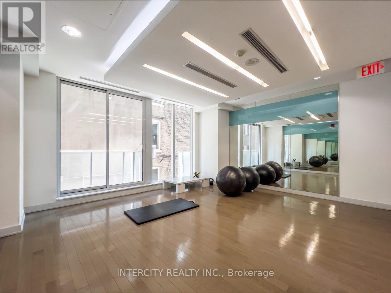
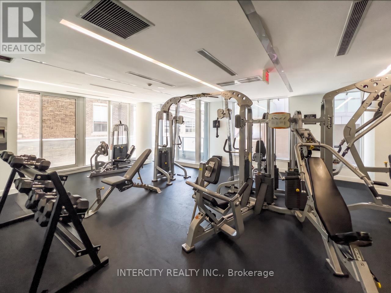
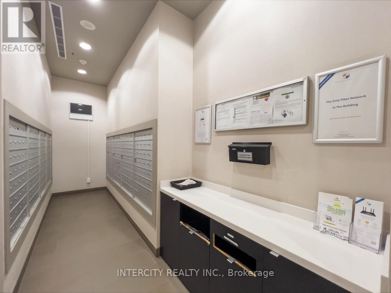
$855.63 Monthly***Welcome to 126 Simcoe St. #2503, this Truly Special 845 sq. ft. CORNER Suite has Incredible Views***Its Thoughtful Design & Bright SUN-Filled Layout in the Coveted Downtown Core, offers 2BR Each has their Own Windows & in Baths too*** This Home is Exceptionally Efficient making the most of Every Sq Inch balancing comfort with Effortless Daily Living & Entertaining. Expansive South & West facing Flr-to-Ceiling Windows fill the Interiors full of Natural Light & Spectacular Sunsets. Step Outside onto the Huge Glass Wrap-around Balcony, it's the Perfect Place to take in Panoramic Downtown Views & Sight Lines of Roy Thomson Hall. Elegant Open Living & Dining Rms provide an Ideal Backdrop for Fabulous Dinners & Gatherings Easier Cooking with ALL FULL-Size Appliances. WOW! 2 REAL Generous Bedrooms with Excellent Storage having Extra Wide-Double & Walk-in Closets. Adding to this Suite's appeal, Both baths, each feature Full-Height Windows, an Uncommon Luxury of Abundant Sunlight into Every Space. Enjoy the Ultimate Downtown Lifestyle in the Heart of Toronto's Financial & Entertainment District! Directly across from the Shangri-La Hotel & Surrounded by World-class Hospitals! Restaurants! Theatres! Shopping & Cultural Destinations like 4 Seasons Ctr Performing Arts! University Ave & P-A-T-H conveniently accessible along w/2 Subway Stations: Osgoode & St. Andrew! Plus convenient, P2 parking spot is just Steps to the Elevators & Locker! Residents enjoy an Impressive Amenities Designed for Relaxation, Wellness & Entertaining, including a Rooftop Terrace w/Cabanas, BBQs & Fire Pit, Sky Lounge, Hot Tub, Swimming Pool, Sauna, Party & Yoga Rooms, a Fully Equipped Contemporary Fitness Facility, Guest Suites & Ample Visitor Pkg! Suite #2503 is Bright & Impeccably Proportioned Residence offering a Rare Combination of a Spacious Efficient Layout & Panoramic Views in an Incredible Downtown Location with Fabulous Amenities! Just Move-in! Don't Miss Your Chance to Own this RARE Suite! (id:55499)
Property Details
| MLS® Number | C13738634 |
| Property Type | Single Family |
| Community Name | Waterfront Communities C1 |
| Amenities Near By | Public Transit |
| Community Features | Pets Allowed With Restrictions |
| Features | Balcony, Carpet Free, In Suite Laundry |
| Parking Space Total | 1 |
| Pool Type | Outdoor Pool |
Building
| Bathroom Total | 2 |
| Bedrooms Above Ground | 2 |
| Bedrooms Total | 2 |
| Amenities | Recreation Centre, Exercise Centre, Visitor Parking, Storage - Locker, Security/concierge |
| Appliances | Dishwasher, Dryer, Hood Fan, Microwave, Range, Stove, Washer, Window Coverings, Refrigerator |
| Basement Type | None |
| Exterior Finish | Brick, Steel |
| Flooring Type | Hardwood |
| Heating Fuel | Natural Gas |
| Heating Type | Coil Fan |
| Size Interior | 800 - 899 Ft2 |
| Type | Apartment |
Parking
| Underground | |
| Garage |
Land
| Acreage | No |
| Land Amenities | Public Transit |
Rooms
| Level | Type | Length | Width | Dimensions |
|---|---|---|---|---|
| Main Level | Living Room | 5.2197 m | 2.9337 m | 5.2197 m x 2.9337 m |
| Main Level | Dining Room | 5.22 m | 2.9337 m | 5.22 m x 2.9337 m |
| Main Level | Kitchen | 4.8641 m | 3.0353 m | 4.8641 m x 3.0353 m |
| Main Level | Primary Bedroom | 4.305 m | 3.5941 m | 4.305 m x 3.5941 m |
| Main Level | Bedroom 2 | 3.0988 m | 2.7432 m | 3.0988 m x 2.7432 m |
Contact Us
Contact us for more information

The trademarks REALTOR®, REALTORS®, and the REALTOR® logo are controlled by The Canadian Real Estate Association (CREA) and identify real estate professionals who are members of CREA. The trademarks MLS®, Multiple Listing Service® and the associated logos are owned by The Canadian Real Estate Association (CREA) and identify the quality of services provided by real estate professionals who are members of CREA. The trademark DDF® is owned by The Canadian Real Estate Association (CREA) and identifies CREA's Data Distribution Facility (DDF®)
September 03 2026 02:24:38
Toronto Regional Real Estate Board
Intercity Realty Inc.