
25 Jack Potts Way Clarington, Ontario L1E 0E8

$3,100 Monthly
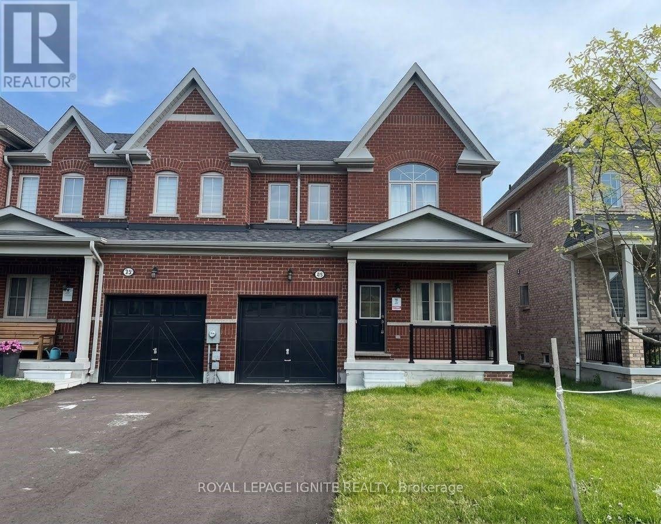
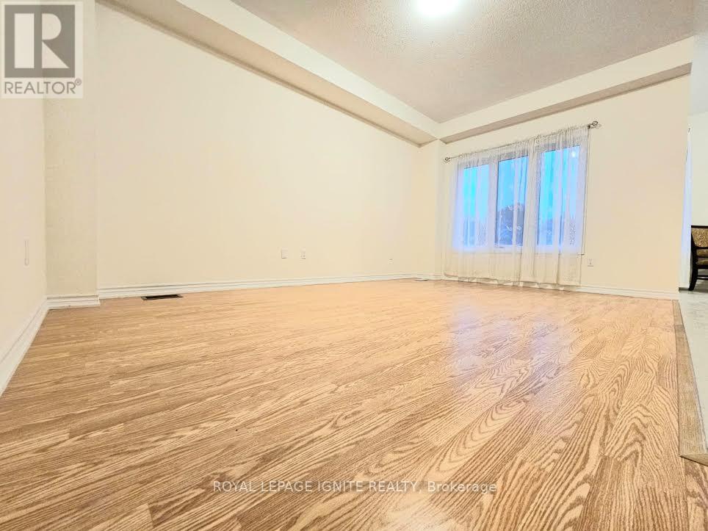
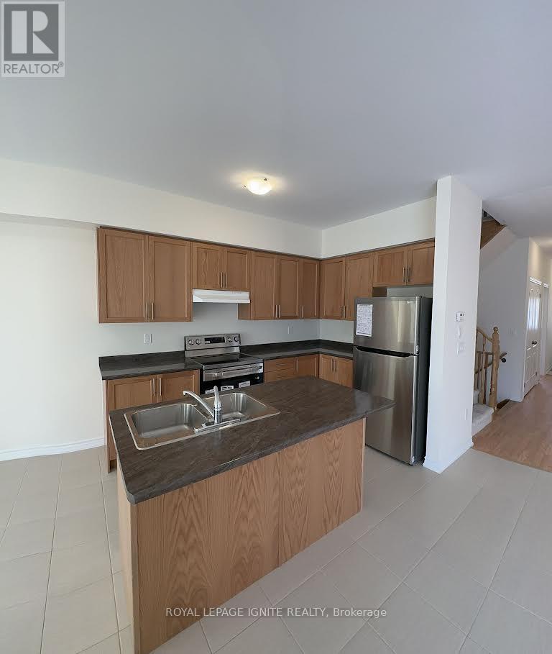
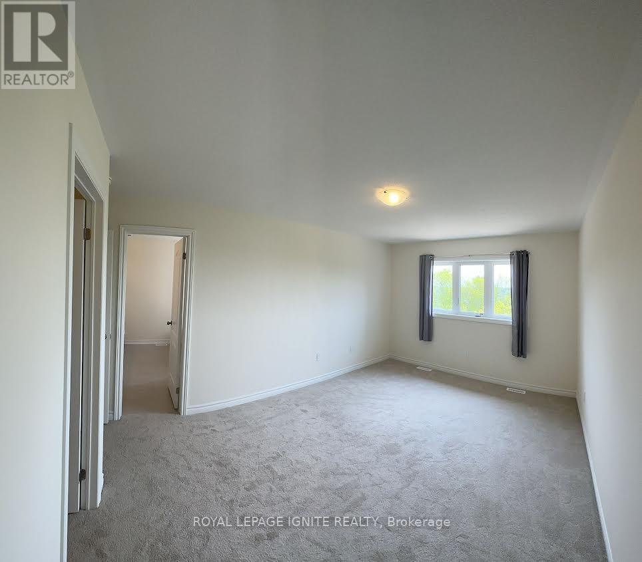
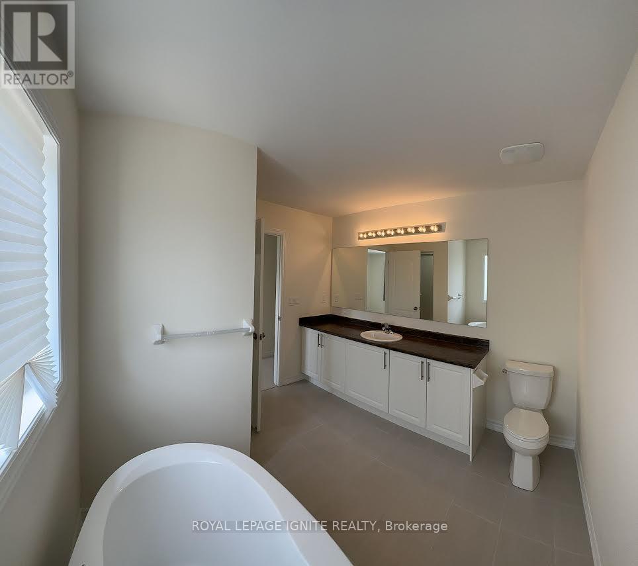
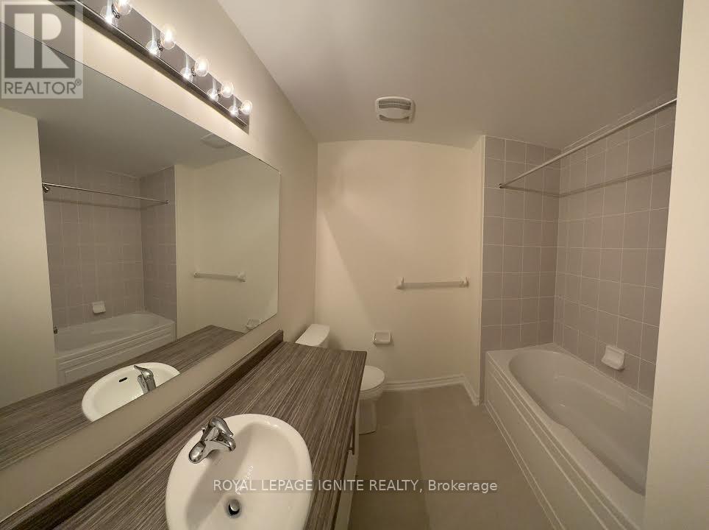
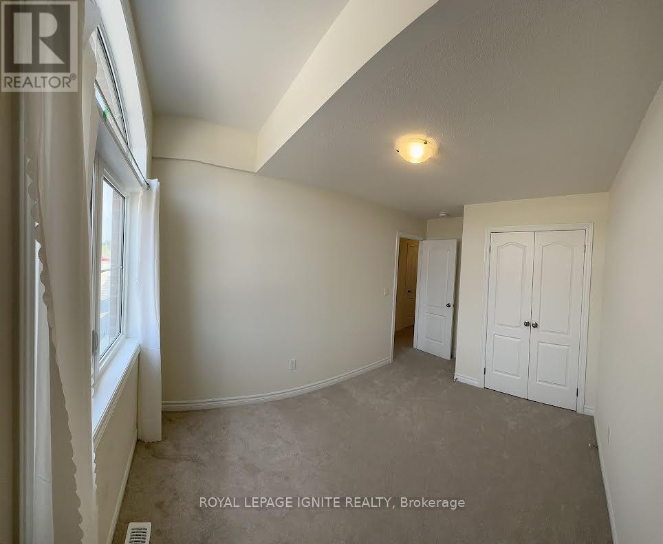
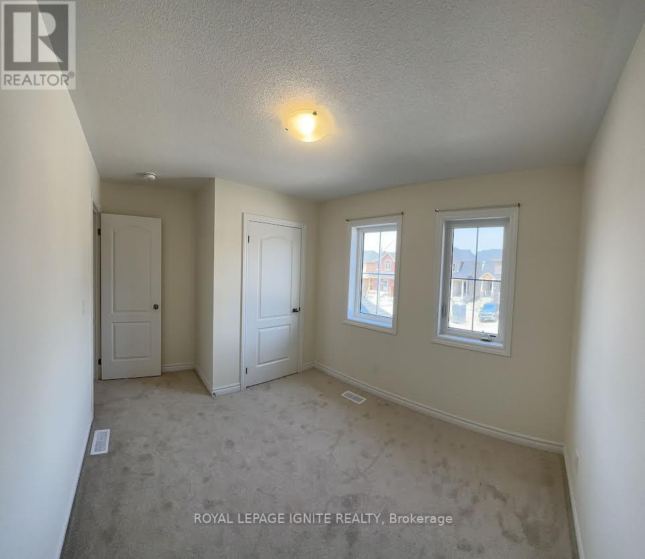

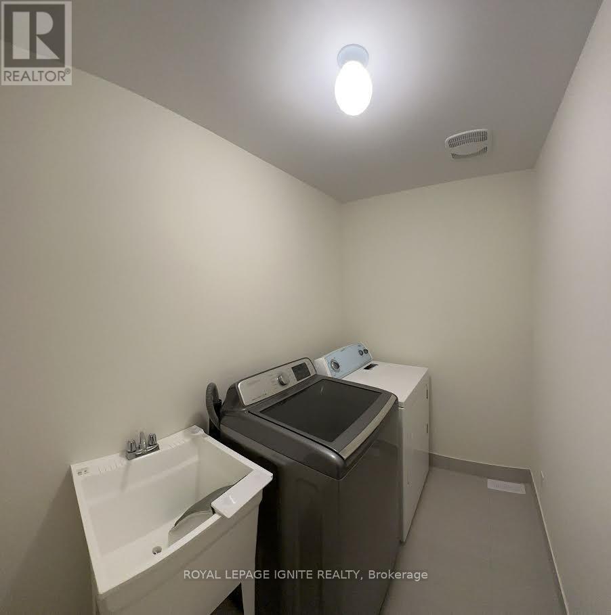
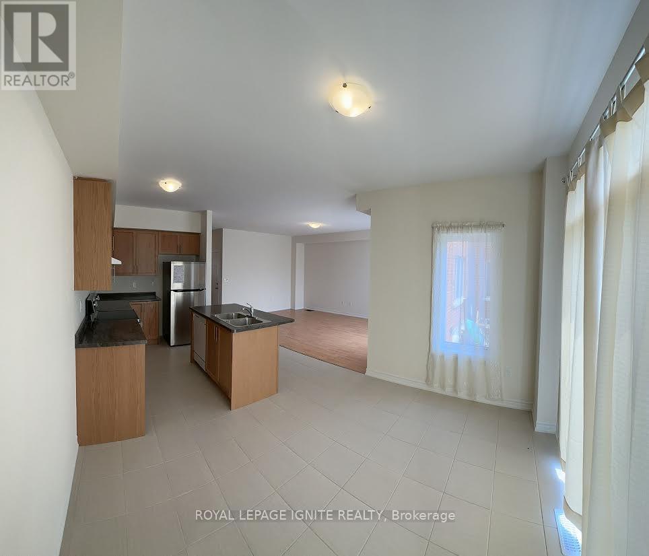
Welcome to 25 Jack Potts way A bright and spacious corner townhouse for lease in the heart of Courtice, Ontario. This 3-bedroom, 3-bathroom home features a versatile lower-level den ideal for a home office or in-law suite. Backing onto a peaceful ravine for added privacy, it offers an open-concept layout, modern finishes, and large windows throughout. Located on a quiet, child-friendly street with a long driveway and ample parking, and just minutes from top schools, parks, and everyday amenitiesthis is the perfect home for families or professionals alike. Extra room can be use as 4th Bedroom or as an office room. No sidewalk drive way can park 2 cars and 1 in extra large garage. Close to public schools,5 minutes to Hwy 401,Oshawa GO, steps to Courtice Arena, OPG , GM , play grounds, shopping centers, and much more. (id:55499)
Property Details
| MLS® Number | E13654674 |
| Property Type | Single Family |
| Community Name | Courtice |
| Amenities Near By | Hospital, Park, Public Transit, Schools |
| Community Features | School Bus |
| Equipment Type | Water Heater |
| Features | Backs On Greenbelt, Conservation/green Belt |
| Parking Space Total | 3 |
| Rental Equipment Type | Water Heater |
Building
| Bathroom Total | 3 |
| Bedrooms Above Ground | 3 |
| Bedrooms Total | 3 |
| Age | 0 To 5 Years |
| Appliances | All |
| Basement Development | Unfinished |
| Basement Type | N/a (unfinished) |
| Construction Style Attachment | Attached |
| Cooling Type | Central Air Conditioning |
| Exterior Finish | Brick |
| Flooring Type | Laminate, Carpeted |
| Foundation Type | Concrete |
| Half Bath Total | 1 |
| Heating Fuel | Natural Gas |
| Heating Type | Forced Air |
| Stories Total | 2 |
| Size Interior | 1,500 - 2,000 Ft2 |
| Type | Row / Townhouse |
Parking
| Garage |
Land
| Acreage | No |
| Land Amenities | Hospital, Park, Public Transit, Schools |
| Sewer | Sanitary Sewer |
| Size Depth | 99 Ft ,2 In |
| Size Frontage | 28 Ft ,6 In |
| Size Irregular | 28.5 X 99.2 Ft |
| Size Total Text | 28.5 X 99.2 Ft |
Rooms
| Level | Type | Length | Width | Dimensions |
|---|---|---|---|---|
| Second Level | Bedroom 2 | 10.99 m | 9.97 m | 10.99 m x 9.97 m |
| Second Level | Bedroom 3 | 9.97 m | 9.42 m | 9.97 m x 9.42 m |
| Main Level | Den | 7.22 m | 10.01 m | 7.22 m x 10.01 m |
| Main Level | Great Room | 12.1 m | 16.08 m | 12.1 m x 16.08 m |
| Main Level | Kitchen | 9.97 m | 19.98 m | 9.97 m x 19.98 m |
| Main Level | Primary Bedroom | 10.99 m | 14.83 m | 10.99 m x 14.83 m |
Utilities
| Cable | Available |
| Electricity | Available |
| Sewer | Available |
https://www.realtor.ca/real-estate/30132938/25-jack-potts-way-clarington-courtice-courtice
Contact Us
Contact us for more information

The trademarks REALTOR®, REALTORS®, and the REALTOR® logo are controlled by The Canadian Real Estate Association (CREA) and identify real estate professionals who are members of CREA. The trademarks MLS®, Multiple Listing Service® and the associated logos are owned by The Canadian Real Estate Association (CREA) and identify the quality of services provided by real estate professionals who are members of CREA. The trademark DDF® is owned by The Canadian Real Estate Association (CREA) and identifies CREA's Data Distribution Facility (DDF®)
August 09 2026 02:00:12
Toronto Regional Real Estate Board
Royal LePage Ignite Realty