
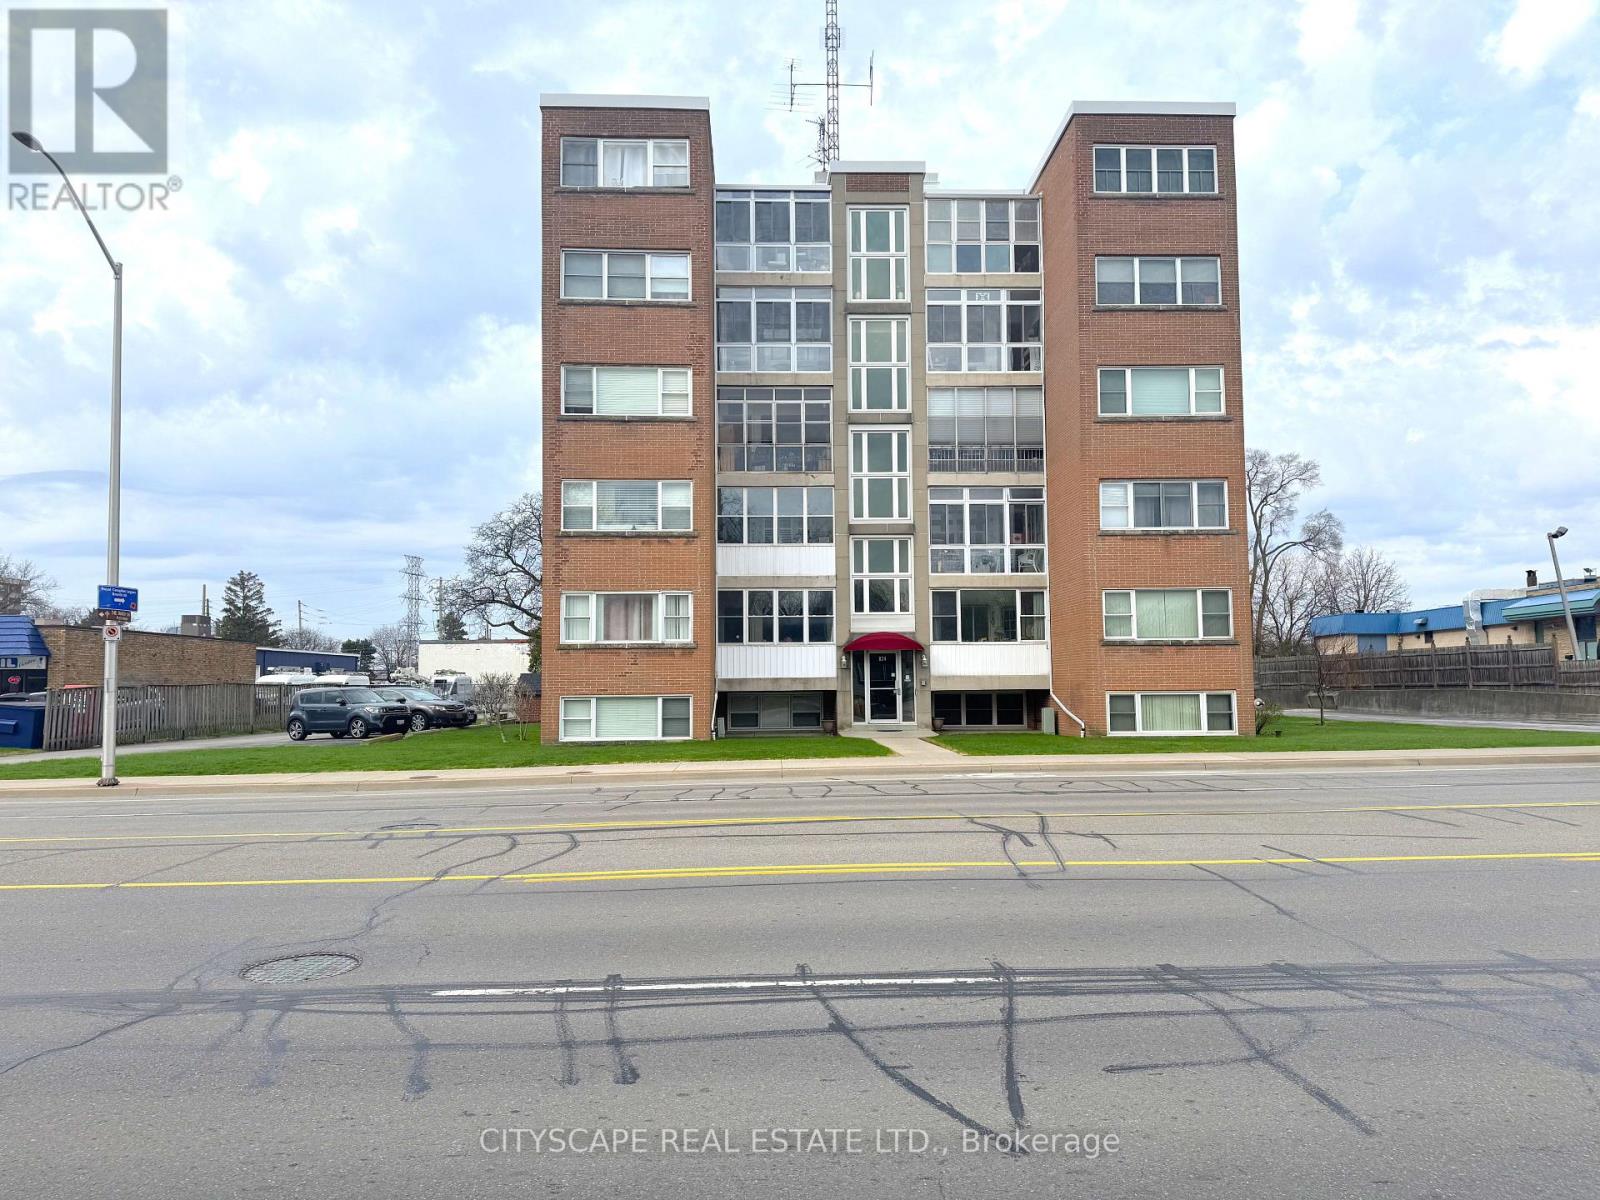
25 - 824 Brant Street Burlington, Ontario L7R 2J5

$399,000Maintenance, Heat, Water, Common Area Maintenance, Parking, Insurance
$550 Monthly
Maintenance, Heat, Water, Common Area Maintenance, Parking, Insurance
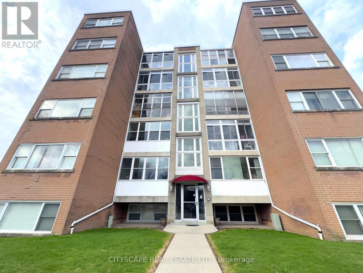
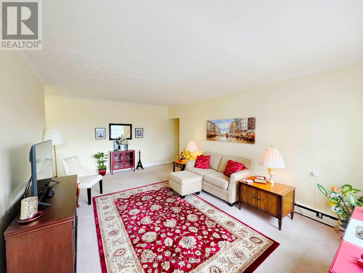
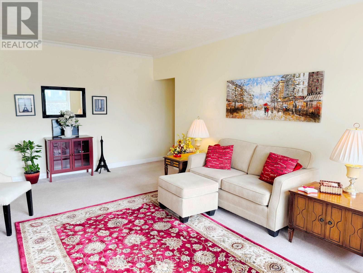
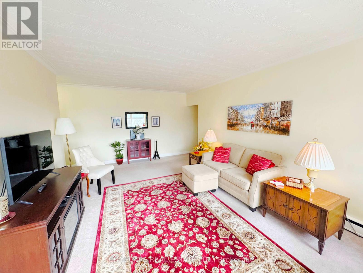
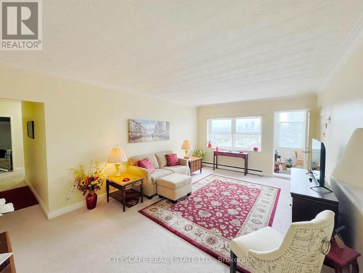
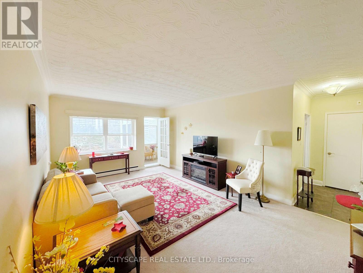
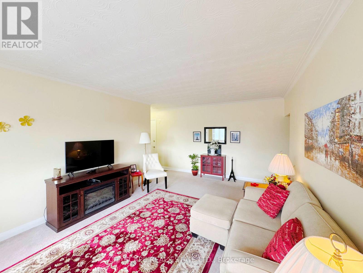
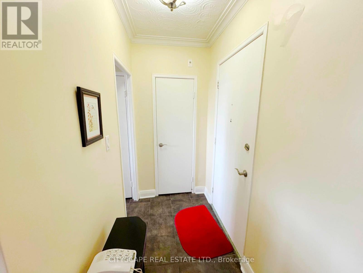
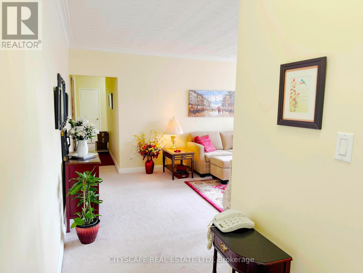
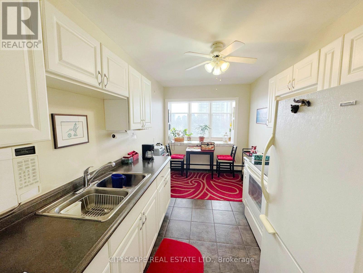
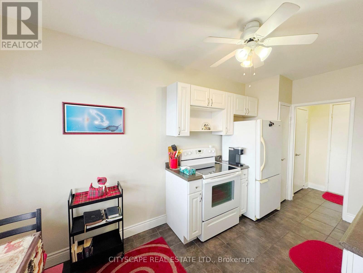
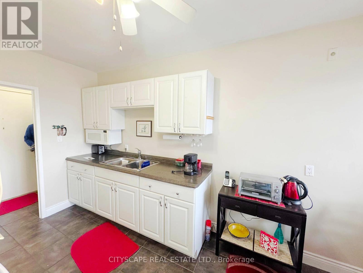
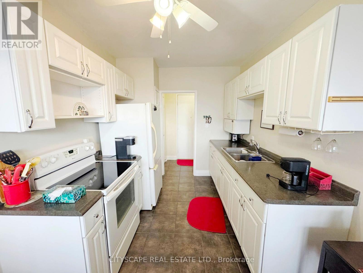
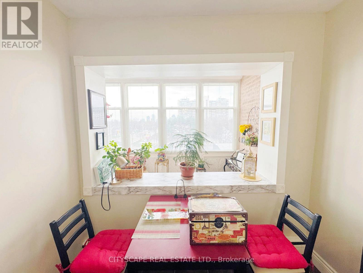
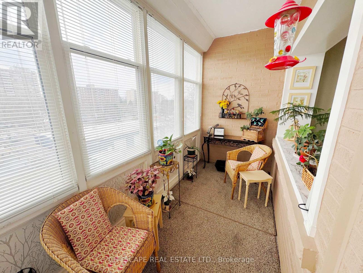
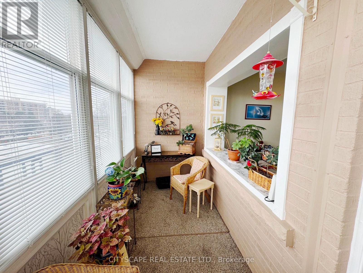
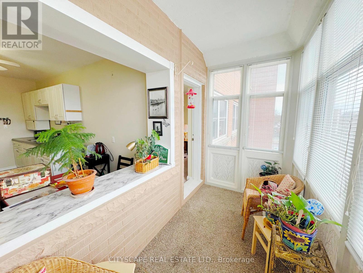
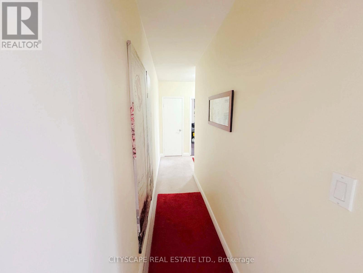
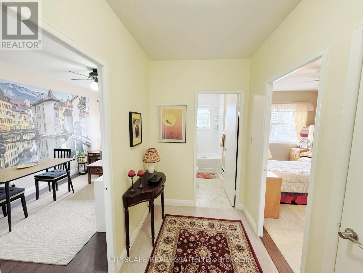
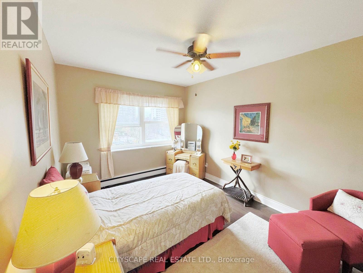
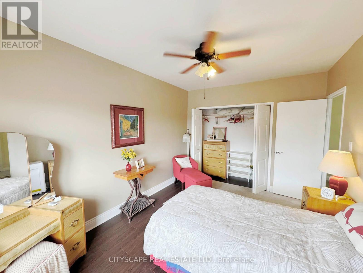
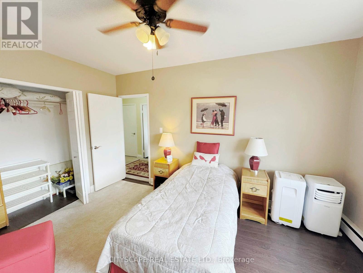
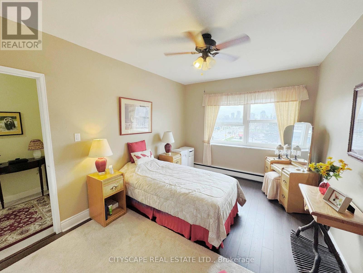
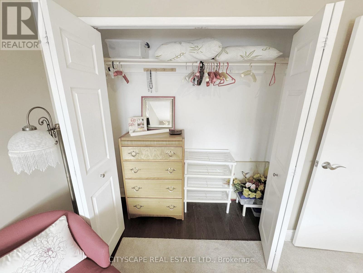
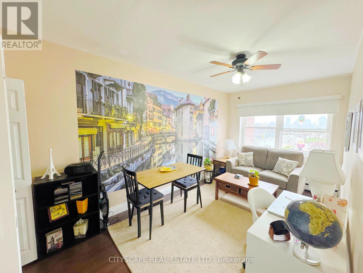
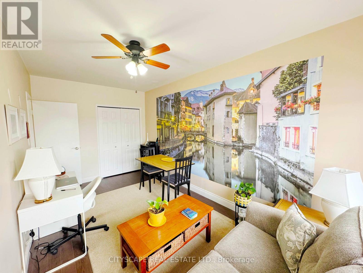
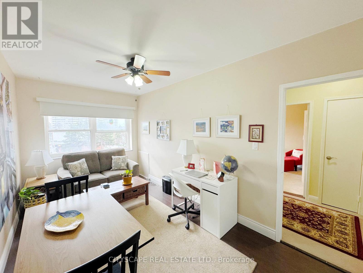
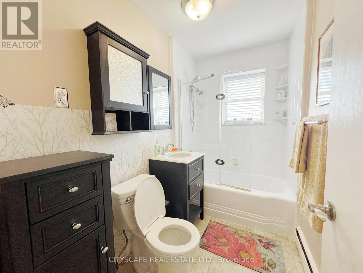
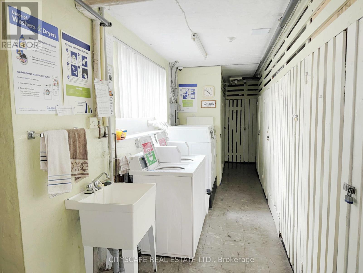
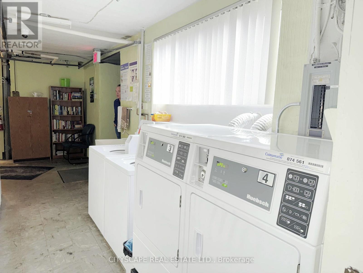
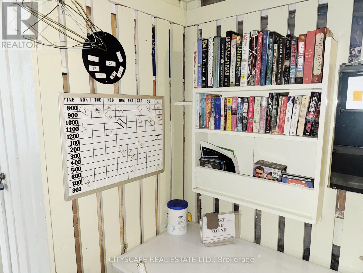
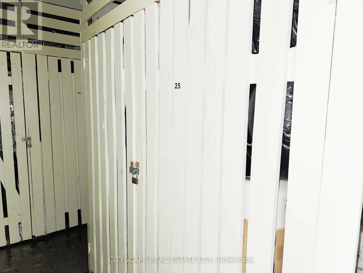
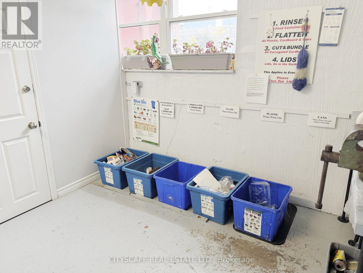
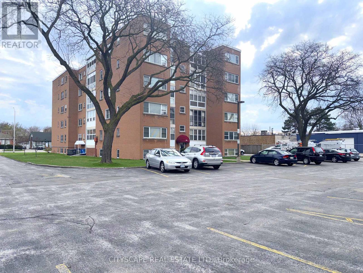
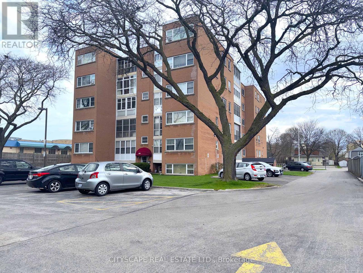
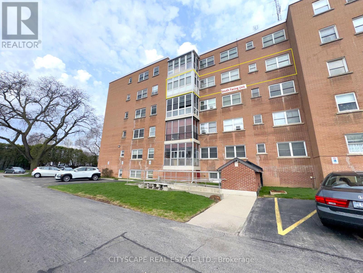
$550 Monthly(Mortgage-Free Living in the Heart of Burlington) Picture this: no mortgage payment, no property tax bill, no surprise utility costs - just one predictable monthly fee that covers it all. This bright, south-facing 2-bedroom co-op on Brant St puts you close to shops, restaurants, the waterfront, and quick QEW access, in a quiet, well-run, self-managed building. (The Layout) A ceramic-floored foyer leads into a spacious kitchen with room for everyday cooking and casual dining. The adjoining living room comfortably fits full furnishings, and an enclosed balcony/den adds a bright, quiet spot to read or relax. Down the L-shaped hallway, the primary bedroom offers laminate flooring, a double closet, and space for a sitting area; the second bedroom is equally versatile for guests or a home office. A 4pc bathroom completes the unit. (Cost Certainty, Built In) The $550/month fee includes property taxes, building insurance, common elements, exterior maintenance, heat, water, and one parking spot - real predictability for anyone on a fixed income, or simply done with mortgage payments. A common laundry facility and a private locker add everyday convenience.(The Location) Steps from Lexmoor Plaza and minutes from Burlington GO for an easy commute, with quick access to the QEW and a short drive to downtown Burlington's shops, restaurants, and waterfront trails. A quiet, established address that still puts everything within easy reach. (A Community That Fits) Lexmoor Plaza is a calm, well-managed building with a settled, respectful community - the kind of place that suits anyone looking to simplify, right-size, and stop maintaining a house they no longer need. Flexible possession available.(Who This Is For) Ideal for downsizers, retirees, or anyone buying with cash or a share loan who wants ownership without a mortgage. Cash or share-loan purchase & Board approval required; owner-occupied only, no rentals. (id:55499)
Property Details
| MLS® Number | W13596348 |
| Property Type | Single Family |
| Community Name | Brant |
| Community Features | Pets Not Allowed |
| Features | Balcony, Laundry- Coin Operated |
| Parking Space Total | 1 |
Building
| Bathroom Total | 1 |
| Bedrooms Above Ground | 2 |
| Bedrooms Total | 2 |
| Age | 51 To 99 Years |
| Amenities | Storage - Locker |
| Appliances | Microwave, Oven, Stove, Refrigerator |
| Basement Type | None |
| Exterior Finish | Brick |
| Flooring Type | Ceramic, Carpeted, Laminate |
| Heating Fuel | Natural Gas |
| Heating Type | Radiant Heat |
| Size Interior | 900 - 999 Ft2 |
| Type | Apartment |
Parking
| Garage |
Land
| Acreage | No |
| Zoning Description | Estate Of Patricia Anne Thompson |
Rooms
| Level | Type | Length | Width | Dimensions |
|---|---|---|---|---|
| Flat | Foyer | 1.997 m | 1.199 m | 1.997 m x 1.199 m |
| Flat | Kitchen | 4.547 m | 2.532 m | 4.547 m x 2.532 m |
| Flat | Living Room | 5.833 m | 3.863 m | 5.833 m x 3.863 m |
| Flat | Sunroom | 3.77 m | 1.62 m | 3.77 m x 1.62 m |
| Flat | Foyer | 4.774 m | 0.899 m | 4.774 m x 0.899 m |
| Flat | Primary Bedroom | 4.196 m | 3.053 m | 4.196 m x 3.053 m |
| Flat | Bedroom 2 | 4.89 m | 2.609 m | 4.89 m x 2.609 m |
| Flat | Bathroom | 2.641 m | 1.478 m | 2.641 m x 1.478 m |
https://www.realtor.ca/real-estate/30069277/25-824-brant-street-burlington-brant-brant
Contact Us
Contact us for more information

The trademarks REALTOR®, REALTORS®, and the REALTOR® logo are controlled by The Canadian Real Estate Association (CREA) and identify real estate professionals who are members of CREA. The trademarks MLS®, Multiple Listing Service® and the associated logos are owned by The Canadian Real Estate Association (CREA) and identify the quality of services provided by real estate professionals who are members of CREA. The trademark DDF® is owned by The Canadian Real Estate Association (CREA) and identifies CREA's Data Distribution Facility (DDF®)
July 23 2026 12:35:14
Toronto Regional Real Estate Board
Cityscape Real Estate Ltd.