
2402 - 39 Roehampton Avenue Toronto, Ontario M4P 0G1

$2,550 Monthly
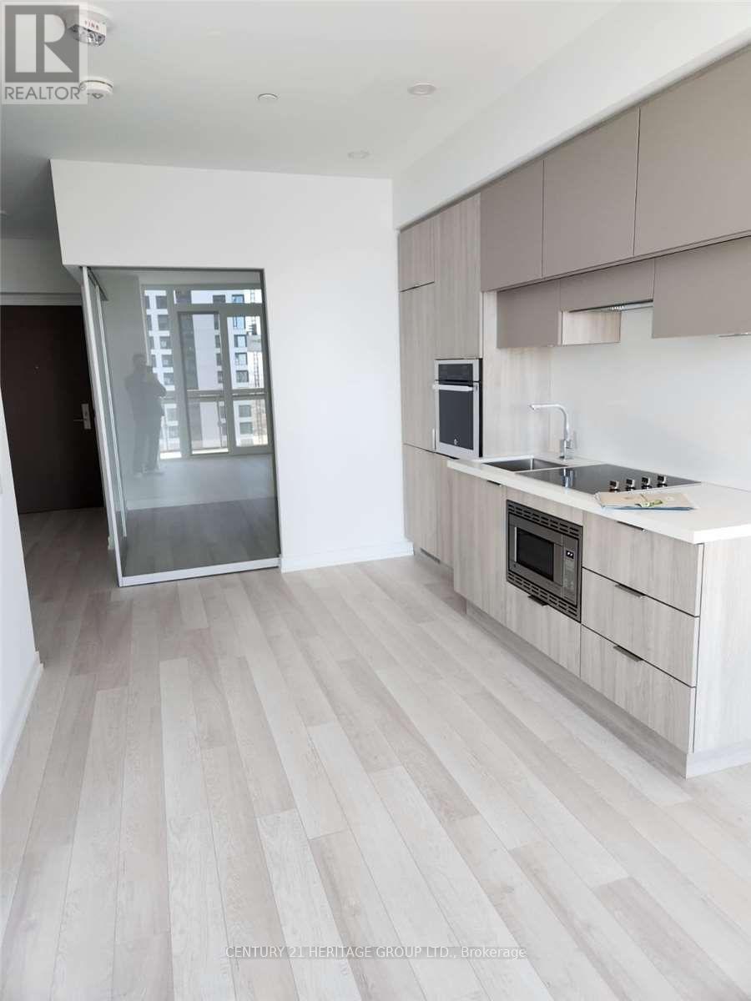
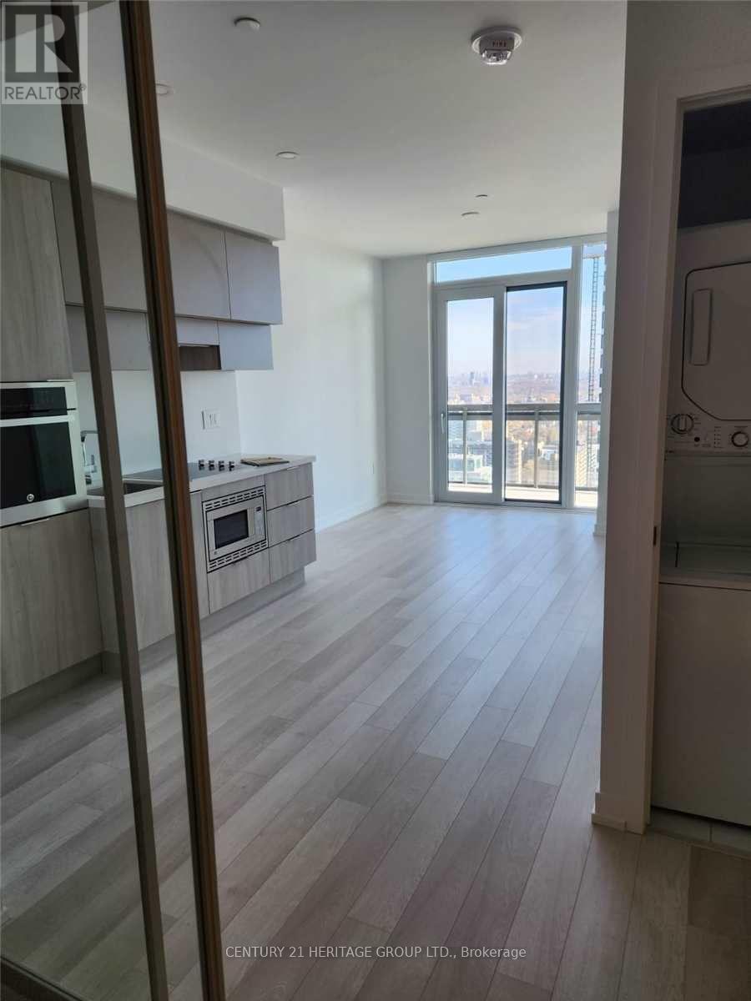
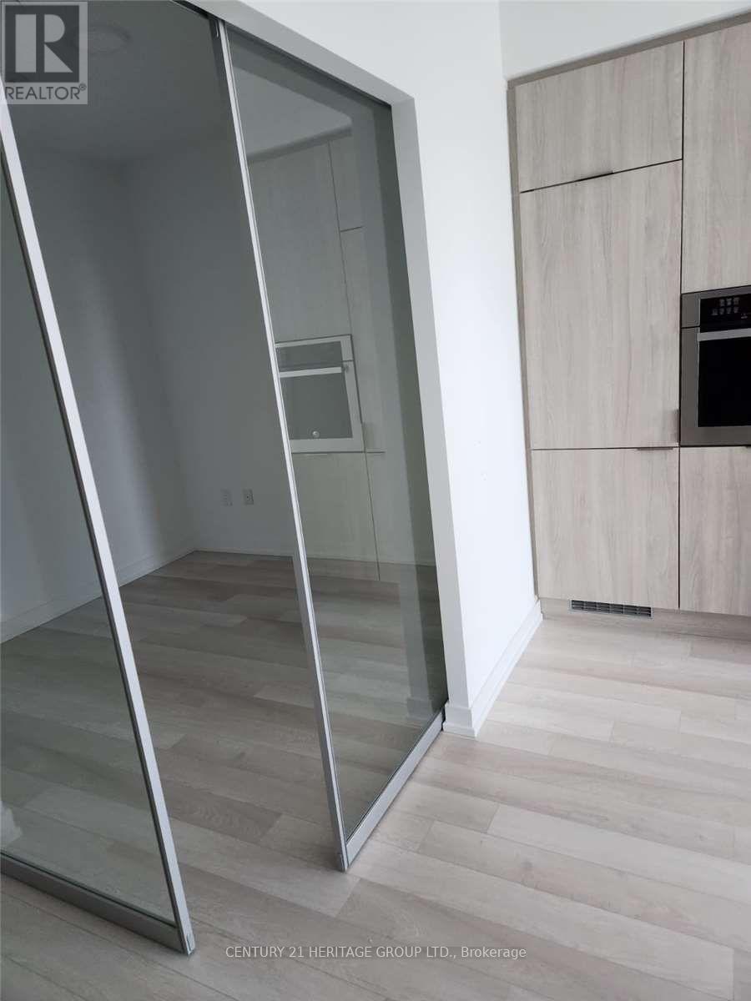
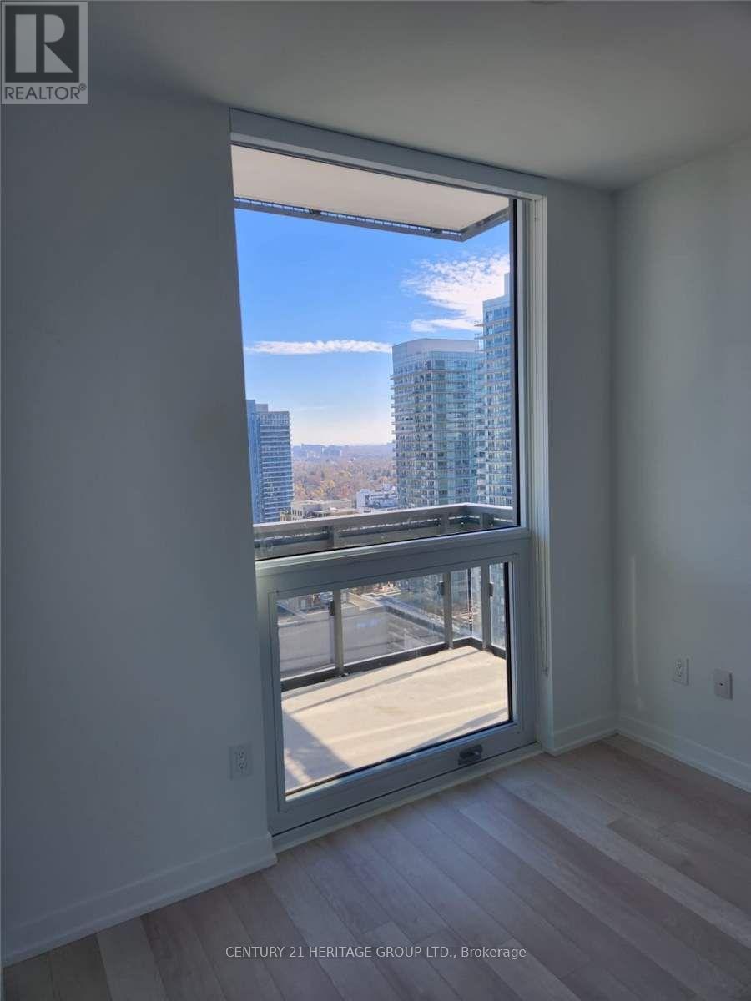
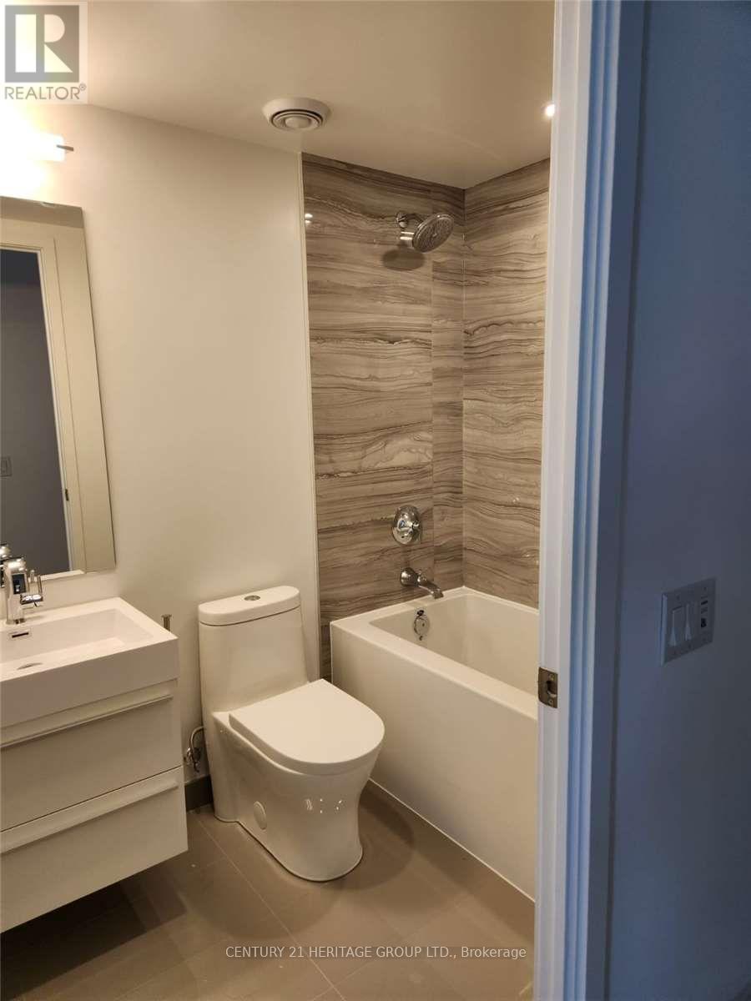
Spacious 1+Den, 2 Bath Unit (633sf) in the Sought After E2 Building in the Popular Yonge/Eglinton Neighbourhood. Den with Sliding Doors Can Be Used As A Second Bedroom. Bright and modern interior with 9' Ceiling and A 102sf Balcony. Best Layout in the Building. Modern kitchen features B/I and stainless steel appliances and Quartz countertop. Laminate flooring throughout. Residents enjoy premium amenities including 24-hour concierge, gym (with yoga studio), pet spa, party room, billiards room, conference room, lounge area, children's play area (including climbing wall, slide, trampoline, games centre), BBQ area, and outdoor theatre. Direct Access to the new LRT, Subway and Shopping. Yonge and Eglinton Centre includes Cineplex, Indigo, Metro, Banks, Restaurants, Bars, and more. Walk score of 98/100. This unparalleled location offers the Best Urban Lifestyle and is Move In Ready. You Won't Be Disappointed. (id:55499)
Property Details
| MLS® Number | C13564320 |
| Property Type | Single Family |
| Community Name | Mount Pleasant West |
| Amenities Near By | Park, Place Of Worship, Public Transit, Schools |
| Community Features | Pets Not Allowed |
| Features | Balcony, Carpet Free |
| View Type | City View |
Building
| Bathroom Total | 2 |
| Bedrooms Above Ground | 1 |
| Bedrooms Below Ground | 1 |
| Bedrooms Total | 2 |
| Age | 0 To 5 Years |
| Amenities | Security/concierge, Exercise Centre, Party Room, Separate Electricity Meters |
| Appliances | Cooktop, Dishwasher, Dryer, Microwave, Oven, Washer, Window Coverings, Refrigerator |
| Basement Type | None |
| Cooling Type | Central Air Conditioning |
| Exterior Finish | Concrete, Steel |
| Flooring Type | Laminate |
| Heating Fuel | Natural Gas |
| Heating Type | Forced Air |
| Size Interior | 600 - 699 Ft2 |
| Type | Apartment |
Parking
| Underground | |
| Garage |
Land
| Acreage | No |
| Land Amenities | Park, Place Of Worship, Public Transit, Schools |
Rooms
| Level | Type | Length | Width | Dimensions |
|---|---|---|---|---|
| Ground Level | Living Room | 5.97 m | 3.15 m | 5.97 m x 3.15 m |
| Ground Level | Dining Room | 5.97 m | 2.36 m | 5.97 m x 2.36 m |
| Ground Level | Kitchen | 5.97 m | 2.36 m | 5.97 m x 2.36 m |
| Ground Level | Primary Bedroom | 3.1 m | 2.77 m | 3.1 m x 2.77 m |
| Ground Level | Den | 2.77 m | 2.74 m | 2.77 m x 2.74 m |
Contact Us
Contact us for more information

The trademarks REALTOR®, REALTORS®, and the REALTOR® logo are controlled by The Canadian Real Estate Association (CREA) and identify real estate professionals who are members of CREA. The trademarks MLS®, Multiple Listing Service® and the associated logos are owned by The Canadian Real Estate Association (CREA) and identify the quality of services provided by real estate professionals who are members of CREA. The trademark DDF® is owned by The Canadian Real Estate Association (CREA) and identifies CREA's Data Distribution Facility (DDF®)
July 15 2026 01:29:54
Toronto Regional Real Estate Board
Century 21 Heritage Group Ltd.