
24 Munro Street Thorold, Ontario L2V 2V8

$629,000
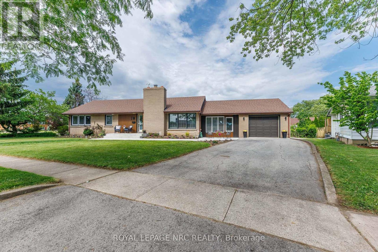
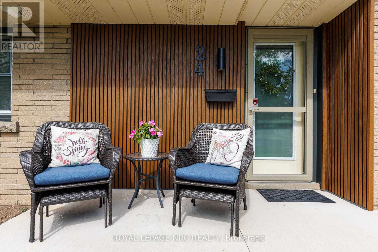
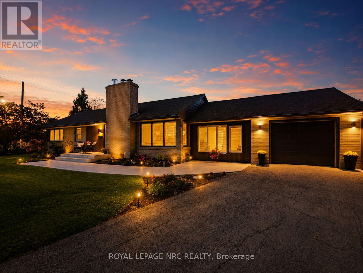
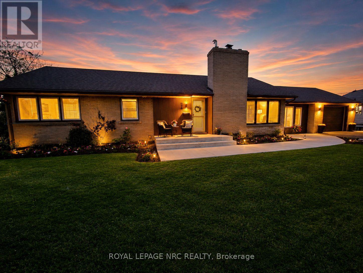
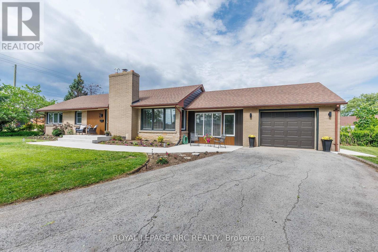
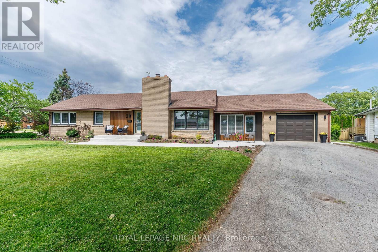
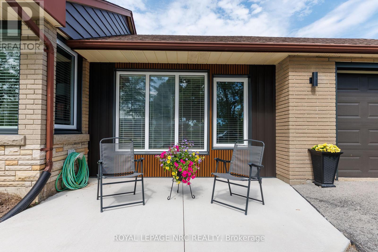
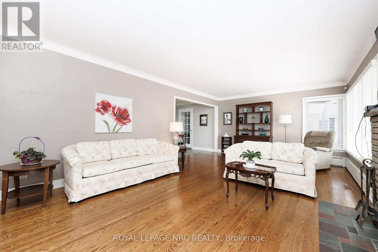
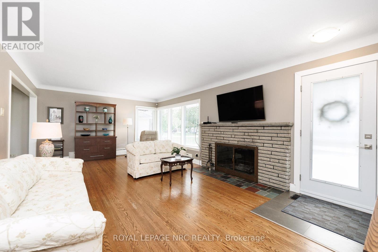
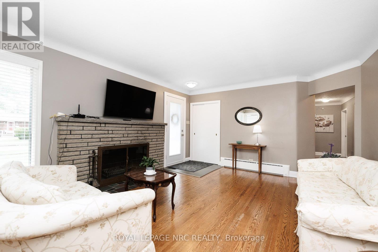
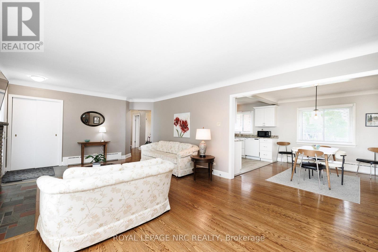
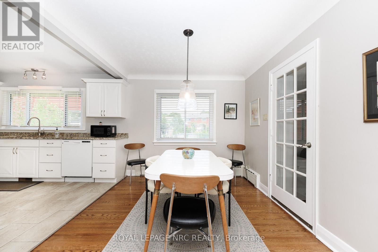
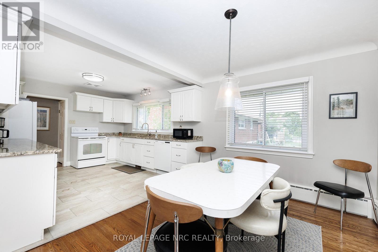
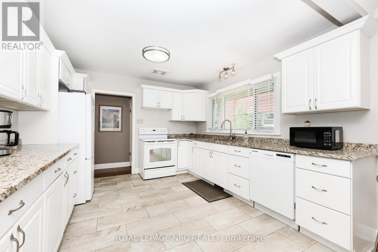
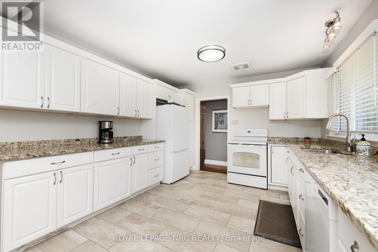
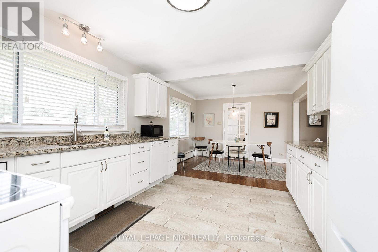
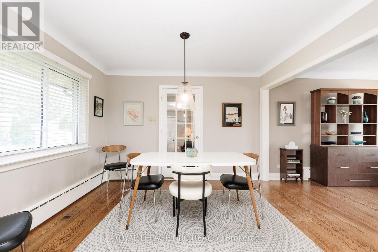
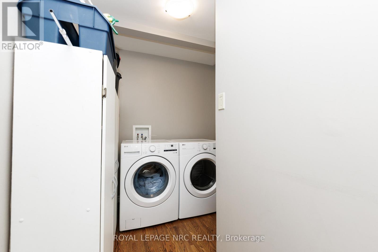
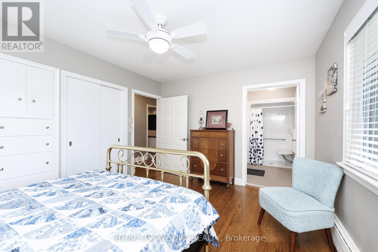
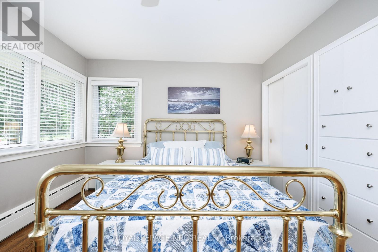
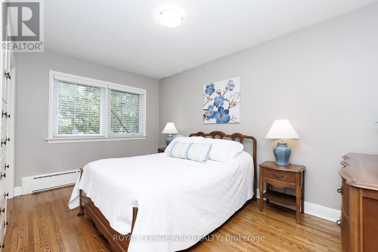
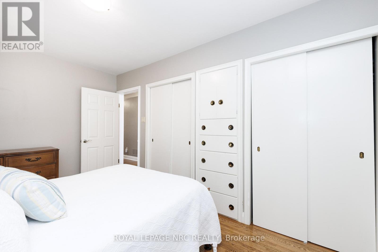
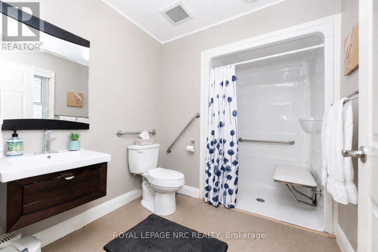
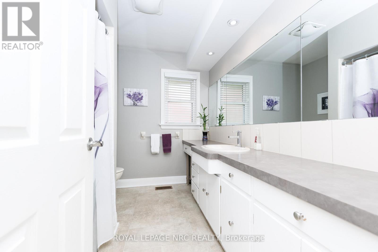
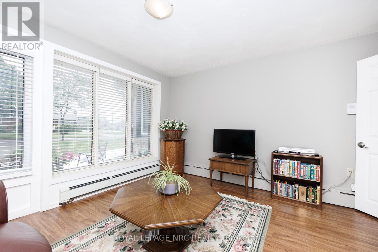
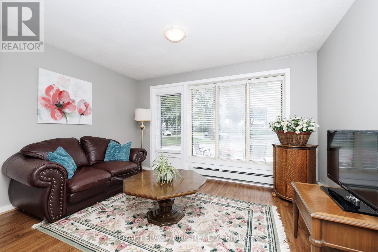
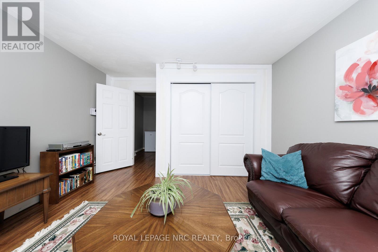
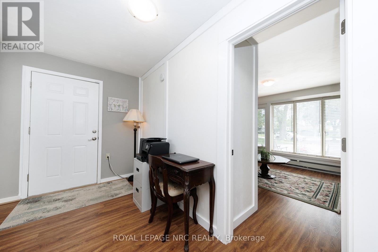
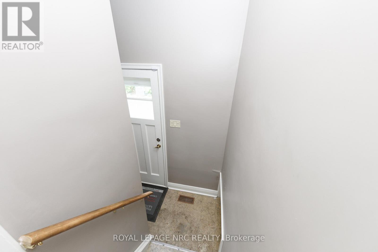
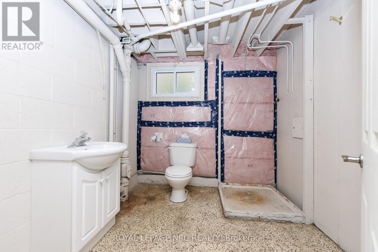
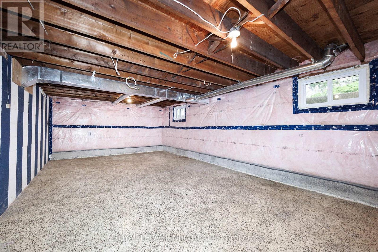
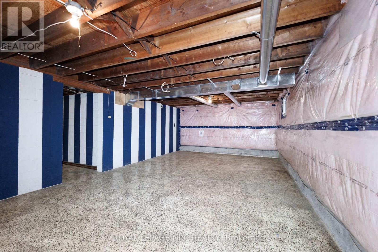
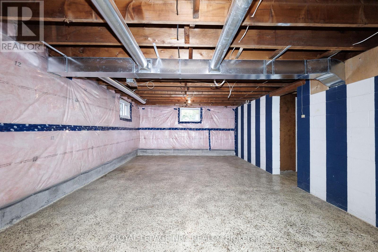
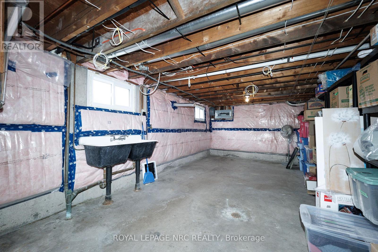
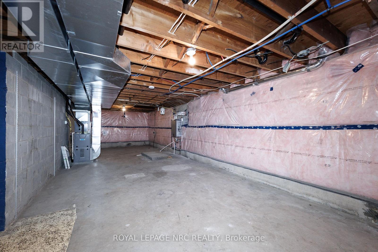
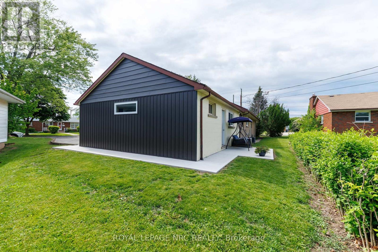
Mid Century bungalow, meticulously maintained located in one of Thorold's most desirable family-friendly neighbourhoods, conveniently situated near parks, schools, amenities, and on the Brock University bus route. Thoughtfully designed with comfort, functionality, and future income potential in mind, this beautiful home features three bedrooms, three bathrooms, including a private ensuite off the primary bedroom, beautiful hardwood flooring throughout, and generously sized hallways and doorways that enhance the home's open feel. A bright bonus room at the front of the home provides the perfect space for a home office, sitting area, or potential third bedroom, offering lovely views of the street, while the attached garage leads into a practical mudroom with plenty of storage. Pride of ownership is evident throughout, with regular furnace servicing and numerous updates completed in 2025/2026, including windows, concrete walkway, blown insulation, washer, dryer, and water heater. The unfinished basement presents an incredible opportunity for additional living space or rental income, featuring a separate entrance and rough-ins already in place for both a future bathroom and lighting, making it ideal for an in-law suite, student rental, or secondary dwelling unit (buyer to complete due diligence regarding permits and approvals). The attractive brick exterior and tasteful landscaping provide excellent curb appeal, making this a truly unique opportunity for families, investors, students, or anyone seeking a beautifully maintained home in a sought-after Thorold location. Quick closing possible. (id:55499)
Open House
This property has open houses!
2:00 pm
Ends at:4:00 pm
Property Details
| MLS® Number | X13459896 |
| Property Type | Single Family |
| Community Name | 557 - Thorold Downtown |
| Amenities Near By | Golf Nearby, Park, Public Transit, Place Of Worship |
| Community Features | Community Centre |
| Parking Space Total | 3 |
Building
| Bathroom Total | 3 |
| Bedrooms Above Ground | 3 |
| Bedrooms Total | 3 |
| Age | 51 To 99 Years |
| Appliances | Garage Door Opener Remote(s), Dryer, Microwave, Stove, Washer, Refrigerator |
| Architectural Style | Bungalow |
| Basement Development | Unfinished |
| Basement Type | N/a (unfinished) |
| Construction Style Attachment | Detached |
| Cooling Type | Central Air Conditioning |
| Exterior Finish | Brick, Brick Facing |
| Fireplace Present | Yes |
| Fireplace Total | 1 |
| Foundation Type | Poured Concrete |
| Half Bath Total | 1 |
| Heating Fuel | Natural Gas |
| Heating Type | Forced Air |
| Stories Total | 1 |
| Size Interior | 1,100 - 1,500 Ft2 |
| Type | House |
| Utility Water | Municipal Water |
Parking
| Attached Garage | |
| Garage |
Land
| Acreage | No |
| Land Amenities | Golf Nearby, Park, Public Transit, Place Of Worship |
| Sewer | Sanitary Sewer |
| Size Depth | 126 Ft |
| Size Frontage | 61 Ft ,1 In |
| Size Irregular | 61.1 X 126 Ft |
| Size Total Text | 61.1 X 126 Ft |
| Zoning Description | R1b |
Rooms
| Level | Type | Length | Width | Dimensions |
|---|---|---|---|---|
| Basement | Laundry Room | 6.93 m | 4.06 m | 6.93 m x 4.06 m |
| Main Level | Kitchen | 3.48 m | 3.73 m | 3.48 m x 3.73 m |
| Main Level | Dining Room | 3.48 m | 2.9 m | 3.48 m x 2.9 m |
| Main Level | Living Room | 6.93 m | 4.06 m | 6.93 m x 4.06 m |
| Main Level | Primary Bedroom | 4.27 m | 3.35 m | 4.27 m x 3.35 m |
| Main Level | Bedroom | 4.27 m | 2.74 m | 4.27 m x 2.74 m |
| Main Level | Bedroom 3 | 3.89 m | 3.84 m | 3.89 m x 3.84 m |
Utilities
| Cable | Available |
| Electricity | Available |
| Sewer | Installed |
Contact Us
Contact us for more information

The trademarks REALTOR®, REALTORS®, and the REALTOR® logo are controlled by The Canadian Real Estate Association (CREA) and identify real estate professionals who are members of CREA. The trademarks MLS®, Multiple Listing Service® and the associated logos are owned by The Canadian Real Estate Association (CREA) and identify the quality of services provided by real estate professionals who are members of CREA. The trademark DDF® is owned by The Canadian Real Estate Association (CREA) and identifies CREA's Data Distribution Facility (DDF®)
August 31 2026 04:34:18
Niagara Association of REALTORS®
Royal LePage NRC Realty